OK
More than Less than
€  ok

Key-words : second floor

Houses and Apartments, your real estate specialist magazine offers a selection of ads that match with the keyword second floor. You can refine your search by specifying the area or price range in the navigation bar link Search for a House/Apartment.

VALBONNE449 000 €

Apartment for sale second floor - 4 rooms - 51 m²

Charming Renovated Stone Village House in the Heart of Valbonne

Nestled in the heart of the vibrant village of Valbonne, this beautifully renovated stone house offers approximately 60 m² of living space in a peaceful setting, just moments from shops, restaurants, and village amenities. Arranged over several levels, the property combines authentic Provençal charm with modern comfort: Ground floor: Welcoming living room with a charming fireplace. First floor: Fully fitted kitchen with a dining area. Second floor: Spacious bedroom with an en-suite shower room and WC. Third floor: Second bedroom, also featuring an en-suite shower room and WC. Top floor: Versatile attic room, ideal as a home office, reading nook, or additional storage space. Whether you're looking for a full-time residence, a lock-up-and-leave holiday home, or an attractive rental investment, this unique village house is an excellent opportunity.

Ref. : 87183557

WRETMAN ESTATE & CONSULTING

LA COLLE-SUR-LOUP1 250 000 €

House for sale second floor - 6 rooms - 204 m²

Renovated villa within walking distance of the village — absolute peace

Nestled in a quiet, sought-after neighbourhood of La Colle-sur-Loup, just minutes from the village and local amenities, this fully renovated villa unfolds across 189 m² on a 1,000 m² landscaped plot with swimming pool and pool house. With beautiful, light-filled volumes, the south-west-facing living room opens on the same level onto the outdoors and the pool area, extended by a contemporary kitchen with central island. The ground floor also features a master suite with dressing room, bathroom and study corner. Upstairs, three bedrooms — one with its own shower room — form a peaceful sleeping area. The tree-lined garden and its pool house invite a life turned towards the outdoors. A self-contained two-room apartment (approximately 46 m²) completes the property, ideal for entertaining or as a rental opportunity. Carefully renovated and appointed to today's standards, the villa is offered turnkey — with a large garage and ample parking. A rare address, designed for family living as much as for an exceptional second home.

Ref. : 87184063

Coldwell Banker Art Realty

PARIS 7EME1 295 000 €

Apartment for sale second floor - 3 rooms - 89 m²

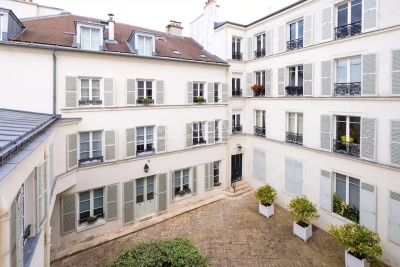
Paris VII - Babylone

In the heart of the Babylone neighborhood in a lovely building from 1785, we offer a 84.02 m² Carrez law apartment located on the second and third floors by elevator. It includes an entrance, a large living room with a 27m² fireplace, a separate kitchen, two bedrooms, separate toilets, a bathroom. Modular plan and great potential for this apartment to renovate. Close to amenities and transport, its location is ideal for a family or as a pied-à-terre. Loi ALUR: Simple mandate No. 22072- Agency fees of 4% payable by the buyer - Net selling price 1,327,000€ - Condominium including 15 lots. Estimated annual share of the forecast budget approximately: 6,465 EUR. No ongoing proceedings under articles 29-1 A and 29-1 of law No. 65.557 of July 10, 1965, and Article L. 615-6 of the CCH. Information on the risks associated with this property is available on the Géorisques website: www.georisques.gouv.fr. Details of our pricing at

Ref. : 86916766

VANEAU BAC - SAINT-GERMAIN

PARIS 1ER1 690 000 €

Apartment for sale second floor - 4 rooms - 114 m²

Paris 1st Arrondissement - Place Vendôme / Marché Saint-Honoré - Dual-aspect apartment - High floor - 2 bedrooms - Parking.

Paris 1st Arrondissement - Place Vendôme - Dual-aspect apartment - High floor - 2 bedrooms - Parking. Located in a former private mansion built in 1707 accessed via a grand courtyard – on the 3rd floor (no elevator, comprising a mezzanine and 3 floors), this 110.30 sq m (1,205 sq ft) dual-aspect apartment comprises an entrance hall, a living room, a dining room, a fitted kitchen, two bedrooms, a bathroom, and a separate toilet. It boasts considerable charm, Versailles parquet flooring, fireplaces, abundant natural light, and generous proportions (3.15 m/10 ft ceilings). One of the bedrooms could be converted into a self-contained studio (with the possibility of creating a second bathroom and a kitchenette). Two cellars and a parking space (available for an additional €70,000) in the building's courtyard complete this property. Agency fees payable by vendor

Ref. : 87141990

BARNES SAINT-HONORE

FAYENCE349 000 €

House for sale second floor - 5 rooms - 110 m²

FAYENCE - Village house with large covered terrace - view - CELLARS

NEYRAT IMMOBILIER invites you to discover in FAYENCE a beautiful village house with generous volumes. The property features a fully equipped, functional kitchen, a large living/dining room with a fireplace and full South-facing views. On the first floor, you'll find a bright double bedroom, an independent WC, and a large shower room / laundry area. On the second floor, there is a bedroom offering breathtaking views, along with a bathroom and WC. The third bedroom is full of character, with its exposed historic stonework. The top level offers a spacious covered terrace with a stunning view. As additional features, there are 2 independent cellars, including one accessible by two-wheeled vehicle. The house is accessible by car, which makes it ideal for unloading groceries. Living area: approx. 110 m² -- total area: 160 m². Perfect for a family or as a holiday home.

Ref. : 542007

NEYRAT IMMOBILIER

PORT-GRIMAUD1 450 000 €

House for sale second floor - 5 rooms - 91 m²

Superb renovated 4-bedroom house with 14m mooring

Superb "Fisherman’s" house of approximately 91m² located in a quiet residential area of Port Grimaud South. This renovated house comprises: Ground floor: Entrance, laundry room with guest toilet, spacious living area with open-plan kitchen, covered terrace, and canal-side garden. First floor: Two bedrooms (one with a shower), shower room with toilet. Second floor: Two bedrooms (one with a terrace), shower room with toilet. Reversible air conditioning. A boat mooring of 14m in average length and 4.28m in width located in front of the property. A private parking.

Ref. : V312-1186

NEW PLACE Immobilier

MANDELIEU-LA-NAPOULE699 000 €

House for sale second floor - 3 rooms - 105 m²

MANDELIEU EXCEPTIONAL SITUATION HOUSE 117m2 ABOVE GROUND RENOVATED RESIDENTIAL NEIGHBORHOOD NEAR BEACHES

Just a 10-minute walk from the beaches and 5 minutes from downtown, this charming detached house, fully renovated, covers 117m2 above ground divided between the house, a beautiful workshop adaptable into a studio, and a garage A privileged living environment combining peace, greenery, and proximity to all amenities. -Built on two levels, it immediately appeals with its authenticity, brightness, and superb outdoor spaces. -On the garden level, an independent apartment is a real asset to host family and friends or develop a rental project. It includes a equipped kitchen, a bedroom, and a spacious bathroom with WC. -On the upper floor, you will find a beautiful fully equipped open kitchen, a bright living room opening onto a balcony with a view of the garden, a bedroom, a large bathroom, and a separate WC. -The landscaped 472 sqm land offers several outdoor living spaces: a pleasant reception garden with dining area, as well as a second landscaped garden adorned with a superb stone vault, ideal for sharing a relaxing moment away from the heat. -A garage completes this property as well as an independent workshop offering great potential for conversion into a studio Swimmable terrain. A charming house, to discover without delay!

Ref. : 1287

Cannisimmo Théoule Mandelieu

EZE4 500 000 €

House for sale second floor - 11 rooms - 325 m²

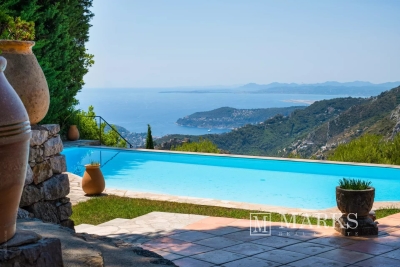
Provençal villa with panoramic views over the Mediterranean and Èze village

Set in a peaceful residential position in the hills above Èze, this characterful Provençal villa enjoys far-reaching views across the Mediterranean, the surrounding coastline and the medieval village of Èze. Its south-west-facing orientation provides excellent natural light, while the elevated setting offers privacy and a calm atmosphere. The property provides approximately 270 m² of living space, arranged around stone terraces, landscaped gardens and traditional Provençal architectural features. Stone arches, terracotta floors and mature Mediterranean planting contribute to its authentic character, with the sea views present throughout the principal reception rooms and outdoor areas. The main residence comprises a spacious living and dining area centred around a double-sided fireplace, an independent kitchen, three bedrooms, the study, two bathrooms and a guest WC. The reception rooms open directly onto generous terraces overlooking the sea, creating a natural connection between the interiors and gardens. A lift serves the different levels of the house. The property also includes two independent annexes. The caretaker's apartment offers a living room with kitchen, two bedrooms and one bathroom, while the separate guest house comprises a living area with kitchenette, two bedrooms and two bathrooms. Together, the accommodation provides seven bedrooms and five bathrooms, allowing family, guests or staff to be hosted independently. The grounds extend to approximately 2,658 m² and are arranged over landscaped terraces planted with mature Mediterranean vegetation. An infinity swimming pool occupies a particularly attractive position facing the sea and Èze village, complemented by several outdoor entertaining areas and a pétanque court. A double garage and additional parking for several vehicles complete the property. The villa is conveniently positioned close to Èze village, local shops, schools, tennis facilities and motorway access. The beaches, coastline and ports can be reached in approximately twenty minutes, while Nice International Airport is around thirty minutes away. Monaco and Nice are both readily accessible, making the property suitable as either a primary residence or a well-connected second home. While retaining its original Provençal identity, the villa would benefit from updating and offers considerable potential for a future owner to adapt the interiors to their own requirements. Its substantial accommodation, independent annexes, established gardens and uninterrupted views provide a strong basis for a refined residence between Nice and Monaco.

Ref. : 87175044

Marks Real Estate

CANNES1 590 000 €

House for sale second floor - 5 rooms - 266 m²

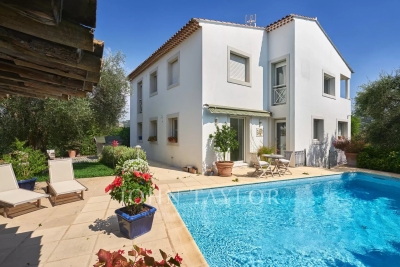
Very nice villa - Close to the center

Villa ideally located in a quiet environment, close to shops, Cannes town center and main roads. Set in landscaped grounds of approx. 838 m² with swimming pool, the villa comprises First floor: entrance, living room, kitchen, bedroom, shower room and toilet; Second floor: three bedrooms, including a master suite with bathroom; Lower level: garage, bedroom with shower room, laundry room and cellar.

Ref. : V5545CA

JOHN TAYLOR Cannes

GOLFE JUAN2 590 000 €

House for sale second floor - 8 rooms - 280 m²

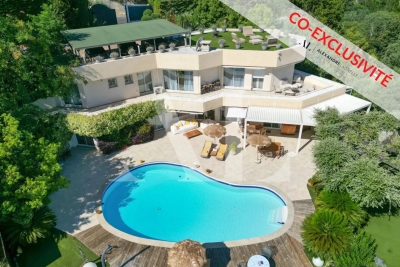
SUPER CANNES – CONTEMPORARY VILLA WITH PANORAMIC SEA VIEWS

CO-EXCLUSIVE - Ideally located in the prestigious Super Cannes estate, this elegant 280 sqm contemporary villa enjoys breathtaking panoramic sea views. It is just 20–30 minutes from Nice International Airport and only 15 minutes from the centre of Cannes and the beaches of Palm Beach. The main level features a bright and spacious living area combining a lounge and a fully equipped open-plan kitchen, seamlessly extending onto the terraces and the swimming pool. This floor also includes a master suite with a walk-in dressing room and en-suite bathroom, a guest bedroom with its own shower room, a wine cellar, a separate WC, and an additional room that can be used as a home office or fitness area. Upstairs, a second living room with a fireplace and an open-plan fitted kitchen opens onto a generous terrace overlooking the Mediterranean. This level also offers three bedrooms, each with its own en-suite shower room, as well as a separate WC, providing both comfort and privacy for family and guests. The property also offers the possibility of an extension of approximately 60 sqm (subject to the necessary planning permissions). Set on beautifully landscaped grounds of 3,438 sqm, the villa features a swimming pool, generous outdoor living areas, a covered carport for up to four vehicles, as well as several additional private parking spaces.

Ref. : 87155500

Alexandre LAGRELLE ESTATE

CANNES4 200 000 €

Apartment for sale second floor - 6 rooms - 225 m²

CANNES CALIFORNIE - SEA VIEW PANORAMIC - TERRACE - 4 BEDROOMS - SWIMMING POOL

In the heart of one of the most prestigious addresses in California, this sublime 225 m² apartment opens onto a large corner terrace facing south and west, offering a unique panorama of the Mediterranean. Located on the 6th floor with private elevator, it offers a majestic reception area extended outdoors, with a breathtaking view of the Cannes bay, the Lerins Islands and the Estérel. The interior space, refined and bathed in light, includes a living room of over 60 m², a fully equipped independent kitchen, as well as a sea-facing master suite with dressing room and full bathroom. Three other en-suite bedrooms with custom fittings complete this exceptional sleeping area. The residence, secured and with a caretaker, offers a privileged living environment within a listed park with a swimming pool, tennis courts and a gym. A closed garage and two cellars complete this rare property. A second large garage is available for an additional fee. Located in the California district, this property benefits from a sought-after residential environment among iconic villas, Belle Époque mansions, and lush landscapes. Renowned for its tranquility and panoramic views of the Cannes bay and the Esterel massif, the area attracts with its refined and peaceful quality of life. Known worldwide for its elegance and art of living, Cannes captivates with its iconic beaches, La Croisette, renowned restaurants, and luxury boutiques. Considered the best global destination for hosting festivals and events, the city hosts prestigious events such as the Cannes Film Festival, MIPIM, and Cannes Lions every year at the Palais des Festivals. Ideally located between Monaco and Saint-Tropez, near Nice International Airport and Cannes-Mandelieu aerodrome, Cannes offers an exclusive lifestyle in the heart of the French Riviera. As a major player in the high-end real estate market and ambassador of the French art of living, Maison BARNES deploys its integrated network of 159 agencies across 21 countries and 75 destinations, assisting clients in all their life projects. The property is subject to co-ownership regime. The co-ownership includes 319 lots Agency fees payable by vendor - Nombre de lots dans la copropriété: 319 - Montant moyen de la quote-part de charges courantes 19,992 €/yearly - Montant estimé des dépenses annuelles d'énergie pour un usage standard, établi à partir des prix de l'énergie de l'année 2021 : 1930€ ~ 2612€ - Candice MARIDET - Agent commercial - EI - RSAC 497569814

Ref. : 85901391

BARNES Cannes

NICE510 000 €

Apartment for sale second floor - 3 rooms - 72 m²

3-room apartment with terrace and sea view - Nice Corniche Fleurie

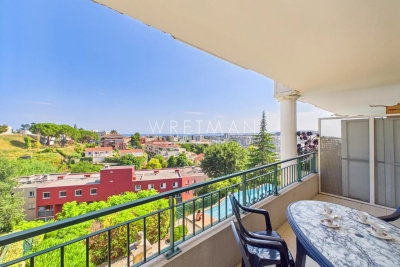
Located on the second floor of a well-maintained residence featuring an infinity pool, this bright three-room apartment enjoys a peaceful setting in a sought-after residential neighborhood. The apartment opens onto a spacious entrance hall with built-in storage, leading to a generous living room and a separate kitchen, both of which have direct access to a large south-facing terrace. From here, you can enjoy uninterrupted views of the sea and the surrounding green hills. On the north side of the apartment are two comfortable bedrooms, each offering storage space. A bathroom and a separate guest toilet complete the interior layout. For added convenience, the property is sold with two underground garages. Situated in the Corniche Fleurie district, the apartment is surrounded by greenery and tranquility, just moments from Nice's beautiful botanical garden. Despite its peaceful location, it is only a ten-minute drive from both Nice Côte d'Azur International Airport and the Mediterranean sea.

Ref. : 87093924

WRETMAN ESTATE & CONSULTING

BONNIEUX12 900 000 €

House for sale second floor - 21 rooms - 785 m²

Exceptional Luberon estate with tennis court and formal gardens.

Rising tall above the lavender fields and formal grounds that surround it, this striking Bastide occupies one of the most privileged positions the Luberon valley has to offer, in the heart of Bonnieux, a commune renowned for its Michelin-starred restaurants and easy pace of life. Set above the valley, the property enjoys sweeping views of the Luberon and the perched villages, grape vines and rolling hills that define it. A cypress-lined drive winds up through the grounds to the house, building an impressive sense of arrival, while the property itself was entirely remodelled in 2013 – a masterfully executed project, carried out with great care and precision. The BastideThe foyer immediately sets the tone, with tall vaulted ceilings, natural stone flooring and a handsome staircase rising up to the upper floors, with a crystal chandelier centrepiece. The ground floor comprises: grand entrance hall; boot room; sitting room with a stone fireplace; dining kitchen with large island unit and stone countertops, and French doors onto the garden and dining terrace; adjoining chef's kitchen, with larder; formal salon; temperature-controlled wine cellar; TV room; office. The first floor comprises: principal suite with adjoining bathroom, dressing room and steps leading up to the office, set within the colombier tower – an inspiring and tranquil space to work; four double bedroom suites, each with a shower room and large fitted cupboards; home gym. This floor also accommodates: laundry room, with steps leading down to a further laundry area with machines, fridges, and storage; machine room; three large garages; access to the caretaker's house. The second floor comprises: large suite with playroom, bedroom and shower room; two further bedroom suites. Caretaker's houseBenefitting from a separate access, the caretaker's house is composed of: open-plan living space with fully equipped kitchen; two double bedroom suites. Grounds & AmenitiesThe Bastide is arranged around a stone-flagged courtyard, with large terraces and formal gardens extending out towards unobstructed views of the Luberon valley. Layered lawns and formal English gardens unfold from the main façade, linked by handsome stone steps that serve each level – a thoughtful balance of landscaping and functional outdoor living, from seating terraces shaded from the summer sun to dining terraces made for large gatherings. Throughout the gardens, the Luberon valley, the property's lavender fields and private oak woodland form a striking backdrop, each area offering its own perspective on the countryside. Beyond this, the 18m x 7m heated swimming pool enjoys a large covered terrace and adjoining pool house with shower room, offering a welcome escape from the heat, while the grounds also accommodate a producing truffle orchard, a synthetic tennis court, cutting garden and vegetable gardens. Amenities include: high-speed Fibre and Starlink internet; ducted air conditioning in all bedrooms; underfloor heating and cooling throughout; sound system throughout the Bastide and the gardens; sophisticated alarm system; Canal de Provence for garden watering; mains water for the house. Rarely does a property offer such a complete expression of Provençal living - the scale and pedigree of the Bastide itself, matched by grounds and amenities suited to family life, entertaining and quiet retreat in equal measure. __________Information on the risks to which this property is exposed is available on the Géorisques website: payable by the seller

Ref. : V03269.01993L

Maison Victoire

FRÉJUS1 580 000 €

House for sale second floor - 7 rooms - 301 m²

Villa with swimming pool and sea view for sale in Saint-Aygu

Located a few minutes' walk from the centre of Saint-Aygulf and the coastline, this 300 m2 house offers a peaceful environment, pleasant to live in on a daily basis or as a second home. Set on a landscaped plot of 1,490 m2, with no overlooking neighbors, it offers a well-maintained outdoor space with an infinity pool, a pool house equipped with a summer kitchen, a shower and a toilet, ideal for sunny days. On the main floor, you'll find a spacious 50 sq m living/dining room bathed in natural light, opening onto a terrace with sea views and a jacuzzi. The separate kitchen, also extending onto a terrace, provides added convenience. The sleeping area comprises four bedrooms, three of which have en-suite bathrooms and toilets. On the ground floor, the villa includes a separate one-bedroom apartment, perfect for accommodating guests. There is also a large 52 m2 garage, a games room, a laundry/storage area, and a wellness area with a sauna and a hammam. This villa with sea views, a swimming pool, and a Mediterranean garden in Saint-Aygulf combines generous living spaces, family comfort, and proximity to amenities. A wonderful opportunity to buy a house with sea views and a swimming pool on the French Riviera, in an area renowned for its relaxed lifestyle. Contact the DELUXIA real estate agency for more information.

Ref. : 2308

Deluxia Immobilier

BEAUSOLEIL1 190 000 €

Apartment for sale second floor - 4 rooms - 83 m²


A rare opportunity to seize in the charming town of Beausoleil, a spacious 4-room apartment of 83m², located on the top floor of the building in a quiet and residential environment, benefiting from beautiful light and opening onto an incredible 85m² terrace ideal for enjoying the outdoors, offering a striking panoramic view of the sea and Monaco. The apartment is accessible by a private elevator and is presented as follows: A hallway leading to a living/dining room, a separate kitchen, a master bedroom with en-suite bathroom, a second bedroom and a shower room. The apartment also has a cellar and a large closed garage.

Ref. : 519V900934A

AFIM France