OK
More than Less than
€  ok

Key-words : second floor

Houses and Apartments, your real estate specialist magazine offers a selection of ads that match with the keyword second floor. You can refine your search by specifying the area or price range in the navigation bar link Search for a House/Apartment.

MÉNERBES2 150 000 €

House for sale second floor - 7 rooms - 236 m²

Bastide with panoramic views, just steps away from the village.

Located just a few hundred metres from the renowned village of Ménerbes, this contemporary bastide enjoys a discreet and peaceful setting while remaining within walking distance of one of the Luberon's most sought-after villages. Offering remarkable views over the surrounding valley, the property combines privacy, quality construction and generous living spaces with the convenience of easy access to local shops, cafés, and restaurants. Large terraces, a heated swimming pool and seamless indoor-outdoor living create an incredible Luberon retreat. The accommodation comprises, on the ground floor: entrance opening onto the main living area combining sitting room, dining room and kitchen with quadruple aspect and a handsome stone fireplace fitted with a wood-burning stove; suite with adjoining shower room; two further suites currently used as a gym and an 'atelier', with adjoining shower rooms (with fittings removed, but plumbing in place); guest WC. Gorgeous Burgundy stone flooring flows throughout the house and the living space opens out to a large balcony, and adjoining terrace, overlooking the valley below. The first floor is composed of: principal suite with adjoining shower room and WC; double bedroom with en suite shower room and WC. The first floor also accommodates a fabulous 60m² living space, drenched with light from the tall windows that line it and opening onto a sweeping outlook - the swimming pool, the tree-lined driveway, and the valley beyond. Recently extended with high-quality materials, this space is adorned with exposed beams and warm oak floorboards, offering excellent volumes and terrific flexibility. The property also benefits from a large basement comprising: large storage space; laundry room; wine cellar; double garage. Set within wooded grounds, the property benefits from far-reaching views over the valley. These are particularly stunning from the large wooden terrace extending towards the landscape and offering a unique setting for dining throughout the day. A spacious additional south-facing terrace provides a second wonderful setting for outdoor entertaining. The garden features a heated 14m x 3.8m swimming pool with submerged electric cover, and the driveway in front of the house provides ample parking Amenities include: reversible air-conditioning throughout, with the exception of the first floor living space; fireplace with insert; double glazing with iron and wooden frames; mains water and drainage; automatic watering system; fibre-optic internet; electric gate; alarm system; solar panels; outdoor lighting. Combining contemporary architecture with jaw-dropping views and a privileged location close to Ménerbes, this property offers a rare balance of tranquillity and convenience. With spacious interiors, high-quality finishes and a year-round village lifestyle on the doorstep, it represents an ideal Provençal residence or second home in the heart of the Luberon. __________Information on the risks to which this property is exposed is available on the Géorisques website: payable by the seller

Ref. : V03284.02005L
Maison Victoire

FLAYOSC1 600 000 €

House for sale second floor - 12 rooms - 350 m²

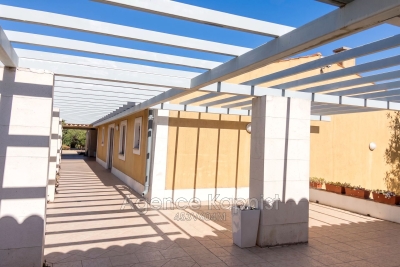
Magnificent estate located in the heart of the Var countryside The entire 12-room property is set in the middle of a stunning 7,000 m² olive grove, planted with over 100 highly productive olive trees, giving the estate a truly exceptional character. The main building, built on a crawl space, includes: - A spacious reception area with kitchen and pantry, totaling nearly 100 m², opening onto terraces overlooking the park and the countryside. - 2 lovely en-suite bedrooms with private bathrooms - 1 bedroom currently used as an office - 2 outbuildings in the form of small guest houses for friends or caretakers, providing comfortable accommodation - The first features a living room, 2 bedrooms, and a shower room - The second also includes a living room, 2 bedrooms, and a shower room. In the park, there is a beautiful swimming pool near an authentic mazet of about 50 m², which can be used as a pool house or a guest cottage. Double garage, 10 parking spaces plus a workshop of approximately 40 m² This luxurious property offers excellent potential for income by renting out several units, including some apartments, with floor plans available for your review.

Ref. : 453V604M

AGENCE KAPNIST

PARIS 16EME2 490 000 €

Apartment for sale second floor - 5 rooms - 126 m²

Paris 16 - Exclusive Penthouse with Terraces near Place Victor Hugo

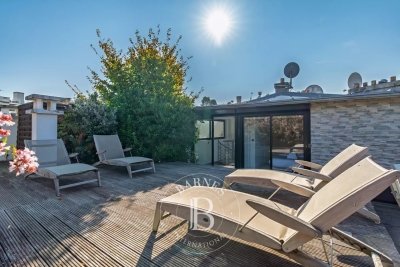
Exclusive – Exceptional Penthouse with Terraces near Place Victor Hugo Just steps from Place Victor Hugo, on the top two floors of a prestigious and secure building, this East/West-facing penthouse of 126.70 m² (Carrez law) impresses with its natural light and its outstanding outdoor spaces, featuring two terraces of 91.45 m² and 26.33 m². On the 6th floor, an elegant entrance opens onto a spacious living room extending onto a 26 m² terrace, ideal for entertaining. A high-end open kitchen, a bright dining area, and a master suite with bathroom and separate toilets complete this level. A second bedroom with shower room and balcony, a guest WC add to the comfort. On the 7th floor, a third bedroom with shower room enjoys direct access to a spectacular 91 m² sun-drenched terrace, offering unobstructed views and a rare lifestyle in the heart of the 16th arrondissement. A private box parking space within the building and a cellar complete this exclusive property. Property subject to the co-ownership regulations. Contact Vanessa Landau : +33 6 80 11 99 80 Agency fees payable by vendor - Nombre de lots dans la copropriété: 206 - Montant moyen de la quote-part de charges courantes 8,500 €/yearly - Montant estimé des dépenses annuelles d'énergie pour un usage standard, établi à partir des prix de l'énergie de l'année 2021 : 2220€ ~ 3020€ - Les informations sur les risques auxquels ce bien est exposé sont disponibles sur le site Géorisques : www.georisques.gouv.fr

Ref. : 86342392

BARNES AUTEUIL

NICE650 000 €

Apartment for sale second floor - 3 rooms - 101 m²

Duplex apartment, like a house in the city

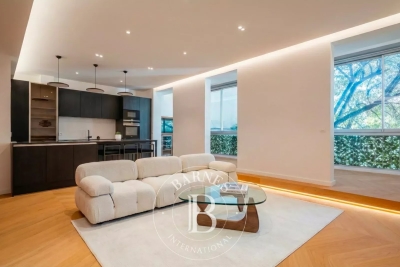
This 101 m² ground-floor duplex, enhanced by a 21 m² outdoor area, offers generous volumes along with rare charm and character. Its layout and private entrance give it a true “townhouse in the city” feel. Ideally located in the very heart of Nice, just a few steps from Avenue Jean Médecin and only a few minutes from the famous Promenade des Anglais, this property benefits from immediate access to shops, restaurants and all urban amenities. Perfectly served by public transport, it is close to the tram lines, including a direct link to Nice Côte d'Azur International Airport, thus embodying the very essence of an exceptional central location. With an independent entrance, the apartment opens onto an entrance hall leading to an elegant living room, forming a flowing reception area, with double doors opening onto a bedroom. The layout also includes a large corridor, a spacious built-in closet, a shower room, and a separate kitchen. A superb rustic oak staircase leads to the upper floor, where there is a large bedroom with a Juliette balcony and a large built-in closet, offering an intimate and peaceful space. From the ground floor, a second staircase leads to a lower level comprising a separate toilet as well as a 21 m² basement with a window. Perfectly maintained, this space offers excellent potential for an office, a playroom, a leisure area or a wine cellar. The apartment is located within the “Palais Adrien Rey”, a building designed by one of Nice's most emblematic architects. Renowned for his attention to detail and the quality of his materials, Adrien Rey is said to have occupied this apartment himself, giving it a unique historical dimension and authentic character that will appeal to a discerning clientele. The property is presented in very good condition and stands out for its high ceilings that enhance the sense of space and elegance, beautiful parquet flooring in the living areas and bedrooms, as well as superb period tiles adding character throughout. It also benefits from double glazing, collective heating and air conditioning. Combining architectural signature, generous volumes and an exceptional central location, this property represents a rare opportunity on the Nice market. Energy performance diagnosis: 234 – D Greenhouse gas emissions: 36 - D Estimated annual energy costs for the dwelling: 2050-2870 euros. Condominium of 16 lots, average annual charges for the lots of 3735 euros. Ongoing procedure: no. Transaction fees incl. VAT payable by the seller. Information on the risks to which this property is exposed is available on the Géorisques website: www.georisques.gouv.fr The luxury real estate market on the French Riviera is one of the most attractive in the Mediterranean region. Holiday homes and second residences on the French Riviera offer not only an incomparable lifestyle and quality of life, but also—given the international economic situation—a safe investment and a smart retirement plan, especially in prime locations. Nice, the capital of the French Riviera and France's 5th largest city, shines brightly. It has the charm of Mediterranean towns, where the art of living owes as much to the beauty of the city and its colorful facades as to its exceptional climate, with more than 300 days of sunshine a year. A city of arts and culture, it has, after Paris, the greatest number of museums. Flavors and traditions, the charm and authenticity of Old Nice and its flower market, the splendor of the Bay of Angels, its beaches and luxury hotels, the historic richness of its many monuments, parks and bourgeois palaces—Nice, a city that is at once elegant, dynamic and welcoming, lives to the rhythm of its two thousand cultural, festive and sporting events. Its international airport, spectacular thanks to its unique approach along the coastline, serves more than 100 direct destinations.

Ref. : W-048OLW

ENGEL & VÖLKERS

PARIS 6EME985 000 €

Apartment for sale second floor - 3 rooms - 75 m²

Paris VIe - Near Luxembourg - Refurbished two-bedroom apartment on the 3rd floor

In the heart of Notre Dame des Champs, on a street with direct access to the Luxembourg Garden. Secured from the street, in a building with a permanent caretaker, on the third floor, overlooking the courtyard, a very well-finished 75.02m² apartment. From the hallway door, on the left, a large bedroom illuminated by a double window. To the right, a bathroom (or shower room) with a laundry area. Continuing, a large living room serving as a living, dining, and open kitchen area with plenty of storage and a large worktop, all lit by two double windows facing west. At the back, a second bedroom, with its own shower room and wardrobes lining a wall. In the basement of the same building, a cellar. Alur Law: Mandate No. 22305 - Fees payable by the seller - Number of lots in the co-ownership: - Average amount of current charges share 2650.88 € / year – No ongoing proceedings (articles 29-1A / 29-1 Law 65-557, L. 615-6 of the CCH) Information on the risks to which this property is exposed is available on the Georisques website: www.georisques.gouv.fr - Details of our fee structure at

Ref. : 86361027

VANEAU LUXEMBOURG

MARSEILLE 8EME615 000 €

Apartment for sale second floor - 3 rooms - 117 m²

Sale – 13008 Marseille – Apartment Renovated by an Architect – Premium Property

In the very heart of Rond-Point du Prado, discover an Art Deco haven where timeless charm meets contemporary elegance. Located in an iconic building, this fully renovated, dual-aspect apartment showcases high-end features designed with exceptional attention to detail. From the entrance, the solid wood flooring sets the tone: warm, noble, and refined. The Leicht kitchen, a true design statement, opens onto a custom-made wooden bar crafted by a cabinetmaker, creating a sophisticated and convivial atmosphere. Delicately sculpted cornices, enhanced by indirect lighting, add a soft luminosity that envelops the entire space. The living room is further illuminated by a bioethanol fireplace, a charming centrepiece, with views over a peaceful interior courtyard — a rare privilege in the city centre. The night area offers two bedrooms, including a superb master suite, a true sanctuary featuring a marble bathroom with both shower and bathtub, as well as a large adjoining dressing room. The second, more intimate bedroom benefits from its own shower room and an independent laundry area, ensuring optimal everyday comfort. An exceptional apartment where every detail celebrates quality, aesthetics, and the Marseille art of living. Ongoing procedure: None Information regarding potential risks to which this property is exposed is available on the Géorisques website: www.georisques.gouv.fr Contact – Marie-Christine STEFFANETTI: +33 (0)6 28 01 98 18 Commercial agent “EI” registered with the Marseille Trade and Companies Register under number 520 857 293. Agency fees payable by vendor - Nombre de lots dans la copropriété: 7 - Montant moyen de la quote-part de charges courantes 3,065 €/yearly - Montant estimé des dépenses annuelles d'énergie pour un usage standard : 770€ ~ 1110€ - Laura LEVY - Agent commercial - EI - RSAC 904 934 908

Ref. : 86449165

BARNES MARSEILLE CASSIS LITTORAL

NEUILLY SUR SEINE17 500 000 €

House for sale second floor - 9 rooms - 740 m²

To sell - Private mansion - Garden - Pool

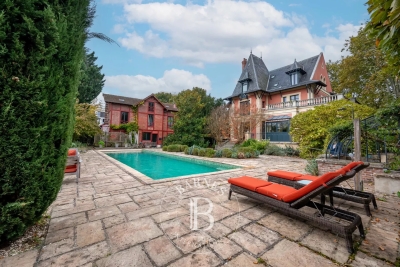
Michaël Zingraf presents a prestigious private mansion with a living area of 731m² spread over 3 levels. It is laid out as follows:On the ground floor, an entrance, a double reception opening onto a magnificent 500m² wooded garden with no overlooking neighbors, a dining room, a kitchen with dining area, and an office. On the first floor, a large suite with a terrace and a gym.On the second floor, two bedrooms, two bathrooms, two dressing rooms, and a library. An independent entrance leads to a studio located on the first floor. In the basement, a beautiful spa with a large swimming pool, a sauna, and a hammam.A garage, a vaulted cellar, and an independent studio complete this property.Outbuildings, terraces, and annexes totaling 243m².Quiet, private, bright, parquet flooring, moldings, fireplaces. High-end features. Energy Performance Rating: D (225) - Greenhouse Gas Emissions: B (7) Estimated annual energy costs for the property: €12,250 - €16,630Transaction fees payable by the seller. The

Ref. : MZIPARG250

MICHAEL ZINGRAF REAL ESTATE PARIS RIVE GAUCHE

GRIMAUD2 600 000 €

House for sale second floor - 7 rooms - 250 m²

Charming Provençal estate with sea view, located in a gated co

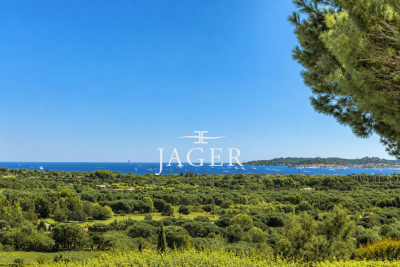
Exclusive to our agency! Ideally located within a private and secure estate, just a few minutes from the old village of Grimaud, this Provençal villa clad in stone offers an exceptional panoramic sea view, overlooking the Gulf of Saint-Tropez, the village of Saint-Tropez, and Port-Grimaud. Recently renovated, it perfectly combines the charm of Provençal architecture with the comfort of modern amenities. The generous spaces and numerous openings flood the living areas with natural light while providing a constant view of the sea. The ground floor features a large reception area composed of an elegant TV lounge, a welcoming dining room, and a semi-open, fully equipped kitchen. Several openings naturally extend these spaces onto a beautiful covered terrace, a true summer lounge, ideal for enjoying the view year-round. The master suite, located on the ground level, includes a private shower room as well as a spacious office-dressing area. A second en-suite bedroom completes this floor. Upstairs, three spacious suites, enhanced by impressive ceiling heights, open onto a majestic covered walkway that offers a privileged view of the sea and the surrounding nature. The property also includes a laundry room, a wine cellar in the basement, and a garage, perfectly meeting the needs of both primary and secondary residences. Outside, the fully landscaped garden has been carefully designed to create a private and lush environment. The generously sized pool is surrounded by comfortable sun-soaked terraces and is equipped with a rolling cover for added safety. The estate notably features several tennis courts. A rare property combining authenticity, elegance, and a refined lifestyle, located in one of the most sought-after areas of the Gulf of Saint-Tropez.

Ref. : 394V3152M

JAGER IMMOBILIER

RUEIL MALMAISON5 000 000 €

House for sale second floor - 16 rooms - 538 m²

RUEIL-MALMAISON - EXCEPTIONAL HISTORIC PROPERTY


Exceptional historic property - Elegance and tranquillity in the Golden Triangle of Rueil-Malmaison. This majestic 19th-century property, located in an unspoilt and leafy setting, just a ten-minute walk from Rueil-Malmaison RER station, exudes charm and authenticity. Fully renovated between 2009 and 2015, it harmoniously combines period charm with sophisticated contemporary comfort. Set on 6,000m² (64,583 sq ft) of landscaped grounds, the main residence offers 431m² (4,639 sq ft) of living space, bathed in light and generously proportioned. The ground floor comprises an elegant entrance hall, a large living room with a fireplace, a bright dining room and a top-of-the-range family kitchen opening onto a sunny terrace. This terrace overlooks a magnificent 15m (49ft) mosaic swimming pool, a real gem in the heart of the garden. The carefully maintained grounds bring to mind the tranquillity of a country estate: century-old trees, a rose garden, an orchard, a tennis court and a pétanque court create an atmosphere of relaxation and refinement. The first floor is entirely dedicated to the master bedroom: an elegant suite with a view of the grounds, two spacious bedrooms, a walk-in wardrobe and two bathrooms. The second floor features three additional bedrooms and two bathrooms. The converted basement (90m² or 969 sq ft) completes this exceptional property with a home cinema, wine cellar, laundry room, closet and toilet. Two outbuildings also included: A 35m² (377 sq ft) orangery, ideal for a winter garden or workshop. The caretaker's house, comprising two independent apartments, perfect for entertaining or accommodating staff. Totalling over 500m² (5,382 sq ft) of living space, this property, located on a peaceful residential street, closed to traffic at weekends, guarantees complete peace and quiet close to amenities. A rare find, combining elegance, space and tranquillity, just a few minutes from Paris. Fees payable by the seller. EPC rating: D/D - Estimated amount of energy costs for standard use: between €3,270 and €4,470 (reference year 2021) Your Barnes contact: Patricia Porquet: +33 (0)6 61 85 65 93 Fees payable by the seller - Estimated amount of annual energy costs for standard use based on 2021 energy costs: €3,280 ~ €4,450 Agency fees payable by vendor - Montant estimé des dépenses annuelles d'énergie pour un usage standard, établi à partir des prix de l'énergie de l'année 2021 : 3280€ ~ 4450€

Ref. : 86359197

BARNES HAUTS DE SEINE NORD

CANNES475 000 €

Apartment for sale second floor - 2 rooms - 54 m²

CANNES - 2 ROOMS - MONTFLEURY - UNOBSTRUCTED VIEW

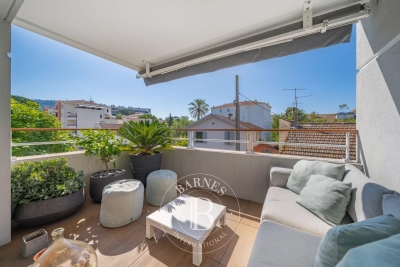
Cannes: Located within a secure upscale residence, this beautiful approximately 54 sqm 2-room apartment, fully renovated with care, is on the second floor. It offers a pleasant living space flooded with light, opening onto a large terrace with no overlooking neighbors, ideal for enjoying a peaceful environment. The sleeping area includes a comfortable bedroom with storage and a bathroom with quality fittings. The property is completed by a closed garage, valuable assets in this sought-after sector. Renovated with taste, this property combines comfort and functionality, making it an ideal address for a primary residence, a pied-à-terre, or a quality investment. Renowned worldwide for its elegance and way of life, Cannes attracts with its iconic beaches, La Croisette, its renowned restaurants, and luxury boutiques. Considered one of the most prestigious destinations on the French Riviera, the city hosts major international events at the Palais des Festivals each year and offers a privileged living environment between sea, culture, and dynamism. A major player in high-end real estate and ambassador of the French art of living, BARNES deploys its integrated network of 159 agencies in 21 countries and 75 destinations, supporting its clients in all their real estate projects with excellent service. The property is subject to the co-ownership regime. The co-ownership includes 23 lots in total, of which 10 are used for residential purposes. Agency fees payable by vendor - Nombre de lots dans la copropriété: 10 - Montant moyen de la quote-part de charges courantes 2,400 €/yearly - Montant estimé des dépenses annuelles d'énergie pour un usage standard, établi à partir des prix de l'énergie de l'année 2025 : 560€ ~ 780€ - Marine LEES-BUCKLEY - Agent commercial - EI - RSAC 953 495 025

Ref. : 87165310

BARNES Cannes

CANNES397 000 €

Apartment for sale second floor - 2 rooms - 57 m²

PEACEFUL TWO-ROOM WITH TERRACES AND GARAGE

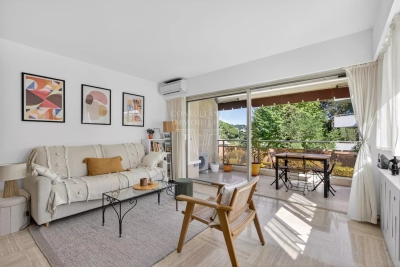
Cannes. Petit juas neighborhood. Peaceful two-room apartment with terraces. Set within a landscaped park. Located in the sought-after residential petit juas neighborhood, on a peaceful no-through street, on the second floor, with a lift, of a luxurious co-ownership surrounded by a landscaped garden : this recently dual-aspect one-bedroom apartment of 58 sqm has been recently renovated. It enjoys a pleasant south-east exposure and abundant natural light throughout the day. The air-conditioned apartment comprises an entrance hall with built-in wardrobes; a spacious 23.74 sqm living room opening onto a first terrace overlooking la californie and super cannes neighborhoods; and an open-plan kitchen leading to a second 7 sqm balcony nestled in a quiet green setting. The sleeping area features a 13 sqm south-facing bedroom, a shower room, and a separate toilet. A cellar and a private lock-up garage in the basement complete the property. Just a 15-minute walk from la croisette, this apartment perfectly combines comfort, tranquility, and immediate access to the amenities of central cannes.

Ref. : 87102951

Consultants Immobilier

OPPEDE LE VIEUX950 000 €

House for sale second floor - 7 rooms - 162 m²

18th-century village house with walled garden and superb views.

This rare gem occupies a prime position in the heart of Oppède-le-Vieux, one of the Luberon's most sought-after hilltop villages, where welcoming cafés, restaurants and local cultural events offer a gentle rhythm of Provençal life throughout the year. Rich in authentic character, the property features a delightful shaded garden, generous reception rooms and far-reaching views across the valley. Nestled among the village's winding cobbled lanes and beautifully preserved historic buildings, it offers an exceptional opportunity to create a remarkable village home in one of Provence's most enchanting settings. The accommodation comprises, on the garden floor: sitting room showcasing attractive features such as exposed stone walls and beams, crown moulding, and a broad stone fireplace; office; “salon”; dining room; kitchen with direct access to the garden; bathroom. Paned or solid wood doors whose patina reflects the house's history, exposed wooden beams, stained glass windows, original flooring and cast-iron radiators all add to the house's timeless charm. The first floor is accessible via two staircases and is composed of: principal bedroom; second bedroom; two further rooms which could be converted into bedrooms or a bathroom. One of these rooms has direct access to the first floor terrace. The ground floor accommodates: spacious entrance hall with harlequin floor tiles and Provençal ceiling; laundry and technical room; covered porch; interior courtyard; four stone cellars, one of which has a superb vaulted ceiling. Outside, the spacious stone-paved walled garden (206 m2) is hidden behind tall wooden gates that open directly onto the charming “calades” (cobblestones) leading down to the village street. Entirely private and full of character, it is the perfect setting for relaxing with friends, dining al fresco or enjoying the shade of the awning, vine-draped pergola and fig tree. Attractive low stone walls, archways and beautifully preserved period features create a wonderful sense of authenticity, while there is ample space for installing a plunge pool or ornamental basin if desired. Stone steps lead to a superb terrace (accessible also from the first floor) which enjoys uninterrupted panoramic views and offers excellent potential for a summer kitchen and stylish outdoor entertaining area. A small tool shed and additional parcel of land at the top of the “calades” complete this unique outdoor setting. Amenities include: oil-fired central heating; air-conditioning in the main bedroom; wood-burning fireplace; lovely period wooden doors; mains water and drainage; outdoor lighting; fibre-optic internet; storage space and vaulted cellars; garage (2 cars) with adjacent resident parking; fully-enclosed courtyard and additional land. Although in need of some updating, the property presents an excellent opportunity to create a bespoke Provençal retreat. With panoramic views and peaceful surroundings, it offers an idyllic lifestyle within easy reach of the sought-after Luberon Golden Triangle, Avignon TGV station and Marseille airport. It is equally suited to being a delightful second home or profitable rental investment. __________Information on the risks to which this property is exposed is available on the Géorisques website: payable by the seller

Ref. : V03235.02002L

Maison Victoire

CAGNES-SUR-MER2 050 000 €

House for sale second floor - 7 rooms - 240 m²

Stunning contemporary villa with swimming pool 100 meters from the beach

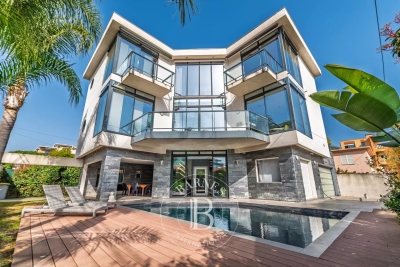
Sole agent - Ideally located in the heart of Cros-de-Cagnes, just 100 meters from the beaches and within immediate walking distance of seaside shops and restaurants, this superb contemporary villa of approximately 240 sqm is set on a plot of about 629 sqm with garden, terraces, and swimming pool. Very bright, the property offers generous volumes and modern amenities, with numerous outdoor living areas including terraces, a covered terrace, and a pool area ideal for relaxing and entertaining. The villa is arranged over three levels served by an elevator and enjoys a sea glimpse from the second floor. The ground floor features the main entrance, a home office, a storage room that can serve various purposes, and several additional storage areas. This level also includes a large garage that can accommodate two vehicles as well as technical rooms. The first floor hosts the main living areas opening onto beautiful terraces. It features a spacious and particularly bright living room with a city gas fireplace, a fully equipped open-plan kitchen, and a utility room with laundry area and storage. A room currently used as a playroom could easily be converted into an additional bedroom. The second floor is dedicated to the sleeping area and includes three bedrooms, including a spacious master suite with bathroom, shower, large dressing room, and access to a terrace. The two other bedrooms each have their own shower room and storage space. Two terraces on this level enjoy sea views. The villa is equipped with a home automation system controlling shutters and lighting, with the possibility to integrate additional features. Located only 10 minutes from Nice International Airport, 35 minutes from Monaco and within immediate proximity of the beaches and shops, this property benefits from an exceptional location to fully enjoy the Côte d'Azur lifestyle. A rare contemporary villa in Cros-de-Cagnes, combining modern comfort, natural light, and quality of life just steps from the sea. Energy class : B – Climat class : A / estimated annual costs for standard use : between €1,910 and €2,584 (ref year 2023) Information on the risks to which this property is exposed is available on the Geohazards website : www.georisques.gouv.fr Property located in an area subject to compulsory brush clearance. Represented by Amélie DOLLÉ, acting in his capacity as authorized service provider, with full powers for the purposes hereof. Agency fees payable by vendor - Montant estimé des dépenses annuelles d'énergie pour un usage standard, établi à partir des prix de l'énergie de l'année 2023 : 1910€ ~ 2584€ - Amélie DOLLÉ - Agent commercial - EI - RSAC 884 445 081

Ref. : 86517851

BARNES Saint-Paul de Vence

CANNES12 000 000 €

Apartment for sale second floor - 8 rooms - 268 m²

Exclusive – Cannes Croisette | Exceptional apartment

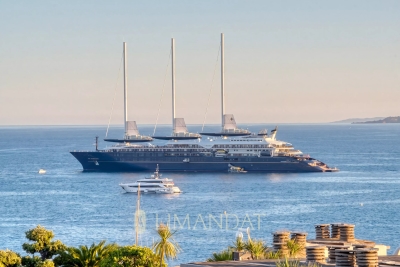
Within a high-end residence among the most sought-after on the Croisette, secured with a concierge, this apartment of approximately 268 sqm of living space (247.03 sqm Carrez Law) benefits from a privileged location on a high floor. The apartment offers an exceptional panoramic sea view thanks to its five large full south-facing bay windows. The view extends from the bay of Cannes to the Lérins Islands, passing by Port Canto, the Old Port, and the Esterel massif. The reception area consists of a spacious living and dining room of 75 sqm opening directly onto a 32 sqm south-facing terrace. A semi-open fully equipped kitchen, a dressing room, and guest toilets complete the living spaces. The sleeping area includes: • A master suite with sea view and terrace access, dressing room, bathroom, shower, and toilet. • A second suite with sea view and terrace access, dressing room, shower room, and toilet. • Two bedrooms with unobstructed views, each with its own dressing room and shower room. • An independent studio including a living room, a fully equipped kitchen, a dressing room, and a shower room with toilets. A equipped laundry room A closed garage in the basement is included. With its size, family configuration, panoramic sea view, and emblematic address on the Croisette, this apartment represents a particularly rare offering on the Cannes market.

Ref. : 87018375

LIMANDAT REAL ESTATE

OPPÈDE1 895 000 €

House for sale second floor - 10 rooms - 300 m²

7-bedroom renovated farmhouse with heated swimming pool.

Located just a few minutes from the village of Oppède - with its bakery, grocers and restaurants - and five minutes from Coustellet for all amenities, this beautifully renovated 19th century farmhouse offers an excellent blend of contemporary comfort and traditional Provençal character. South-facing and enclosed by electric gates, the property is approached through a lovely walled garden, with the stone farmhouse sitting at the end. Tastefully brought into the 21st century, the renovation combines an excellent choice of materials and fittings with lovely furnishings. Oversized windows flood the interior with natural light, while high ceilings and a modern mezzanine landing sit alongside exposed beams, natural Burgundy and Montpellier stone floors, tomettes and warm oak floorboards in the bedrooms - a superb sense of space and light runs throughout. The ground floor comprises: entrance hall with an antique wooden door and guest WC; 54m² barn conversion living space with floor-to-ceiling windows, anchored by a stone fireplace; TV sitting room; kitchen with tomette flooring and adjoining dining room; bedroom suite with adjoining shower room; utility room; second guest WC. The first floor is composed of: principal suite with adjoining bathroom (bath and shower); further suite with private shower room; two double bedrooms sharing a large bathroom with bath and walk-in shower; two double bedrooms sharing a shower room. The property is set within approximately 0.37 acres of well-maintained garden. The garden features a newly installed 12m x 4.5m heated swimming pool, pétanque court and a two-car garage. Amenities include: central heating; reversible air-conditioning throughout; private borehole for garden watering (84m depth); mains water; mains drainage; fibre optic internet; wood and aluminium-framed double glazing. Combining the timeless character of a Provençal farmhouse with a thoughtful, tasteful renovation, this exceptional property enjoys a privileged and convenient setting close to village life. With 7 bedrooms and 5 bathrooms including a lovely principal suite, superb indoor and outdoor living spaces suited to all seasons, and a beautifully presented garden, it makes an ideal primary residence, a wonderful family holiday home, or an attractive investment in the heart of the Luberon. __________Information on the risks to which this property is exposed is available on the Géorisques website: payable by the seller

Ref. : V03265.02004L

Maison Victoire