OK
More than Less than
€  ok

Key-words : second floor

Houses and Apartments, your real estate specialist magazine offers a selection of ads that match with the keyword second floor. You can refine your search by specifying the area or price range in the navigation bar link Search for a House/Apartment.

VENTABREN1 290 000 €

House for sale second floor - 8 rooms - 256 m²

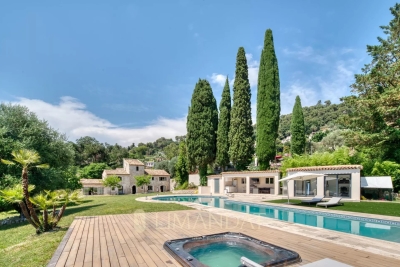
Architect-designed 257 m² House with Swimming Pool and 4,000 m² Wooded Garden for Sale in Ventabren

Abriculteurs is pleased to present this house for sale located in Ventabren (13122). Situated in Ventabren (13122), a village near Aix-en-Provence, this family architect-designed house of 256.54 m² is set on a wooded plot of 4,000 m² in a peaceful and green environment. From the entrance, the generous volumes and warm atmosphere set the tone. The ground floor consists of a fitted kitchen, a bright living room with fireplace, four bedrooms, an office, a bathroom, a bathroom with WC, as well as a separate WC. A laundry room and a cellar complete this level. An adjoining room of 28 m² offers flexible layout possibilities. Upstairs, a more intimate space includes a master suite with dressing room and private bathroom, a second office, a bright veranda, and a balcony with views over the garden. Outside, the terrace allows you to enjoy outdoor meals, and the swimming pool provides a relaxing area. A workshop and a technical room complete the facilities. This house, both functional and full of character, offers a living environment suitable for a large family. Property highlights: - Wooded and quiet area - Panoramic views - Underfloor heating and fireplace - Swimming pool - Fiber optic internet Please note: - Condition of property: good condition - Mains water and canal water - Connected to the main sewer system - Property tax: €4,438 per year Energy performance: - Estimated conventional consumption (kWhEP/m².year): 118 (C) - Estimated emissions (kg CO2/m².year): 25 (C) - Estimated energy cost min / max: between €2,690 and €3,670 - Price reference year: 2021 Sale price: €1,290,000 including all taxes (Abriculteurs fees paid by the seller*). Announcement drafted under the editorial responsibility of Mr. Matthieu RICHIER, commercial agent (EI), registered with the RSAC of Salon-de-Provence under number 850 335 530, without holding funds, acting on behalf of SARL Abriculteurs Immobilier, capital €5,000, registered under SIREN number 837 704 584, holder of professional card number CPI 7501 2018 000 025 842 issued by the CCI of Paris Île-de-France, whose legal representative is Mr. Adrien Piot, with registered office at 12 rue des Halles, 75001 Paris.

Ref. : JQFU6959_MR_0909_4

abriculteurs

CANNES1 850 000 €

Apartment for sale second floor - 5 rooms - 100 m²

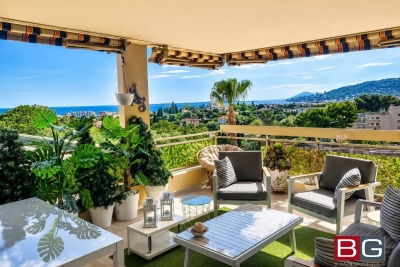
CANNES, BAJA CALIFORNIA - PANORAMIC OCEAN VIEW - TERRACE - 4 ROOMS - LUXURY RESIDENCE - SOUTHWEST

Cannes, Basse-Californie, in a luxurious, secure residence with a caretaker, a beautiful garden, and an indoor pool: a stunning apartment with panoramic ocean views, a dual-aspect layout on a high floor, measuring 92 sqm, extended by a beautiful, deep terrace of 28 sqm. It features an entryway, a large living room with an open-concept, fully equipped kitchen, a master bedroom with ocean views, a shower room, and a walk-in closet; a second bedroom with an en suite bathroom and shower room; and a third bedroom—suitable as a children's room or office—with a balcony and a shower room. A basement storage unit and an indoor parking space complete this property. This property is subject to condominium regulations. This condominium complex comprises 308 units, 85 of which are residential. Located in the Californie neighborhood, this property enjoys a sought-after residential setting among iconic villas, Belle Époque mansions, and lush green landscapes. Renowned for its tranquility and panoramic views of the Bay of Cannes and the Estérel Mountains, the area captivates with its refined, residential lifestyle. Renowned worldwide for its elegance and art de vivre, Cannes captivates visitors with its iconic beaches, the Croisette, its renowned restaurants, and its luxury boutiques. Considered the world's premier destination for hosting festivals and events, the city welcomes prestigious gatherings such as the Cannes Film Festival, MIPIM, and the Cannes Lions each year at the Palais des Festivals. Ideally situated between Monaco and Saint-Tropez, near Nice International Airport and the Cannes-Mandelieu Airport, Cannes offers an exclusive lifestyle in the heart of the French Riviera. A major player in the luxury real estate market and an ambassador for the French art of living, BARNES operates an integrated network of 159 agencies across 21 countries and 75 destinations, supporting its clients in all their life projects. Agency fees payable by vendor - Nombre de lots dans la copropriété: 308 - Montant moyen de la quote-part de charges courantes 8,304 €/yearly - Montant estimé des dépenses annuelles d'énergie pour un usage standard, établi à partir des prix de l'énergie de l'année 2021 : 921€ ~ 1246€ - Les informations sur les risques auxquels ce bien est exposé sont disponibles sur le site Géorisques : www.georisques.gouv.fr - Candice MARIDET - Agent commercial - EI - RSAC 497569814

Ref. : 85724445

BARNES Cannes

NICE1 795 000 €

Apartment for sale second floor - 5 rooms - 140 m²

4 rooms 100m from the sea - Nice, Ponchettes

In a beautiful 1782 residence with elevator located in the iconic Ponchettes district, between Castle Hill, the Promenade des Anglais and Nice Old Town. The apartment, with a floor area of 136.67 sq m (Carrez Law), comprises an entrance hall, a fully equipped open-plan kitchen opening onto the dining room with a small sea view, an elegant living room with fireplace, guest WC, a beautiful master bedroom with a large walk-in closet and en-suite bathroom with shower and bathtub. Two other bedrooms, one opening onto a balcony, and a second bathroom. Wood flooring, high ceilings, reversible air conditioning, double glazing, fireplace and ample storage complete this unique offering. Quiet location yet close to all amenities and only 100 m from the sea. Option to rent a parking space near the apartment. EPC: 99 (B) - Greenhouse gas emissions: 493 (A) Estimated annual energy costs for the dwelling: €1,085 to €1,469. Condominium of 16 lots including 10 residential lots. Average annual charges: €4,637 Ongoing proceedings: no Transaction fees payable by the seller. Information on the risks to which this property is exposed is available on the Géorisques website: www.georisques.gouv.fr The luxury real estate market on the French Riviera is one of the most attractive in the Mediterranean region. Holiday homes and second homes on the French Riviera offer not only an incomparable lifestyle and quality of life, but also—given the international economic situation—a safe investment and a smart retirement plan, especially at premium addresses. Nice, the capital of the French Riviera and France's 5th-largest city, shines brightly. It has the charm of Mediterranean towns, where the sweet way of life owes as much to the beauty of the city and its colorful facades as to its exceptional climate, with more than 300 days of sunshine a year. A city of arts and culture, it is, after Paris, the city with the most museums. Flavors and traditions; the charm and authenticity of Old Nice and its flower market; the splendor of the Bay of Angels, its beaches and its luxury hotels; the historic richness of its many monuments, parks and bourgeois palaces—Nice, a city both elegant, dynamic and welcoming, lives to the rhythm of its two thousand cultural, festive and sporting events. Its international airport, spectacular for its unique approach along the coastline, serves more than 100 direct destinations.

Ref. : W-02ZGY7

ENGEL & VÖLKERS

ST-PAUL-DE-VENCE3 990 000 €

House for sale second floor - 7 rooms - 300 m²

Sole agent - Saint Paul de Vence - Stone bastide 300 m2 - land 2890 m2

Sole agent Just a short walk from the iconic village of Saint-Paul-de-Vence, this fully renovated stone bastide sits within a beautifully landscaped garden of 2,890 m², blending Provençal charm with modern comfort. The ground floor features an elegant entrance hall opening onto a spacious and light-filled living area with lounge, dining room, fireplace, custom-built bar, and large bay windows leading to the terraces and garden, extending to the pool area. The separate kitchen is fully equipped and complemented by a pantry and laundry room. Upstairs, the master suite includes a bathroom with both tub and shower, along with a dressing room. A second en-suite bedroom with bathtub is also found on this level, together with a self-contained two-room apartment featuring a kitchen, bedroom, dressing room, shower room, and a mezzanine. Two additional bedrooms complete the property, one with a shower room and office area on the mezzanine, the other with its own en-suite shower room. An independent studio with shower room and a wine cellar are also included. The landscaped grounds offer a swimming pool, pool house, summer kitchen, gym, and ample outdoor parking. Energy class: B (107) Climate class: A (3) Estimated annual energy costs: between €2,334 and €3,158. Not part of a co-ownership. Agency fees payable by the seller. Information on the risks to which this property is exposed is available on the Géorisques website: www.georisques.gouv.fr

Ref. : 86620660

LIMANDAT REAL ESTATE

ROQUEFORT-LES-PINS1 699 000 €

House for sale second floor - 7 rooms - 260 m²

Architect property of 260 m² with heated swimming pool and outbuilding

Architect property of 260 m² with heated swimming pool and outbuilding Roquefort-les-Pins - Architect's property of 260 m² with heated pool and outbuilding Located in a peaceful residential environment of Roquefort-les-Pins, this elegant 260 m² property facing south was designed by the famous Italian architect Maestracci. Located on a landscaped plot of 2,137 m² fully enclosed, it benefits from a privileged setting offering absolute calm and a total absence of opposite, while allowing walking access to shops. The main house opens on the ground floor onto an entrance leading to a large bright living room with fireplace, extended by a terrace overlooking the garden. The independent kitchen, fully equipped, is completed by a pantry. This level also includes an office open to the garden, two bedrooms, one of which has a shower room and a separate toilet, and the other a bathroom with separate toilet. A laundry room and a guest toilet complete this floor. Upstairs, the master suite offers a comfortable space with dressing room, bathroom and toilet, and opens onto a private balcony. A second bedroom with shower room completes this level. The exteriors, carefully arranged, offer several independent and functional spaces. A 24 m² house can accommodate guests or serve as a caretaker's accommodation. An isolated shed allows you to set up an office, workshop or gym as needed. The property also has two double carports as well as many outdoor parking spaces. The landscaped garden, embellished with a fountain and a koi carp pond crossed by a charming stone bridge, surrounds a salt-heated pool, ideal for taking full advantage of the Mediterranean climate. The services include reversible air conditioning throughout the house, double glazing and solar panels, contributing to the comfort and energy efficiency of the property. A property of character combining architecture, serenity and quality of life, in the heart of a refined natural environment. ?? DPE: information on energy performance and greenhouse gas emissions not communicated.

Ref. : 86806751

LIMANDAT REAL ESTATE

ANTIBES892 500 €

Apartment for sale second floor - 3 rooms - 122 m²

EXCLUSIVE Antibes 3/4 rooms sea view in a quiet area

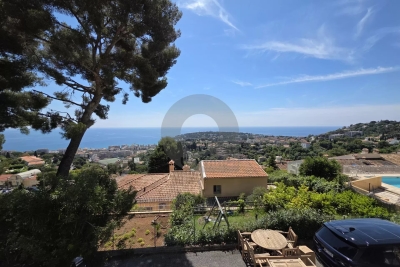
panoramic sea view south west – ANTIBES Nestled within a prestigious secure residence with concierge service, swimming pool, and tennis court, this exceptional 2/3-bedroom apartment offers 97.35 sqm of refined living space (Carrez Law), complemented by expansive outdoor areas including 45 sqm of sun-drenched terraces and a 25.50 sqm loggia, all ideally facing southwest. A total private living environment of 172.30 sqm, designed to embrace the Mediterranean lifestyle. Bathed in natural light from morning to evening, the apartment enjoys breathtaking panoramic views over the Mediterranean Sea, the Esterel mountains, and the hills of Vallauris, all in an atmosphere of absolute tranquility. The interior layout combines elegance, comfort, and functionality: • Sophisticated entrance hall with cloakroom and guest WC • Spacious 37 sqm reception room opening seamlessly onto magnificent sea-view terraces • Large versatile loggia, ideal as a winter lounge, office, guest area, wellness space, or artist's studio • Contemporary fully equipped kitchen with separate laundry room • Two generous master suites offering privacy and comfort The current configuration also allows for the easy creation of a third bedroom if desired (see floor plan in the photo gallery). This rare property stands out for its premium features, exceptional brightness, and serene atmosphere — an invitation to fully enjoy the French Riviera lifestyle with family and friends. A private garage with adjoining cellar, as well as an additional cellar, complete this outstanding property. Private viewings, video presentations, and virtual tours are available upon request. Information regarding potential risks associated with this property is available on the Géorisques website: www.georisques.gouv.fr The layout has been designed to offer refined living comfort: • An elegant entrance hall with cloakroom and guest toilet • A spacious 37 sq m reception room extending onto magnificent terraces overlooking the sea • A large loggia that can be configured to suit your needs: winter lounge, office, guest sleeping area, wellness space, art studio...whatever suits you best! • A modern kitchen with a separate laundry area • Two spacious master suites offer privacy and comfort. The current layout also allows for the easy creation of a third bedroom if required. (See the floor plan in the listing photos). This property impresses with its high-quality features, exceptional natural light, and peaceful atmosphere, a true invitation to fully enjoy the Riviera with family or friends. A garage with an adjoining cellar, as well as a second cellar, complete this rare property. Private viewings, video presentations, and virtual tours are available by appointment. Information on the risks to which this property is exposed is available on the Géorisques website: www.georisques.gouv.fr

Ref. : 87030355

BG TRANSACTIONS

PARIS 6EME1 600 000 €

Apartment for sale second floor - 5 rooms - 109 m²

Exclusivity - Paris 6 - South / East facing apartment - 2 bedrooms - Stanilas / Vavin areas

Beautiful dual-viewing apartment located on the 1st floor with elevator of a 7-storey typical limestone parisian building of 1900. It comprises an entrance hall, a spacious living room of approximately 25m², a vast 27m² dining room adjoining the living room, a fully equipped kitchen, a master bedroom with a walk-in closet overlooking the courtyard, a second bedroom overlooking a small backyard, a bathroom with a laundry area, and a separate toilet. In addition to its location in a shopping district and close to renowned schools, the apartment boasts superb volumes highlighted by 3m ceiling heights, working fireplaces, and parquet floors throughout the living areas. Requiring renovation, it offers a superb potential with a layout that can be easily optimized to take full advantage of the available space. The property also features a sound cellar of approximately 7m² in the basement. Mixed use possible - self-employed/ liberal professions permitted. The residence benefits from the services of a live-in concierge. Agency fees payable by vendor - Nombre de lots dans la copropriété: 41 - Montant moyen de la quote-part de charges courantes 3,028 €/yearly - Montant estimé des dépenses annuelles d'énergie pour un usage standard, établi à partir des prix de l'énergie de l'année 2021 : 2920€ ~ 2130€ - Les informations sur les risques auxquels ce bien est exposé sont disponibles sur le site Géorisques : www.georisques.gouv.fr

Ref. : 85786039

BARNES SAINT-GERMAIN-DES-PRES

PARIS 7EME1 395 000 €

Apartment for sale second floor - 3 rooms - 65 m²

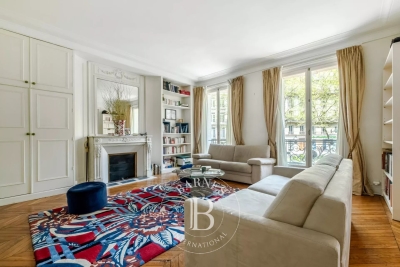
For sale - 75007 Paris - Bellechasse/Grenelle - Elegant apartment - 65 sq.m (700 sq ft) - 2 bedrooms - Immaculate condition - Generous proportions -

RUE DE BELLECHASSE – On the first floor of an elegant building dating from 1902-1903, this 65 sq.m (700 sq ft) apartment has been renovated throughout. The spaces are generously proportioned with over 4m (13ft) of ceiling height. The door of the apartment opens onto a vast reception room combining a kitchen area, lounge and dining room, all enhanced by the almost floor-to-ceiling period window with stained-glass panes. The first bedroom faces east over a quiet courtyard, with a separate toilet. The mezzanine level comprises a second bedroom and a bathroom with toilet. A unique home in which the early 20th-century feel has been combined with an elegant contemporary renovation.

Ref. : 6379

AGENCE VARENNE PARIS 6E

MENTON560 000 €

Apartment for sale second floor - 4 rooms - 83 m²

Menton Garavan - 4 Rooms Terrace - Cellar - Parking

EXCLUSIVELY, your agency is offering for sale in the Menton Garavan area this beautiful 4-room apartment with a surface area of 83.07m² (Carrez law). Located on the second floor of a luxury seafront residence, it comprises an entrance hall, living room, fully equipped separate kitchen, three bedrooms, two shower rooms and WCs, laundry room, hallways with plenty of storage space. The apartment is in excellent condition, with reversible air conditioning and double glazing. A pleasant 11m² east-facing terrace off the living room with side views of the sea and mountains. A south-west facing balcony off the three bedrooms. The property also includes a cellar and comes with an indoor parking space, available at an additional cost of €35,000. Information on the risks to which this property is exposed is available on the Géorisques website: www.georisques.gouv.fr.

Ref. : W2825

IDM PROPERTIES

ROQUEBRUNE-CAP-MARTIN1 113 000 €

House for sale second floor - 4 rooms - 182 m²

SEMI-DETACHED ROQUEBRUNE CAP MARTIN HAMEAU

Semi-detached villa for sale with garage, garden, terrace and parking, in a quiet location with magnificent views of the sea and Cap Martin. This property is situated in a secure horizontal co-ownership development comprising twenty-five units, with a swimming pool; annual service charges amount to €531.52. This house, with a Carrez area of 182.52 m², comprises on the ground floor a garage capable of accommodating two vehicles, a cellar, and a small two-room flat featuring a living room with a kitchenette, a bedroom and a bathroom. On the first floor there is an entrance hall, four bedrooms and two bathrooms; an internal staircase leads to the second floor, which features a living room, a kitchen, another entrance hall and a separate toilet. The house is surrounded by outdoor space, including a wooden-decked garden and large front and rear terraces. This villa, which requires renovation, offers significant potential for development, particularly in terms of reconfiguring the interior and exterior spaces (plans available on request). It is situated in one of the most beautiful neighbourhoods of ROQUEBRUNE CAP MARTIN, the Hameau district, offering a peaceful setting, beautiful views and comfort. Ideal as a high-end residence for a main home or as a holiday home. Fees and charges payable by the buyer.

Ref. : L17120

AGENCE MARTINI

LES HOUCHES1 250 000 €

Apartment for sale second floor - 4 rooms - 107 m²

3-Bedroom Apartment, 107.4 m², with Balcony – SOLELYÂ Residence – Les Houches, Chamonix Mont-Blanc

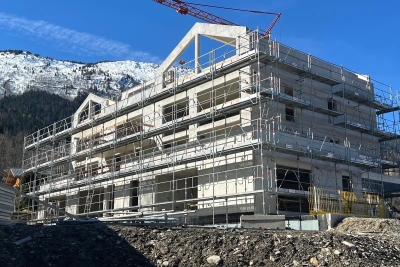
Discover this exceptional 107.4 m² T4 apartment, located on the second floor of the prestigious SOLELYÂ residence, just 30 meters from the Prarion ski slopes in Les Houches. A Luxury Alpine Living Experience This exclusive property offers: ? 3 spacious bedrooms, each with a private shower room and toilet for maximum comfort and privacy ? A bright living room that opens onto a 25 m² southeast-facing balcony, perfect for enjoying the breathtaking views of the Alpine peaks and basking in ample sunlight ? High-end finishes, combining modern design with mountain charm ? RE 2020 certified for optimal energy performance and environmental sustainability Eco-Friendly and Innovative Real Estate ? RE 2020 Certification: ensuring energy efficiency and sustainable living ? Private parking spaces available: option to acquire 2 private parking spaces for added convenience ? Delivery scheduled for February 2026 with additional benefits such as VAT recovery and reduced notary fees. An Exclusive Opportunity to Live in Chamonix The SOLELYÂ residence offers only 9 premium apartments, ensuring an intimate and exclusive living environment. Whether you're seeking a primary residence, a second home, or a high-return rental investment, this property is the perfect choice for those who appreciate luxury, comfort, and a unique alpine lifestyle. ? Prime location: Direct access to the ski lifts and the amenities of Chamonix. ? Exclusive apartments: Generous living spaces, premium finishes, and panoramic views of Mont-Blanc. ? Energy-efficient and eco-friendly: RE 2020 certification ensures a sustainable lifestyle. ? Hurry! Only 4 apartments available! Don't miss this rare opportunity—contact us today for more information about this new real estate development in Chamonix Les Houches.

Ref. : 68/202

ALPS PROPERTY

MORZINE1 350 000 €

House for sale second floor - 9 rooms - 230 m²

Villa for sale

Located in the sought-after La Mernaz area, this prime location perfectly combines Savoyard authenticity with high rental potential. This rare property stands out for its warm, all-wood interiors and generous volumes. The first floor features a vast, light-filled living space with a vaulted cathedral ceiling opening onto a panoramic balcony. This level includes a modern fully-equipped kitchen as well as four bedrooms, three of which have their own en-suite shower room with WC, and one with a private shower room. On the ground floor, a second self-contained apartment offers a convivial living area with an open kitchen, a bathroom, two bedrooms with fitted wardrobes, and a master suite with an en-suite shower room. The property is completed by essential resort amenities: two covered parking spaces, a lean-to, a dedicated laundry area, and four cellars for optimal ski and bike storage. Whether as a large family home or a flexible investment, this chalet offers absolute comfort in the heart of the Portes du Soleil.

Ref. : 1448

AGENCE IMMOBILIERE BAUD

PARIS 9EME1 570 000 €

Apartment for sale second floor - 5 rooms - 129 m²

Family bright and refined apartment - Square Montholon

Paris 75009- In the immediate vicinity of Square Montholon, on the second floor by elevator of an elegant character building built in 1864, Polo Properties offers you a remarkable family apartment of 129m², occupying only its landing and benefiting from a triple exposure. Through, bathed in light and free from any nuisance, this property immediately appeals with the quality of its volumes, its ceiling height of over three meters, and the harmony of its distribution. The entrance, enhanced with a wardrobe, opens onto generous reception areas totaling nearly 46m². These living rooms, particularly bright, offer a warm and refined atmosphere, one of which enjoys a pleasant clear view of Square Montholon. The sleeping area includes three comfortably sized bedrooms, one of which overlooks a large interior courtyard, ensuring absolute quiet. A bathroom with toilets, a shower room with laundry space, and guest toilets complete this set designed for elegant and functional family living. The eat-in kitchen, fully equipped, naturally fits into the apartment's layout and offers a convivial space for daily life. Carefully renovated, the apartment retains all the charm of Haussmannian architecture: old oak parquet, period moldings, and decorative fireplaces create an authentic and timeless living environment. Many custom arrangements — built-in bookshelves, dressing rooms, cupboards, and storage spaces — provide rare comfort. Possibility to divide the apartment into two and create an independent studio A vaulted cellar of approximately 10m². Property under co-ownership status. No ongoing procedures. Annual charges: €1440. DPE: D (216 kWh/m²/year) Greenhouse Gas Emissions: 47 kg CO2/m²/year Estimated annual energy costs of the dwelling: between €2,480 and €3,390. TTC transaction fees payable by the seller. Information on the risks to which this property is exposed is available on the Géorisques website: www.georisques.gouv.fr

Ref. : 87108241

Polo Properties

ST-JEAN-CAP-FERRAT8 995 000 €

House for sale second floor - 6 rooms - 165 m²

Villa with approved building permit near the beach in Saint-Jean-Cap-Ferrat

Set second line from the sea in one of the most sought-after residential pockets of the village, this south-facing villa offers a rare opportunity within 150 metres of the beach and a short walk from the centre of Saint-Jean-Cap-Ferrat. Positioned on an entirely flat plot of 1,275 m², the property benefits from all-day sun, a calm garden setting and excellent privacy, with limited traffic in front of the house due to the single-lane access road. The existing villa offers approximately 165 m² of interior space and is currently arranged with a living and dining room, a closed kitchen, four bedrooms, two bathrooms and a guest toilet. A near full-layout basement beneath the house provides technical and storage areas. The garden includes a swimming pool, an outbuilding or guest building, parking and generous flat outdoor space, creating a highly usable setting close to both the sea and village amenities. The property is sold with an approved building permit, ready to build, for a contemporary villa of approximately 420 m². The authorised project is arranged over three levels, with 152 m² on the garden level, 127.60 m² on the first floor and 140.40 m² on the lower level, excluding certain technical areas, terraces and pool areas. The project also includes generous outdoor living spaces, including garden terraces, the swimming pool area and a rooftop terrace designed to extend the living space and take advantage of the setting. The proposed garden level includes an entrance hall, open kitchen, dining area and a 66 m² living room opening towards the terrace, garden and swimming pool. This level also provides two bedroom suites, including a principal suite with dressing room and bathroom, together with a guest toilet and storage. The first floor is designed with three further bedrooms, bathrooms, a study, library area and terrace, while the lower level includes a gym, games room with bar, bathroom, laundry, storage rooms and staff accommodation with bedroom, living area and bathroom. The rooftop level further enhances the project, with a landscaped terrace area, solar panels, heat pumps and a roof window integrated into the design.

Ref. : 86620758

Marks Real Estate

VILLEFRANCHE-SUR-MER350 000 €

Apartment for sale second floor - 2 rooms - 40 m²

EXCLUSIVE- FOR SALE Villefranche sur Mer - 2 Rooms

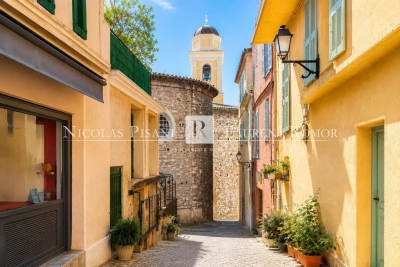
SECOND TO LAST FLOOR – IN THE HEART OF THE OLD TOWN - VILLEFRANCHE-SUR-MER In the heart of the Old Town, in a peaceful and sought-after setting, just steps away from shops and all amenities, discover exclusively this charming one-bedroom apartment of approximately 41 sqm, located on the second to last floor of a small building comprising only three apartments. Bright, dual-aspect, air-conditioned and in excellent condition, this property immediately stands out for its warm atmosphere, tasteful decoration and particularly functional layout. It comprises a bright living room with a fully equipped open-plan kitchen, a comfortable bedroom, a utility room, additional storage space, and a shower room with WC. A cellar, conveniently located on the same landing, completes this property. Thanks to its prime location, excellent condition and low maintenance requirements, this apartment is an ideal opportunity as a primary residence, a pied-à-terre or a rental investment. Small co-ownership with a voluntary property manager and no condominium charges. Energy rating: C – Energy consumption: 171 kWh/sqm/year GHG rating: A – Estimated CO2 emissions: 5 kg CO2/sqm/year Agency fees are due by the seller.

Ref. : 86705356 VA P

NICOLAS PISANI & LAURENT ROMOR