OK
More than Less than
€  ok

Key-words : first floor

Houses and Apartments, your real estate specialist magazine offers a selection of ads that match with the keyword first floor. You can refine your search by specifying the area or price range in the navigation bar link Search for a House/Apartment.

VIROFLAY1 790 000 €

House for sale first floor - 7 rooms - 299 m²

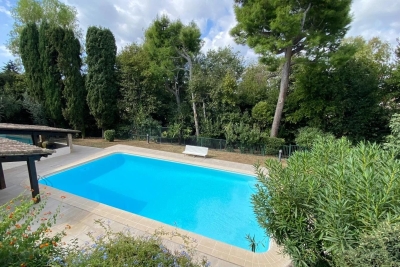
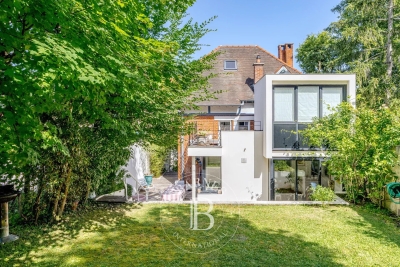
Viroflay Rive-Droite - 230m² (2,476 sq ft) contemporary villa - 4/5 bedrooms - Garden - Swimming pool - Parking spaces. Central location.

Exclusive listing. Your expert Barnes consultant – Damien Portail – is delighted to present this superb period property for sale, featuring a contemporary extension built in 2010, set in gardens with a swimming pool in the sought-after neighbourhood of Viroflay Rive-Droite. Situated in the heart of the town, a 5-minute walk from all amenities: Viroflay Rive-Droite station (line L to La Défense and Paris Saint-Lazare) and Rive-Gauche station (line N to Paris Montparnasse), shops, covered markets and the open-air market, primary and secondary schools, the Fausses-Reposes forest. This house offers a surface area of 230m² (2,476 sq ft) built on a full basement level and sits on a 700m² (7,535 sq ft) plot. Ideal for an active family! In immaculate condition, detached and particularly bright, it is laid out as follows: - ground floor: entrance hall, large 41m² (441 sq ft) living room with a wood-burning insert fireplace and access to the terrace and garden on the same level via a large picture window, lounge, fitted kitchen with a glass roof, pantry, separate toilet and storage space. - first floor: landing leading to 3 bedrooms, 2 bathrooms, toilet and hallway with storage. - second floor: landing leading to a superb master suite featuring a bedroom area with a wood-burning fireplace, wardrobe, large office opening onto a suspended terrace, and large bathroom with shower and toilet. Also, the house benefits from a full basement level including a large family room, a laundry room, a boiler room and several storage areas. There is also a 6m x 4m (20ft x 13ft) heated swimming pool and 2 to 3 parking spaces on the plot. A truly unique property in Viroflay, with a distinct character and architecture that perfectly combines period charm and contemporary design. EPC rating: C / C. Fibre broadband. Double glazing throughout. Heating and hot water with mains gas condensing boiler. Property tax 2026: €5,263. Fees at 4% payable by the buyers (1,721,160 net seller price). Your BARNES contact: Damien PORTAIL +33 (0)6 60 42 72 23 “Information on the risks to which this property is exposed is available on the Géorisques website: www.georisques.gouv.fr” €1,721,160 Agency fees not included - Agency fees: 4% incl. VAT Fees payable by the buyer - Estimated amount of annual energy costs for standard use based on 2022 energy costs: €2,340 ~ €3,180 - Information on the risks to which this property is exposed is available on the Géorisques website: www.georisques.gouv.fr - Damien PORTAIL - Sales agent - EI - RSAC 892 234 196 1,721,160 € Agency fees not included - Agency commission: 4%VAT included Agency fees payable by buyer - Montant estimé des dépenses annuelles d'énergie pour un usage standard, établi à partir des prix de l'énergie de l'année 2022 : 2340€ ~ 3180€ - Les informations sur les risques auxquels ce bien est exposé sont disponibles sur le site Géorisques : www.georisques.gouv.fr - Damien PORTAIL - Agent commercial - EI - RSAC 892 234 196

Ref. : 87245363
BARNES YVELINES

VILLE D'AVRAY1 350 000 €

House for sale first floor - 6 rooms - 298 m²

House in the village centre

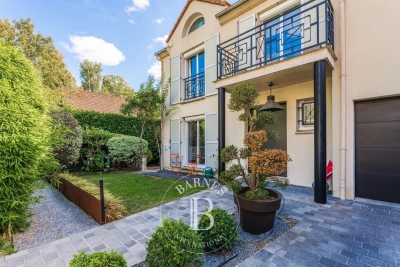
Exceptionally well-located townhouse, close to amenities (public transport, shops, schools). Offering 210m² (2,260 sq ft) of living space (excluding the basement level), this semi-detached house, in immaculate condition, features an entrance hall with guest toilet, leading to a separate fitted kitchen with access to the garden, and a living room with a fireplace and dining area, opening onto the terrace and the south-facing, enclosed garden on the same level. The first floor features a landing leading to three bedrooms, including a master bedroom with wardrobe and bathroom, another bathroom and a toilet. The second floor, in the roof space, is laid out as a family room or leisure lounge, fitted with air conditioning and a shower room with toilet. This space could easily be converted into a good-sized fourth bedroom. The 88m² (947 sq ft) full basement comprises two large rooms suitable for conversion into a gym, home cinema or playroom; a laundry room and storage spaces complete the amenities on this level. The house has a small, mainly south-facing enclosed garden, a locked garage and a parking area. Barnes contact: +33 (0)6 60 03 78 44 Fees payable by the sellers - Estimated amount of annual energy costs for standard use based on 2025 energy costs: €2,670 ~ €3,620 - Information on the risks to which this property is exposed is available on the Géorisques website: www.georisques.gouv.fr Agency fees payable by vendor - Montant estimé des dépenses annuelles d'énergie pour un usage standard, établi à partir des prix de l'énergie de l'année 2025 : 2670€ ~ 3620€ - Les informations sur les risques auxquels ce bien est exposé sont disponibles sur le site Géorisques : www.georisques.gouv.fr

Ref. : 87312126

BARNES HAUTS DE SEINE SUD/OUEST

VILLE D'AVRAY1 390 000 €

House for sale first floor - 7 rooms - 171 m²

Renovated old-build house

This charming house, built in 1926, extended and renovated in 2001, offers a surface area of 160m² (1,722 sq ft) and is set on a 375m² (4,036 sq ft) plot, in the residential neighbourhood of La Ronce, close to the Rive Droite railway station and the shops in the town centre. The raised ground floor opens on the entrance hall, with a closet and guest toilet, and a reception area comprising a living room with an insert fireplace, which is extended by a fitted, open kitchen with a dining area, opening directly onto south-east facing landscaped terraces. On the first floor, a landing leads to three bedrooms, including a master suite with shower room and a south-facing terrace overlooking the garden. A bathroom with a toilet rounds off this level. The converted garden level features a landing leading to a bedroom with single-level access to the small garden, an office (or bedroom), a shower room with toilet, and a laundry room. The exterior comprises landscaped terraces overlooking a secluded, south-facing, enclosed garden. An attic and a garage on the street complete the amenities of this tastefully renovated house with character. Barnes contact: + 33 (0)6 60 03 78 44 Fees payable by the seller - Estimated amount of annual energy costs for standard use based on 2021 energy costs: €4,330 ~ €5,870 - Information on the risks to which this property is exposed is available on the Géorisques website: www.georisques.gouv.fr Agency fees payable by vendor - Montant estimé des dépenses annuelles d'énergie pour un usage standard, établi à partir des prix de l'énergie de l'année 2021 : 4330€ ~ 5870€ - Les informations sur les risques auxquels ce bien est exposé sont disponibles sur le site Géorisques : www.georisques.gouv.fr

Ref. : 87094624

BARNES HAUTS DE SEINE SUD/OUEST

PARIS 9EME2 250 000 €

Apartment for sale first floor - 5 rooms - 171 m²

Exceptional apartment – Bonne Nouvelle – High-end amenities

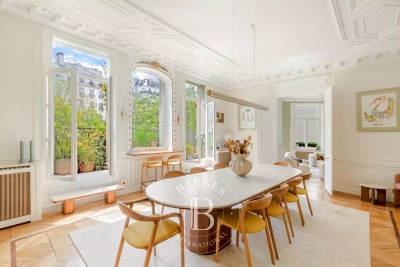
Discover this sumptuous 171m² (1,841 sq ft) apartment (163m² or 1,755 sq ft of Carrez Law surface), fully renovated in 2022 with high-quality materials and located on the edge of the 2nd and 9th arrondissements, within easy reach of the metro and shops. Located on the raised first floor (noble floor) with lift access, it comprises an entrance hall with cupboards, a semi-open fitted and equipped kitchen, an incredible light-filled dining room opening onto a planted balcony, and a reception room bathed in an elegant and warm atmosphere and plenty of period charm. Overlooking a quiet courtyard is a master suite designed as a cosy cocoon with a wardrobe, shower room and toilet, followed by two other bedrooms with cupboards, a bathroom with toilet, a laundry area and a separate toilet. This rare apartment will delight with its extraordinary volumes (4m - 13ft ceiling height), abundant natural light and remarkable standard of finish. Large cellar also included. Possible office space for a freelance or private practice occupation. Exclusive listing - Florian Bou +33 (0)7 62 67 22 42 €2,370,000 Agency fees not included - Agency fees: Fees at 5.06% incl. tax payable by the buyer - Number of lots in the building: 30 - Average amount of the share of charges €4,556/year - Estimated amount of annual energy costs for standard use based on 2021 energy costs: €3,110 ~ €4,240 - Information on the risks to which this property is exposed is available on the Géorisques website: www.georisques.gouv.fr 2,150,000 € Agency fees not included - Agency commission: 4.65%VAT included Agency fees payable by buyer - Nombre de lots dans la copropriété: 30 - Montant moyen de la quote-part de charges courantes 4,556 €/yearly - Montant estimé des dépenses annuelles d'énergie pour un usage standard, établi à partir des prix de l'énergie de l'année 2021 : 3110€ ~ 4240€ - Les informations sur les risques auxquels ce bien est exposé sont disponibles sur le site Géorisques : www.georisques.gouv.fr

Ref. : 87089186

BARNES MARTYRS

PARIS 16EME120 000 €

Apartment for sale first floor - Studio - 10 m²

Paris 16th - Trocadéro - Maid's room

Located on Square du Trocadéro, on the 7th floor of a beautiful, well-maintained Haussmann-style building, this charming service room benefits from a highly sought-after location, close to public transport, shops and universities. With a surface area of 9.4 sqm (Carrez Law), the property comprises a main room with a kitchenette and a shower area. The toilets are located on the landing and are shared with just one other service room. The property is suitable for rental and benefits from an excellent energy rating (DPE C), which is rare for this type of property. An ideal opportunity for a pied-à-terre, rental investment or first-time purchase in one of Paris's most sought-after neighborhoods. Barnes contact: Julie Morel-Bonnard +33 6 83 60 87 20 Agency fees payable by vendor - Montant moyen de la quote-part de charges courantes 380 €/yearly - Montant estimé des dépenses annuelles d'énergie pour un usage standard, établi à partir des prix de l'énergie de l'année 2026 : 340€ ~ 470€ - Les informations sur les risques auxquels ce bien est exposé sont disponibles sur le site Géorisques : www.georisques.gouv.fr

Ref. : 87355388

BARNES PIED-A-TERRE TROCADERO

PARIS 7EME1 965 000 €

Apartment for sale first floor - 4 rooms - 183 m²

Paris 7 – Rodin / Varenne – Feel of a house

This 107m² (1,152 sq ft) townhouse (183m² or 1,970 sq ft of usable space), nestled in the heart of a magnificent historic building dating from 1800, is a true haven of peace and privacy, located a stone's throw from the Rodin Museum. With no overlook, this property, opening entirely onto an elegant paved courtyard, enjoys a south-facing aspect that floods it with light throughout the day. Currently laid out on the first floor with an entrance hall, a living room, a dining room, a kitchen, two bedrooms and two bathrooms. This property boasts another major asset: a 76m² (818 sq ft) basement level with great potential, ideal for creating a home cinema, a wellness area or a wine tasting cellar. A lock-up garage is also available at an additional cost. A unique opportunity to create a bespoke home in a prestigious and timeless location. €1,871,429 Agency fees not included – Agency fees: 5% incl. tax fees payable by the buyer - Number of lots in the building: 12 - Average amount of the share of charges €5,004/year - Estimated amount of annual energy costs for standard use based on 2023 energy costs: €2,120 ~ €2,920 - Luca Pasquino - Sales agent-EI - RSAC 399 797 968 1,871,429 € Agency fees not included - Agency commission: 5%VAT included Agency fees payable by buyer - Nombre de lots dans la copropriété: 12 - Montant moyen de la quote-part de charges courantes 5,004 €/yearly - Montant estimé des dépenses annuelles d'énergie pour un usage standard, établi à partir des prix de l'énergie de l'année 2023 : 2120€ ~ 2920€ - Luca PASQUINO - Agent commercial - EI - RSAC 399 797 968

Ref. : 87113501

BARNES BAC-VARENNE

PARIS 7EME1 790 000 €

Apartment for sale first floor - 3 rooms - 72 m²

Paris 7 - Carré des Antiquaires - 72 sq.m (775 sq ft) - 1 bedroom - Views and volume

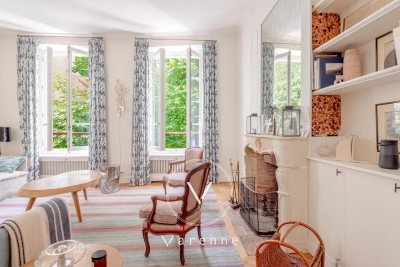
Apartment affording lovely views over a quiet garden from the first floor of an elegant and impeccably maintained 18th-century building. Featuring a vast lounge with a beautiful stone fireplace, a dining room and open kitchen, and a bedroom with its bathroom and wardrobes. Boasting stunning Versailles parquet flooring and a ceiling height of 3.20m (10.5ft), this apartment with character embodies all the charm of the perfect pied-à-terre at the heart of the Carré des Antiquaires area. Complete peace and quiet and dual-aspect views: directly south from the bedroom and dining room, and west from the lounge.

Ref. : 6690

AGENCE VARENNE PARIS 6E

MORZINE601 500 €

Apartment for sale first floor - 4 rooms - 100 m²

Superb T4 Apartment in Morzine

Superb T4 Apartment in Morzine Located in Morzine, this location offers tranquility and breathtaking mountain views, while providing quick and easy access to all amenities! Apartment C101 is located on the first floor of a collective chalet with 6 units and will consist of three separate bedrooms, a spacious living room/kitchen of 24m², a bathroom with a WC, and a separate WC, for a total surface area of 100.35m². The living area also features two large balconies of 21m² and 8m², with beautiful views of the surrounding mountains. This high-end apartment will benefit from top-quality equipment and finishes. This apartment also includes an indoor parking space. You can personalize your apartment according to an available finishes catalog and create your apartment to your taste. Features include: Reduced notary fees (2.2%) VAT recovery (20%) Underfloor heating with individual heat pump Sold with ten-year construction guarantees Optimal thermal and acoustic insulation Low energy consumption Indoor parking space Please note: the photos are intended to demonstrate the quality and construction style of the developer's previous projects. The property is covered by the co-ownership regulations. A rare opportunity to buy into this project. Please contact us with details of your requirements, and we will offer you apartments matching your criteria. Information on the risks to which this property is exposed is available on the Géorisques website: L'Estive in Morzine (74) New apartments in a human-sized residence in Morzine. Wide choice of apartments at attractive prices. New project to be built, composed of 8 collective chalets, each comprising 6 apartments from 1 to 4 bedrooms, and 4 semi-detached chalets. Residence built according to environmental standards rarely achieved in our resort, with an architecture that respects the traditional codes of the region, while including a touch of modernity: private heat pump per apartment, pedestrian path, green spaces… Because the location of a real estate purchase is one of the main factors, this project is located in Morzine, an ideal location for its tranquility, sunshine, and proximity to the center. Two bus lines provide quick and easy access to the ski lifts. The bus stop is just outside the residence. All apartments will feature a state-of-the-art individual heat pump system. Each apartment will have the possibility of bespoke finishes to meet our clients' requirements. Each apartment is designed to maximize modern comfort with large living spaces and a spacious balcony or terrace, a garage and/or a secure indoor parking space. Features include: Reduced acquisition costs VAT recovery (20%) possible Underfloor heating with individual heat pump per apartment Construction and completion guarantees Optimal thermal and acoustic insulation Low energy consumption For more information, please do not hesitate to contact us at Morzine Immo. Information on the natural geographical risks to which the property is exposed can be consulted on the website www.georisques.gouv.fr. For more information, please do not hesitate to contact us at Morzine Immo.

Ref. : ESTIVE C101

MORZINE IMMOBILIER

ST-JEAN-CAP-FERRAT2 400 000 €

House for sale first floor - 7 rooms - 131 m²

SAINT JEAN CAP FERRAT - VILLAGE CENTER - 131M² HOUSE FOR SALE - SOUTH-FACING TERRACE - HIGH POTENTIAL

SAINT-JEAN-CAP-FERRAT VILLAGE CENTRE 131 SQM HOUSE SOUTH-FACING TERRACE Ideally located in the heart of Saint-Jean-Cap-Ferrat, just a short walk from the port, beaches, shops and restaurants, discover this charming village house offering approximately 131 sqm of living space and nearly 180 sqm of total floor area, including ancillary spaces, set on a flat 287 sqm plot. Arranged over two levels, the property is currently configured as two independent apartments. The ground floor comprises a living room, a separate kitchen, two bedrooms, a shower room and a separate WC. A pleasant covered summer kitchen with dining area opens onto the main south-facing terrace, enjoying excellent sunshine throughout most of the day. The first floor offers a second apartment comprising a living room with open-plan kitchen, two bedrooms, a bathroom and a separate shower room. The property is further complemented by a cellar, a laundry room and a workshop, providing generous storage and valuable additional space. Habitable in its current condition, the house nevertheless offers significant renovation and reconfiguration potential. The two floors could notably be combined to create a beautiful family home in the heart of one of the most sought-after villages on the French Riviera. Accessible exclusively via a pedestrian pathway, the property enjoys a peaceful and preserved setting while remaining within immediate walking distance of all amenities. Parking spaces or garages are available to rent or purchase nearby.

Ref. : B-1954

Century 21 LAFAGE TRANSACTIONS Beaulieu-sur-mer

NICE169 000 €

Apartment for sale first floor - 2 rooms - 27 m²

NICE - SMALL 2 ROOMS - TERRACE

Nice Saint Sylvestre come and discover in a residential neighborhood located in a dead-end street with absolute tranquility this pleasant ground-floor apartment completely renovated. It consists of the following: a living room with an open and equipped kitchen opening onto a beautiful and large 15 m² terrace, a sleeping area, a bathroom with a toilet! Volunteer syndic, small co-ownership of 3 lots. Possibility to acquire a parking space for an additional fee. Ideal for a rental investment or a first purchase. Sought-after location, close to transportation, shops, and universities. Do not hesitate to contact us for more information. Fees charged to the seller. Information on the risks to which this property is exposed is available on the Géorisques website: www.georisques.gouv.fr

Ref. : 86837241

Reussite Immo Nice

NICE360 000 €

Apartment for sale first floor - 4 rooms - 71 m²

Nice - The Port - 4 rooms to renovate with Balcony

// Nice - The Port - Catherine Segurane Street // Nice Port – Garibaldi | 4 rooms to reinvent Exceptional location, customizable spaces and strong potential for value appreciation. A few meters from Nice Port and Garibaldi Square, in a sought-after environment, this elegant 4-room apartment of over 68 m² is located on the first floor without elevator, overlooking a courtyard, offering a particularly quiet setting. The apartment benefits from five windows overlooking the courtyard facing East, ensuring good natural light from the early hours of the day. It currently offers three rooms, a large independent kitchen with balcony, and a shower room with WC. Its highly flexible layout allows for various projects: Main residence, shared accommodation, offices, or private practice. Since division is permitted in the building, it's easy to imagine two 2-room apartments; this property also has particularly interesting value appreciation potential. A privileged address very close to the Port, Garibaldi Square, Old Nice, shops, restaurants, and two tram lines. The Promenade des Anglais and the coast are also within walking distance. A rare property with its address and potential, ideal for a bespoke renovation project. Property subject to co-ownership status: XX main lots. Annual current charges: €576 (approx. €48/month). Property tax: €1,150 No ongoing proceedings. Fees payable by the seller. The ERRIAL report on the risks this property faces is available on the website:

Ref. : 87354732

MAISON CINO Real Estate

CANNES2 900 000 €

Apartment for sale first floor - 5 rooms - 197 m²

CANNES – Spacious 4-Bedroom Duplex Apartment with Panoramic Sea Views for Sale

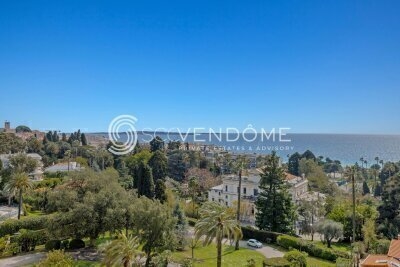
Located in one of Cannes’ most sought-after areas, just moments from the Midi beaches, this exceptional south-facing duplex apartment is set within a historic palace dating back to 1858. Occupying the top floor, this remarkable property is bathed in natural light and has been entirely renovated to the highest standards, combining premium materials with refined finishes. Offering approximately 200 sqm (Carrez law: 197.10 sqm), it boasts impressive volumes, absolute tranquility, and breathtaking panoramic views over the Bay of Cannes. FIRST LEVEL A spectacular double reception room of approximately 75 sqm, enhanced by soaring ceilings of nearly 6 meters, seamlessly integrating a living area, dining space, and elegant open-plan kitchen A superb master suite featuring a walk-in closet and a luxurious en-suite bathroom with both bathtub and walk-in shower A study or additional bedroom Guest toilet SECOND LEVEL Two beautiful en-suite bedrooms, each with its own shower room An additional bedroom A cellar and a parking space within the residence complete this exceptional property. Property sold subject to co-ownership regulations. Information on the potential risks to which this property is exposed is available on the Géorisques website: georisques.gouv.fr

Ref. : 125L A

SCC VENDÔME

CANNES230 000 €

Apartment for sale first floor - Studio - 24 m²

Don't miss out! Seafront, a magnificent

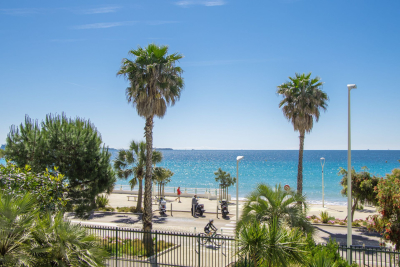
Don't miss out! A magnificent studio apartment with a 6.3m2 terrace awaits you on the seafront. Nestled on the first floor of a residential building, this property offers breathtaking sea views. Facing south, you'll enjoy optimal sunshine throughout the day. The apartment comprises a living room, a kitchenette, a shower room, a toilet, and is sold with a parking space and a cellar. The studio is in good condition, reflecting the well-maintained building. The high-quality residential building has seven floors. The apartment is equipped with an elevator, double glazing, and is located in a secure residence. Don't wait any longer and contact us for more information.

Ref. : 879V80A

Orion immobilier

NICE200 000 €

Apartment for sale first floor - 2 rooms - 38 m²

NICE ST SYLVESTRE « LENA » 2P 38m² - Balcony

NICE NORTH – SAINT-SYLVESTRE: EXCLUSIVITY Set back from traffic, on the lower part of Place Goiran, come and discover « LÉNA », this lovely 2-room apartment of 38 m² completely renovated, located on the 2nd floor with elevator and available immediately, without rental. Why live in Saint-Sylvestre? Because it is a family, quiet neighborhood, and practical for daily life, where almost everything is within walking distance: many shops, services, and buses nearby, tram about 8 minutes away, and access to the A8 in just a few minutes by car. Located in a quiet 1970s residence with only 26 main lots, « LÉNA » has been carefully renovated with quality materials. No work needed, either in the apartment or in the residence. The living room opens onto a pleasant 6 m² balcony facing EAST, with a nice view of magnificent century-old plane trees. The kitchen, of very high quality, is signed Next125, a high-end brand of the Schüller group (SCHMIDT). The fully renovated shower room offers a beautiful Italian shower. The toilet is separate and has its own washbasin, ideally located at the entrance. Quality tiling and fittings, selected from Marmorini. Double glazing, up-to-code electrical system, fiber optic, and manual roller shutters: « LÉNA » requires no work, all you have to do is move in. A cellar completes the property and parking is particularly easy at the foot of the residence thanks to the resident parking. « LÉNA » will suit both first-time buyers, a young couple, a pied-à-terre, or a retiree, as well as a rental investment project, for year-round or seasonal rental. Airbnb type rentals are tolerated in the residence. Energy class C - Co-ownership of 22 lots - Monthly charges 206€ - Property tax 1029€ - No ongoing procedures known to us. Information on the risks to which this property is exposed is available on the Georisques website

Ref. : AM509-LENA

L'agence M

CANNES497 000 €

Apartment for sale first floor - 3 rooms - 82 m²

TOP FLOOR — STUNNING 2-BEDROOM 82 SQM APARTMENT WITH TERRACES AND OPEN VIEWS

TOP FLOOR — STUNNING 2-BEDROOM 82 SQM APARTMENT WITH TERRACES AND OPEN VIEWS Ideally located on the top floor of a residence with a swimming pool, discover this beautiful dual-aspect 82 sqm apartment benefiting from a bright south-west exposure. Upon entering, an independent kitchen opens onto a terrace and features its own WC. The spacious, light-filled living area opens generously onto a magnificent 29 sqm corner terrace, a true extension of the living room and the perfect setting for entertaining or enjoying sunny days outdoors. The apartment features two bedrooms, each with direct access to its own terrace. The first bedroom benefits from a bathroom with WC and a 17 sqm terrace, while the second has its own private shower room. Ample storage space completes this functional and thoughtfully designed apartment. Features: Double glazing Air conditioning Electric shutters Flooring in good condition Some cosmetic refurbishment to be expected Outdoor areas and additional features: Swimming pool within the residence Cellar and private enclosed garage in the basement A rare property offering an exceptional living environment combining natural light, generous outdoor spaces and the tranquillity of a top-floor setting. Contact us today to arrange a viewing. Agency fees payable by the buyer are included in the asking price

Ref. : 01384SM

Agence Winter immobilier