OK
More than Less than
  ok

Key-words : second floor

Houses and Apartments, your real estate specialist magazine offers a selection of ads that match with the keyword second floor. You can refine your search by specifying the area or price range in the navigation bar link Search for a House/Apartment.

L'ISLE-SUR-LA-SORGUE1 180 000 €

House for sale second floor - 11 rooms - 300

L'Isle-sur-la-Sorgue manor house: large garden, walk to town.

This attractive property is located on the edge of the bustling market town of L'Isle-sur-la-Sorgue, renowned for its weekly antique market and terrific variety of restaurants, cafés, and bars. The property is composed of a beautifully proportioned manor house, two spacious gîtes, and a lovely private garden with a lavish swimming pool. The ground floor comprises: entrance hall; spacious sitting-dining room adorned with exquisite decorative cement tiles; well-equipped kitchen; adjoining utility room; second sitting room; large bedroom/office (currently used as a laundry room); guest w.c.; garage. The first floor accommodates: three lovely double bedroom suites each with an adjoining bathroom; two double, each with adjoining bathroom; guest w.c. A separate annex located in a quiet corner of the garden offers an open-concept loft style living space comprising a kitchenette, dining area, bedroom and shower room. This gîte benefits from ample natural light through large French doors. The second gîte features: spacious double bedroom; bathroom; large kitchen/sitting room. The garden provides a serene setting, with a shaded terrace under tall trees, perfect for relaxation and outdoor entertaining. The garden is complemented by a superb 10.5m x 5m tiled swimming pool, ideal for enjoying the sunny Provençal climate. Amenities include: fibre optic internet; mains water; mains drainage; automatic watering system; newly installed wood-framed double glazing; gas-fired central heating; large workshop for storing garden tools and furniture; private parking. This property is well-suited as a main residence, a holiday home, or a bed and breakfast with a great degree of flexibility. The property offers an excellent blend of comfort and convenience in a sought-after location, within walking distance of the many local shops and restaurants. Its spacious, light-filled rooms and private garden make it an excellent choice for those seeking a quality living environment in L'Isle-sur-la-Sorgue.

Ref. : V02871.01877L

Maison Victoire

ST-RAPHAËL199 000 €

Apartment for sale second floor - Studio - 26

26sqm APARTMENT SAINT RAPHAEL VALESCURE WITH POOL NEAR SHOPS

Located in Valescure, in the heart of the golf course, this charming one-room apartment is on the ground floor of a residence with a magnificent swimming pool. The bright living room opens onto a private garden in a green and peaceful setting. Close to shops and amenities, this ideal location makes it the perfect second home or rental investment.

Ref. : 964101

IMMOGOLF

NICE830 000 €

Apartment for sale second floor - 3 rooms - 78

NICE - BAS BAUMETTES: MAGNIFICENT 2-BEDROOM APARTMENT ON THE TOP FLOOR WITH LARGE TERRACE

NICE - BAS BAUMETTES: On the top floor, LARGE 3-ROOM APARTMENT WITH A BEAUTIFUL 23 sqm OPEN-AIR TERRACE AND BALCONY WITH SEA VIEW. Composed of an entrance hall, living room opening onto a terrace and balcony, separate fitted and equipped kitchen with a 10sqm veranda, 2 beautiful bedrooms, office area, numerous cupboards and storage spaces, laundry room, shower room and separate toilet. Bright, dual-aspect apartment with SOUTH/NORTH exposure and a beautiful unobstructed view. High-end amenities with all the necessary comforts, air conditioning, double glazing, electric shutters... A cellar completes this property. Collective parking within the residence. Ideal first purchase, second home or rental investment. Close to all shops and amenities, a stone's throw from the tram station and a few minutes from the Promenade des Anglais and the beaches. Contact our Nice Era Gambetta real estate agency; Real estate specialist in the Gambetta/Fleurs/Musiciens/Carré d'Or neighborhoods, for more information (sales, purchases, valuations, real estate advice, etc.). Contact us at 04 92 07 87 52!

Ref. : n862

ERA GAMBETTA

PORT-GRIMAUD995 000 €

House for sale second floor - 5 rooms - 89

GULF OF ST. TROPEZ - EXCLUSIVE - PORT GRIMAUD HOUSE WITH LOGI SERVICE ESTATE MOORING

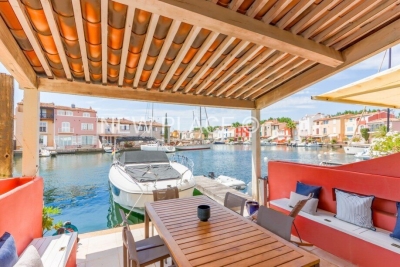
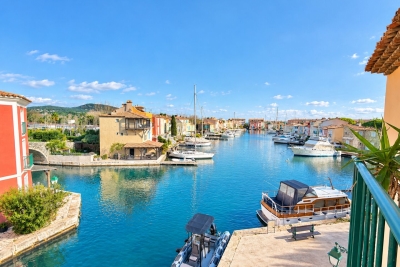
in a secure neighborhood, close to shops, authentic Port Grimaud fisherman's cottage on 3 levels, southeast facing, near the town center. On the ground floor, an entrance hall and guest WC, a kitchen, a living room with fireplace opening onto the terrace and garden, extending to the quay with a 11 x 4.34 m mooring. First floor, a bedroom with en-suite bathroom/WC and balcony, a shower room/WC, and a bedroom facing the street. On the second floor, a bathroom/WC, two bedrooms, one with a terrace offering lovely views of the canals and surrounding area. A numbered parking space nearby.

Ref. : M2622

Logi Service Immobilier

JUAN-LES-PINS750 000 €

Apartment for sale second floor - 3 rooms - 83

JUAN LES PINS SEAFRONT LARGE 2-BEDROOM APARTMENT WITH TERRAC

Discover this superb 83 sq m (893 sq ft) two-bedroom ground-floor apartment, ideally located facing the sea, offering a rare and privileged living environment. From the moment you enter, you'll be captivated by a spacious and bright living room with an open-plan kitchen, extending onto a magnificent 45 sq m (484 sq ft) south-facing terrace a true outdoor living space to fully enjoy the sun and pleasant sea views. The apartment features a beautiful south-facing bedroom with direct access to the terrace and its own private bathroom, as well as a second bedroom also with its own bathroom, ensuring comfort and privacy. Just steps from the beaches and restaurants, this property perfectly embodies the Juan-les-Pins lifestyle, combining elegance, light, and the relaxed atmosphere of seaside living. A parking space in the underground garage completes the property. Subject to co-ownership regulations. Annual charges: EUR2,484.

Ref. : 3174

PLANET IMMOBILIER

MÉNERBES1 795 000 €

House for sale second floor - 6 rooms - 150

Superbly positioned village property with panoramic views.

Perched at the top of the legendary Luberon village of Ménerbes, this exceptional property enjoys utterly breathtaking views across the surrounding valley. Nestled just above Ménerbes' famed Citadel, the house offers absolute privacy and tranquillity whilst lying only a short stroll from the village's shops, restaurants, cafés and bars. Simply put, this is one of the most exclusive settings that the Luberon valley can offer. The ground floor comprises: superb 56m² sitting/dining room, bathed in natural light from large French windows and centred around a handsome stone fireplace; the dining area flows through to a well-equipped kitchen with an island unit; bedroom (currently used as a 'petit salon') with adjoining shower room; guest loo. The first floor comprises: spacious principal suite with adjoining bathroom, loo and office; second double bedroom suite with adjoining bathroom, loo, office and private terrace overlooking the garden and pool. The offices in both suites could readily serve as dressing rooms if preferred. The landscaped garden is planted with a wonderful variety of trees and flowering plants, creating a particularly bucolic setting. A generous terrace extends along the façade, offering the perfect spot for al fresco dining and entertaining. A pathway winds through the garden, past a charming water feature, to reach a wrought-iron pavilion that frames a remarkable view of the village of Ménerbes. The grounds also feature a swimming pool (8.5m x 5.5m) with a large sunbathing terrace. The property further includes an authentic pigeonnier outbuilding, comprising a cosy sitting room, a bedroom, a shower room and an adjoining summer kitchen. Its elevated position above Ménerbes affords sweeping 360 degree views across the surrounding countryside. Amenities include: reversible air conditioning; working fireplace; mains water; automatic watering system; fibre-optic internet; mains drainage. The property is entirely fenced and benefits from a two-car garage and two private parking spaces. With its outstanding panoramic views, refined décor, generous living spaces and abundance of character, this is a truly remarkable property in one of Provence's most sought-after villages.

Ref. : V02788.01631L

Maison Victoire

ROQUEBRUNE-CAP-MARTIN4 950 000 €

House for sale second floor - 8 rooms - 338

Villa El Mirador

In a dominant position with sea views from all rooms, the Villa offers 338 m2 of living space and 5 comfortable bedrooms ranging from 16 to 27 m2, each with its own private bathroom. Located 15 minutes from Monaco, in the highly residential Hameau district, a 15-minute walk from the sea and shops, this residence, solidly built in 1980 in the modern Provençal style, has been completely redesigned and refurbished by a team of talented architects/decorators and is being sold brand new and furnished. It's a haven of well-being, a villa where you can feel the flow, the spaces are so intelligently and fluidly arranged. The ground floor is dedicated to physical well-being, with a sports area, sauna, a shower room, and a bedroom that could also become a massage room, as well as entertainment with a first lounge that leads to a cinema room. The first floor is dedicated to the reception area with its large open space of over 80m2 opening onto the terrace with swimming pool and jacuzzi. On the same floor, a beautiful master suite. On the second floor, 3 generous bedrooms, each with a sea view.

Ref. : 373

PRINCESSE IMMOBILIER

CAVALAIRE-SUR-MER1 750 000 €

House for sale second floor - 5 rooms - 150

New contemporary villa with sea view – Les Calanques district

Located in one of the most sought-after areas of Cavalaire-sur-Mer, this new contemporary semi-detached villa (one side attached) offers 151 sqm of living space, a privileged setting and a beautiful sea view. Built on a plot of approximately 500 sqm, this property was constructed by the same developer using quality materials and high-end finishes, providing a comfortable and modern living environment. The villa is arranged over two levels: On the ground floor, there is an entrance hall, a laundry room, storage space under the staircase, one bedroom with built-in wardrobe, a bathroom with WC, as well as a separate shower room with WC. A 19 sqm garage with direct access to the villa completes this level. Upstairs, a spacious living/dining area with a fully equipped open-plan kitchen (high-end German appliances) opens onto a sunny terrace with sea view and direct access to the garden via an external staircase. This level also includes two additional bedrooms, one of which features a dressing room and en-suite shower room with WC, as well as a study that can be used as a fourth bedroom, also with its own shower room and WC. The villa offers 4 bedrooms, 3 shower rooms, 1 bathroom and 4 WCs, as well as reversible air conditioning ensuring optimal comfort all year round. The land is suitable for a swimming pool, subject to planning permission. Close to beaches, the town centre and amenities, this villa represents a rare opportunity in the Calanques area, ideal as a main residence or a holiday home. Energy Performance Rating: B - 82 Greenhouse Gas Emissions: A - 2 Estimated annual energy costs: €801 – €1,083 Agency fees (incl. VAT) payable by the seller. Information regarding potential risks to which this property is exposed is available on the Géorisques website: www.georisques.gouv.fr The luxury real estate market on the French Riviera is one of the most attractive in the Mediterranean region. Holiday homes and second residences on the French Riviera not only offer an incomparable lifestyle and exceptional quality of life, but also represent a secure investment and a smart retirement plan in light of the international economic context, particularly at premium addresses. Cavalaire-sur-Mer is a French municipality located in the Var department, in the Provence-Alpes-Côte d'Azur region, between Saint-Tropez and Le Lavandou. The Bay of Cavalaire is framed by two capes: Cap Cavalaire to the west and Cap Lardier to the east. Renowned as a seaside resort, Cavalaire lies on the southernmost bay of the Var coastline. Its magnificent 3 km-long sandy beach has built the reputation of this summer destination, along with its charming coves.

Ref. : W-0487XO

ENGEL & VÖLKERS

NICE745 000 €

Apartment for sale second floor - 3 rooms - 85

CIMIEZ 3 PIÈCES SEA VIEW OF NICE

Exceptional Apartment in Cimiez – Panoramic Sea View In a prestigious residence nestled within landscaped grounds, discover this magnificent 85 sq m (915 sq ft) two-bedroom apartment, located on a high floor with elevator access. Bathed in natural light, it features a spacious living room opening onto a south-facing terrace with breathtaking sea views. Absolute tranquility, generous proportions, a separate fully equipped kitchen, a bedroom with a balcony… and the possibility of easily creating a second bedroom. Secure residence with a concierge, close to all amenities. Cellar included, parking available as an option. A rare find, ideal for living or investing on the French Riviera. VIZCAYA, l'agence immobilière du Port de Nice

Ref. : 6605

Agence Immobilière VIZCAYA

EZE7 500 000 €

House for sale second floor - 14 rooms - 1191

Eze, a few minutes from Monaco, beaches, large property with stunning sea view.

A few minutes from Monaco and the beaches of Èze and Saint-Jean-Cap-Ferrat, lies an exceptional property within a private domain. Of approximately 610 m² of habitable space, it includes a main villa of 545 m², an independent apartment, and a professional kitchen. The property also features a large garage of about 113 m², various technical and auxiliary rooms, as well as three large terraces totaling 336 m², for a total ground surface of about 1,100 m². This residence offers generous volumes, two master bedrooms with private jacuzzis, as well as six suites with adjoining bathrooms. Six of the eight bedrooms open onto a breathtaking sea view and provide access to a large terrace. The master bedrooms, matching the magnificence of the place, have dressing rooms and private jacuzzis. The living area, spread over a 150 m² level, includes a majestic hall, an elegant living room, a refined dining room, and a high-end open kitchen. A large terrace surrounds this floor, naturally extending the interior spaces outward. A 40 m² office and a spacious wine cellar occupy the first floor, while the garage can accommodate up to ten cars. A second professional kitchen and an independent apartment complete this offer. Outside, a generous swimming pool and a pool house invite relaxation, with a superb sea view. All levels are served by a main elevator and a service elevator. For more information, a complete file is available upon request, including more than 120 photos and plans. As indicated in the caption of some photos, some images were generated by artificial intelligence to imagine a more contemporary decoration of this property. Ref. 15195

Ref. : 15195

CARLTON INTERNATIONAL Saint-Jean-Cap-Ferrat

PARIS 16EME6 330 000 €

House for sale second floor - 10 rooms - 414

Paris XVIe - Square Lamartine - Private reception and family mansion - rare for sale.

Exceptional 415 m² townhouse, just a stone's throw from Square Lamartine, in the heart of the 16th arrondissement, offering a rare, elegant and family-friendly living environment. With its east-west exposure, it combines charm, luminosity and top-of-the-range amenities, all within easy reach of shops, transport and the most sought-after educational establishments. The first floor features a vast, bright living room, an elegant dining room, a kitchen/dining room opening onto a terrace and a 90 m² garden planted with trees, and a guest toilet. The second floor features four bedrooms, one with direct access to a 20 m² terrace, two dressing rooms, a shower room and a bathroom with toilet. On the second floor, a quiet master suite overlooking the garden, a dressing room, a bathroom with toilet, two other bedrooms and a shower room with toilet. The top floor features a magnificent 85 m² rooftop with 360° views, ideal for entertaining or relaxing. The roof top features an 80 m² terrace with summer kitchen. The basement features a counter-current swimming pool, sauna, family room, additional studio and laundry room.

Ref. : 86947208

VANEAU COLLECTION PRIVEE

PARIS 16EME3 980 000 €

Apartment for sale second floor - 5 rooms - 182

Paris XVIe - Henri Martin - Terrace with Eiffel Tower view

Located on a high floor on the prestigious Avenue Henri Martin, in a luxury semi-recent building with 24-hour security, this exceptional 182 sqm apartment occupies its own landing, ensuring absolute tranquility. Bathed in light thanks to its south-facing aspect, it offers superb volumes and fluid circulation. The elegant double reception room, with large bay windows and a south-facing balcony terrace for dining, benefits from optimal sunlight and a spectacular view of the Eiffel Tower. The spacious, perfectly laid-out eat-in kitchen is complemented by a laundry room. The night space features a magnificent master bedroom (two bedrooms previously) opening onto a balcony-terrace with a view of the Eiffel Tower and the 16th-century town hall. It features a dressing room, bathroom and toilet. A second suite, also extended by a balcony, benefits from its own bathroom and toilet, offering independence and ideal comfort. A large cellar and a parking space in the first basement, suitable for a large sedan, complete this rare property for sale. Top-of-the-range features include an integrated sound system, air conditioning and underfloor heating in the bathrooms. Exceptional address, high floor, security, luxurious amenities and emblematic views make this apartment an outstanding property on the Paris market.

Ref. : 86947190

VANEAU COLLECTION PRIVEE

LA CROIX-VALMER29 950 000 €

House for sale second floor - 19 rooms - 802

La Croix-Valmer – An exceptional property in a prime location

La Croix-Valmer, Ramatuelle, Saint-Tropez… This unique 800 sqm property just 15 minutes from Saint-Tropez, one of the globe's most famous locations, is set in 3 hectares of secure enclosed and landscaped grounds with the Mediterranean on the horizon. It includes a spacious main villa bathed in sunshine, a second guest villa, a caretaker's lodge, several garages and a helipad. Allying stone and timber, the architectural style is resolutely contemporary, with each and every detail inside the work of a renowned interior decorator. The main villa is accessed by means of an elegant patio with a water feature, leading to a magnificent 100 sqm living/reception room and dining room bathed in sunshine thanks to wide patio windows, a TV lounge, and a kitchen with a pantry. Two staircases access the upper floor which comprises a 33 sqm study, a 42 sqm master suite commanding a sea view, and four further 17 to 20 sqm suites. Facing the 20-metre long swimming pool is a superb exterior area benefiting from an equipped kitchen and fitted with comfortable sofas. The pool technical premises are in the basement, along with a wine cellar and a cold room. Separated from the main villa by a 57 sqm gym, a massage room and a shower room, the guest villa comprises a 47 sqm living room, an open-plan kitchen, and four suites (one on the ground floor). With an independent caretaker's lodge benefiting from a separate entry, four garages and an 8-vehicule carport. The ensemble is perfectly maintained. A unique property in an exceptional location a stone's throw from Ramatuelle and Saint-Tropez.

Ref. : 82951897

Daniel FÉAU Saint-Tropez

ANTIBES525 000 €

House for sale second floor - 3 rooms - 51

Village house Old Antibes

In the heart of Old Antibes , in a quiet pedestrian alley , charming village house ideally located a few steps from shops, restaurants, beaches, the port and the Provençal Market of Antibes . This authentic character house is built on several levels and offers a pleasant layout. It consists of a cellar in the basement, a living room with shower room and WC on the ground floor, a bedroom with bathroom on the first floor, and then a bright living area with open-plan kitchen on the second floor. On the top level, a pleasant rooftop terrace allows you to fully enjoy the Mediterranean climate in a peaceful environment. A charming house, ideal as a pied-à-terre or rental investment, located in one of the most sought-after areas of Antibes (Safranier) . Prime location? Peaceful? Charming? Rooftop terrace

Ref. : 5571

AGENCE DES REMPARTS

MURS2 650 000 €

House for sale second floor - 11 rooms - 317

9-acre renovated stone property near Murs with stunning views.

Located close to Murs, a hilltop village between Gordes and the Monts de Vaucluse, this contemporary property is set within a preserved natural Provençal setting, surrounded by olive and oak trees and garrigue landscapes. Privacy and panoramic views ensure an excellent quality of life in this beautiful property, whilst access to the Luberon Golden Triangle with its restaurants and shops is just a short drive away. This traditional dry-stone house blends perfectly into its natural landscape, whilst the fully-renovated interior reveals modern finishes and living spaces bathed in natural light thanks to the large bay windows. The ground floor comprises: spacious, sunny sitting room offering magnificent views over the surrounding landscape, complete with fireplace and built-in bookshelves; large fully equipped kitchen with adjoining pantry and utility room; air-conditioned glass conservatory serving as a gorgeous dining room; principal suite with its private bathroom, WC, and dressing room; suites 2 and 3 with their private shower rooms; suite 4, also with an en suite shower room. From the sitting room, a beautiful industrial-style spiral staircase leads to the upper floor, where you arrive on a mezzanine overlooking the main living area featuring a library space and TV lounge. The first floor accomodates; two lovely suites each with adjoining shower rooms; spacious suite (23m2) with its private shower room and spectacular views - access to this suite is via a second staircase. The house is set on 9.4 acres of fully fenced land, carefully landscaped to preserve the exceptional natural environment. Winding footpaths lead through mature trees, fruit orchards, a vegetable garden, a stone amphitheatre, and a delightful fully equipped gypsy caravan (with shower room and WC), ideal for hosting guests. Just below the house, a heated 10m x 5m swimming pool with an electric cover offers spectacular views and is complemented by a large surrounding terrasse. Amenities include: gas central heating; air-conditioning in all bedrooms; double glazing; automatic gate; fibre-optic internet; water-softener; large carport. This exceptional 317m2 property, renovated with great taste, is nestled in a natural setting where peace and privacy reign. _________Information on the risks to which this property is exposed is available on the Géorisques website: payable by the seller__________Information on the risks to which this property is exposed is available on the Géorisques website: payable by the seller

Ref. : V03165.01972L

Maison Victoire