OK
More than Less than
€  ok

Key-words : second floor

Houses and Apartments, your real estate specialist magazine offers a selection of ads that match with the keyword second floor. You can refine your search by specifying the area or price range in the navigation bar link Search for a House/Apartment.

ARCACHON1 680 000 €

House for sale second floor - 6 rooms - 190 m²

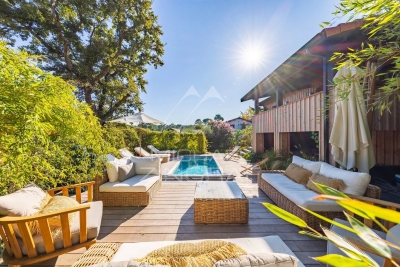
ARCACHON NEAR THE BEACH - 6-ROOM ARCACHON VILLA

Michael Zingraf Real Estate presents this villa located in the heart of Arcachon, a stone's throw from the beach, shops and train station. This villa will charm you with its fully renovated Arcachon architecture. The ground floor comprises a living/dining room, an open-plan kitchen, a laundry room, a separate toilet and a bedroom. Upstairs, there is a master bedroom with an en-suite bathroom including a shower, bath and WC, as well as a dressing room. Two additional bedrooms, one with an en-suite shower room, a second shower room and a separate WC complete this level. The top floor has been converted into a sleeping area. Outside, a terrace and a carport complete this property.

Ref. : MZIBA1350

MICHAEL ZINGRAF BASSIN ARCACHON

BIOT2 150 000 €

House for sale second floor - 7 rooms - 230 m²

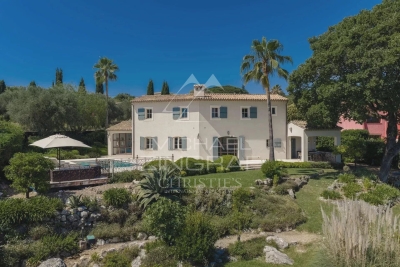
Biot – Provençal villa with open views stretching to the Mediterranean Sea

Nestled at the end of a quiet cul-de-sac in one of Biot's most sought-after residential areas, this elegant contemporary Provençal villa enjoys absolute peace and privacy, as well as a dominant position with magnificent open views stretching all the way to the Mediterranean Sea. Offering approximately 240 sqm of living space, the property impresses with its generous volumes, abundant natural light, and thoughtfully designed layout. The living areas feature a spacious lounge with fireplace, a dining room, and an open-plan kitchen with breakfast bar, all opening seamlessly onto the terraces and pool area. This level also includes a beautiful ground-floor master suite with en-suite bathroom and direct access to the outdoors, as well as a second bedroom, a shower room, and a laundry room with semi-independent access. Upstairs, the sleeping area comprises three additional bedrooms, including one with a fireplace, together with a bathroom and a shower room. Set within beautifully landscaped grounds of approximately 2,000 sqm, the property boasts a superb heated saltwater swimming pool, expansive terraces, and a meticulously maintained garden enjoying lovely views towards the sea. Three garages, three outdoor parking spaces, a cellar, and a wine cellar complete this exceptional property.

Ref. : MZISP2027

Michaël Zingraf Christies International Real Estate SAINT-PAUL DE VENCE

PYLA-SUR-MER2 450 000 €

House for sale second floor - 5 rooms - 182 m²

Pyla-sur-Mer - Villa in the heart of Le Moulleau

Michaël Zingraf Real Estate is offering for sale, in the heart of Le Moulleau in Pyla-sur-Mer, an elegant villa in a perfect location. In a quiet setting, just a two-minute walk from shops and the beach, this property offers a privileged lifestyle. The house stands out for its beautiful layout: An entrance hall opening onto a large 65 m² living room with fitted kitchen, Two bedrooms and two shower rooms on the main floor, A master suite upstairs, A second suite on the garden level. The outdoor areas feature a covered terrace, a sunny terrace with a swimming pool and a landscaped garden. A double garage completes the property. A rare find in one of the most sought-after areas of the Arcachon Bay.

Ref. : MZIBA1325

MICHAEL ZINGRAF BASSIN ARCACHON

PARIS 3EME2 100 000 €

Apartment for sale second floor - 4 rooms - 105 m²

Upper Marais, Paris 3rd, exceptional property with unobstructed

At an iconic address in the vibrant, sought-after and highly coveted Haut-Marais, ENGEL & VÖLKERS presents this exceptional 105.02 sq m apartment (Carrez Law), in the Enfants-Rouges district. On the 2nd floor with lift of a carefully maintained 1900 building, supervised by a caretaker, this apartment, with 2. 80-metre-high ceilings, has been fully renovated by an architect. You will be charmed by its highly artistic, Baroque character, the quality of its features, its natural light, unobstructed views over a tree-lined avenue and the sky, its balcony, and its security (“keypad entry, intercom, caretaker”). The mouldings, white marble fireplace with lion's paws, and pink marble fireplace further confirm its exceptional character. The apartment comprises: An entrance hall, an exceptional 35 sq m living room with 3 large windows and a working fireplace, a dining kitchen with a working fireplace and balcony, a guest WC, a bedroom/study overlooking the courtyard with its bathroom and WC, and a second courtyard-facing bedroom with its shower room and WC. It also offers several practical storage spaces. A service room and a large cellar complete the property. Bicycle storage spaces in the courtyard. Its energy performance is remarkable, and the radiators have not escaped the artistic and creative touch that characterises this property. Energy Performance Certificate (DPE): C / 136; Greenhouse Gas Emissions (GES): C / 29 Estimated annual energy costs for the property: €1,280–€1,780 Heating and hot water provided by an individual gas boiler. Number of lots in the co-ownership: 22 lots Ongoing proceedings: none Average annual charges: €3,640 Property tax: €1,564 Transaction fees, including VAT, payable by the seller Information about the risks to which this property is exposed is available on the Géorisques website: www.georisques.gouv.fr Discover an exceptional lifestyle in the Haut Marais, a historic and highly fashionable district with a genuine neighborhood atmosphere, close to numerous food shops, Square du Temple, theaters, the Bataclan, museums and art galleries (the Picasso Museum, Perrotin Gallery, etc.). The apartment is in the immediate vicinity of the iconic Marché Couvert des Enfants-Rouges, and the historic Place de la République. It is excellently served by several metro and bus lines just 200 m away, providing quick access to Paris's main districts and attractions.

Ref. : W-049FTZ

ENGEL & VÖLKERS

MENTON915 000 €

Apartment for sale second floor - 3 rooms - 87 m²

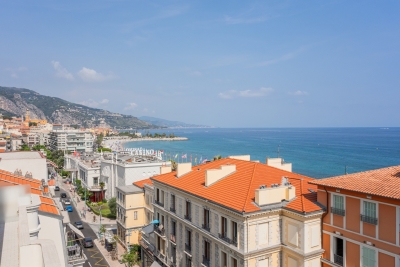
MENTON - 2 BEDROOM APARTMENT OF 87.5 SQM - PANORAMIC SEA VIEW - TOP FLOOR OF A BELLE EPOQUE MANSION - RENOVATED - PARKING SPACE

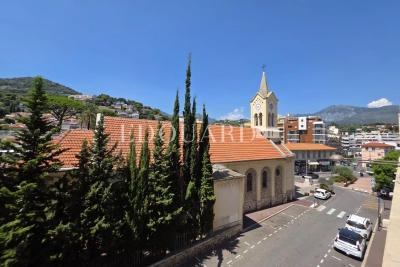
MENTON | TOP FLOOR OF A BELLE ÉPOQUE MANSION – PANORAMIC SEA VIEW STRETCHING ALL THE WAY TO ITALY In the heart of Menton, within one of the area's most prestigious Belle Époque palaces, just a short walk from the beaches, shops, and all amenities, discover an exceptional property that combines the timeless charm of historic architecture with the comfort of a luxury renovation. Located on the top floor, this elegant dual-aspect apartment of 87.5 sqm enjoys remarkable natural light and a panoramic view of the Mediterranean, stretching all the way to the Italian coast. The generous proportions, enhanced by beautiful high ceilings, lend the entire space a refined atmosphere and a particularly rare sense of spaciousness. The apartment consists of an elegant entryway leading to a living room with a fully equipped open-concept kitchen. The sleeping area includes a magnificent master suite with a private shower room, a second bedroom, and a separate bathroom. The apartment also features two balconies. A covered parking space and a storage unit round out this property, which offers highly sought-after amenities in the heart of Menton.

Ref. : V-13042

Century 21 LAFAGE TRANSACTIONS Villefranche-sur-Mer

BEAUSOLEIL545 000 €

Apartment for sale second floor - 2 rooms - 46 m²

Stunning One-Bedroom Apartment with a 112 m² Terrace Near Monaco

This stunning one-bedroom apartment features a spacious terrace of nearly 112 m² and is located on the fourth floor of a brand-new residence with a lift, scheduled for completion in the second quarter of 2027. Ideally situated in the renowned town of Beausoleil, a sought-after destination just minutes from Monaco, the Mediterranean Sea, and all amenities, this property is perfect as a primary residence, a holiday home, or an investment opportunity. Notary fees are included! An underground parking space is available at an additional cost of €50,000. A complete sales brochure is available upon request.

Ref. : 87239042

DEPLANCHE IMMOBILIER

CHATEAUNEUF-GRASSE3 290 000 €

House for sale second floor - 10 rooms - 390 m²

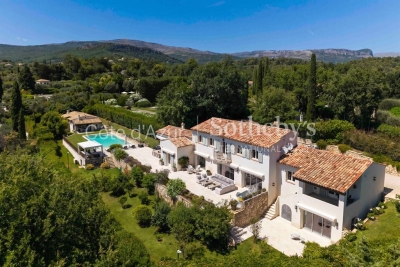
Châteauneuf de Grasse, character estate for sale, panoramic sea views, guest house

Character property for sale in Châteauneuf de Grasse with panoramic sea views, guest house and landscaped park Ideally located in one of Châteauneuf de Grasse's most prestigious residential environments, this exceptional character property enjoys a dominant position with breathtaking panoramic views over the Mediterranean Sea, the Bay of Mandelieu and the Esterel Massif. Set within approximately 2,975 sqm of beautifully landscaped Mediterranean gardens, the estate combines generous accommodation, premium amenities and outstanding accessibility, only twenty minutes from Nice Côte d'Azur International Airport. The principal residence has been extensively renovated and is centred around elegant, light filled reception areas opening onto expansive terraces through large pocket sliding glass doors. The main living room with fireplace enjoys uninterrupted sea views, while the fully equipped kitchen features a generous dining area designed for both everyday living and entertaining. A second lounge and a laundry room complete the main level. The private accommodation includes a magnificent primary suite with a dressing room, an elegant bathroom and a private terrace overlooking the Mediterranean. A second en suite bedroom is located on the garden level with direct access to a spacious terrace. The upper floor offers an open office, a panoramic solarium and two additional bedrooms sharing a bathroom. Benefiting from independent access, these bedrooms can easily be transformed into a self contained apartment. The landscaped grounds have been designed to maximise outdoor living and include a heated saltwater swimming pool with an electric cover, an elegant pool house and several terraces enjoying exceptional views. An independent guest house provides additional accommodation with two en suite bedrooms, a bright living room, an open plan kitchen and a covered terrace. Two garages, a carport and extensive private parking complete the property. Châteauneuf de Grasse is internationally recognised for its exceptional quality of life, panoramic scenery and strategic location between Mougins, Valbonne and Grasse. Close to renowned golf courses, international schools, Sophia Antipolis and the French Riviera's coastline, the village has become one of the region's most desirable residential destinations, combining Provençal authenticity with excellent long term investment potential. Whether as an elegant family residence, an exceptional holiday home or a secure investment on the French Riviera, this property represents a rare opportunity. For further information or to arrange a private viewing, contact Côte d'Azur Sotheby's International Realty, specialists in luxury real estate on the French Riviera.

Ref. : CA15-338

COTE D'AZUR SOTHEBY'S INTERNATIONAL REALTY

MENTON599 000 €

Apartment for sale second floor - 2 rooms - 52 m²

In a luxury building, one bedroom apartment with large terrace, lovely sea view, cellar and parking space

Buying property in France, ideally located in the very centre of Menton : on the second floor of a high standing beachfront building with caretaker, video surveillance, swimming pool, sauna and fitness room, for sale apartment of 52 sqm in very good condition with security door, double glazing, electric sun blinds and shutters. Composed of spacious hall with several wardrobes, bright living room, fitted independent kitchen, bedroom with wardrobe, shower room with WC and bidet, large South-West facing terrace with a lovely panoramic sea view, cellar and underground parking space. Only a few steps from all facilities, the Casino Barrière and the Tennis Club, excellent product.

Ref. : 86511963

EDOUARD VII

PARIS 11EME1 170 000 €

Apartment for sale second floor - 5 rooms - 129 m²

Bastille Roquette - 3 or 4-bed apartment - Bright

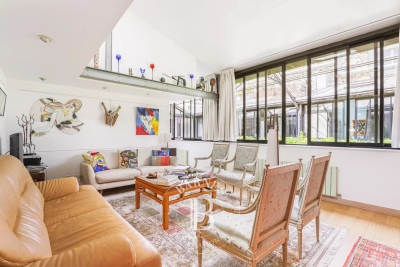
Located in a quiet area, this renovated loft with a concierge spans 129m² or 1,389 sq ft (99m² or 1,066 sq ft Carrez Law surface) on two levels, on the second floor of a former factory without a lift, offering light and peace and quiet. Facing south-west, it comprises a large living room with open kitchen, 3 bedrooms, one of which is on a mezzanine with a retractable electric roof that can be converted into a terrace, an office, a bathroom and a separate toilet. Upstairs, a large bedroom with kitchenette, shower room and toilet provides an additional living space. €1,200,000 Agency fees not included - Agency fees: 4%TTC Fees payable by the buyer - Average amount of the share of charges €2,796/year - Estimated amount of annual energy costs for standard use: €1,080 ~ €1,500 - Barbara Boulliol - Sales agent - EI - RSAC 890592785 1,125,000 € Agency fees not included - Agency commission: 4%VAT included Agency fees payable by buyer - Montant moyen de la quote-part de charges courantes 2,796 €/yearly - Montant estimé des dépenses annuelles d'énergie pour un usage standard : 1080€ ~ 1500€ - Barbara BOUILLOL - Agent commercial - EI - RSAC 890592785

Ref. : 85987427

BARNES PARIS EST

NICE899 000 €

Apartment for sale second floor - 3 rooms - 77 m²

Nice city centre 2 bedroom apartment with terrace near Promenade des Anglais French Riviera

Nice city centre 2 bedroom apartment 77 sqm with terrace near Promenade des Anglais high floor residence Located in the centre of Nice, within walking distance of the Promenade des Anglais and the pedestrian area, this dual-aspect apartment offers approximately 77 sqm of living space on a higher floor of a residence with caretaker. The property features a bright living room with open-plan kitchen opening onto an 11 sqm terrace, as well as two bedrooms overlooking a quiet courtyard, each with its own shower room. A cellar is included. Close to beaches, shops and public transport. Suitable for a primary residence, second home or rental investment on the French Riviera.

Ref. : CA14-691

COTE D'AZUR SOTHEBY'S INTERNATIONAL REALTY

ROQUEBRUNE-CAP-MARTIN254 000 €

Apartment for sale second floor - 2 rooms - 42 m²

For sale one bedroom apartment to renovate, with large West facing terrace and pleasant open view

Buying property on the French Riviera, ideally located in Roquebrune Cap Martin, within the central discrict of Carnolès : on the second floor of a contemporary building, for sale apartment of 42 sqm to renovate. Composed of : - hall with storage room - bright living room - independent kitchen - bedroom - bathroom with WC - 21 sqm West facing terrace with pleasant open view In a sunny and quiet setting, just a few steps from all facilities, beaches, the train station of Carnolès and the new aquatic center of Roquebrune Cap Martin, Les Bains du Cap. Very interesting product.

Ref. : 87183467

EDOUARD VII

CANNES476 000 €

Apartment for sale second floor - 3 rooms - 60 m²

Cannes Suquet / Forville – Superb 3 rooms renovated, top floor, sold furnished

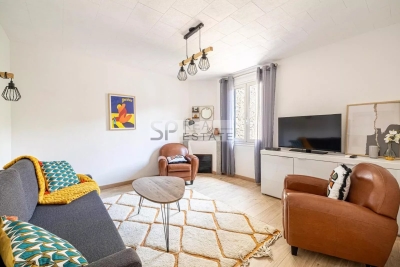
In the heart of the historic district of Le Suquet, a few steps from the Old Port, the Palais des Festivals, beaches and shops, discover this superb 3-room apartment located on the 3rd and last floor of a building of character from the 1950s. Completely renovated with quality materials, this apartment combines the charm of the old with contemporary comfort. Sold fully furnished, it is ready to welcome its future owners or to be immediately operated as a second home or rental investment. The apartment has an entrance, a bright living room, a fully furnished and equipped kitchen, two beautiful bedrooms, two elegant shower rooms, and neat services in each room. Its real asset: The possibility of developing the attic, offering a rare expansion potential in this popular area. An additional space that can accommodate a master suite, an office or a relaxation area according to your desires. This very quiet apartment offers you a nice view of the roofs, and is located a stone's throw from the beaches, the Old Port, restaurants and shops A rare opportunity to become the owner of a property of character in one of the most emblematic neighborhoods of Cannes, where authenticity, sweetness of life and strong heritage potential meet.

Ref. : 87264276

SP Immobilier/ SP Real Estate

VALBONNE3 635 000 €

House for sale second floor - 10 rooms - 380 m²

2 Villas -Walking distance to Valbonne

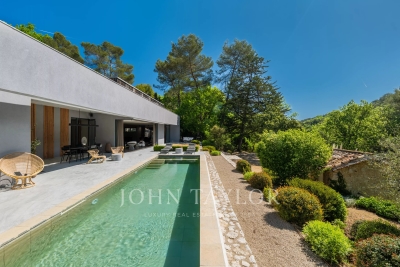
On a plot of 6573m², just 10 minutes at the foot of the village of Valbonne, two adjacent south-facing villas, offering strong potential for extension and/or construction. In a calm and green environment near the Brague river, the first villa of 120m² includes a large bright living room opening onto a terrace overlooking the forest, a fully equipped American kitchen, two bedrooms, a bathroom, a shower room, as well as an independent 2-room apartment. The second 260m² villa offers a clear view of the countryside and the forest. It has a living room, a room to manage and an open kitchen, large sliding bay windows extending the interior towards several south-facing terraces, a master suite on the ground floor and three bedrooms additional upstairs. A swimming pool, a convertible basement, a laundry room and covered parking for four vehicles complete the property. Real estate project offering numerous development possibilities thanks to the significant residual construction and extension capacity of this vast property! First villa: Energy class 220 kWh/m²/year (D) – Climate class 7 kg CO2/m²/year (B) – Estimated amount of annual energy expenditure for a standard of use, established from prices energy for the year 2021, 2022, 2023: 1280€ - 1770€. Second villa: Energy class 70 kWh/m²/year (B) – Climate class 5 kg CO2/m²/year (A) – Estimated amount of annual energy expenditure for a standard of use, established from prices energy for the year 2021, 2022, 2023: 1495€ - 2023€.

Ref. : V3746VA

JOHN TAYLOR VALBONNE

LE LAVANDOU900 000 €

House for sale second floor - 10 rooms - 209 m²

HOUSE TO RENOVATE WITH AN IDEAL LOCATION IN SAINT-CLAIR

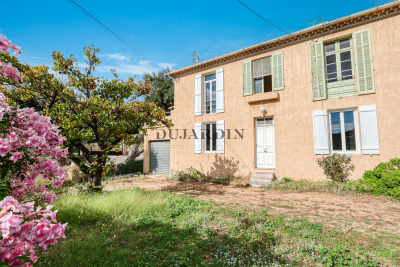
Ideally located, a few minutes' walk from Saint-Clair beach, in a quiet area with a glimpse of the sea, this property complex offers great potential. Currently, the property is a charming old building divided into four apartments. The first apartment, on the garden level, measures 87 m2 and comprises two bedrooms, a living room, a separate kitchen, and two bathrooms. A 33 m2 garage with a laundry area, a cellar, and a covered terrace complete this unit. The second apartment, measuring 59 m2, is on the first floor and features a large southeast-facing terrace. It includes a fitted kitchen, a living/dining room, a bedroom, a shower room, and a toilet. The third apartment, measuring 33 m2, is also on the first floor and faces southwest. It opens onto a 26 m2 veranda extending onto a terrace, and includes an open-plan kitchen, a living room, a bedroom, and a shower room with a toilet. The final, more recently built apartment, measuring 30 m2, consists of a living room with an open-plan fitted kitchen, a bedroom, and a shower room with a toilet. The upper apartments can be combined to create a spacious apartment on each floor, each with its own garden, terrace, parking space, or garage. Alternatively, it would be possible to create a single, bright residence of over 200 square meters with high ceilings. This property offers a complete redesign to suit your specific real estate project. Ideally located in an area subject to mandatory brush clearing. For all inquiries, please contact Christophe DUJARDIN au +33494711389 or at for CABINET DUJARDIN, luxury real estate experts in Le Lavandou and Bormes-les-Mimosas.

Ref. : 1_258

Cabinet Dujardin

ROUSSILLON1 920 000 €

House for sale second floor - 7 rooms - 645 m²

Exceptional property with indoor pool, gardens and guest house.

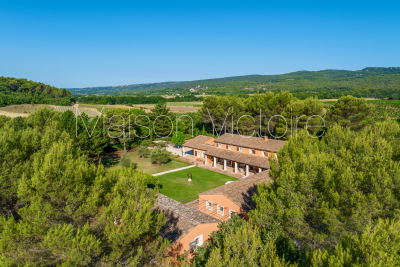
Just minutes from the renowned villages of Gordes and Roussillon, this remarkable Provençal property enjoys a peaceful setting in the heart of the Luberon. Surrounded by nearly five acres of private grounds, the property offers a living space which combines generous volumes, natural light and refined comfort in an idyllic countryside setting. Richly evocative in both style and setting, this property draws inspiration from the nearby village of Roussillon, reflected in its ochre-coloured façades. Together with the graceful flow between interior and exterior spaces, they create an atmosphere more often associated with the great Mediterranean haciendas than with a traditional country residence. Every ground floor room opens naturally towards terraces or the garden, encouraging a lifestyle centred on light, outdoor living and effortless entertaining. The exceptional pool house elevates the experience further. Centred around a heated indoor swimming pool (14m x 4.5m), the space is bathed in natural light and opens effortlessly onto the garden, creating an ambiance akin to a luxury spa retreat designed for relaxation and wellbeing in every season. The ground floor comprises: impressive 75m² reception room, with sitting and dining areas arranged around an elegant double-sided fireplace; large fully equipped kitchen with adjoining utility room; office; wellness area featuring a heated indoor swimming pool, sauna, shower, WC and changing rooms; guest WC. The first floor is composed of: luxurious 65m2 principal suite with private terrace, his and her bathrooms, separate WC and large walk-in closet; two further suites, each with private bathroom and WC. The guest house accommodates: two light-filled bedrooms; shower room with WC; adjacent workshop or studio space. The lower floor accommodates: three versatile rooms ideal as a home cinema, games room, studio or workshop; 35m² wine cellar. Outside, a series of beautifully arranged terraces extend the living spaces, creating inviting areas for outdoor dining, entertaining and relaxation. The surrounding grounds offer a rare sense of privacy and tranquillity, providing an exceptional backdrop to life in the Luberon. Amenities include: underfloor heating and cooling throughout the house; double-sided fireplace; electric roller shutters on the French windows; mains water; water softener; automatic watering system throughout the garden with Canal de Provence water; outdoor lighting; fibre-optic internet; basement storage space; wine cellar; electric gates; videophone entry; garage; carport; ample additional parking; heated indoor swimming pool; changing room and sauna; guest house (annex); workshop. This superb property located an hour away from Avignon TGV station, and just over an hour from Marseille airport, combines elegant reception rooms, excellent guest accommodation, a dedicated wellness suite, and a sought-after location close to Provence's most celebrated villages. It offers an outstanding opportunity to enjoy the Provençal lifestyle at its finest, whether as a second or primary family home, or as an excellent investment property. __________Information on the risks to which this property is exposed is available on the Géorisques website: payable by the seller

Ref. : V03300.02007L

Maison Victoire