OK
More than Less than
€  ok

Key-words : second floor

Houses and Apartments, your real estate specialist magazine offers a selection of ads that match with the keyword second floor. You can refine your search by specifying the area or price range in the navigation bar link Search for a House/Apartment.

CANNES233 200 €

Apartment for sale second floor - Studio - 33 m²

33m² Studio – La Californie, Cannes

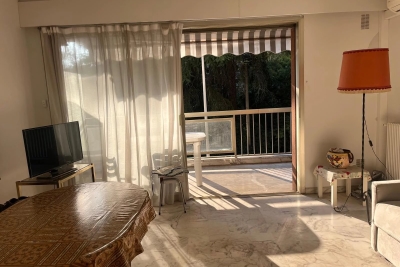
Located in the heart of the highly sought-after Californie district, within a quiet, leafy residential setting, this 33m² studio is situated on the second floor of a residential building. The apartment—which offers the opportunity for cosmetic updates to suit your personal taste—comprises an entrance hall, a separate kitchen, a bright living area, a shower room with a toilet, and a pleasant terrace providing valuable outdoor space. The property also includes a cellar and a garage—features that are highly prized in this area—and benefits from air conditioning for year-round comfort. Situated right next to local shops and just minutes from Cannes city center, this studio represents an excellent opportunity, whether as a primary residence, a holiday home, or a rental investment.

Ref. : 1129
HOME RIVIERA

STE-MAXIME690 000 €

House for sale second floor - 4 rooms - 166 m²

EXCLUSIVE - House with Sea View and Great Potential in Sainte-

We are delighted to present to you EXCLUSIVELY this house located in Sainte-Maxime, in the heart of a sought-after residential neighborhood, just 5 minutes from the town center and the beaches. Covering approximately 166 m², this property boasts views of the sea and the Gulf of Saint-Tropez, along with a 667 m² plot offering plenty of outdoor space. A major renovation project is to be expected. The house requires extensive work to restore its full potential. This property is ideal for buyers looking for a project with great opportunities for transformation and personalization. The house is laid out as follows: On the ground floor: One bedroom, a shower room, and a spacious living area comprising a lounge, dining room, and kitchen. The entire space opens directly onto a covered terrace, offering open views of the hills and a glimpse of the sea. On the first floor: A large dormitory-style bedroom that can accommodate several beds, a shower room, and access to a rooftop terrace with views of the sea and the Gulf of Saint-Tropez. On the garden level (basement): Three additional bedrooms, a bathroom, and a second living area currently used as a summer kitchen, perfect for enjoying the outdoors. The 667 m² land offers several areas dedicated to relaxation and socializing, including: A swimming pool with a landscaped sunbathing area A pétanque court Several sunny outdoor spaces Terraces to enjoy the views and the exceptional surroundings. Originally made up of two apartments, the property has been combined into a single residence. However, it remains possible to reorganize it into two separate apartments, providing different layout options according to your plans. This property holds strong potential after renovation, whether as a primary or secondary residence, a family home, or a rental investment project. A rare find in Sainte-Maxime, offering numerous possibilities for transformation. A project not to be missed. Some photos have been altered by AI and are shown for illustrative purposes only.

Ref. : 394V3035M

JAGER IMMOBILIER

ROQUEBRUNE-CAP-MARTIN440 000 €

Apartment for sale second floor - 2 rooms - 43 m²

Roquebrune-Cap-Martin • Solenzara — Seafront one-bedroom apartment – exceptional location on the Promenade Schumann

In an absolutely unique position, directly on the seafront at 57 Promenade Robert Schumann, in the heart of Carnolès – Roquebrune-Cap-Martin, this one-bedroom apartment with a large terrace and cellar offers a privileged setting where the sea is right in front of the home and every convenience is within walking distance. The view is panoramic and spectacular: the coastline opens fully from Menton to Cap Martin, with perfect brightness thanks to its full South exposure. Sunrise over the open sea and sunset behind the hill create a rare and precious atmosphere, ideal for enjoying the sea at any moment of the day. Located on the second floor of a well-maintained residence with lift, the apartment features functional and well-organized spaces. The entrance with wardrobe leads to a bright living room opening directly onto the seafront terrace. The kitchen is semi-independent, the bedroom also enjoys a beautiful sea view, the bathroom has a shower and the WC is separate. A cellar on the basement level completes the property. The location is central: Roquebrune Plage, restaurants, supermarkets, bus stops, Carnolès SNCF station, schools and daily services are all just a short walk away. The motorway is only 5 km away and Nice-Côte d'Azur Airport about 35 km. Thanks to its exceptional position, the apartment is ideal as a primary residence, holiday home, or rental investment.

Ref. : PLAGE SOLENZARA

ITALGEST GROUP INTERNATIONAL REAL ESTATE

LA ROCHELLE450 000 €

House for sale second floor - 4 rooms - 85 m²

LA ROCHELLE – HISTORIC CENTER

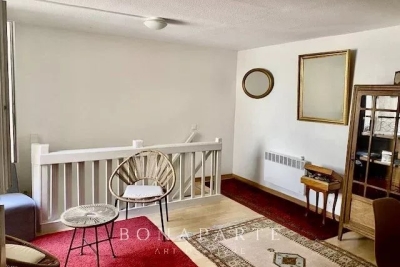
Charming town house with professional potential – A rare address in the heart of La Rochelle Ideally located in the historic center of La Rochelle, close to the central market, shops, restaurants and Old Port, this authentic town house benefits from a privileged location where everything can be experienced on foot. With an area of approximately 85 m² spread over three levels, it offers a unique setting that combines old-world charm, a sought-after location, and potential for development. It also has a pleasant 7 m² courtyard, a true haven of peace in the heart of the city. The ground floor, independent of the rest of the dwelling, currently comprises a studio with a kitchen, shower room, and WC. This space offers many possibilities: liberal professional activity, independent office, office, reception area, or additional accommodation depending on projects. The first floor features a lounge and a separate kitchen. The second level offers a bedroom with its private shower room and WC. Finally, the top floor reveals a second bedroom under the roof, offering a warm and intimate atmosphere. The whole requires refreshing, leaving room for imagination to create a contemporary living space while enhancing the charm and authenticity of this historic address. The layout allows for various projects: main residence with a separate professional space, character pied-à-terre or heritage investment in a highly sought-after sector. Its exceptional location allows you to fully enjoy the La Rochelle way of life: market, delicatessen shops, terraces, architectural heritage and city center events are accessible within a few minutes on foot. A rare opportunity in the heart of the historic center of La Rochelle, offering remarkable potential for a tailored residential and professional project.

Ref. : CE-3832

Maison BONAPARTE

MANDELIEU-LA-NAPOULE925 000 €

Apartment for sale second floor - 4 rooms - 140 m²

New luxury apartment with terrace and sea glimpse near Mandelieu, French Riviera

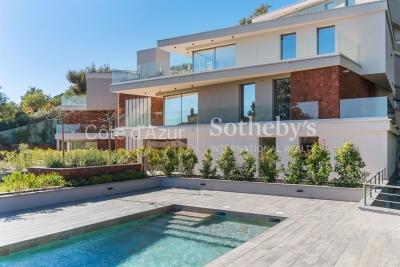
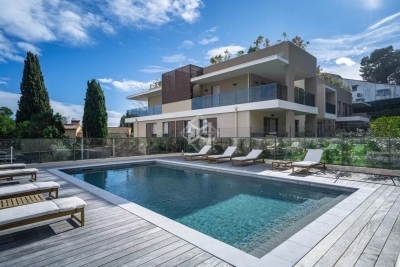
Located in Les Adrets de l'Estérel, near Mandelieu and the beaches, this new build apartment offers approximately 140 sqm of living space within a prestigious residence completed in 2025, composed of only nine units. The property benefits from a strategic location on the French Riviera, just five minutes from the motorway and thirty minutes from Nice International Airport, while offering a calm and residential environment. The apartment features a bright living room opening onto a garden level terrace with a sea glimpse. Floor to ceiling sliding glass doors provide excellent natural light and seamless indoor outdoor living. The fully fitted high end Italian kitchen is integrated into the living space. A separate office completes the layout. The property includes two bedrooms, a bathroom, a shower room, separate toilets and a utility room. Features include underfloor heating, ducted reversible air conditioning, home automation system, security double glazing, fiber optic internet and high quality finishes. The secure residence offers landscaped gardens and a swimming pool. Optional additional features include the possibility to acquire a cellar, a garage or a private parking box. This apartment represents an excellent opportunity to acquire a modern property on the French Riviera, suitable as a primary residence, a second home or an investment. For further information or to arrange a private viewing, contact Côte d'Azur Sotheby's International Realty.

Ref. : CA15-083

COTE D'AZUR SOTHEBY'S INTERNATIONAL REALTY

NICE1 290 000 €

Apartment for sale second floor - 7 rooms - 195 m²

Top floor Art Deco apartment with 5 bedrooms in Nice Carabacel

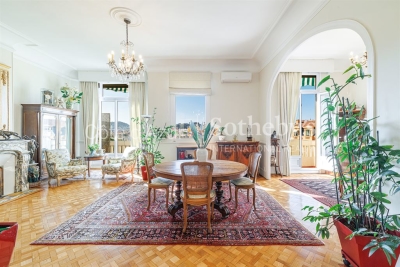
Located in the highly sought after Carabacel district in central Nice, this top floor Art Deco apartment offers 195 sqm of living space and occupies almost the entire fifth and top floor of a building with elevator. The property benefits from dual exposure, wraparound balconies and open views over surrounding gardens and the Castle Hill of Nice. The apartment features a spacious 72 sqm double living room with 3.65 meter ceiling height, providing a bright and elegant reception space. The separate high end kitchen by L'Atelier de Saint-Paul is fully equipped with Smeg appliances and includes a central island and range cooker, with direct access to the dining area. The layout includes five bedrooms, two shower rooms, one bathroom, an office and ample storage space. Original features include parquet flooring, terrazzo, Art Deco mouldings and marble fireplaces. Modern amenities include air conditioning and double glazing. The building is equipped with an elevator. The property is sold with five cellars. Possible to add to the sale: Two parking spaces in a large double garage located in the neighboring building (100 meters away, in a private, gated lane with secure access). Prime central location in Nice, within walking distance to shops, schools and amenities. This property represents a rare opportunity to acquire a large top floor apartment in Nice, ideal as a primary residence, second home or investment. For further information or to arrange a private viewing, contact Côte d'Azur Sotheby's International Realty.

Ref. : CA14-697

COTE D'AZUR SOTHEBY'S INTERNATIONAL REALTY

SAUSSET-LES-PINS550 000 €

Apartment for sale second floor - 4 rooms - 173 m²

Seaview Duplex - Seafront Residence - 4 Bedrooms - Garage - Parking

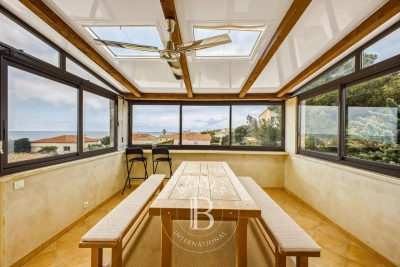
Located on the second and top floor of a seafront residence, accessible by stairs, this duplex offers 86 sqm of living space (172 sqm total floor area) and benefits from a privileged location just a few meters from the beaches, while remaining close to the village center. Upon entering, the apartment is organized around an entrance hall leading to the different areas of the main level. This level includes a separate, fully equipped kitchen, as well as a living area opening onto a veranda. The veranda accommodates the dining area and serves as a natural extension of the living space, offering panoramic sea views. Thanks to its large glazed openings, this space enjoys good natural light and allows full appreciation of the surrounding environment. The main level also features two bedrooms, both opening onto a south-facing terrace. This outdoor access creates continuity between interior and exterior spaces. A bathroom with toilet completes this level. Upstairs, under the eaves, the space is arranged around a large mezzanine. It includes two rooms fitted out as bedrooms, as well as a shower room with toilet. A study area has also been created, with numerous under-eaves storage spaces, optimizing the available volume. The overall layout clearly separates living areas from sleeping areas, while offering additional usable space thanks to the converted attic. This duplex benefits from sea views, visible from the living areas and the veranda, as well as a seafront location providing quick access to the beaches. The property also includes one parking space within the residence and a closed garage, offering additional parking and storage solutions. The condominium comprises 107 units, including 50 residential units. No legal proceedings are currently in progress. This property is located in a sought-after area of the Côte Bleue, in immediate proximity to the coastline and local amenities. Schedule your visit promptly. Contact: Pascale GONZALEZ – +33 (0)6 27 23 68 20 Commercial Agent (EI) – RSAC: 904 388 634 Information regarding potential risks affecting this property is available on the official Géorisques website: www.georisques.gouv.fr Agency fees payable by vendor - Montant moyen de la quote-part de charges courantes 2,050 €/yearly - Montant estimé des dépenses annuelles d'énergie pour un usage standard : 2190€ ~ 3030€ - Les informations sur les risques auxquels ce bien est exposé sont disponibles sur le site Géorisques : www.georisques.gouv.fr - Pascale GONZALEZ - Agent commercial - EI - RSAC 904 388 634

Ref. : 86895741

BARNES MARSEILLE CASSIS LITTORAL

PARIS 14EME2 812 000 €

Apartment for sale second floor - 4 rooms - 109 m²

Paris 14 - Raspail - Artist's studio with dual exposure - Bright - Unobstructed view - Perfect condition

Paris 14 - Barnes Panthéon presents a superb duplex artist's studio offering unobstructed views, 2 bedrooms possible, in perfect condition, in a quiet location in a remarkable building (IMSH) on Rue Campagne Première. Located on the second and third floors with elevator access, this unique 1,210 sq ft apartment with an exceptional façade by Alexandre Bigot is composed as follows: - An entrance hall leading to a 36m² reception room enhanced by a monumental glass roof and 5.80m high ceilings, a bright dining room (2nd bedroom possible), a separate fitted kitchen, and a guest toilet. Upstairs, a mezzanine office/library offering exceptional views, a master bedroom, a shower room with toilet - Plenty of custom storage space - A cellar completes this property. Close to the 6th arrondissement, Rue Daguerre, Boulevard Raspail and Denfert Rochereau - Bright studio with spectacular volumes in a remarkable condominium - A rare find. Information on the risks to which this property is exposed is available on the Géorisques website: www.georisques.gouv.fr Condominium with 55 units No proceedings in progress 2,730,000 € Agency fees not included - Agency commission: 3%VAT included Agency fees payable by buyer - Montant moyen de la quote-part de charges courantes 2,990 €/yearly - Montant estimé des dépenses annuelles d'énergie pour un usage standard, établi à partir des prix de l'énergie de l'année 2021 : 2330€ ~ 3160€ - Les informations sur les risques auxquels ce bien est exposé sont disponibles sur le site Géorisques : www.georisques.gouv.fr - Nathalie PENICAUD - Agent commercial - EI - RSAC 530794213

Ref. : 86448837

BARNES PANTHEON

CANNES341 000 €

Apartment for sale second floor - 2 rooms - 41 m²

CANNES | BAJA CALIFORNIA | 2-BEDROOM APARTMENT WITH TERRACES - PARKING

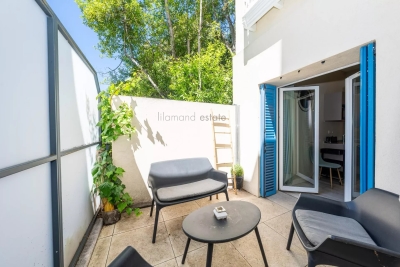
Located 500 meters from the Croisette and close to downtown, this beautiful, fully renovated 1-bedroom apartment features a Carrez-law floor area of 41.06 m². Facing southwest, it features a bright living area with a combined living/dining room, an open-concept kitchen opening onto a terrace, a large bedroom with a second terrace, and a bathroom with a walk-in shower. An apartment in perfect condition with reversible air conditioning and parking in the buildin.

Ref. : 86345027

LILAMAND REAL ESTATE SAS

CANNES1 995 000 €

House for sale second floor - 5 rooms - 280 m²

Provencal Villa with hills view - Cannes Oxford

Located in the heart of the prestigious residential area of Oxford in Cannes, this superb Provençal villa offers a total surface area of approximately 280 sqm, including 233 sqm of living space, surrounded by greenery and set on a plot of approximately 800 sqm. On the garden level: An independent apartment comprising a living room, a fitted kitchen, a bedroom, and a bathroom. A spacious multipurpose room that can be converted into a gym or home cinema, also equipped with a bathroom. On the first floor: A large entrance hall leading to a first living room, a spacious bedroom, a bright living room with glass walls of approximately 53 sqm, opening onto a large terrace of approximately 50 sqm offering a panoramic view of the hills, and a separate kitchen complete this living space. A shaded terrace under the olive trees is also furnished with a dining area and outdoor seating. On the second floor: Two large bedrooms, each with its own private bathroom, opening onto a magnificent panoramic terrace of approximately 53 sqm with breathtaking views of the Estérel mountains. A spacious garage of over 50 sqm, a swimming pool integrated into the terrace currently under construction, and a large independent chalet used as an additional bedroom complete this property. Energy class : C (134kw)- Climat class : A (5kg) / estimated annual costs for standard use : between 2,850 € and 3,920€ (ref year 2024). Information on the risk to which this property is exposed is available on the Geohazards website : www.georisques.gouv.fr.

Ref. : CAB6645

BEAUCHAMP ESTATES

ST-PAUL-DE-VENCE4 875 000 €

House for sale second floor - 9 rooms - 400 m²

DOMAINE LES HAUTS DE SAINT-PAUL – SEA VIEW - RENOVATED

Located in the heart of the prestigious gated estate of Les Hauts de Saint-Paul, this magnificent stone villa has been completely renovated to the highest standards, offering approximately 400 sq m of living space and breathtaking sea views. Set on a beautifully landscaped plot of 2,671 sq m, this turnkey property features five en-suite bedrooms, a swimming pool, a gym, and stunning landscaped gardens. On the main level, the villa boasts a spacious and light-filled 78 sq m living room with a gas fireplace, an elegant library, and a superb 47 sq m fully fitted kitchen with large pocket sliding glass doors opening onto a covered terrace beneath a pergola. A pantry and a beautiful ground-floor principal suite complete this level, with every room enjoying direct access to the outdoor living areas. Upstairs, there are four additional en-suite bedrooms, including a second principal suite. Each bedroom benefits from sea views, a private terrace, dressing room or built-in wardrobes, and its own en-suite shower room, ensuring maximum comfort and privacy for family and guests alike. On the garden level, you will find a fully equipped gym with a shower room and sauna, an exceptional wine cellar, and direct access to the swimming pool. Designed to meet today's highest standards of comfort and lifestyle, the villa offers generous, light-filled volumes throughout both the reception areas and the private accommodation. High-end features include home automation, ducted air conditioning, a heat pump, a paved driveway, a double garage, additional outdoor parking, and, of course, spectacular views over the Mediterranean Sea and the picturesque village of Saint-Paul de Vence.

Ref. : V2800CO

JOHN TAYLOR SAINT PAUL DE VENCE

VILLENEUVE-LOUBET770 000 €

House for sale second floor - 5 rooms - 137 m²

RARE - Superb village house with swimming pool, pool house a

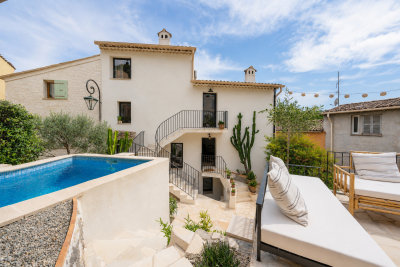
In the heart of the village of Villeneuve-Loubet, this detached house of approximately 137 m2 of living space offers features that are particularly rare in the area: a terrace with swimming pool and pool house, an independent studio, several access points and a complete renovation. Located on a plot of 180 m2 and spread over four levels, it impresses with its unusual configuration, its beautiful volumes and its brightness. The living area includes a living room with a vaulted ceiling and skylights, as well as a large adjoining kitchen. An external staircase provides direct access to the terrace and pool area. The main house has two en-suite bedrooms. The first has its own shower room and independent access from the terrace. The second, located on the top floor, offers a more private space with a shower room and separate WC. An office and a separate WC complete this level. The independent studio, accessible from the street while communicating with the house, allows you to receive family or friends, have an autonomous space or consider a rental income. A large laundry room opening onto the terrace and a vast independent cellar, directly accessible from the street, provide particularly valuable storage space in the heart of the village. Completely and meticulously renovated, this house is ready to move into. A rare find, combining the charm of a village house with outdoor amenities uncommon in the area.

Ref. : 15673

AGENCE LE MAS PROVENÇAL

MOUGINS875 000 €

Apartment for sale second floor - 3 rooms - 80 m²

Mougins — Exceptional Penthouse with Panoramic Views

Ideally located just a few minutes' walk from all amenities, in the heart of a private and secure estate with an undeniably confidential atmosphere — composed of 8 architect-designed villas and an exclusive residence of 7 apartments with swimming pool — this 80 m² penthouse, nestled on the top floor, embodies a rare lifestyle on the French Riviera. Designed with a contemporary and refined spirit, the apartment offers a spectacular panoramic view of the medieval village of Mougins and the gentle surrounding countryside. The interiors are bathed in natural light and open onto an elegant corner terrace, a true belvedere overlooking the estate's landscaped gardens. The reception area, with its clean lines, features a living room enhanced by a fully equipped high-end kitchen, ideal for entertaining in an atmosphere that is both chic and convivial. The night area consists of two bedrooms, one of which has its own private balcony and ensuite shower room with toilet, offering absolute comfort and privacy, as well as an independent shower room adjacent to the second bedroom. The highlight of this rare property: a private solarium of approximately 100 m², designed as a true rooftop — perfect for sunny lunches and discreet summer evenings. The installation of a jacuzzi and a summer kitchen can easily be envisaged, for an exceptional open-air living experience. A large garage completes this exceptional property, combining prestige, serenity, and timeless elegance.

Ref. : 3792

MAGREY & SONS MOUGINS

ARCACHON1 680 000 €

House for sale second floor - 6 rooms - 190 m²

ARCACHON NEAR THE BEACH - 6-ROOM ARCACHON VILLA

Michael Zingraf Real Estate presents this villa located in the heart of Arcachon, a stone's throw from the beach, shops and train station. This villa will charm you with its fully renovated Arcachon architecture. The ground floor comprises a living/dining room, an open-plan kitchen, a laundry room, a separate toilet and a bedroom. Upstairs, there is a master bedroom with an en-suite bathroom including a shower, bath and WC, as well as a dressing room. Two additional bedrooms, one with an en-suite shower room, a second shower room and a separate WC complete this level. The top floor has been converted into a sleeping area. Outside, a terrace and a carport complete this property.

Ref. : MZIBA1350

MICHAEL ZINGRAF BASSIN ARCACHON

BIOT2 150 000 €

House for sale second floor - 7 rooms - 230 m²

Biot – Provençal villa with open views stretching to the Mediterranean Sea

Nestled at the end of a quiet cul-de-sac in one of Biot's most sought-after residential areas, this elegant contemporary Provençal villa enjoys absolute peace and privacy, as well as a dominant position with magnificent open views stretching all the way to the Mediterranean Sea. Offering approximately 240 sqm of living space, the property impresses with its generous volumes, abundant natural light, and thoughtfully designed layout. The living areas feature a spacious lounge with fireplace, a dining room, and an open-plan kitchen with breakfast bar, all opening seamlessly onto the terraces and pool area. This level also includes a beautiful ground-floor master suite with en-suite bathroom and direct access to the outdoors, as well as a second bedroom, a shower room, and a laundry room with semi-independent access. Upstairs, the sleeping area comprises three additional bedrooms, including one with a fireplace, together with a bathroom and a shower room. Set within beautifully landscaped grounds of approximately 2,000 sqm, the property boasts a superb heated saltwater swimming pool, expansive terraces, and a meticulously maintained garden enjoying lovely views towards the sea. Three garages, three outdoor parking spaces, a cellar, and a wine cellar complete this exceptional property.

Ref. : MZISP2027

Michaël Zingraf Christies International Real Estate SAINT-PAUL DE VENCE