OK
More than Less than
  ok

Key-words : second floor

Houses and Apartments, your real estate specialist magazine offers a selection of ads that match with the keyword second floor. You can refine your search by specifying the area or price range in the navigation bar link Search for a House/Apartment.

VILLENEUVE-LOUBET1 980 000 €

Apartment for sale second floor - 5 rooms - 204

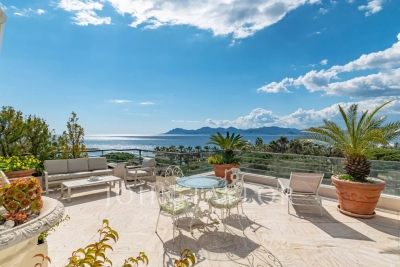
EXCEPTIONAL APARTMENT WITH PANORAMIC SEA VIEW – WATERFRONT

Exclusivité Located in a classified 20th-century heritage residence consisting of 686 lots, this stunning modern 204 sq m apartment on the 18th floor offers a breathtaking panoramic view of the Baie des Anges and the Marina port. From the private entrance, a welcoming hall leads to a bright and spacious living area, featuring a vast lounge and dining room that open onto a wide 120 sq m terrace and a south-facing balcony. The open-plan kitchen enhances the convivial atmosphere, extending westward to a veranda that leads to the terrace. This exceptional property enjoys two bedrooms, including a spacious master suite with ample built-in storage and a large en-suite bathroom offering spectacular sea and mountain views. A second bathroom, a large fitted laundry room, guest toilets, two basement storage rooms, and a garage complete the amenities. This apartment offers an idyllic lifestyle, combining tranquility with immediate proximity to the Marina's shops and restaurants. A rare waterfront gem on the French Riviera, just 10 minutes from Nice Airport. An exceptional address for a truly unique living experience.

Ref. : 6089

MAGREY & SONS VALBONNE

ROQUEBRUNE-CAP-MARTIN725 000 €

Apartment for sale second floor - 4 rooms - 72

Lot 3201 – 73.22 m² four-room apartment on the 2nd floor with terrace and sea view – Le Bellevue

Located on the second floor of the new Le Bellevue development, this 73.22 m² four-room apartment enjoys a south-east exposure and panoramic views of the sea and hills, offering a bright and serene atmosphere. The living area opens onto an 11.05 m² terrace, providing a pleasant outdoor extension. The interior layout allows for three bedrooms or two bedrooms plus a study. A modern shower room and contemporary finishes complete the property. The residence complies with RE 2020 standards, ensuring excellent energy performance and thermal comfort. Completion scheduled for late 2028, with reduced notary fees. Price: €725,000

Ref. : 4P 3201

ITALGEST GROUP INTERNATIONAL REAL ESTATE

NICE1 190 000 €

Apartment for sale second floor - 3 rooms - 79

3P Sea view exceptional - Cours Saleya / Vieux Nice

Located in the heart of Vieux Nice, with an entrance from Place du Palais de Justice into a very beautiful building on the side, this superb 79.3 m² apartment on the 5th and top floor with elevator welcomes you in a unique setting with a stunning view of the Mediterranean and the Promenade des Anglais. All rooms of the apartment face south and enjoy sea views, really all of them! You will also enjoy a sea view while taking your shower! It consists of 3 rooms including 2 comfortable en-suite bedrooms, each with its own bathroom with toilet and dressing room. A spacious living room with open kitchen and its 3 windows also facing south with a sea view, whether from the sofa or from the kitchen. Also an additional separate toilet. The apartment is equipped with reversible air conditioning. A loft is included in the price on the same floor as the apartment. The apartment is perfect for a main residence or a pied-à-terre on the Côte d'Azur. Located 2 minutes walk from the tramway, 30 seconds walk from Cours Saleya, but also from the Promenade des Anglais and therefore the beaches of Nice. DPE D Charges €164 / month Property tax €1,570 / year For any inquiries, contact your AMOUR IMMO agent. Information on the risks this property is exposed to is available on the Géorisques website: www.georisques.gouv.fr

Ref. : 87035476

AMOUR IMMO CÔTE D'AZUR

RUEIL MALMAISON3 495 000 €

House for sale second floor - 12 rooms - 512

RUEIL-MALMAISON HAMEAU DE LA JONCHERE

RUEIL-MALMAISON Hameau de la Jonchère, this 19th-century Romantic-style listed residence will delight with its architectural style, rare in the municipality. It offers a surface area of over 500m² (5,382 sq ft), set on a 3,029m² (32,604 sq ft) wooded plot, part of which is protected. Ground floor: good-sized entrance hall, bright living room with a bow window, dining room, office, separate kitchen with pantry and guest toilet. First floor: landing leading to four bedrooms, bathroom, and toilet. Second floor: four additional bedrooms, bathroom, shower room, toilet, and a room formerly used as a kitchen. Convertible attic with good ceiling height and a full basement. The mouldings, fireplaces and woodwork have been preserved, but renovation work is required. Annual fees for Le Hameau are €1,500.00. Quick access to the A86 and A13 motorways. 500m (550 yards) from the Elysée II shopping centre. 700m (765 yards) and a 7-minute walk from EIB in La Jonchère (78170): École International Bilingue. 11 minutes from Daniélou Rueil-Malmaison (92500) and Passy Buzenval 14 minutes from the Lycée international de Saint-Germain-en-Laye (78100) 8 minutes from Blanche de Castille in Le Chesnay (78150) and from the English school in Croissy (78290). Fees payable by the sellers. Your Barnes contact: Patricia Porquet: +33 (0)6 61 85 65 93 Fees payable by the seller - Estimated amount of annual energy costs for standard use based on 2021 energy costs: €16,372 ~ €22,152 Agency fees payable by vendor - Montant estimé des dépenses annuelles d'énergie pour un usage standard, établi à partir des prix de l'énergie de l'année 2021 : 16372€ ~ 22152€

Ref. : 85841869

BARNES HAUTS DE SEINE NORD

CANNES749 000 €

Apartment for sale second floor - 3 rooms - 85

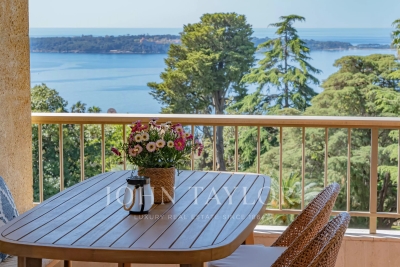
Luxurious 2-Bedroom Apartment with Panoramic Sea View – Cannes – 85 m² – Garage Box & Cellar

Located in the highly sought-after Haut-Stanislas district, within a secure luxury residence, this 85 m² apartment has undergone a complete high-end renovation. Combining contemporary design with absolute comfort, this rare property stands out for its dominant position, offering a spectacular panoramic sea view over the Bay of Cannes and the Lérins Islands. The light-filled living space, featuring large floor-to-ceiling windows, opens onto a 20 m² terrace ideally positioned to enjoy the azure panorama. The technical renovation includes an invisible and silent ducted air conditioning system with individual climate control in every room, ensuring optimal temperature year-round while maintaining the sleek aesthetic of the interior volumes. The night area is thoughtfully configured into two Master Suites, a highly coveted layout. The first master suite enjoys direct access to the main sea-view terrace and features a private en-suite shower room with a toilet. The second suite, perfect for guests, opens onto a 10 m² balcony shared with the kitchen and also benefits from its own independent shower room. This exceptional offer is completed by essential amenities for a premium Cannes lifestyle: a private garage box in the basement and a secure storage cellar. This "turnkey" property, situated in absolute calm yet just moments away from the Marché Forville and the Croisette, represents a rare opportunity for either a prestigious primary residence or an exquisite pied-à-terre.

Ref. : 86992725

LIMEGROUP

GORDES3 200 000 €

House for sale second floor - 15 rooms - 458

Stone farmhouse with guest accommodation and views near Gordes.

Nestled within the foothills of Gordes, just a few kilometres from the heart of the village, this imposing stone farmhouse dating from 1850 is arranged around a central courtyard and displays remarkable authenticity throughout. Composed of several stone buildings, the property was carefully restored during the 1980s in keeping with its original character. The property offers a rare and harmonious ensemble with more than 650m2 of usable space, including a main farmhouse, two separate guest houses and a charming “mazet” tucked away in the property's private woodland. Over the centuries, the estate served as an olive mill, a “magnanerie (silk farm)” and stables. Beyond the wrought-iron gates, a lavender-lined driveway leads to a partially shaded parking area beneath a pergola, dominated by a majestic plane tree facing the principal entrance. The entrance hall is arranged on a split level and leads down to the reception rooms. The accommodation comprises, on the ground floor: large foyer with ancient fireplace; “petit salon”; bar area; sitting room with fireplace; superb vaulted formal dining room; fully equipped kitchen. The interiors are distinguished by generous volumes and an abundance of preserved period features. The first floor is composed of: landing; principal bedroom with en suite shower room and WC; second bedroom with dressing room, bathroom and WC; third bedroom, with adjoining shower room and WC located near the entrance; utility room. The kitchen opens onto a magnificent vaulted reception room with direct access to the enclosed courtyard, adorned with jasmine-covered walls and an elegant fountain. An outdoor staircase leads to three spacious rooms which offer excellent possibility for conversion. To the south of the courtyard, below the former well, lies a historic threshing area. This part of the property provides private access to an independent guest house, comprising on the garden level: sitting room; kitchen. The first floor is composed of: two bedrooms; study; bathroom. To the west of the property, the second guest house adjoins the main farmhouse while benefiting from its own private access. Offering approximately 60m2 of living space, the accommodation comprises: sitting room with open kitchen; bedroom with en suite shower room and WC. South-facing, it enjoys a charming enclosed private garden. Set discreetly behind a stone wall and partially shaded by a linden tree, the pool area features a tiled 12m x 7m swimming pool with automatic cover and stone terraces. A pool house includes a bar and barbecue area. The immediate surroundings of the farmhouse have been beautifully landscaped with roses, cypress trees, mulberries and mature planted borders, all supported by an automatic irrigation system. Extending across more than 15 acres, the grounds unfold through a series of traditional terraces and include two olive groves with approximately 250 trees producing around 200 litres of olive oil annually, vineyards showcasing an exceptional collection of 52 table grape varieties, almond trees, additional fruit trees, truffle oaks, meadows and oak woodland.One of these wooded areas conceals the estate's cabanon: a charming “mazet” converted into an independent guest cottage. The accommodation comprises: sitting room with kitchenette on the ground floor; bedroom with shower on the first floor. Amenities include: oil-fired central heating with condensation boiler; mains water; Canal de Provence water for irrigation; three private wells; small garden workshop; former car port; old henhouse. The property enjoys sweeping views across the surrounding countryside, extending towards the Luberon mountains, the Alpilles and the Monts de Vaucluse. This rare estate offers an incredible sense of privacy and seclusion, yet with immedaite access to shops and village life, where the history embedded within the stone walls continues to shape the spirit of the property. __________Infor

Ref. : V03244.01990L

Maison Victoire

LA TURBIE1 590 000 €

House for sale second floor - 6 rooms - 233

Charming Private Estate Villa Close to La Turbie and Monaco

Situated on the immediate border of La Turbie, within an exclusive and highly discreet private estate, this elegant character villa enjoys a privileged location just a few minutes from Monaco while offering a peaceful and green residential environment. Set on a beautifully landscaped plot of approximately 1,500 sqm, the property offers around 172 sqm of living space and immediately impresses with its practicality, accessibility, numerous parking facilities and attractive outdoor areas. The villa enjoys pleasant open views of the surrounding mountains and benefits from a tranquil setting rarely found so close to the Principality. Designed for comfortable family living, the main level features an inviting entrance hall, a welcoming kitchen, a charming living room with fireplace and a spacious dining area opening onto the outdoor spaces. A generous master suite with dressing room, bathroom and adjoining laundry room completes this floor. Upstairs, three comfortable bedrooms, including one with its own private terrace, share a shower room and separate facilities. Outside, the swimming pool seamlessly connects with the terraces, living areas and kitchen, creating a wonderful indoor-outdoor lifestyle ideal for entertaining and family gatherings. The landscaped garden further enhances the property's appeal and provides a rare sense of privacy and serenity. A garage, numerous parking spaces, a secure private estate and a high-quality residential environment complete this attractive offering. A rare family property in the area, ideally suited as either a primary residence or a luxurious second home, offering peace, privacy and immediate proximity to Monaco.

Ref. : TRI24

Sud Azur Properties

GRASSE3 850 000 €

House for sale second floor - 10 rooms - 502

An exceptional estate in the heart of Provence

This exceptional Provençal property unfolds across approximately 1.5 hectares of beautifully landscaped grounds, offering a setting of rare elegance and an atmosphere of absolute tranquility. At its heart lies a majestic main residence of around 400 sqm, complemented by refined outbuildings and an array of high-end amenities dedicated to an elevated outdoor lifestyle. From the moment you step inside, the main villa captivates with its spacious Provençal kitchen, both warm and exquisitely appointed, enhanced by an impressive central island. A light-filled dining area, framed by expansive floor-to-ceiling windows, opens seamlessly onto the garden and outdoor spaces, creating a natural flow between interior and exterior living. The generously proportioned living and dining rooms extend this lifestyle onto an elegant terrace and the pool area. A second lounge, thoughtfully designed as a TV room with a professional bar, provides the perfect setting for entertaining in a refined yet welcoming atmosphere. The ground floor also features a private study, a library, a laundry room, guest facilities, and ample storage, all carefully designed for optimal everyday comfort. The property offers six beautifully appointed suites, each with its own en-suite bathroom and individually styled to reflect a harmonious blend of elegance and character. All bedrooms are air-conditioned, ensuring year-round comfort. The estate further benefits from several independent spaces, enhancing its versatility and exclusivity. A two-level guest or staff house includes two bedrooms, a bathroom, a living area, and a kitchen. A covered outdoor dining and relaxation space provides the ideal setting for enjoying long summer evenings, while a fully equipped gym and a charming independent wooden cabin nestled at the rear of the garden complete this rare offering. Designed for an exceptional quality of life, the property features premium amenities including a regulation-size tennis court and a remarkable pool area with a heated swimming pool, sun loungers, and a shaded lounge. Expansive south-facing terraces and a peaceful courtyard invite relaxation throughout the day, while a children's playhouse and secure parking for multiple vehicles add to the property's appeal. Finally, a delicate ornamental fish pond brings a touch of poetry and serenity to this already extraordinary setting.

Ref. : VAL260163

Savills Valbonne

MOUGINS1 080 000 €

Apartment for sale second floor - 4 rooms - 100

Top Floor Apartment with private rooftop terrace – Gated Estate

[Explore this apartment in 360° on our website and visualize it before a viewing] Ideally located just a few minutes' walk from the shops and amenities of Mougins, while enjoying a lush green setting and complete tranquility. A private and exclusive estate comprising only 8 architect-designed villas and a residence of just 7 apartments, featuring concierge services and a swimming pool reserved exclusively for residents. The apartment is situated on the first and top floor, occupying a desirable corner position within the residence. It offers approximately 100 sqm of living space with contemporary, refined finishes and open views over the surrounding countryside. The living and dining area, with its fully equipped high-end kitchen, opens onto a first terrace of approximately 25 sqm on the same level. The sleeping area comprises 3 bedrooms, including a spacious principal bedroom with its own private balcony, a shower room, and built-in storage. The other two bedrooms share a second bathroom. The true highlight of this property is its private 100 sqm rooftop terrace, complete with a summer kitchen and sun loungers—perfect for entertaining family and friends. The installation of a jacuzzi is entirely possible, as water supply and drainage connections, along with a reinforced concrete slab structure compliant with installation requirements, have already been provided for quick and easy setup. A garage and a private parking space complete the property. Key features: -Perfectly positioned for everyday convenience -Generous living spaces -Every room is filled with natural light -Prestige, serenity, and timeless elegance

Ref. : 04279

LABEL PROPERTIES

STE-MAXIME720 000 €

House for sale second floor - 4 rooms - 90

**** EXCLUSIVE **** Charming small house with beautiful sea view over the Gulf of Saint-Tropez ? quiet and close to the center of Sainte Maxime. The Provensal Agency exclusively offers this charming small house with stunning sea views of the Gulf and the village of Saint-Tropez, ideally located in a peaceful setting yet just moments from the town center and amenities within a secure residence. This delightful property features a garden of approximately 250 m² and a total living area of 90 m², including 64.76 m² under the Carrez law plus 25 m² of additional space in a mansard mezzanine. Air-conditioned, it offers generous volumes and a pleasant living environment between sea and nature. On the ground floor, you will find an entrance with storage, a bright living room opening onto the outside, a fully equipped open kitchen, a bathroom, a separate toilet, and a bedroom on the main level. Upstairs, a mezzanine that can be used as an office or an additional bedroom leads to a second bedroom opening onto a lovely terrace with views of the sea and the village of Saint-Tropez. Outside, alongside the landscaped garden, there are three terraces, including one elevated offering a superb panoramic sea view across the entire Gulf of Saint-Tropez, a shower/laundry area, and several closed storage spaces. This property benefits from a sought-after location, peaceful yet close to shops, beaches, and the old town of Sainte Maxime. This rare find is ideal as a primary residence, a pied-à-terre, or a real estate investment on the Provencal coast. Contact us to arrange a viewing of this exclusive small house with sea views, close to the town center and in a quiet area. Information on the risks associated with this property is available on the Géorisques website: www.georisques.gouv.fr

Ref. : 300V4825M

AGENCE IMMOBILIERE PROVENSAL

ANTIBES795 000 €

Apartment for sale second floor - 4 rooms - 103

ANTIBES SEA VIEW PANORAMIC TOP FLOOR

Superb panoramic sea view for this bright 4-room apartment of 103 m² located on the top floor of a luxury residence in the heart of a park with trees of over one hectare with swimming pool and caretaker. Bathed in light, it offers a large living room of 40 m² opening onto two magnificent terraces of 60 m² and 20 m², facing South and West, with a panoramic sea view extending to the Lérins Islands. It also consists of an independent equipped kitchen, 3 bedrooms, a bathroom, a shower room, and toilets (possibility of a second toilet). A garage, a parking space, and a cellar complete this exceptional property. CO-EXCLUSIVITY

Ref. : 87056368

RIVIERA REALISATION ANTIBES

CANNES493 500 €

Apartment for sale second floor - 2 rooms - 49

Exclusive Cannes Basse Californie | Charming 2 rooms renovated near Martinez Located in a popular area, close to the Hotel Martinez, this superb apartment of 56 m2 (50 m2 Loi Carrez), completely renovated with quality services, is on the first floor of a quiet residence with elevator. Bright and well arranged, it includes two bedrooms, a modern bathroom, as well as a pleasant outdoor area, ideal to enjoy the sunny days. The reversible air conditioning ensures optimal comfort throughout the year. Close to beaches, shops and the famous rue d'Antibes, this property is a rare opportunity, perfect as a second home or for a high yield rental investment. Sold with a cellar and fully furnished.

Ref. : 6292

CENTURY 21 ADHERE TRANSACTIONS

VERSAILLES580 000 €

Apartment for sale second floor - 3 rooms - 70

VERSAILLES NOTRE-DAME - TOP FLOOR – EXCEPTIONAL PROPERTY WITH UNIQUE CHARM

Your Barnes agent is listing this stunning apartment offering a surface area of 65.36m² (704 sq ft) and 70.68m² (761 sq ft) of floor space, situated on the third and top floor of a period building. A rare and exclusive property offering complete peace and quiet in the heart of a sought-after neighbourhood, a stone's throw from Place du Marché Notre-Dame and Versailles Rive-Droite station. You'll love its homely feel and refined elegance, enhancing the period charm thanks to the recent high-quality renovation work. Every detail has been designed to the highest standards, combining aesthetic appeal, timeless style and practicality. To the left of the entrance hall is a remarkable 30m² (323 sq ft) sitting room, the true heart of the home: a refined living space featuring a working fireplace, elegant woodwork and plenty of built-in storage. The unobstructed view of Lycée Hoche from this sitting room is a much appreciated asset. The second part of the apartment has a cosy and comfortable bedroom, a dining room, a separate kitchen and a shower room with toilet. With a dual south/north-facing aspect, it is bathed in light and offers harmonious volumes and a warm atmosphere, combining authenticity and contemporary comfort. A rare home, combining character, elegance and discretion in one of the most sought-after neighbourhoods of Versailles. Hot water and heating are provided by an individual gas system. Cellar also included. Bicycle storage room in the shared ownership building. Property subject to shared ownership status (37 main lots, including 12 residential lots). Annual charges €1,300 (ALUR works fund included). No ongoing proceedings. EPC rating E / GHG rating E Price: €580,000 incl. agency fees Agency fees incl. tax payable by the buyers: 4% Net seller price: €557,692 Information on the risks to which this property is exposed is available on the Géorisques website: www.georisques.gouv.fr Your BARNES contact - Lina Gordievskaya: +33 (0)647199464 / €557,692 Agency fees not included - Agency fees: 4% incl. tax Fees payable by the buyer - Number of lots in the building: 12 - Average amount of the share of charges €1,300/year - Estimated amount of annual energy costs for standard use based on 2021, 2022 and 2023 energy costs: €1,720 ~ €2,370 - Information on the risks to which this property is exposed is available on the Géorisques website: www.georisques.gouv.fr 557,692 € Agency fees not included - Agency commission: 4%VAT included Agency fees payable by buyer - Nombre de lots dans la copropriété: 12 - Montant moyen de la quote-part de charges courantes 1,300 €/yearly - Montant estimé des dépenses annuelles d'énergie pour un usage standard, établi à partir des prix de l'énergie de l'année 2021, 2022, 2023 : 1720€ ~ 2370€ - Les informations sur les risques auxquels ce bien est exposé sont disponibles sur le site Géorisques : www.georisques.gouv.fr - Lina GORDIEVSKAYA - Agent commercial - EI - RSAC Versailles 842592818

Ref. : 86878439

BARNES YVELINES

ANTIBES599 000 €

Apartment for sale second floor - 3 rooms - 108

ANTIBES CENTER VILLE

Superb double panoramic sea view over Nice and Cannes for this bright, top-floor, through-apartment offering 108 m² of living space (94 m² loi Carrez). It comprises a vast living room with loggia opening onto a large, sunny 54 m² South/East-facing terrace with sea views over Nice. Large, high-quality, fully fitted kitchen opening onto a second terrace with panoramic sea views over Cannes and the Lérins islands. Two bedrooms, a bathroom with toilet, a shower room and an independent toilet. The apartment is fully air-conditioned. A garage completes this property.

Ref. : 87056383

RIVIERA REALISATION ANTIBES

BEAUSOLEIL1 190 000 €

Apartment for sale second floor - 5 rooms - 113

Beausoleil Guynemer near Monaco – Rare 115 sqm 4-Bedroom Apartment with Sea View and Garage

In a high-end development with an elevator, scheduled for the first quarter of 2028, this spacious 5-room apartment features a terrace of over 60 sqm on the sixth floor, south-facing exposure, and a garage. Located just a few minutes' walk from Monaco in the residential Guynemer district, boasting breathtaking views over the Principality and the sea, this bright and generously proportioned apartment comprises a spacious living room with kitchen, a master suite with shower room and large walk-in closet, a second bedroom, a third bedroom, a fourth bedroom, a separate WC, a large dressing room, and a bathroom with toilet. A spacious parking space completes this property. Reduced notary fees. Request your full brochure today – only a few units still available!

Ref. : 86790975

DEPLANCHE IMMOBILIER