OK
More than Less than
  ok

Key-words : second floor

Houses and Apartments, your real estate specialist magazine offers a selection of ads that match with the keyword second floor. You can refine your search by specifying the area or price range in the navigation bar link Search for a House/Apartment.

NICE1 290 000 €

Apartment for sale second floor - 3 rooms - 86

NICE CARRE D'OR - 3-ROOM APARTMENT OF 87M² FOR SALE - TERRACE OF 32SQM - OPEN VIEW - ENTIRELY RENOVATED - CELLAR

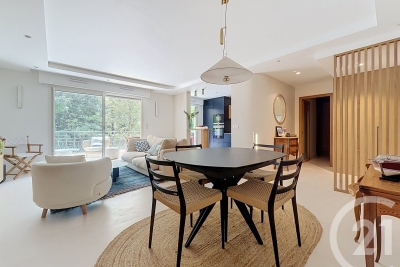
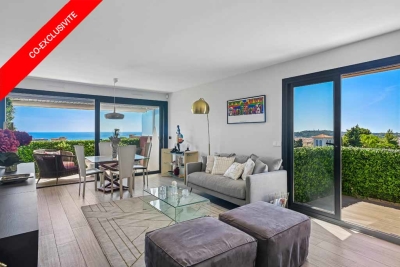
NICE CARRÉ D'OR – Located in the most sought-after area of ??Nice's city center, just steps away from the sea, Place Masséna, restaurants, and the tramway. Situated on the 6th floor (with elevator) of a high-end residence featuring a concierge and receptionist. This 87 m² apartment (convertible from 3 to 4 rooms) comprises an entrance hall and a spacious 46 m² living area—which can be partitioned to create an office space—featuring a semi-open, fully equipped kitchen. The entire living area opens onto a magnificent, sunny, east-facing 32 m² terrace. The sleeping area offers two lovely bedrooms, including a master suite with an en-suite bathroom and toilet; both bedrooms open onto a quiet, west-facing balcony with an unobstructed view. There is also a second shower room and a separate toilet. The apartment has been fully renovated by an architect using high-quality materials and includes air conditioning, double glazing, and ample storage space. A cellar completes this exceptional property.

Ref. : C-3095

Century 21 LAFAGE TRANSACTIONS NICE CORVESY

ST-RAPHAËL330 000 €

Apartment for sale second floor - 4 rooms - 104

St Raphaël, 4 rooms - 104.65 sqm (Carrez law) - Spacious, bright and ideally located

The Sixième Avenue Fréjus Saint-Raphaël agency presents this spacious 107.73 sq m (1,152 sq ft) apartment, located on the 4th floor with elevator in a quiet and impeccably maintained building, within walking distance of Saint-Raphaël's city center. Upon entering, you'll appreciate its generous proportions, including a large entrance hall with two spacious closets. The fitted kitchen opens onto an enclosed loggia and connects to a bright 26.89 sq m (280 sq ft) living room, which leads to a terrace and an enclosed loggia with unobstructed views of the building's pine trees. The sleeping area comprises three good-sized bedrooms, including a master suite with a closet, en-suite shower room, and toilet. A separate bathroom and a separate toilet complete the apartment. Key features: Spacious rooms and functional layout, dual aspect, abundant natural light, elevator, aluminum windows, electric roller shutters, two enclosed loggias and a south-facing terrace, cellar on the ground floor, schools and high school within walking distance, local shops and town center within walking distance. This property offers a comfortable and practical living environment, ideal for a family, retirees wishing to enjoy all amenities on foot, or for a second home or year-round rental investment thanks to its generous size and sought-after location. Don't miss out!

Ref. : 881

Sixieme Avenue L'immobilier par M6 Fréjus / Saint-Raphael

ROQUEBRUNE-CAP-MARTIN254 000 €

Apartment for sale second floor - 2 rooms - 42

For sale one bedroom apartment to renovate, with large West facing terrace and pleasant open view

Buying property on the French Riviera, ideally located in Roquebrune Cap Martin, within the central discrict of Carnolès : on the second floor of a contemporary building, for sale apartment of 42 sqm to renovate. Composed of : - hall with storage room - bright living room - independent kitchen - bedroom - bathroom with WC - 21 sqm West facing terrace with pleasant open view In a sunny and quiet setting, just a few steps from all facilities, beaches, the train station of Carnolès and the new aquatic center of Roquebrune Cap Martin, Les Bains du Cap. Very interesting product.

Ref. : 87183467

EDOUARD VII

PARIS 16EME3 100 000 €

House for sale second floor - 11 rooms - 300

Paris 16th arrondissement - Auteuil Village- Family home with a large terrace

This townhouse of 300 M2 with elevator and a large terrace is laid out as follows: - Ground floor: an entrance hall, a hallway providing access to the elevator and the indoor parking. - First floor: an space, a fifth bedroom with a washbasin, and a laundry room. -Second floor: a double living room with a fireplace and a continuous balcony, a fitted kitchen, and a large dining room opening onto a 26 sq m (280 sq ft) conservatory and a terrace. -Third floor: three good-sized bedrooms, each with its own shower room and toilet. -Fourth and top floor: a master suite with an office area and a large bathroom with a bathtub, shower, and toilet. A large basement with a utility room and cellar completes this property. School district: Jean-Baptiste-Say. Agency fees payable by vendor - Montant estimé des dépenses annuelles d'énergie pour un usage standard, établi à partir des prix de l'énergie de l'année 2021 : 6060€ ~ 8240€ - Les informations sur les risques auxquels ce bien est exposé sont disponibles sur le site Géorisques : www.georisques.gouv.fr - Nora HEIM - Agent commercial - EI - RSAC Nanterre 894848746

Ref. : 87071733

BARNES AUTEUIL

PARIS 15EME1 695 000 €

Apartment for sale second floor - 6 rooms - 170

Paris 15th — A 170 sqm Minimalist Art Deco Family Residence at P

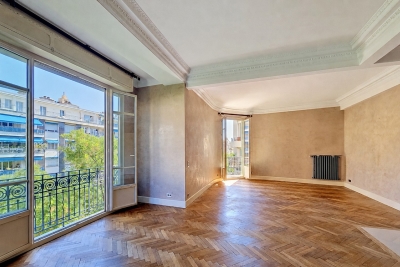
At Pont Mirabeau, where the Seine moves quietly beneath one of Paris's most lyrical bridges, Engel & Völkers presents a 170 m² family apartment defined by clarity, proportion, and understated elegance. Set on the first floor of a well-kept 1930s Art Deco building with elevator access, the apartment combines the graphic discipline of its period architecture with a calm, contemporary sensibility. The atmosphere is deliberately minimal: generous volumes, high ceilings, clean lines, natural light, and carefully integrated storage allow the spaces to breathe. From the entrance, the layout unfolds with remarkable fluidity. A large living room opens onto a balcony overlooking the rhythm of the neighbourhood, while the separate dining room offers a composed setting for family meals or more intimate entertaining. The fully equipped kitchen is refined and practical, finished with high-quality materials and designed to sit seamlessly within the apartment's restrained aesthetic. The private quarters are arranged with both comfort and discretion in mind. The principal suite includes a shower room and separate WC. A second bedroom benefits from its own shower room with basin and WC, while a third features a bathroom and WC. The fourth bedroom, with its washbasin, can serve equally as a child's room, guest room, study, or space for live-in help. An additional guest WC completes the layout. Abundant built-in storage, a cellar, and a large enclosed private garage within the building bring rare ease to everyday Parisian life. Pont Mirabeau offers a different kind of Paris: less performative, more lived-in. Close to the river, the greenery of Parc André Citroën, local shops, schools, and transport, it is a well-connected residential setting with a discreet sense of place. Here, the romance lies not in spectacle, but in the daily presence of the Seine and the enduring poetry of a Paris that feels personal. Key Features - 170 m² family apartment in a 1930s Art Deco building - Elevator access and well-maintained common areas - Light-filled reception rooms with balcony - Four bedrooms and multiple en-suite facilities - High ceilings, integrated storage, and minimalist interiors - Cellar and large enclosed private garage - Near the Seine, Pont Mirabeau, Parc André Citroën, shops, schools, and transport A composed and beautifully proportioned Paris home, where Art Deco character meets modern simplicity beside the Seine. - Energy performance assessment: DPE : D (190 kWh/m²/year). Greenhouse gas emissions : D (31 kg CO2/m²/year). Estimated annual household energy costs: between 2 450 € and 3 350 € per year - Condominium comprising 386 units - Average annual service charges: €7,880 - No legal proceedings currently underway - Agency fees: 4% VAT included, payable by the buyer - Net seller price: €1,630,000 Information regarding potential risks associated with this property is available on the Géorisques website: www.georisques.gouv.fr. PARIS 15? – Secteur Pont Mirabeau / Javel – André Citroën

Ref. : W-04ABQR

ENGEL & VÖLKERS

CANNES499 000 €

Apartment for sale second floor - Studio - 24

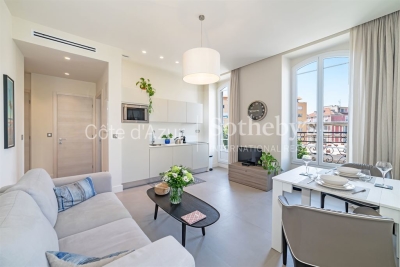
Cannes – Near the Croisette – Exceptional studio apartment with a balcony, partial ocean view, and garage

Located on the 4th floor of a prestigious residence, this studio combines elegance and functionality. Its balcony offers a side view of the Mediterranean, while its tastefully designed interior features a bright living area, a high-quality open kitchen, and a shower room with a toilet, all finished to the highest standards. There is also the option to purchase a basement garage (-1) to complement this exceptional property. Ideally located just steps away from the beaches and Cannes' most sought-after addresses, this studio represents a rare opportunity, whether as an investment or a second home.

Ref. : MZICA7559

Michaël Zingraf Christies International Real Estate CANNES CROISETTE

SURESNES1 430 000 €

House for sale second floor - 5 rooms - 237

Suresnes – Elegant family house of 210 m² with landscaped garden and garage

Just a few steps from the shops of Avenue Edouard Vaillant, the Caron market, schools, and transportation, this elegant family house, completely renovated and expanded by an architect in 2019, offers 210m² of living space on a 236m² plot. From the entry, the volumes and brightness are captivating. The main level features a large, open living room of over 58 m² combining the lounge, dining area, and open kitchen. Adorned with a wood stove, this convivial space opens onto the garden and is the true heart of the house. An intermediate level has a private room of nearly 23 m² that can serve as a guest bedroom, office, teleworking space, or leisure room depending on individual needs. The upper floor is dedicated to the sleeping area and includes three bedrooms, including a beautiful 36 m² master suite with dressing room and private bathroom, and a second bathroom with toilet. The finished basement offers generous additional spaces including a versatile room of nearly 40 m², a bathroom with WC, a laundry room, and several storage areas. Outside, the approximately 110 m² garden, facing southeast and perfectly private, pleasantly extends the living spaces and is a true haven of peace in the heart of the city. A closed garage of 26 m² completes this rare set in the sector. Fully renovated in 2019, this house offers a particularly sought-after balance between family spaces, modern comfort, and a prime location. A discreet address for families seeking an exceptional living environment close to Paris.

Ref. : BM-3744

Maison BONAPARTE

PRALOGNAN-LA-VANOISE189 000 €

Apartment for sale second floor - - 39

Pleasant 2-bedroom apartment – neat and functional

In a three-storey residence with a lift, heated indoor pool, and sauna, step into a warm and comfortable apartment. Located on the first floor, it consists of: An entrance hall A living room with a fitted kitchen opening onto a large west-facing terrace One bedroom with two single beds A second bedroom with a double bed and storage A bathroom Separate toilet The property also includes covered parking and a ski locker.

Ref. : RV691

@GENCE.COM à Pralognan-La-Vanoise

MANDELIEU-LA-NAPOULE1 205 000 €

House for sale second floor - 6 rooms - 149

Mandelieu villa with sea view

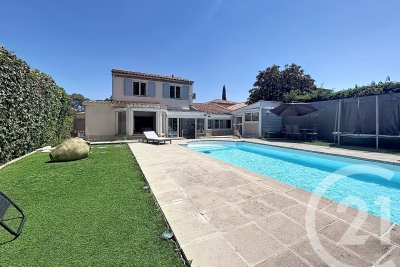
Mandelieu villa with sea view We offer for sale this superb Provencal villa built on a plot of 1398 m2. On the ground floor, the house is composed of a beautiful entrance, a living room/living room of 44 m2, an independent kitchen, three bedrooms and two bathrooms/wc. A beautiful terrace with a great sea view On the garden level: a bathroom/wc entrance, a fourth bedroom, a second living/dining room and a kitchen. A cellar, a boiler room. Outside a swimming pool and a pool house of 15 m2 several parking spaces complete this pretty Provencal house. A project has been filed and validated to make a very beautiful contemporary villa of 240m2 with garage in the basement of 110 m2. This property is a true oasis of tranquility, combining the comfort of a spacious residence with the potential for adaptation and expansion/construction, all in a natural and prestigious setting. The fees are charged to the seller. ENERGY CLASS: 208 E CLIMATE CLASS: 53 E DPE established on 02/14/2024 Estimated average amount annual energy expenditure standard use, energy price base year 2021 between €2,359 and €3,191 Information on the risks to which this property is exposed is available on the Géorisques website: www.georisques.gouv.fr

Ref. : 85319003

LIMANDAT REAL ESTATE

ST-PAUL-DE-VENCE615 000 €

House for sale second floor - 4 rooms - 89

SAINT PAUL DE VENCE AND THE CHARM OF THE VILLAGE - VILLAGE H

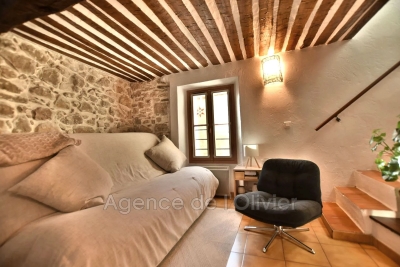
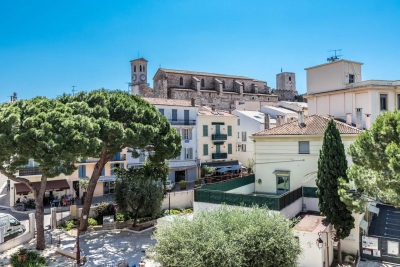
In the heart of the famous village of Saint-Paul-de-Vence, discover this authentic village house full of charm, nestled in a quiet street, just steps away from the iconic alleyways, art galleries and the unique atmosphere that make the village famous. Developing 89M2 and built on two levels, the house has retained all the soul and character of the Saint-Paul homes, with its old materials and typical elements: terracotta tiles on the floor, exposed beams, earthenware. The ground floor consists of an entrance, a first bedroom with a full bathroom and toilet, a bedroom with a shower room, toilet, and a second bedroom with a mezzanine, shower cubicle and washbasin located on a half-landing. On the top floor, the living areas benefit from a warm and welcoming atmosphere. The living room opens onto a rooftop terrace, a particularly rare feature in the heart of the village, ideal for enjoying the charm of the place and the gentle lifestyle of Saint-Paul-de-Vence, as well as Provençal cuisine. An authentic house full of character, a true testament to the art of living in one of the most emblematic villages of the French Riviera.

Ref. : 15676

AGENCE LE MAS PROVENÇAL

CANNES1 895 000 €

Apartment for sale second floor - 4 rooms - 101

CANNES PALM BEACH 3 BEDROOMS FULL SEA VIEW

Superb 3 bedrooms apartment of 101,32 sqm, LC SQM located. second Floor. it consists of an entrance, a large living room, a dining room, an open-plan kitchen, three en-suite bedrooms and a bathroom. A beautiful 20,21 SQM terrace offering a sublime view of the sea. Parking and a cellar included.

Ref. : 1815IM

L'AGENCE DES RESIDENCES

ROUSSILLON1 395 000 €

House for sale second floor - 12 rooms - 292

Roussillon - Stunning stone house with a pool and exceptional panoramic views

Just a few minutes' walk from the famous village of Roussillon and its iconic ochre hills, this elegant stone house enjoys an elevated location offering spectacular panoramic views of the Luberon, the Monts de Vaucluse, and Mont Ventoux. With a living area of approximately 250 m², the property is laid out as follows: On the ground floor: a spacious, self-contained apartment, accessible either from the outside or via an interior staircase, featuring a large living room and a separate kitchen, both opening onto a terrace, a master bedroom with an en-suite bathroom, a second bedroom, a shower room, and a separate guest bathroom; On the first floor, where the main entrance is located: an entry hall with a coat closet and guest restroom, a spacious living room partially open to a kitchen with dining area, the entire space opening onto a superb terrace offering a panoramic view, as well as two en-suite bedrooms; On the second floor: a magnificent master suite with a bedroom, office, bathroom, walk-in closet, and private terrace. In addition, the property features a garage and a laundry room. Outside, a wooded and fully fenced lot of approximately 2,650 m² features a sumptuous infinity pool. Located in a buildable zone, it offers numerous development possibilities. This property already offers excellent rental potential, while also being ideally suited as a large family home, combining comfort, an exceptional setting, and close proximity to the village.

Ref. : MZIGO3475

Michaël Zingraf Christies International Real Estate GORDES

JOUY EN JOSAS1 350 000 €

House for sale second floor - 10 rooms - 350

Jouy-en-Josas - 350m² (3,767 sq ft) custom-built house - 5 bedrooms - Landscaped grounds with swimming pool

Barnes Versailles is listing this 350m² (3,767 sq ft) contemporary custom-built house set on a 2,500m² (26,910 sq ft) landscaped plot with a swimming pool, located in a sought-after residential area close to the station, shops and schools in Jouy-en-Josas. Nestled in a leafy haven, the property offers peaceful and unspoilt surroundings. Its generous proportions, good ceiling height and many windows opening onto the garden guarantee remarkable light. The ground floor comprises a large entrance hall with closet, a large fitted kitchen with dining area, an office that could serve as a bedroom, and an exceptional reception area featuring a lounge with fireplace, a dining room and several living spaces extended by two elegant rotundas opening onto the terraces and the garden. Upstairs, a large landing leads to four bedrooms, including a master suite with wardrobe and bathroom. The second bedroom has its own shower room, while the two additional bedrooms feature built-in storage and share a shower room. The top floor has a bedroom or office, as well as a large area that could be converted into a playroom, TV room or workspace. The full basement comprises a billiards room with bar, a wine cellar, a laundry room, a workshop, plenty of storage space and a large garage for at least two vehicles. The landscaped garden surrounds the house and features several terraces as well as a swimming pool area that blends seamlessly into its surroundings. The station is a ten-minute walk away and provides direct services to Versailles and Paris (RER lines B and C). The town boasts a range of shops, sports facilities and two horse-riding centres, and is close to the Franco-German High School in Buc, reputable schools in Versailles, and the campuses of HEC and the École Polytechnique. Main roads provide quick access to Paris, La Défense and Orly Airport. BARNES contact: Nicolas Moirignot - +33 (0)6 63 26 32 32 €1,300,000 Agency fees not included - Agency fees: Fees at 3.85% incl. tax payable by the buyer - Estimated amount of annual energy costs for standard use based on 2021 energy costs: €4,530 ~ €6,140 1,300,000 € Agency fees not included - Agency commission: 3.85%VAT included Agency fees payable by buyer - Montant estimé des dépenses annuelles d'énergie pour un usage standard, établi à partir des prix de l'énergie de l'année 2021 : 4530€ ~ 6140€

Ref. : 86737132

BARNES YVELINES

PARIS 17EME3 350 000 €

House for sale second floor - 10 rooms - 235

Exclusive Listing – Paris 17th – Cité des Fleurs – House with Garden – 5 Bedrooms

Exclusive Listing – Paris 17th – Cité des Fleurs – House with Garden – 5 Bedrooms Nestled in the heart of the prestigious Cité des Fleurs, this charming period house enjoys an exceptional setting within a private, tree-lined and cobbled villa, secured by a caretaker and adorned with historic homes and landscaped gardens. Arranged over five levels, this rare property offers an ideal layout for family living: Ground Floor: A beautiful entrance gallery leading to a dining room, a kitchen with a breakfast area, and separate guest toilets. First Floor: A spacious living room featuring a fireplace and balcony, together with a study/home office. Second Floor: A bright principal suite comprising a large bedroom with balcony overlooking the garden, an en-suite bathroom with both bathtub and shower, separate toilets, a generous dressing room, and an additional bedroom. Third Floor: Three further bedrooms, a family bathroom, and separate toilets. Lower Ground Floor: Extensive storage areas, a laundry room, a boiler room, and a playroom with direct access to the garden. A rare opportunity to acquire a character-filled family home in one of the most sought-after and picturesque private enclaves of Paris. Agency fees payable by vendor - Montant moyen de la quote-part de charges courantes 2,088 €/yearly - Montant estimé des dépenses annuelles d'énergie pour un usage standard, établi à partir des prix de l'énergie de l'année 2021 : 3400€ ~ 4640€ - Les informations sur les risques auxquels ce bien est exposé sont disponibles sur le site Géorisques : www.georisques.gouv.fr - Isaure PAYENNEVILLE - Agent commercial - EI - RSAC 824917827

Ref. : 87004833

BARNES COURCELLES

CANNES1 090 000 €

Apartment for sale second floor - 3 rooms - 76

Unique top floor provencal apartment facing the festival palace

4th Floor Apartment | Cannes | Palais des Festivals & Sea Views Ideally positioned on the 4th floor of a sought-after building, this charming apartment enjoys a front-row seat to the best of Cannes — directly facing the iconic Palais des Festivals and the beautifully renovated Place du Général de Gaulle, with sweeping views stretching across the port and out to the Mediterranean Sea. The apartment offers a generous and light-filled double living room with an open-plan kitchen, two bedrooms and one bathroom. The second bedroom, tucked into the attic, is a particularly characterful space with exposed wooden beams and its own private shower room — the kind of detail that guests and tenants remember. In very good condition and full of Provençal charm, the property could equally be modernised to taste or kept as is — its strong short-term rental appeal makes it an attractive investment either way. Practical notes: The building has no lift. Annual or periodic parking is easy to arrange via a contract with the Palais des Festivals car park.

Ref. : ARM-1174-AC

AAA RIVIERA