OK
More than Less than
  ok

Key-words : second floor

Houses and Apartments, your real estate specialist magazine offers a selection of ads that match with the keyword second floor. You can refine your search by specifying the area or price range in the navigation bar link Search for a House/Apartment.

CANNES849 000 €

Apartment for sale second floor - 3 rooms - 82

Cannes-coeur Banane, renovated 3-room apartment, high floor

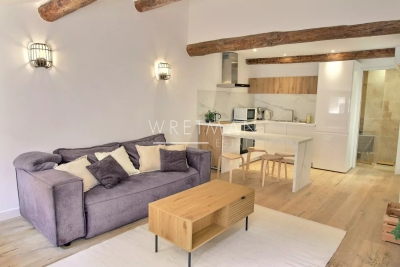
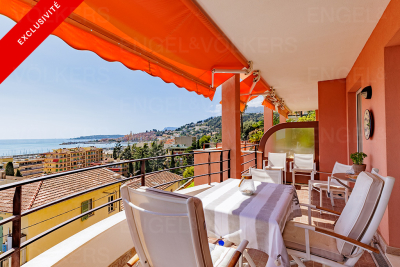
Ideal for seasonal rentals or second homes, this luxurious apartment located in the heart of the Banana District (2 minutes from Rue d'Antibes) offers 82 m² of living space with a 11.50 m² loggia and small balcony. It is located on the 7th floor of an 8-story building with elevator access. Newly and thoughtfully redesigned and renovated by an architect with high-quality finishes, this property's optimized layout includes an entrance hall with a laundry area, a living room with an open kitchen opening onto the loggia with hill and mountain views, a separate toilet, and two bedrooms, each with its own shower room. Sold furnished, sleeps 6.

Ref. : 567103

Nathalie BOUVARD Meilleurs Biens

ASNIERES SUR SEINE2 900 000 €

House for sale second floor - 8 rooms - 300

ASNIERES BAC TOWNHOUSE WITH GREAT CHARACTER

This exceptional townhouse built in 1880, spanning 211m² (2,271 sq ft) of floor surface plus a 78m² (840 sq ft) basement level, is set on a 311m² (3,348 sq ft) plot with an unobstructed view over the gardens of the neighbouring houses, on a highly sought-after residential street in the heart of the Bac district. This large period house features an entrance hall, a double-sized reception room with a view over the front garden, a lounge/library with a conservatory in the classic style overlooking the garden, a kitchen open on the back garden and a dining room, and a toilet; upstairs, an attractive landing gives access to two large bedrooms and a corridor leads to two communicating bedrooms, a bathroom with shower, and a toilet; on the second floor: a large bedroom under the eaves, two small bedrooms, and an attic with a sloping ceiling fitted out as storage space; a full basement level comprising three large cellars and a wine cellar. A sunny garden in front of the house on the street side, a terrace planted with trees to the rear of the house, a garage, and a parking area. This family house, with its elegant original façade, has retained all its period charm (parquet flooring, mouldings, fireplaces, stained glass windows and a fantastic ceiling height). Close to the neighbourhood's reputed schools, shops and train stations. Fees payable by the seller - Estimated amount of annual energy costs for standard use based on 2021 energy costs: €7,220 ~ €9,780 - Information on the risks to which this property is exposed is available on the Géorisques website: www.georisques.gouv.fr Agency fees payable by vendor - Montant estimé des dépenses annuelles d'énergie pour un usage standard, établi à partir des prix de l'énergie de l'année 2021 : 7220€ ~ 9780€ - Les informations sur les risques auxquels ce bien est exposé sont disponibles sur le site Géorisques : www.georisques.gouv.fr

Ref. : 86853260

BARNES HAUTS DE SEINE NORD

AIX-EN-PROVENCE2 700 000 €

Apartment for sale second floor - 6 rooms - 230

Aix en Provence – A delightful 4-bed apartment

This exceptional apartment is on the second floor of a remarkable late 17th century private mansion located a stone's throw from Cours Mirabeau in the historic heart of Aix en Provence. Featuring 3.50 metre high ceilings with mouldings, terracotta “tomette” floor tiles, marble fireplaces and pier glass, it offers 230 sqm of living space as defined by the Carrez Law including a spacious living/reception room bathed in sunshine, a spacious dining room, an equipped kitchen opening onto a veranda overlooking the leafy inner gardens, four generous bedrooms including a master suite with a bathroom and dressing room, a bathroom and a utility room. With two large storage rooms, two cellars and a parking space with an electric vehicle battery charger. Installation of a lift is planned for late 2026. Units: 21

Ref. : 86968482

DANIEL FÉAU PROVENCE

MARSEILLE 11EME1 890 000 €

House for sale second floor - 7 rooms - 335

Marseille 11th- La Salette | Elegant Contemporary Villa with Heated Pool, Independent Apartment, and Elevated Position

Located just minutes from the La Salette Golf Course, in one of the most sought-after and privare residential areas of Marseille's 11th arrondissement, this remarkable California-inspired contemporary villa spans approximately 335 m² on a landscaped plot, benefiting from an elevated position, absolute tranquility, and optimal sunlight. Built in 2013, the property impresses with its clean-lined architecture, generou volume, high ceilings, and high-quality finishes. Designed to offer exceptional living comfort, it opens widely to the outside through large floor-to-ceiling windows, seamlessly connecting reception areas with terraces and the garden. At the heart of the house is a spectacular living space of approximately 120 sqm with a triple exposure. This luminous reception area includes an elegant living room ith fireplace, a dining area, and a fully equipped high-end open kitchen. The large openings create perfect continuity between the inetrior and exterior spaces, offering a lifestyle truly connected to nature. This level also features a master suite with exceptional volumes, a dressing room, and a bathroom opening onto a private terrace. A utility room and guest toilets complete this floor. Upstaires, an elegant mezzanine overlooking the living room emphasizes the villa's volumes and leads to a second suite with shower room, two additional bedrooms, an independent shower room, and separate toilets. Three additional terraces complete this level. On the garden level, an independent 2-room apartment of approximately 60 sqm with its own entrance and private garden is a true asset. It can accomodate family or guests autonomously, be used as a professional space, or considered for rental purposes. This level also includes a spacious garage with high potential for customization, a laundry room, and ample storage space. Outside, the design maximizes enjoyment of this privileged setting. Large terraces extend the living areas to a metiulously landscaped garden featuring a heated pool, inviting relaxation. An annex space can easily be converted into a pool house. The property also includes multiple exterior parking spaces, an automated eletric gate, duted air conditioning, full home automation, a security system, and electric vehicle charging stations. Just minutes from shops, schools, highways, and La Salette Golf Course, this property elegantly combines contemporary architecture, high-end finishes, and quality of life in one of the most prestigious residential areas of eastern Marseille. Full file and visits by appointment only. Information on the risks to which this property is exposed is available on the Géorisques website: www.georisques.gouv.fr Contact: Delphine Meschi +33(0)6 50 79 09 84 R.S.A.C: 915 093 15 Agency fees payable by vendor - Montant estimé des dépenses annuelles d'énergie pour un usage standard, établi à partir des prix de l'énergie de l'année 2021 : 1670€ ~ 2270€ - Delphine MESCHI - Agent commercial - EI - RSAC 915 093 157

Ref. : 87171999

BARNES MARSEILLE CASSIS LITTORAL

ST-JEAN-DE-SIXT945 000 €

House for sale second floor - 5 rooms - 170

Chalets - Mountain views & strong rental potential

In Saint-Jean-de-Sixt, a few minutes from the village center and only 3 km from the ski areas, this rare property comprises two detached chalets set in a privileged environment with unobstructed mountain views. Each chalet has its own entrance, ensuring comfort, privacy and great flexibility of use. Private parking completes the ensemble. The main chalet, approximately 140 m², charms with its warm atmosphere and authenticity. The ground floor houses functional spaces including a garage, ski room, cellar and laundry room, perfectly suited to mountain living, as well as a separate office that could be used for a professional activity or teleworking. The first level, accessible by an exterior staircase, opens onto an intimate terrace that acts as an extension of the living space. The living room of about 40 m², enhanced by a wood-burning stove, offers a friendly and bright setting with an open view. A fitted kitchen and a master suite complete this level. On the upper floor, two bedrooms and two shower rooms create a comfortable and well laid-out sleeping area. The second chalet, an annex of about 32 m², offers a living area with an open kitchen giving access to a south-facing terrace, as well as a separate bedroom with a shower room, ideal for hosting guests or developing a rental activity. A versatile property, ideal for combining a family residence with a legacy investment. Référence agence : 3628

Ref. : CB1Y-OR7-JE5

Agence ATHERAC - Transaction

MENTON479 000 €

Apartment for sale second floor - 4 rooms - 62

Menton Promenade - DUPLEX WITH GARDEN, SEA VIEW AND GARAGE

Menton Promenade du Soleil, Roquebrune border - DUPLEX WITH GARDEN, SEA VIEW AND GARAGE Four-room apartment in the prestigious Résidence La Piscine, designed by Fortuné Palmero. The property is a duplex with double access, private garden and panoramic sea view. Ground floor: entrance hall, semi-open kitchen, bedroom and bathroom with WC. Access to the terrace and private garden. Sea view. South-east and west facing. Garden level: second entrance hall, two bedrooms and second bathroom with WC. PVC double glazing and independent heating (reversible air conditioning and electric radiators). Condominium fees : 195 €/mois Sold with a cellar and possibility of locked garage. Price €479,000 including agency fees payable by the seller.

Ref. : 87103714

Reussite Immo Nice

PARIS 20EME1 500 000 €

Apartment for sale second floor - 6 rooms - 194

Exclusive listing - Gambetta - Family house - 4 bedrooms

A rare dual-aspect family home offering 194.79m² (2,097 sq ft) of floor space (145.51m² or 1,566 sq ft under the Carrez Law) over four levels, located close to Place Gambetta, in the heart of a lively and sought-after neighbourhood in the 20th arrondissement. The first floor features a living room with a high ceiling and opening onto a terrace, as well as a separate kitchen with access to a second, south/east-facing terrace in quiet surroundings. A separate toilet rounds off this level. Two bedrooms and one bathroom on the second level. The top floor comprises two additional bedrooms, one of which has a shower room, a separate toilet, and a walk-in wardrobe leading to a large attic. A garage and a boiler room on the ground floor complete this property. The house, will delight with its preserved Art Deco charm, family-friendly layout, outdoor spaces and its rare character in the neighbourhood. Close to transport services and shops. Exclusively listed with Barnes Paris Est. Fees payable by the seller - Number of lots in the building: 2 - Average amount of the share of charges €720/year - Estimated amount of annual energy costs for standard use based on 2021 energy costs: €7,120 ~ €9,680 - Information on the risks to which this property is exposed is available on the Géorisques website: www.georisques.gouv.fr Agency fees payable by vendor - Nombre de lots dans la copropriété: 2 - Montant moyen de la quote-part de charges courantes 720 €/yearly - Montant estimé des dépenses annuelles d'énergie pour un usage standard, établi à partir des prix de l'énergie de l'année 2021 : 7120€ ~ 9680€ - Les informations sur les risques auxquels ce bien est exposé sont disponibles sur le site Géorisques : www.georisques.gouv.fr

Ref. : 87141874

BARNES PARIS EST

SEILLANS2 295 000 €

House for sale second floor - 8 rooms - 400

Exceptional Provençal country house on a private 20-hectare estate

A rare opportunity to acquire an exceptional 17th century Provençal bastide, situated on a private 20-hectare estate, just a few minutes from the medieval village of Seillans and only an hour from Nice International Airport. This characterful home offers 6 bedrooms, several reception rooms, an indoor swimming pool with sauna, and a magnificent master suite with an open fireplace. Outside, there is a 100 m² garage, several outbuildings, and a chicken coop, all set within breathtaking, preserved countryside. Natural setting and timeless Provençal charm Nestled in a peaceful and private environment, the property offers tranquility and authenticity while remaining close to local amenities. A long driveway leads to the house, highlighting its grandeur and elegance. Interiors Ground floor: traditional Provençal kitchen opening onto a covered terrace with an original bread oven, welcoming dining room, and cozy living room with fireplace. First floor: spacious mezzanine living area, master suite with open fireplace and en-suite bathroom, two additional bedrooms (one currently used as an office), another bathroom, and separate WC. On this level, you also enjoy the rare luxury of an indoor pool with sauna and direct access to the gardens. Second floor: three large bedrooms and two bathrooms, perfect for accommodating family and guests. Exterior 100 m² garage Several outbuildings Chicken coop 20-hectare estate surrounded by pristine nature This is a truly exceptional property, peaceful, private, and full of history, ideal for those seeking authenticity, space, and serenity in the heart of Provence. Information on risks affecting this property is available on the Géorisques website:

Ref. : ARB-1075-VSei

AAA RIVIERA

PARIS 16EME398 000 €

Apartment for sale second floor - 2 rooms - 41

Paris 16 - Auteuil - 1-bed apartment - Quiet surroundings - Period building

42m² (452 sq ft) 1-bed apartment, on the second floor of a beautiful 1895 building with a lift, comprising an entrance hall, a living room, a fitted and equipped separate kitchen, a bedroom, and a shower room with toilet. Its perfectly optimised floor plan, complete peace and quiet and abundance of natural light thanks to its south-west facing aspect make it a particularly sought-after property, ideal as a main residence, a pied-à-terre or a rental investment. Cellar also included. Property subject to the co-ownership regime BARNES contact: +33 (0)6 81 61 40 07 Fees payable by the seller - Number of lots in the building: 20 - Average amount of the share of charges €1,944/year - Carla GRELIER - Sales agent - EI - RSAC 823888466 Agency fees payable by vendor - Nombre de lots dans la copropriété: 20 - Montant moyen de la quote-part de charges courantes 1,944 €/yearly - Carla GRELIER - Agent commercial - EI - RSAC 823888466

Ref. : 87173487

BARNES PIED-A-TERRE AUTEUIL

LA GARDE-FREINET960 000 €

House for sale second floor - 10 rooms - 300

Beautiful property in the heart of the village with swimming pool and large garage for three cars This stunning house, featuring high-quality finishes, includes on the ground floor a spacious living room with a fully equipped kitchen opening onto a lovely terrace and its swimming pool, a study, and a utility room. On the first floor, you'll find two bedrooms served by an elegant bathroom with a shower, as well as a third bedroom with its own en-suite shower room. The second floor houses a superb bedroom with a private shower room and a covered terrace offering a pleasant relaxation area. The property also includes a laundry room and an independent apartment comprising a living room, a kitchen, a bedroom, a shower room, and toilets. A one-of-a-kind property, offering excellent features and an exceptional living environment in the heart of the village.

Ref. : 579V3968M

GRIMAUD IMMO

PORT-GRIMAUD1 450 000 €

House for sale second floor - 5 rooms - 91

Superb renovated 4-bedroom house with 14m mooring

Superb "Fisherman’s" house of approximately 91m² located in a quiet residential area of Port Grimaud South. This renovated house comprises: Ground floor: Entrance, laundry room with guest toilet, spacious living area with open-plan kitchen, covered terrace, and canal-side garden. First floor: Two bedrooms (one with a shower), shower room with toilet. Second floor: Two bedrooms (one with a terrace), shower room with toilet. Reversible air conditioning. A boat mooring of 14m in average length and 4.28m in width located in front of the property. A private parking.

Ref. : V312-1186

NEW PLACE Immobilier

PARIS 1ER1 650 000 €

Apartment for sale second floor - 5 rooms - 145

Paris 1st - Rambuteau ¦ Exceptional family apartment

In the very heart of Paris, Engel & Völkers offers you an exceptional family apartment of 148 m² of floor area (142 m² Carrez law), ideally located on the fourth floor with elevator in a beautiful character stone building with well-maintained common areas. Bathed in light thanks to its dual south-west exposure, this rare property offers remarkable brightness throughout the day. The layout, both spacious and functional and perfectly adaptable, is centered around a double living room of nearly 50 m², a true living space with a distinctive elegance, enhanced by a built-in bookcase, custom-made cupboards and a concealed double-sided radiator—details that reflect a carefully thought-out design. The original parquet flooring and period moldings give the whole an authentic and refined character. The large kitchen with dining area invites you to share wonderful moments with family or friends. The apartment has three bedrooms, including a primary suite benefiting from the best south-west exposure, as well as a bathroom designed by interior architect Jansen. A long corridor harmoniously serves the rooms and includes a laundry area as well as a walk-in closet, optimizing every square meter intelligently. Built-in cupboards are found throughout the apartment, ensuring generous and discreet storage. Note the possibility of fitting a second WC, for optimal family comfort. A cellar completes this property. Possibility to purchase an additional maid's room. A character apartment combining Haussmannian volumes, prestigious finishes and a prime location—an opportunity not to be missed. Energy rating: D / 159 Greenhouse gas emission: D / 34 Estimated annual housing energy costs: €2,130 - €2,930 Joint ownership of 17 lots Average annual charges €2,400 Pending proceeding NO Transaction fees VAT to be paid by the seller Information on the risks to which this property is exposed is available on the “Géorisques” website: www.georisques.gouv.fr

Ref. : W-04A12Z

ENGEL & VÖLKERS

BIOT2 980 000 €

House for sale second floor - 10 rooms - 378

Elegant Renovated Villa with Sea Views Near the Village of Biot

Joint Sole Agent - Nestled at the end of a private cul-de-sac in a peaceful residential setting, just 2 km from the charming village of Biot, this elegant south-facing property offers approximately 379 sqm of living space on beautifully landscaped grounds of 4,263 sqm, enjoying lovely views of the sea and the village. Built in 2014 and completely renovated in 2026 to the highest standards, the villa is arranged over three levels. The main floor features a spacious, light-filled living and dining area opening onto the terraces, swimming pool and pool house, as well as a fully equipped contemporary kitchen with adjoining pantry. The sleeping quarters include a magnificent master suite with a private lounge, dressing room, en-suite bathroom and terrace, together with two additional bedrooms, one of which benefits from its own en-suite bathroom. The intermediate level hosts a self-contained apartment comprising a living room with an open-plan fitted kitchen, a bedroom with dressing room, a spacious bathroom and a separate WC. The garden level is entirely dedicated to wellness and entertainment, featuring a spa area, fitness room, sauna, home cinema and a games room that can easily be converted into an additional en-suite bedroom. A spacious garage accommodating up to four vehicles, extensive additional parking, and a private pétanque court complete this exceptional property. Fully air-conditioned throughout, the property is set on a substantial plot of land with the potential to build a second villa, subject to the current local planning regulations (PLU). Ideally located close to shops, international schools and the beaches, and just 25 minutes from Nice Côte d'Azur International Airport, this exceptional property combines absolute tranquillity, luxurious comfort and a highly sought-after location.

Ref. : 6136

MAGREY & SONS VALBONNE

PARIS 16EME1 680 000 €

Apartment for sale second floor - 5 rooms - 141

Paris 16th – Exclusive – Théophile Gautier – Family apartment – 3 bedrooms

Family apartment of approximately 140 sqm (Carrez law surface area to be confirmed), located on the second floor of a well-maintained period building dating from the early 1900s. The entrance gallery leads to a living room and an adjoining dining room, featuring period charm (parquet flooring, moldings, fireplaces), as well as an eat-in kitchen. The night area comprises three bedrooms, a shower room, a bathroom, and separate toilets. A laundry room with storage completes the layout. A cellar in the basement is included. Property subject to co-ownership regulations. Agency fees payable by vendor - Nombre de lots dans la copropriété: 58 - Montant moyen de la quote-part de charges courantes 6,700 €/yearly - Montant estimé des dépenses annuelles d'énergie pour un usage standard : 2360€ ~ 3240€ - Les informations sur les risques auxquels ce bien est exposé sont disponibles sur le site Géorisques : www.georisques.gouv.fr

Ref. : 86885941

BARNES AUTEUIL

CANNES1 190 000 €

Apartment for sale second floor - 3 rooms - 93

Cannes bas Montfleury: Duplex with large rooftop and sea view

This duplex occupies the top two floors of a beautiful 1940s building in the sought-after Montfleury neighborhood, just a short walk from the center of Cannes (10 minutes on foot). On the 6th floor (accessible by elevator), this unique, dual-aspect, loft-style apartment offers 93 m² of space with generous volumes and high ceilings. The first level comprises an entrance hall, a spacious living room opening to a balcony with a fully equipped open kitchen, a guest toilet, and a bedroom with a walk-in closet and shower room. A sculptural, all-glass staircase leads to a second bedroom or office on the upper floor, a shower room with toilet, and a laundry area. The highlight is a huge terrace with sea views over the Bay of Cannes and the mountains. The property also includes a cellar. We like: The volumes, the loft feel, the art staircase, the terrace and its view, the brightness, the calm, the proximity to amenities, the through aspect....

Ref. : 531867

Nathalie BOUVARD Meilleurs Biens