OK
More than Less than
  ok

Key-words : second floor

Houses and Apartments, your real estate specialist magazine offers a selection of ads that match with the keyword second floor. You can refine your search by specifying the area or price range in the navigation bar link Search for a House/Apartment.

SEILLANS775 000 €

House for sale second floor - 5 rooms - 200

Belle maison d'architecte à rénover, vue panoramique époustouflante

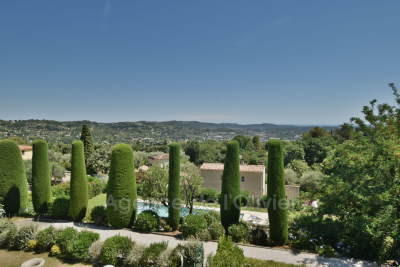
Exclusive listing. In the 'Pays de Fayence' area, we are pleased to present this beautiful architect-designed house in need of renovation, filled with natural light and offering stunning panoramic views over the surrounding hills. The house welcomes you into its cathedral-style living room with a fireplace, opening onto a delightful shaded terrace and the swimming pool below, a convivial dining room, and a beautiful semi-open kitchen leading to a second terrace. Two bedrooms and a shower-room complete the ground floor. The upper floor is dedicated to the master suite, featuring a bedroom, a full private shower room, and a walk-in closet (currently used as a library), as well as an office space with large windows overlooking the valley. A garage and an independent studio are also available, along with several parking spaces. The approximately 5,000 m² plot includes around sixty olive trees and a pétanque court. Stable land and a structurally sound house (full G5 geotechnical survey completed). Energy class D, Climate class D Estimated average amount of annual energy expenditure for standard use, based on the year's energy prices 2021: between 3800.00 and 5200.00 €. Information on the risks to which this property is exposed is available on the Geohazards website: www.georisques.gouv.fr.

Ref. : VM339-NGREALESTATE

NOIREAUX & GUEVARA

PARIS 11EME1 850 000 €

Apartment for sale second floor - 5 rooms - 172

Paris XI - close to Marais - Industrial-style loft with 3 bedroo

At the edge of the Marais and 150 meters from the Saint Sébastien Froissart metro: Engel & Völkers presents an exceptional property with a New York loft style within a quiet 1870 condominium. Set back from the street, the apartment spans 2 floors ( 172 m² usable surface) with private access through an exclusive use landscaped outdoor area of approximately 35 m² (106,70 m²Carrez). On the ground floor, the beautiful volume of the living room with its 'iron and brick' architectural style is highlighted by the continuity of the cathedral-like kitchen space, illuminated by beautiful zenithal light. A first bedroom with an en-suite bathroom featuring a bathtub, shower, and toilet completes the floor. A wooden staircase in the living room leads to the basement which houses a second bedroom with a dressing room and an en-suite bathroom with a toilet. A large cinema and library space that can serve as a third bedroom with zenithal light from the terrace, a laundry area, and a technical room complete the floor. The property's atypical character, its volumes and its architectural quality make it an exceptional product, rare in the neighborhood for its absolute calm and the enjoyment of an outdoor space. Visit quickly!! Energy rating: E/247 Greenhouse gas emission: E/52 Estimated annual housing energy costs: €1,720 - €2,390 Joint ownership of 27 lots. Average annual charges: €5,612. Pending proceeding : No Transaction fees VAT to be paid by the seller Information on the risks to which this property is exposed is available on the “Géorisques” website: www.georisques.gouv.fr The sought-after Chemin Vert and Saint Ambroise neighborhood, is known for its shops: designer boutiques, art galleries, and trendy restaurants. Close to the Marais, it is excellently served by public transport. Several metro lines are nearby, including Saint-Sébastien Froissart, Richard Lenoir, Saint Ambroise and Chemin Vert. Place de Vosges is a 10-minute walk away, making the neighborhood very central yet away from tourist paths.

Ref. : W-02VTAC

ENGEL & VÖLKERS

PARIS 16EME1 170 000 €

Apartment for sale second floor - 3 rooms - 108

Paris 16 - OECD - Period charm - Possible office space for a self-employed professional

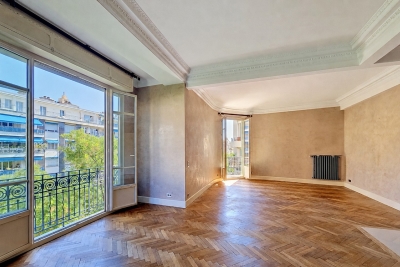
Magnificent 107m² (1,152 sq ft) family apartment located on the ground floor of a secure 1913 building with concierge, in the heart of the sought-after OECD neighbourhood. Comprising a living room, a separate kitchen with pantry, a master bedroom with bathroom and a second bedroom. Fantastic ceiling height, parquet flooring, mouldings and fireplaces. Possible office space for a self-employed professional. Cellar also included. Fees payable by the seller - Information on the risks to which this property is exposed is available on the Géorisques website: www.georisques.gouv.fr - Thomas de Frescheville - Sales agent - EI - RSAC 878644889 Agency fees payable by vendor - Montant moyen de la quote-part de charges courantes 5,500 €/yearly - Les informations sur les risques auxquels ce bien est exposé sont disponibles sur le site Géorisques : www.georisques.gouv.fr - Thomas DE FRESCHEVILLE - Agent commercial - EI - RSAC 878644889

Ref. : 86337358

BARNES PASSY-LA MUETTE

LE LAVANDOU3 590 000 €

House for sale second floor - 6 rooms - 1100

Unique Villa - Waterfront - 4 bedroom - Pool - Carport

Imagined and designed like a ship facing Cap Bénat and the islands of Levant and Port-Cros, this villa, built in the early 1960s by renowned architect Jean Aubert, is a true architectural feat. Its unique location, refined design, and unmistakably retro style—combining raw concrete and local Bormes stone—are sure to captivate you. Spread over two levels, the villa features a bright, open-plan living space on the upper floor, enhanced by large picture windows framing stunning views of the sea and islands. A functional kitchen and a pleasant veranda make it the perfect place to enjoy the scenery. The night area includes a bedroom with its own washbasin, a second bedroom with private shower room, and a spacious master suite with its own bathroom. A separate toilet and an additional shower complete this level. On the lower level, you'll find two additional bedrooms, a shower room, and a toilet. Below the villa, an infinity pool awaits, along with a spacious garage ideal for storing diving gear, kite-surf equipment, windsurf boards, or boat tenders. Beneath the pool, a discreet door leads directly to the coastal path and the sea. A beautifully landscaped garden, a charming garden shed, and a carport for two vehicles complete this exceptional property. The location is simply outstanding: just a few meters from the town center of Le Lavandou, you enjoy direct access to all amenities while being perched above the sea, surrounded by greenery and tranquility. A truly rare property on the market. Only a handful of villas were built into the cliffside in this highly sought-after area, and they are now considered true collector's pieces. A one-of-a-kind villa, like a window suspended over the Mediterranean—a true masterpiece where architecture meets nature. Agency fees payable by vendor - Montant estimé des dépenses annuelles d'énergie pour un usage standard, établi à partir des prix de l'énergie de l'année 2023 : 5520€ ~ 7540€ - Carl DUVERGER - Agent commercial - EI - RSAC Toulon 888783834

Ref. : 86195558

BARNES SANARY LUXURY REALTY

ST-TROPEZ890 000 €

Apartment for sale second floor - 3 rooms - 66

Duplex with rooftop terrace – Panoramic view of Saint-Tropez

Ideally located just a few minutes' walk from the Port of Saint-Tropez and the legendary Place des Lices, this duplex apartment stands out for its prime address, its top-floor position, and its absolutely spectacular views. Within a secure residence with a caretaker and swimming pool, this property enjoys an exceptional panorama encompassing the sea, the Bay of Saint-Tropez, the village rooftops, its famous bell tower, as well as the Citadel. On the main level, the apartment opens onto an entrance leading to a bright living area comprising a lounge with dining area and an open-plan kitchen, extended by a 7.10 m² terrace facing this unique setting. A bedroom, a bathroom, and separate toilets complete this level. On the upper level, there is an additional bedroom with its own shower room and toilets. It opens onto a remarkable roof terrace of nearly 30 m², a true private belvedere overlooking Saint-Tropez, with a panoramic view stretching from the sea to the Citadel, and as far as the Alps on clear days. Fully air-conditioned, this property also includes an underground parking space and two cellars. In need of updating, this apartment offers rare potential to create an exceptional pied-à-terre in the heart of Saint-Tropez, combining location, outdoor space, views, and condominium amenities. Energy performance diagnosis: 169 – C Greenhouse gas emissions: 6 – B Estimated annual energy costs for the home: €1,150–€1,610. Condominium of 245 lots, average annual charges per lot: €4,136. Proceedings in progress: no. Transaction fees incl. VAT payable by the seller. Information on the risks to which this property is exposed is available on the Géorisques website: www.georisques.gouv.fr Le luxury real estate market on the French Riviera is one of the most attractive in the Mediterranean region. Holiday homes and second residences on the French Riviera offer not only an incomparable lifestyle and quality of life, but also—given the international economic situation—a safe investment and a smart retirement plan, especially at premium addresses. Saint-Tropez is a coastal town on the French Riviera, part of the Provence-Alpes-Côte d'Azur region in southern France. Long popularized by the artists who stayed there, the town attracted the international jet set in the 1960s and remains renowned for its beaches and nightlife. The cobbled “La Ponche” district recalls its past as a fishing village, although today yachts lie alongside fishing boats in the Old Port.

Ref. : W-04A18P

ENGEL & VÖLKERS

PARIS 6EME550 000 €

Apartment for sale second floor - Studio - 40

Paris 6 - Exclusive - Rue du Dragon - Studio with separate sleeping area and high ceilings - In good condition, bright, with built-in storage

Located on the second floor, accessible by stairs, of a charming 18th-century building ideally situated at a sought-after address in the heart of Saint-Germain-des-Prés, we present this elegant studio with a separate sleeping area, measuring 30.63 sqm (Carrez Law) and 40.05 sqm of floor space, in good overall condition. The layout is optimized as follows: a small entryway with a furnished and fully equipped kitchenette leading to a beautiful living area with 3.28 m of ceiling height and two large floor-to-ceiling windows facing the street, providing plenty of natural light. At the rear: a shower room with a toilet and laundry area, as well as an elevated sleeping area with ample built-in storage below and on the sides. A well-maintained basement completes this property, which can be sold furnished. Excellent energy performance rating (DPE) of class “C.” The location of this property and its high ceilings make it a rare find on the market in this area, suitable for any type of project: investment, a second home, or a first-time purchase. Agency fees payable by vendor - Nombre de lots dans la copropriété: 34 - Montant moyen de la quote-part de charges courantes 1,424 €/yearly - Montant estimé des dépenses annuelles d'énergie pour un usage standard, établi à partir des prix de l'énergie de l'année 2021, 2022, 2023 : 580€ ~ 830€ - Augustin ALTOBELLI - Agent commercial - EI - RSAC 889 735 072

Ref. : 87109856

BARNES PIED-À-TERRE SAINT-GERMAIN-DES-PRÉS

CABRIÈRES D'AVIGNON880 000 €

House for sale second floor - 7 rooms - 260

Elegant 18th-century house in the heart of the village.

This elegant early 18th-century property enjoys a privileged position in the historic heart of Cabrières-d'Avignon, its exterior flanked by an old stone lavoir with working fountain, an iconic reminder of yesteryear's Provençal village life. The house has been home to writers, artists and photographers, no doubt drawn by its light-filled interior, charming authentic architectural features, and peaceful setting. The village bakery, grocery and bistro are only a few minutes' walk away. The accommodation comprises on the ground floor: impressive entrance hall with stunning harlequin floor tiles leading to a handsome staircase; bright eat-in kitchen with cosy fireplace and adjacent utility room; vaulted dining room (with majestic stone fireplace) and sitting room separated by a distinctive stone archway; laundry and guest WC. The graceful windows on this floor are all south-facing and there are exposed wooden ceiling beams throughout. The first floor is composed of: principal bedroom with en suite bathroom, featuring a claw-foot bath tub, WC and closet; spacious guest bedroom with original terracotta floor tiles; guest shower room; second guest bedroom; office or third guest bedroom with south-facing Juliet balcony. Natural light floods in through the skylight above the stairwell. The original patterned cement floor tiles have been lovingly brought back to life, providing a particularly pretty visual throughout this floor. The second floor accommodates: spacious 62m² loft space (divided currently into three sections: bedroom, library and TV room) with high cathedral ceilings, skylights and windows to the south and the north, affording views of the château and Forêt des Cèdres. Amenities include: oil-fired central heating and reversible A/C on the second floor; two fireplaces; mains drainage; mains water; fibre-optic internet; alarm. The property presents a unique opportunity to own one of the oldest houses in the village. The kitchen and bathrooms were completely renovated in 2023 in a style to blend seamlessly with the rest of the house, where eye-catching Provençal features are a delight in every room. Within easy reach by car of the Luberon's famous perched villages such as Gordes, Roussillon and Ménerbes, and just an hour from Marseille airport and Avignon TGV, the house is ideal as either a main residence, a holiday home, or a rental investment.

Ref. : V03133.01485L

Maison Victoire

PARIS 16EME10 000 000 €

House for sale second floor - 10 rooms - 480

TOWN HOUSE - PARIS 16 - FOCH - PRIVATE ROAD

PARIS XVI - VILLA DUPONT - Amidst the calm of a privileged private road, a magnificent around 500 m² 1910s family mansion. Presented over 4 levels and service by an elevator it comprises a south facing double living reception of 45m², kitchen, office. The first floor features the master bedroom with dressing and en suite bathroom and a 40m² terrace. There are 3 further bedrooms, with bathrooms on the second floor. A large basement with gymnasium, laundry, hammam, laundry and 2 car garage. The property has been renovated to a high standard. Etoile, La Defence and bois Boulogne are directly accessible. Agency fees payable by vendor - Montant estimé des dépenses annuelles d'énergie pour un usage standard : 4010€ ~ 5510€ - Les informations sur les risques auxquels ce bien est exposé sont disponibles sur le site Géorisques : www.georisques.gouv.fr

Ref. : 87145688

BARNES PASSY-LA MUETTE

AIX-EN-PROVENCE580 000 €

Apartment for sale second floor - 3 rooms - 80

Aix en Provence – A superb apartment in a prime location

Sole Agent. This elegant apartment offering 76 sqm of living space as defined by the Carrez Law is on the ground floor of a fine 18th century building located in one of the city's most sought-after neighbourhoods just a stone's throw from Place des Prêcheurs. Allying period authenticity with contemporary comfort, it includes a living/reception room bathed in sunshine and featuring high ceilings, Versailles-style parquet flooring, a fireplace and panelling, an equipped kitchen, a bedroom with a skylight, a second bedroom, a utility room and a shower room. An ideal pied a terre in walking distance of all of the amenities.

Ref. : 86717702

DANIEL FÉAU PROVENCE

CANNES2 500 000 €

Apartment for sale second floor - 6 rooms - 222

Panoramic sea view from this 5-bedroom 225 sqm apartment

Cannes Croix des Gardes - Joint Sole Agent - Splendid sea views from this 225 sqm apartment. Located in a sought after luxury condominium with swimming pool and caretaker, this 5 bedroom top floor apartment, offers unobstructed views of the Bay and the Esterel mountains. Originally two apartments joined together, it is perfect for large families or for those looking for an abundance of living space. The apartment comprises: an entrance hall, a beautiful living room with double lounge and dining room opening onto the large 35 sqm terrace. A kitchen with laundry room / maid's room, opening onto a it's own balcony. A master bedroom opening onto the main terrace with panoramic sea views, large wardrobes and a bathroom. A dressing area, a second en suite bedroom, a third bedroom/utility room and two further en suite bedrooms, all opening onto their balconies. A garage, two cellars and visitor parking. Information on the risks to which this property is exposed is available on the Géorisques website: www.georisques.gouv.fr Number of lots in the co-ownership: 46 Average share of running costs €9,200/year

Ref. : 85422877

VON POLL REAL ESTATE

STE-MAXIME685 000 €

House for sale second floor - 5 rooms - 111

Duplex-style villa – Californian architecture, private estate wi

Set within a secure private estate with swimming pool, this property enjoys a peaceful and sought-after setting, while remaining within immediate walking distance of amenities and only 2 km from the town centre and beaches. Located in a privileged environment, this magnificent duplex apartment in villa style with Californian architecture offers 111sqm of living space and impresses with its clean lines, open volumes and perfect harmony between indoor and outdoor living. From the moment you enter, you will discover superb light-filled spaces, enhanced by large openings and a modern design inspired by Californian villas. The spacious 44sqm living room opens onto a 120sqm private outdoor area, ideal for fully enjoying a lifestyle focused on sunshine and relaxation. The contemporary, fully equipped kitchen combines design and functionality. The sleeping area comprises three suites, including two on the ground floor opening onto terraces and one upstairs with bath, offering comfort, privacy and quality features. Each bedroom has its own shower room and separate toilet. The property is completed by 3 private parking spaces . Energy Performance Diagnosis: B - 96 Greenhouse Gas Emissions: A - 3 Estimated annual energy costs for the home: €1,010 - €1,430 Condominium of 80 lots, average annual charges: €5,760, proceedings in progress: no Transaction fees incl. VAT payable by the seller Information on the risks to which this property is exposed is available on the Géorisques website: www.georisques.gouv.fr Images in the Exposé may have been optimized or adapted using AI for illustrative purposes. The luxury real estate market on the French Riviera is one of the most attractive in the Mediterranean region. Holiday homes and second residences on the French Riviera offer not only an incomparable lifestyle and quality of life, but also, given the international economic situation, a safe investment and a smart retirement plan, especially at premium addresses. Ideally located between the Massif des Maures and the Gulf of Saint-Tropez, Sainte-Maxime is renowned for its charm and pleasant climate. Opposite Saint-Tropez, not far from the towns of Ramatuelle, Grimaud and Port Grimaud, Cogolin and Fréjus, the municipality has many fine sandy beaches sheltered from the wind. These assets make it a prime tourist destination, highly prized by artists. The town hosts several events and shows. In addition to its casino, there are also a number of museums, including the Musée de la Tour Carrée, the Phonograph Museum, and the Museum of Mechanical Music and Inventions. Also worth seeing: Sainte-Maxime Church, one of the oldest buildings in the town.

Ref. : W-048NXN

ENGEL & VÖLKERS

LES ADRETS-DE-L'ESTÉREL1 295 000 €

House for sale second floor - 8 rooms - 190

Contemporary Provençal villa for sale near Fréjus and Cannes – Secure estate with pool

Located in a private and secure estate with year-round security, close to the beaches of Fréjus and Mandelieu-la-Napoule and only 25 minutes from Cannes, this contemporary Provençal villa offers a peaceful lifestyle on the French Riviera. Built on the Estérel rock, the 200 sqm property features a welcoming entrance, a bright living room with fireplace, and a fully equipped kitchen opening onto the terraces and garden. The ground floor hosts a master suite with bathroom and private terrace. Upstairs are three additional bedrooms, including a second master suite with private terrace and open views of the surrounding hills. The landscaped 1,700 sqm garden includes a swimming pool with pool house, an outdoor dining area and a summer lounge, surrounded by fruit trees and Mediterranean vegetation. Combining authenticity, comfort, and an ideal location, this villa enjoys easy access to the Côte d'Azur's main seaside destinations. Côte d'Azur Sotheby's International Realty, your expert in luxury real estate on the French Riviera, remains at your disposal for further information or to arrange a private viewing.

Ref. : CA15-324

COTE D'AZUR SOTHEBY'S INTERNATIONAL REALTY

AVIGNON1 575 000 €

House for sale second floor - 14 rooms - 722

Avignon – A 19th century private mansion

This elegant 19th century private mansion is located in a peaceful little street a stone's throw from rue Joseph Vernet in the heart of Avignon. Benefiting from a leafy garden, it offers about 480 sqm of living space including a living/reception room with a fireplace, an elegant dining room, and a spacious family kitchen with dining facilities. The living room and dining room open onto a terrace and the garden. Upstairs are four bedrooms including a bright master suite, and three bathrooms. The second floor includes a character apartment to refurbish comprising a living/reception room with a fireplace, a kitchen, a dining room, and five bedrooms each with a bathroom. Extensive attics benefiting from high ceilings offer further possible living space. With a garage. In a prime location near the TGV station.

Ref. : 86110510

Daniel Feau Provence / Lourmarin

NICE679 500 €

Apartment for sale second floor - 3 rooms - 90

OLD NICE - 3 ROOM APARTMENT OF 90SQM FOR SALE - PERFECT CONDITION - BALCONY - BEAUTIFUL VOLUMES - CLOSE ALL AMENITIES

OLD NICE – PLACE ROSSETTI Located on the second floor (no elevator) of a well-maintained, secure building in Old Nice, right in the heart of local amenities and just steps away from Place Rossetti, the sea, and the tram line. This 101 m² (90 m² Carrez law) apartment—featuring a layout that allows for 2 or 3 rooms—comprises a vast living area (combining a dining and lounge space), a very large bedroom, a separate fitted and equipped kitchen opening onto a west-facing balcony, a spacious bathroom with a shower and toilet, and a separate guest toilet. The apartment is in perfect condition, tastefully renovated using high-quality materials: double glazing, a comprehensive home automation system, and air conditioning. It is being sold fully furnished. You will be charmed by its generous proportions, ceiling heights ranging from 3 to 3.5 meters, and its calm, bright, and welcoming atmosphere. A rare feature for this area, the property also includes a large ground-floor storage unit (cellar). An ideal choice for any type of buyer.

Ref. : C-3094

Century 21 LAFAGE TRANSACTIONS NICE CORVESY

NICE1 299 000 €

Apartment for sale second floor - 5 rooms - 143

Exceptional apartment in Fabron Nice, top floor with sea view and 70 m² terrace

Within a secure, high quality residence in Fabron, close to Sainte Antoine, with caretaker, swimming pool and tennis court, exceptional corner apartment located on the top floor, offering 143 sq m of living space and opening onto a superb terrace of nearly 70 sq m. Through-plan and mainly south and east facing, the apartment enjoys remarkable natural light and a particularly rare panorama. The spacious corner living room offers a beautiful view over the sea and the Bay as far as Cap Ferrat to the south, with open perspectives to the east over Mont Chauve and the surrounding mountains. Entirely renovated with great care, the apartment features high end finishes, including high quality solid wood flooring, fully ducted air conditioning and a perfectly equipped Leicht kitchen. The living area is enhanced by a genuine fireplace integrated into a contemporary architectural pillar, while the interior layout is ideal, comprising four bedrooms, including a full master suite with dressing room and bathroom, a second en suite bedroom, and two additional bedrooms sharing a shower room. Double outdoor parking completes the property, with the option to acquire a closed double garage in addition. The residence benefits from easy access, with local shops in Sainte Antoine just a few minutes away, a bus stop at the foot of the residence, and quick access to the seafront and Nice city centre. A rare apartment distinguished by its location, volumes, views and quality of renovation, presented by Côte d'Azur Sotheby's International Realty.

Ref. : CA14-614

COTE D'AZUR SOTHEBY'S INTERNATIONAL REALTY