OK
More than Less than
€  ok

Key-words : run up

Houses and Apartments, your real estate specialist magazine offers a selection of ads that match with the keyword run up. You can refine your search by specifying the area or price range in the navigation bar link Search for a House/Apartment.

BEAUSOLEIL429 000 €

Apartment for sale run up - 3 rooms - 56 m²

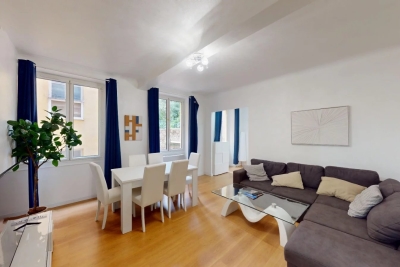
BEAUSOLEIL - MONACO - TWO BEDROOM APARTMENT, 60M² - COLLECTIVE PARKING

Beausoleil at the entrance to Monaco in a building listed as a historic monument, located within a secure Belle Époque co-ownership, LE RIVIERA PALACE, unique for its glass roof by the famous Gustave Eiffel, its winter garden and subtropical plants. Close to the centre of Monaco and all amenities, come and discover this splendid two-bedroom apartment of approximately 60m² on the 4th floor with lift. Comprising an entrance hall, a hallway with storage space, a 20m² living room, a separate fitted kitchen, 2 bedrooms with cupboards, a bathroom with WC and a separate toilet. PVC windows with double glazing, reversible air conditioning in every room, reinforced door, fibre optic connection, completely renovated in 2024. A cellar completes the property. Communal parking in the condominium. This flat is perfect as a primary or secondary residence and is an excellent rental investment. Sold furnished, renovated, ready to move in. A visit is a must! Annual running costs Property tax: €1,208 No legal proceedings to our knowledge. Price €429,000 including agency fees payable by the seller. Information on the risks to which this property is exposed is available on the Géorisques website: www.georisques.gouv.fr

Ref. : 86650479

Reussite Immo Nice

MEGÈVE7 370 000 €

House for sale run up - 25 rooms - 918 m²

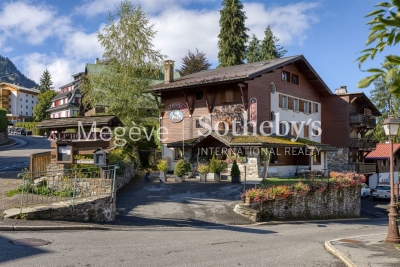
Chalet Alp Hotel - A stone's throw from the center of Megève, 150m from the Rochebrune cable car

Ideally situated, the Chalet Alp Hotel offers excellent access to the village of Megève, with its lively shops, restaurants and art galleries. In both summer and winter, it also serves as a strategic base for exploring the resort's many activities: skiing, hiking, golf and cultural events. The Chalet Alp Hotel features 18 en-suite rooms and several communal areas perfect for relaxation. Having long been run as a hotel, the time has come to give this chalet a new lease of life. A rare and attractive opportunity for investment and value creation. An ideal asset for developing a unique village centre project.

Ref. : PM1-601

Megeve Sotheby's International Realty (Or Immo Megeve)

LES GETS980 000 €

Apartment for sale run up - 4 rooms - 109 m²

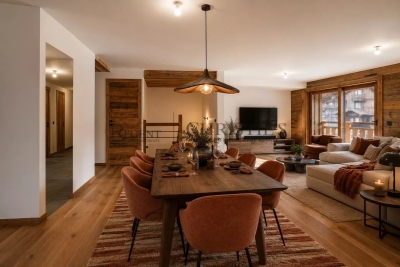
DUPLEX APARTMENT 3 BEDROOMS + CABIN - LES GETS

Hoani – Spacious Duplex Apartment with Excellent Ski Access in Les Gets REGENT ALPS EXCLUSIVITY – CHRISTIE'S INTERNATIONAL REAL ESTATE Occupying approximately 112 m² within the newly completed Hoani residence, this beautifully designed reverse duplex offers spacious accommodation, quality finishes and direct access to one of the largest ski areas in the world. Located in the sought-after La Turche area of Les Gets, the apartment enjoys an enviable position just 50 metres from the ski slopes, allowing owners to step onto the mountain within minutes while remaining close to the restaurants, shops and amenities of the village centre. The apartment has been thoughtfully designed with the principal living accommodation on the upper floor, allowing the reception areas to benefit from excellent natural light and creating bright, open spaces for relaxing and entertaining. The fully fitted Italian kitchen will form the centrepiece of the open-plan living and dining room, while large glazed doors lead onto two separate terraces, offering the perfect setting for outdoor dining or enjoying the changing mountain scenery throughout the day. This level also incorporates a contemporary shower room, a separate guest WC and a dedicated laundry room, ensuring the apartment remains practical for both everyday use and extended stays. The lower floor has been reserved for the sleeping accommodation, providing a quieter and more private environment. The apartment offers three comfortable double bedrooms, including an attractive principal suite with direct access to its own private terrace, where there is the option to install a jacuzzi. A separate cabin bedroom provides additional sleeping accommodation for children or guests, making the layout particularly well suited to families or those who enjoy entertaining. Two shower rooms, one with WC, and a separate WC complete the lower level, providing flexibility and comfort for larger groups. Hoani has been designed by Biotope & Aspen Immobilier to combine contemporary Alpine living with traditional mountain architecture. Natural timber finishes, engineered wood flooring and carefully selected materials create warm, elegant interiors, while individual underfloor heating with remote control ensures the apartment is warm and welcoming from the moment you arrive. The apartment also benefits from an excellent Energy Performance Rating (Class C), offering improved energy efficiency and lower running costs than many traditional mountain properties—an increasingly important consideration for both owners and investors. Additional practical features include a private cellar, a secure underground parking space and a private garage, providing ample storage for skis, bicycles and outdoor equipment. Les Gets continues to be one of the French Alps' most desirable year-round destinations, offering exceptional skiing in winter alongside mountain biking, hiking, golf and a vibrant village atmosphere throughout the summer months. With immediate access to the Portes du Soleil ski area and a completed development ready to enjoy, this apartment represents an outstanding opportunity for buyers seeking a modern Alpine home in an established international resort. Main Features: • Approximately 112 m² reverse duplex apartment • Newly completed residence in Chalet Hoani, La Turche, Les Gets • Ski slopes approximately 50 metres from the property • Spacious open-plan living area with fully fitted Italian kitchen • Two terraces from the living space plus a private terrace from the principal suite • Three double bedrooms and a separate cabin bedroom • Principal suite with private terrace and provision for a jacuzzi • Contemporary bathroom, shower room, separate WC and dedicated laundry room • Individual underfloor heating with remote control • Excellent Energy Performance Rating (Class C) • Private cellar, secure underground parking space and private garage Legal information Propert

Ref. : HOANI103

REGENT ALPS - Christie's International Real Estate

CHAMONIX-MONT-BLANC995 000 €

Apartment for sale run up - 4 rooms - 90 m²

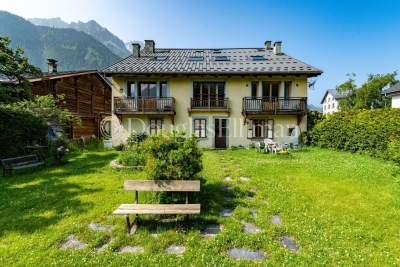
CHAMONIX - A stylish 3-bedroom apartment

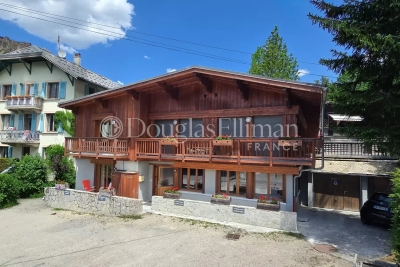
Apartment Flégère is a modern, stylish 3-bedroom, 2-bathroom apartment within a stone's throw of the Flégère lift, adjacent to the village of Les Praz. Gut-renovated in 2015, the apartment is currently set up as a 2-bedroom unit with separate studio, but very easily converted back to a 3-bedroom apartment. On the 1st floor of a traditional Savoyard house, dating from the end of the 18th Century, the apartment has a good-sized living space opening via French doors onto a small balcony with wonderful, uninterrupted south-facing views of the mountains, including Mont Blanc. The studio, which would make a perfect master suite, has the same views and balcony, looking onto a garden which is shared by the building residents. The property has been finished to a high standard with modern kitchen, lots of storage including wine fridge, plus shared storage space at both attic and basement levels. Key features - Beautiful, fully-renovated 3-bedroom apartment in Les Praz village - 200 metres from the Flégère lift and the golf course - Fabulous views of Mont Blanc and the surrounding peaks - Several restaurants, bars and local shops in the immediate vicinity - Strong rental potential with low running costs Our opinion The location of the apartment couldn't be much better, everything you need is easily reachable on foot. The lift is right on the doorstep, the golf course is just as close as well as everything the village can offer, including a choice of quality restaurants, a popular bar and grocery store. The property itself is full of character, stylishly renovated by the current owner and with the most fantastic views. Sold subject to co-ownership status Number of lots: 4 No proceedings in progress Location Apartment Flégère is just off the church green in Les Praz, within 200 metres of the Flégère lift, within 400 metres of the golf course and on the edge of the village itself. There is a choice of quality eateries and places for a drink on the doorstep, including Le Castel, La Cabane, the Eden, the Club House and Le Petit Social. The Flégère bus stop and the Les Praz train station are both within 100 metres, giving very easy access to the various ski areas, Chamonix centre and along the Valley to Vallorcine and Switzerland

Ref. : Flégère

Douglas Elliman France

MOUGINS1 840 000 €

House for sale run up - 6 rooms - 280 m²

MOUGINS - UNIQUE VILLA

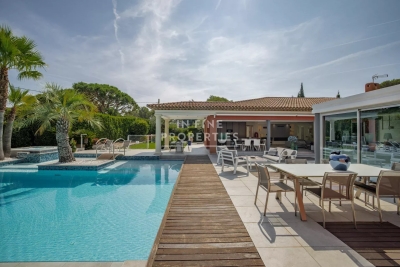
MOUGINS – Single-story villa – 211 sq m – Heated pool – Independent studio – Double garage Exclusive comfort and elegance in Mougins. Located in a sought-after residential area, in absolute tranquility, close to shops and just 10 minutes from the beaches of Cannes, this magnificent contemporary single-story villa of approximately 211 sq m offers a privileged living environment on a landscaped plot of approximately 1,600 sq m. Upon entering, you will discover a superb reception room of approximately 90 sq m, bathed in light thanks to its large bay windows opening onto the terraces, the garden, and the pool. The living room with a gas fireplace flows into a high-end, fully equipped open-plan kitchen, combining design, functionality, and quality materials. The sleeping area comprises three suites, each with its own shower room or private bathroom, guaranteeing comfort and privacy. A fully furnished, independent studio apartment completes the property, ideal for hosting family and friends, accommodating a teenager, or running a business. The exterior spaces have been designed to take full advantage of the Mediterranean climate: Heated swimming pool Jacuzzi Pétanque court Children's playground Large, sunny terraces and relaxation areas A beautifully landscaped garden The villa also features ample storage space, a 50 m² double garage with air conditioning, and several parking spaces within the property. Key Features Single-story villa Sought-after residential area Absolute tranquility 10 minutes from Cannes 4 bedrooms, including a separate studio 4 bathrooms/shower rooms Heated swimming pool Jacuzzi Double garage with air conditioning Ample parking High-end amenities Landscaped grounds of 1,600 m² A rare property in Mougins, ideal as a primary or secondary residence, offering generous living spaces, high-quality features, and a prime location close to international schools, golf courses, shops, and major highways. In Fine, contact us for more information.

Ref. : 87217885

In Fine Properties

NICE1 045 000 €

Apartment for sale run up - 4 rooms - 88 m²

Nice Mont-Boron – Renovated 2-bedroom apartment – Sea view

Nice Mont-Boron – Renovated 2-bedroom apartment – Sea view In the heart of Mont-Boron, in a quiet residential setting just a few minutes' walk from the shops at Le Col, this 89 sqm apartment, elegantly renovated with quality finishes, is located on a high floor of a well-maintained residence. With its East-West dual aspect, the apartment enjoys natural light throughout the day. To the East, the bedrooms welcome the morning sun; to the West, the living room captures the afternoon and evening light, with panoramic views over the sea, the city and the surrounding hills, all the way to sunset. The apartment has been designed around a generous 45+ sqm living area, combining the living room, dining area and fully equipped kitchen. Opening extensively onto the outdoors, it extends onto a terrace running alongside the living area, providing a pleasant setting for lunch or dinner while enjoying the view. The sleeping area comprises two bedrooms, one measuring over 16 sqm and one with its own balcony, as well as a shower room and a separate WC. A cellar and private lock-up garage complete the property. An apartment where generous proportions, outdoor spaces and dual exposure allow you to make the most of the natural light, from the morning sun by the bedrooms to the last rays of the day on the terrace. Agency fees payable by the seller. Information on the risks to which this property is exposed is available on the Géorisques website: www.georisques.gouv.fr

Ref. : 87321522

E&M PROPERTIES

ANTIBES1 550 000 €

House for sale run up - 5 rooms - 224 m²

Antibes – architect-designed villa with the unique charm of a loft, featuring a swimming pool and garden in a private, exclusive estate – €1,550,000.00 (agency fees included) some houses have a real soul; this one is undoubtedly one of them. Set in the heart of a small, secure private estate comprising just three properties, this villa of approximately 224 m² (192 m² carrez area) captivates from the very first moment with its distinctive architecture, its light-filled spaces and its utterly welcoming atmosphere. Set on magnificent landscaped grounds of approximately 1,500 m², it enjoys beautiful unobstructed views over the hills in a peaceful, secluded setting, free from overlooking neighbours, where tranquillity and privacy reign. As soon as you step inside, you'll be captivated by the superb reception area. Its entrance hall, leading into a cathedral-ceilinged living room inspired by the industrial loft style, impresses with its high ceilings and the sense of space it provides. The large windows naturally extend the living space out onto the large terrace and the mediterranean garden, creating a seamless flow between indoors and outdoors. The fitted and equipped kitchen, which could be updated to suit your taste, opens onto the living area and features a large fitted pantry with a utility area. The ground floor also comprises a bedroom with a mezzanine and an en-suite shower room of over 20 m², a guest toilet area with a shower room, complemented by a studio with a separate entrance, measuring approximately 30 m², ideal for entertaining family and friends, running a business, giving a teenager their own space, or even considering a holiday let. Upstairs, accessed via an elegant spiral staircase, the house reveals its finest feature: a magnificent master suite of over 44 m², occupying the entire floor to itself. A fully fitted walk-in wardrobe, a bathroom with a bath and shower, generous proportions and absolute privacy make this a truly exceptional space. Outside, the large terrace invites you to make the most of sunny days, overlooking the recently renovated swimming pool, surrounded by a carefully maintained mediterranean garden where fruit trees, native species and lush greenery create a living environment that is as elegant as it is soothing. A spacious courtyard in front of the house provides parking for at least four cars, complemented by a large, enclosed garage of approximately 110 m², currently converted into a games room and gym. A few aesthetic updates will bring out the full potential of this wonderful property full of character. A discreet location for lovers of properties with character, just a few minutes' drive from the beaches, the centre of antibes, sophia-antipolis, juan-les-pins and the main roads of the côte d'azur. Legal mentions (in french) : prix net vendeur : 1.472.500,00 € honoraires exclus. Honoraires de 77.500,00 € ttc à la charge de l'acquéreur. Les informations sur les risques auxquels ce bien est exposé sont disponibles sur le site géorisques : www. Georisques. Gouv. Fr .

Ref. : 107

RE/MAX SUNSET

LE CHESNAY820 000 €

Apartment for sale run up - 5 rooms - 157 m²

Le Chesnay - Magnificent 157m² (1,690 sq ft) garden-level apartment - 3 bedrooms - Garden - Terrace

In the Parly 2 residence, part of one of the most coveted complexes in the sector (Résidence Louvre), Barnes Versailles is listing this superb 157.5m² or 1,695 sq ft (Carrez Law surface) family apartment with a 150m² (1,615 sq ft) private garden and a terrace running along all the main rooms. Situated on the garden level, this rare property delights with its generous volume, abundance of natural light, particularly functional layout and high-quality amenities. The entrance hall with cupboard leads to a spacious 70m² (344 sq ft) east and north-facing living room with exotic wood flooring facing entirely over the garden. You'll love the generous size of the room as well as its omnipresent light and tranquillity. The fully fitted and equipped kitchen can be opened onto the living room to create a convivial family space. The three bedrooms include a vast 45m² (484 sq ft) suite with a marble spa bathroom, ample built-in cupboard space and a separate toilet. A shower room and separate toilet round off the rooms. The large French windows provide direct access to the terrace and garden from all the rooms, creating a pleasant flow between the indoor and outdoor spaces. The apartment is in excellent condition throughout and boasts quality fittings, including exotic wood flooring, double glazing in the loggia, electric roller shutters, LED lighting, high-end finishes and paint work redone in 2024. The outdoor spaces are also a major asset: The carefully maintained garden sheltered from prying eyes, with its dual north and east-facing aspect. The terrace off the living room, great for those sunny days. Sold with two storage units (armoured doors) on the building's ground floor and an outdoor parking space. Bicycle room. Swimming pool in the “Concorde” residence and tennis courts. Located in a quiet area, this family friendly apartment requires no work. A stone's throw from the area's reputable schools, including Blanche de Castille secondary a 15-minute walk away, Parly 2 shopping centre opposite and the Naturalia and Picard stores 150m (165 yards) away. Near the residence: Bus routes providing easy access to all stations in Versailles as well as Vaucresson and La Celle Saint-Cloud stations (with connections to Saint-Lazare and La Défense). Property subject to shared ownership status - Complex of 19,570 lots - No ongoing proceedings EPC: E/E - Estimated annual energy costs (baseline years 2021, 2022, 2023): between €2,650 and €3,620 per year. Quarterly charges: €2,436 (i.e. approximately €812 per month) including: mains gas heating, hot and cold water, concierge services, upkeep of the green spaces, car parks, lift and common areas, full re-rendering every 4 years (one facade per year), upkeep of surface sealing and roofing, CCTV at the residence's entrances and in the car parks, pool and tennis court maintenance and surveillance. Recent geothermic installation Property tax (2025): €3,051 Price: €820,000 incl. agency fees Net seller price: €788,462 (excl. agency fees) Barnes fees: 4% incl. tax payable by the buyer – i.e. €31,538 including tax. Your BARNES contact: Nathalie Boué Exclusive sector: Le Chesnay Rocquencourt Tel: +33 (0)6 44 07 93 50 - Email: €788,461.54 Agency fees not included - Agency fees: 4% incl. tax Fees payable by the buyer - Number of lots in the building: 152 - Average amount of the share of charges €9,744/year - Estimated amount of annual energy costs for standard use: €2,650 ~ €3,620 788,461.54 € Agency fees not included - Agency commission: 4%VAT included Agency fees payable by buyer - Nombre de lots dans la copropriété: 152 - Montant moyen de la quote-part de charges courantes 9,744 €/yearly - Montant estimé des dépenses annuelles d'énergie pour un usage standard : 2650€ ~ 3620€

Ref. : 87110830

BARNES YVELINES

BORDEAUX305 000 €

Apartment for sale run up - 3 rooms - 68 m²

Bright 2-Bedroom Apartment with 18 m² Terrace & Parking for Sale Just Steps from La Cité du Vin in B

Abriculteurs is pleased to present this apartment for sale located in Bordeaux (33300). The 68 m² apartment opens onto a bright living area with access to an 18 m² terrace, perfect for enjoying a peaceful outdoor space within a modern, well-maintained residence. The interior comprises a living room, an independent kitchen with window, two bedrooms, a bathroom, separate toilets, and several storage spaces. Access to the terrace is directly from the living room, allowing smooth flow between indoor and outdoor spaces. The apartment is situated on the 2nd floor of a building with an elevator. An underground parking space is available at an additional cost. This eco-friendly and energy-efficient home benefits from excellent energy performance (DPE B) thanks to environmentally responsible district heating, insulating double glazing, and a hygro B mechanical ventilation system, ensuring very low daily expenses. The residence is conveniently located close to many amenities. Public transport is easily accessible with tram line B stops "Rue Achard" and "Cité du vin" about a 5-minute walk away, facilitating access to the city center. Local shops (supermarket, pharmacy, bakery) are just minutes on foot. Elementary schools, middle and high schools are available in or near the neighborhood. For leisure, Bordeaux Lake is less than one kilometer away, offering water sports, running, and walking opportunities. Several gyms, a sports hall, and green spaces are also reachable on foot. Property highlights: - Large 18 m² terrace - Secure underground parking (additional cost) - Elevator - Bicycle storage Please note: - Property tax: €1,598 / year - Annual common charges: €1,968 / year - Individual heating not included in charges - Annual heating cost: not specified - Condition: generally good - Property subject to co-ownership rules - 113 main lots - Apartment number: not specified - Share: not specified - Connected to public sewer system - No ongoing legal proceedings Conventional energy consumption (kWhPE/m²/year): 109 (B) Estimated emissions (kg CO2/m²/year): 9 (B) Energy cost estimate min / max: €590 and €860 per year Reference years for prices: 2021, 2022, 2023 Sale price: - Apartment €305,000 (Abriculteurs fees paid by the seller) - Underground parking €31,500 (Abriculteurs fees paid by the seller) Listing drafted under the editorial responsibility of Mr. Laurent CALANDO, commercial agent (EI), registered with the RSAC of Bordeaux under number 843 984 808, without holding funds, acting for SARL Abriculteurs immobilier, capital €5,000, registered under SIREN number 837 704 584, holder of professional card number CPI 7501 2018 000 025 842 issued by the Paris Île-de-France Chamber of Commerce and Industry, legally represented by Mr. Adrien Piot, with headquarters at 12 rue des Halles, 75001 Paris.

Ref. : FLNO3536_LC_2409_1

abriculteurs

MOUANS-SARTOUX1 440 000 €

House for sale run up - 7 rooms - 221 m²

Mouans-Sartoux, bordering Mougins – Contemporary 220 sqm villa with swimming pool for sale

Located on the border between Mougins and Mouans-Sartoux, in a pleasant and green setting, this contemporary villa, built just 8 years ago, offers approximately 221 sqm of living space, set within a beautifully landscaped 2,800 sqm garden with a south-east exposure. The property offers high-quality features and an ideal layout. On the ground floor, it comprises a fully fitted and equipped open-plan kitchen, a living room and dining area, all opening onto a beautiful terrace with direct access to the swimming pool. This level also includes two bedrooms, a bathroom with shower, a separate WC, a laundry room and ample storage space. Upstairs, the space is currently arranged as two one-bedroom apartments, directly connected to the main house while also benefiting from a separate entrance. Together with an office and a superb terrace running along the entire upper floor, these spaces offer excellent flexibility and could easily be redesigned as two spacious master suites, or adapted to suit the future owners' requirements. Outside, an 8.5 x 4.5 m swimming pool blends perfectly into the landscaped garden. An independent studio of approximately 20 sqm, with shower room and WC, completes the property. The villa also benefits from a garage accommodating up to 5 vehicles, two separate access points, including a service entrance. Shops and amenities are just a 2-minute walk away. A contemporary, functional and fully equipped property offering a wide range of layout possibilities.

Ref. : 2311 CD

Agence IMPACT

LES GETS850 000 €

House for sale run up - 5 rooms - 143 m²

4-bedroom chalet to renovate overlooking LES GETS on 3443m2 of land

4-bedroom chalet to renovate overlooking LES GETS on 3443m2 of land Located in the charming ski resort of Les Gets, the chalet is situated in the quiet area overlooking Les Gets: La Massouderie, with panoramic views over the valley and the famous Chavannes ski run. Chalet de la Massouderie is built on a 3,443m2 plot, 595m2 of which is zoned UH. With a total surface area of 143 sq.m., this chalet benefits from a highly sought-after location on the edge of the forest, ensuring a calm and rejuvenating environment, with direct and immediate access to the center of Les Gets and the ski slopes. It is also possible to demolish it and build the chalet of your dreams. For further information, please contact Morzine Immobilier The natural geographic risks to which the property is exposed can be consulted on the website www.georisques.gouv.fr.

Ref. : 4167

MORZINE IMMOBILIER

MORZINE1 800 000 €

House for sale run up - 9 rooms - 350 m²

A UNIQUE 8 bedroom chalet on a huge plot of 2,369 sqm, MORZINE

A UNIQUE 8 bedroom chalet on a huge plot of 2,369 sqm, MORZINE An authentic chalet with an abundance of charm is the first thing you notice about Chalet Morin. Set in gardens of 2,369 sqm which are laid to lawn it is hard not to fall love with the setting. Built in the 1950's the chalet has since been extensively refurbished to be sympathetic to the original design. The chalet sits on its own with a private entrance which takes you to the grounds of the chalet. The main chalet has extensive living areas on the garden level with 7 ensuite bedrooms on the first floor. There is an additional classic 1 bedroom chalet in the opposite corner of the grounds. This is certainly a chalet where you would feel at home in Summer and Winter. Friends and family would be able to enjoy the area of Morzine but equally find it hard to leave such a nice setting. The chalet is located just over 2km from the centre of Morzine. The free bus with access to the mountain lifts is very close by. There is also a fantastic bakery at the end of the driveway for the morning croissants! The chalet has been superbly designed around entertaining guests and is currently run as a very successful catered chalet. The total habitable area of the chalet and smaller garden chalet is in the region of 350m². The large entrance hallway invites you into the chalet with ground floor given over to entertaining space. The living room areas face onto the garden which faces South West receiving the sunshine all day throughout winter and summer. There is a separate “wet room” entrance for storage of skis, boots and other sporting equipment. The first floor has a choice of 7 bedrooms ensuite, each with its own individual character. Plans are attached for you to look through. The gardens as you can imagine are expansive. Currently laid out with small swimming pool and hot tub, terraces and lawn laid to grass. The smaller 1 bedroom chalet is tucked away in one corner to offer total privacy. There is an ample parking area. All of the land is constructible so if you felt that you needed another chalet on the grounds then this could be achieved quite easily. There is also further potential for the chalet. At present there is an additional 1 bedroom staff apartment and a very large basement area which can be converted to more leisure space. Whether it would be cinema rooms, gym, spa or wine cellar the potential is there to include these. This is an opportunity that is RARE to the market. Generally chalets are built on such small plots but the grounds of this chalet are truly magnificent. The added benefit that the land is also fully constructible. For more information please contact us at Morzine Immobilier The natural geographic risks that the property is exposed to can be found on the website www.georisques.gouv.fr

Ref. : 3928

MORZINE IMMOBILIER

MOUANS-SARTOUX1 440 000 €

House for sale run up - 7 rooms - 221 m²

Mouans-Sartoux, bordering Mougins – Contemporary 220 sqm villa with swimming pool for sale

Located on the border between Mougins and Mouans-Sartoux, in a pleasant and green setting, this contemporary villa, built just 8 years ago, offers approximately 221 sqm of living space, set within a beautifully landscaped 2,800 sqm garden with a south-east exposure. The property offers high-quality features and an ideal layout. On the ground floor, it comprises a fully fitted and equipped open-plan kitchen, a living room and dining area, all opening onto a beautiful terrace with direct access to the swimming pool. This level also includes two bedrooms, a bathroom with shower, a separate WC, a laundry room and ample storage space. Upstairs, the space is currently arranged as two one-bedroom apartments, directly connected to the main house while also benefiting from a separate entrance. Together with an office and a superb terrace running along the entire upper floor, these spaces offer excellent flexibility and could easily be redesigned as two spacious master suites, or adapted to suit the future owners' requirements. Outside, an 8.5 x 4.5 m swimming pool blends perfectly into the landscaped garden. An independent studio of approximately 20 sqm, with shower room and WC, completes the property. The villa also benefits from a garage accommodating up to 5 vehicles, two separate access points, including a service entrance. Shops and amenities are just a 2-minute walk away. A contemporary, functional and fully equipped property offering a wide range of layout possibilities.

Ref. : 2311 CD

Agence IMPACT

CHAMONIX-MONT-BLANC745 000 €

Apartment for sale run up - 3 rooms - 66 m²

CHAMONIX - 2-Bedroom apartment near central Chamonix

Chalet Biolay is a development of 5 apartments at the foot of the Planards ski and leisure area just a short walk from Chamonix town centre. Biolay 2 is a well finished, ground floor apartment with 2 bedrooms, 2 bathrooms and an open living, dining and kitchen area. Sold with a small private terrace accessed directly from the living and dining area, the apartment also has a private parking space, a large cave and access to a communal sauna and laundry facilities. Key features - A modern 2-bedroom, 2-bathroom, ground-floor apartment a few minutes' walk from the high street - Prime position at the foot of the Planards slopes - Open-plan living area opening onto a small private terrace - High-quality interior finish throughout - Private parking, cave and access to a communal sauna Our opinion Combining modern comfort with classic chalet style, this apartment sits right beside the Planards ski area. You get the peace and charm of a mountain chalet, with the convenience of having Chamonix's town centre just a short, easy walk away. A great lock-up-and-leave option for anything from quick weekends to extended holidays. Location Chalet Biolay is ideally situated at the foot of the Domaine des Planards slopes, which feature two green, one blue and a red run that often hosts competitive slalom races. In the summer the area transforms into a vibrant attraction hub, complete with family amusements and a thrilling 1.3 km alpine coaster (luge). Additionally, the iconic Montenvers train station is only 200 metres away, offering direct access to the Mer de Glace and serving as the return point for skiers tackling the world-famous Vallée Blanche.

Ref. : Biolay 2

Douglas Elliman France

LE CHESNAY659 000 €

Apartment for sale run up - 4 rooms - 114 m²

Le Chesnay – Parc de Rocquencourt – 114m² (1,227 sq ft) apartment – 2 bedrooms – Immaculate condition

Barnes Versailles is inviting you to discover this magnificent 114m² or 1,227 sq ft (Carrez Law surface) apartment on the first floor of a building with lift, located in Parc de Rocquencourt at the entrance to the park (on the Bourg de Rocquencourt side). This secure residence is located in an exclusive, family-friendly environment, within a vast, tree-lined park enclosed by gates and featuring two separate entrances. Fully renovated in 2023 and 2024, the apartment is in immaculate condition and requires no further work. A good-sized entrance hall with a double closet leads to a large, bright 31m² (334 sq ft) lounge with high ceiling, immersed in greenery thanks to the 38m² (409 sq ft) continuous terrace running along the entire apartment. The living room is extended by a dining area adjoining the stylish, fully fitted kitchen; part of the terrace is closed by a loggia at kitchen level, creating an elegant dining area surrounded by greenery. The kitchen also incorporates a utility area with cupboards. A separate toilet completes this first section of the apartment. The two good-sized bedrooms each have a large built-in wardrobe, in addition to the magnificent shower room with Porcelanosa bath. The apartment is sold with a cellar unit on the ground floor. Hassle-free parking at the foot of the building. Bike storage in the building. This carefully maintained apartment is in immaculate condition, having undergone full renovation between 2020 and 2025 using high-quality materials; a number of major works have recently been carried out: replacement of the patio doors in 2024 and 2025, installation of double glazing throughout, repainting in 2023, and the light-coloured solid oak parquet flooring stripped and refinished in 2023, as well as the installation of electric interior blinds. All of the rooms are a good size with no overlook, and the apartment is particularly bright (north and east-facing lounge, dining room and kitchen). The light-coloured parquet flooring throughout, meanwhile, adds undeniable character. The property is nestled in a green oasis and affords a soothing view of the park from all the rooms. The apartment combines the comfort of a modern home with the residence's striking architectural style. The residence has three tennis courts, a swimming pool renovated in 2026, and a playground. Bus stops for Vaucresson, La Celle Saint Cloud, Le Chesnay and Versailles are located 100m (110 yards) away at the entrance to the residence. Direct bus service opposite the residence to Saint-Germain-en-Laye station (bus 7826), Noisy-le-Roi station (bus 6217), Versailles Rive Droite station, Versailles Montreuil station, Lycée Saint-Jean-d'Hulst, as well as Place du Marché in Versailles and Europe (bus 6205), and Vaucresson station (bus 6276). Louis Pelin bus stop (bus 6202) provides access to Mignot Hospital and Blanche de Castille secondary school in Le Chesnay in 10 minutes (6 stops), as well as La Celle Saint-Cloud station. Quick access to the A13, A86 and D307 motorways and main roads. Property subject to shared ownership status (300 lots in total). Charges: €542 per month (€1,626 per quarter) Charges include: hot water, cold water, central heating (gas), maintenance of the residence's green spaces and facilities (swimming pool and tennis courts), lift, and the residence's concierge services. No ongoing proceedings. Property tax: €2,576 - EPC: D/D Estimated annual energy costs (baseline year: 2021): between €1,670 and €2,270 per year Price: €659,000 incl. agency fees Agency fees incl. tax payable by the buyers: 4% Net seller price (excl. commission): €633,653 Your Barnes contact: Nathalie Boue Tel: +33 (0)6 44 07 93 50 Email: €633,654 Agency fees not included - Agency fees: 4% incl. VAT Fees payable by the buyer - Average amount of the share of charges €6,504/year - Estimated amount of annual energy costs for standard use based on 2026 energy costs: €1,670 ~ €2,270 633,654 €

Ref. : 87351848

BARNES YVELINES