OK
More than Less than
€  ok

Key-words : rue and

Houses and Apartments, your real estate specialist magazine offers a selection of ads that match with the keyword rue and. You can refine your search by specifying the area or price range in the navigation bar link Search for a House/Apartment.

NICE361 800 €

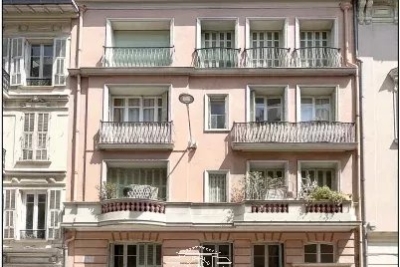
Apartment for sale rue and - 2 rooms - 47 m²

Villa Siébel – The elegance of heritage in the heart of the French Riviera

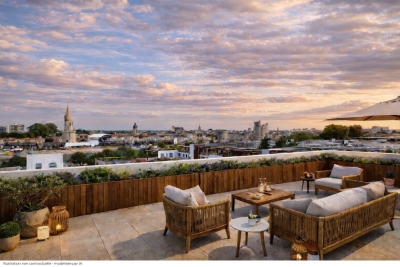
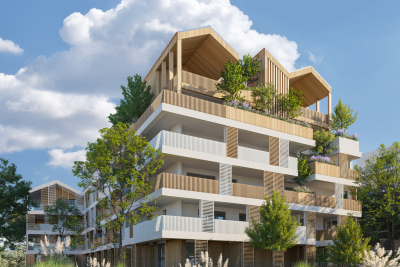
We offer you this 2-room apartment on the 4th floor, which is part of a Heritage and History program of Jouvence. A perfect combination of the timeless charm of the old and modern comfort, Villa Siébel offers a rare address where each apartment benefits from high-end renovation, carried out with respect for the building's architectural character. Fully rehabilitated and brought up to the most demanding standards, the living spaces attract with their brightness, refined features, and elegant atmosphere. Ideally located a few minutes walk from the sea, luxury shops, and public transport, the residence offers a privileged living environment, between Mediterranean sweetness and the art of living in the Azurean way. This property benefits from an exceptional tax scheme reserved for listed or registered buildings: restoration works are fully deductible from the total income, with no cap. A rare patrimonial opportunity to significantly optimize your taxes while investing in an exceptional real estate asset, particularly suitable for heavily taxed taxpayers (TMI 41% or 45%). Living or investing at Villa Siebel means choosing discreet prestige, authenticity, and craftsmanship signed Histoire & Patrimoine. (Non-contractual photos) Information on the risks to which this property is exposed is available on the Georisques website: www.georisques.gouv.fr

Ref. : 87165389

Polo Properties

ROGNES1 050 000 €

House for sale rue and - 8 rooms - 252 m²

Beautiful Property with Land, Pool/Pool House, and Outbuilding in Rognes 13840

Abriculteurs is pleased to present this beautiful 252m² property on a 6,274m² plot in Rognes, in the residential neighborhood of Les Garrigues. Set in the heart of a magnificent landscaped park fully secured by an electric gate, this exceptional property combines comfort with high-end features. The outdoor areas invite relaxation with a heated 11 × 5 m swimming pool accompanied by its pool house, large shaded terraces, and an authentic pétanque court. Equestrian enthusiasts will appreciate ready-to-use facilities including 4 stalls, a workshop, a dedicated 10 × 20 m riding arena, and a 2,000 m² area that can be converted into a paddock. The main villa of 207 m², tastefully renovated in 2016, impresses with its spaciousness and brightness. On the ground floor, it offers a majestic dining room with a cathedral ceiling, a large bright living room with a glass roof and wood stove, a cozy TV lounge with a fireplace, and a fully equipped open-plan kitchen. The sleeping area features two master suites with private bathrooms, an office, a laundry room, and a guest toilet completing this level. The upper floor, ideal for children or guests, boasts a large playroom with a fireplace, two additional bedrooms, a shower room, a separate toilet, and a private balcony. A turnkey 45 m² outbuilding completes the ensemble. Completely independent with its own access and private garden, this guest house includes a living room, a kitchen, one bedroom, and a shower room with toilet, perfect for hosting loved ones in privacy or generating rental income. Please note: - Property tax: €3,455 / year - Annual heating cost: €2,500 / year - Septic tank (to be brought up to standards) - Estimated conventional energy consumption (kWhEP/m².year): 85 (Class C) - Estimated emissions (kg CO2/m².year): 14 (Class C) - Estimated annual energy costs: between €1,500 and €2,080 / year - Reference year for prices: 2021, 2022, 2023 Sale price: €1,050,000 including VAT (Abriculteurs fees paid by the seller) Information on risks related to this property is available on the Géorisques website: www.georisques.gouv.fr Announcement drafted under the editorial responsibility of Ms. Laura PEFFERT, sales agent (EI), registered with the Salon-de-Provence RSAC under number 904 617 404, without holding funds, acting on behalf of SARL Abriculteurs immobilier, with a capital of €5,000, registered under SIREN number 837 704 584, holder of professional card no. CPI 7501 2018 000 025 842 issued by the Paris Île-de-France Chamber of Commerce, whose legal representative is Mr. Adrien Piot, with its head office at 12 rue des Halles, 75001 Paris.

Ref. : KGTD5534_LP_0809_3

abriculteurs

VENTABREN1 290 000 €

House for sale rue and - 8 rooms - 256 m²

Architect-designed 257 m² House with Swimming Pool and 4,000 m² Wooded Garden for Sale in Ventabren

Abriculteurs is pleased to present this house for sale located in Ventabren (13122). Situated in Ventabren (13122), a village near Aix-en-Provence, this family architect-designed house of 256.54 m² is set on a wooded plot of 4,000 m² in a peaceful and green environment. From the entrance, the generous volumes and warm atmosphere set the tone. The ground floor consists of a fitted kitchen, a bright living room with fireplace, four bedrooms, an office, a bathroom, a bathroom with WC, as well as a separate WC. A laundry room and a cellar complete this level. An adjoining room of 28 m² offers flexible layout possibilities. Upstairs, a more intimate space includes a master suite with dressing room and private bathroom, a second office, a bright veranda, and a balcony with views over the garden. Outside, the terrace allows you to enjoy outdoor meals, and the swimming pool provides a relaxing area. A workshop and a technical room complete the facilities. This house, both functional and full of character, offers a living environment suitable for a large family. Property highlights: - Wooded and quiet area - Panoramic views - Underfloor heating and fireplace - Swimming pool - Fiber optic internet Please note: - Condition of property: good condition - Mains water and canal water - Connected to the main sewer system - Property tax: €4,438 per year Energy performance: - Estimated conventional consumption (kWhEP/m².year): 118 (C) - Estimated emissions (kg CO2/m².year): 25 (C) - Estimated energy cost min / max: between €2,690 and €3,670 - Price reference year: 2021 Sale price: €1,290,000 including all taxes (Abriculteurs fees paid by the seller*). Announcement drafted under the editorial responsibility of Mr. Matthieu RICHIER, commercial agent (EI), registered with the RSAC of Salon-de-Provence under number 850 335 530, without holding funds, acting on behalf of SARL Abriculteurs Immobilier, capital €5,000, registered under SIREN number 837 704 584, holder of professional card number CPI 7501 2018 000 025 842 issued by the CCI of Paris Île-de-France, whose legal representative is Mr. Adrien Piot, with registered office at 12 rue des Halles, 75001 Paris.

Ref. : JQFU6959_MR_0909_4

abriculteurs

CALLIAN779 000 €

House for sale rue and - 6 rooms - 200 m²

Spacious Villa with Pool and Approximately 1,500 m² Land, Outbuilding and Open Views for Sale in Cal

Abriculteurs is pleased to present this villa sold by our agency, located in Callian (83440). Discover this family villa with 6 rooms, approximately 200 m² of living space including the outbuilding, situated in Callian in a sought-after residential area, quiet, in the heart of a natural and bright environment. Built in 2008 on a plot of approximately 1,500 m², facing due south, the property benefits from pleasant open views of the surrounding nature, a swimming pool, and generous indoor spaces. The house opens onto an entrance that serves a large bright living room, extended to the outside by a wide sliding pocket door. The living area offers a welcoming space, ideal for family life, with a Godin wood stove that adds charm and comfort in winter. The semi-open, equipped, and functional kitchen naturally connects to a covered terrace, perfect for outdoor dining. This level also includes a ground floor bedroom with a shower room and private outdoor access, ideal for a master suite, guest area, or single-level living arrangement. Upstairs, the sleeping area consists of two bedrooms, including a large room over 20 m² that can easily be divided according to needs, an office, a large dressing room that could be converted into an additional bedroom, as well as a shower room. Outside, the south-facing garden invites relaxation with a terrace, a concrete sprayed swimming pool clad in mosaic, and open views enhancing the peaceful atmosphere of the place. A true asset completes this property: an outbuilding of approximately 35 m², currently used for a professional activity. This space offers many layout possibilities: independent two-room apartment, guest area, office, liberal profession, or vacation rental. The property enjoys a sought-after residential setting while remaining well connected: the A8 motorway is about 20 minutes away, Nice airport less than an hour, and ski resorts around 2 hours 20 minutes. Property highlights: - Recently built villa (2008) - Approximately 200 m² of living space including outbuilding - Approximately 1,500 m² land facing south - Concrete sprayed swimming pool clad with mosaic - Open views of nature - Great natural light - Large living area open to the outside - Wide sliding pocket door - Godin wood stove - Equipped semi-open kitchen - Ground floor bedroom with shower room and private access - Up to 5 possible bedrooms - Office - Outbuilding of approximately 35 m² - Potential for independent T2 apartment, liberal profession, or vacation rental - Garage or parking spaces Additional information: - Property tax: €2,516/year - Property condition: good general condition with finishing work to be planned - Work required: terrace, shower room, partial compliance upgrade of sanitation system - Sanitation: individual system with septic tank up to standards, spreading to be redone - Heating: reversible air conditioning and Godin wood stove - Hot water: electric individual system - Double glazing - Mechanical ventilation system (VMC) - Energy consumption rating: class B - Emissions estimate: class A - Energy cost min/max: between €1,275 and €1,725/year - Reference years for energy prices: 2021, 2022, and 2023 Sale price: €779,000 including all taxes Abriculteurs fees payable by the seller. Advertisement drafted under the editorial responsibility of SASU Inov'You, registered with the Nice RSAC under nº 851 223 610, head office located at 14 rue Foncet, 06000 Nice, without holding funds, acting on behalf of SARL Abriculteurs Immobilier, registered under SIREN nº 837 704 584, holder of professional card nº CPI 7501 2018 000 025 842, issued by the Paris Île-de-France Chamber of Commerce and Industry.

Ref. : FWUG3926_MM_3009_5

abriculteurs

NICE1 795 000 €

Apartment for sale rue and - 5 rooms - 140 m²

4 rooms 100m from the sea - Nice, Ponchettes

In a beautiful 1782 residence with elevator located in the iconic Ponchettes district, between Castle Hill, the Promenade des Anglais and Nice Old Town. The apartment, with a floor area of 136.67 sq m (Carrez Law), comprises an entrance hall, a fully equipped open-plan kitchen opening onto the dining room with a small sea view, an elegant living room with fireplace, guest WC, a beautiful master bedroom with a large walk-in closet and en-suite bathroom with shower and bathtub. Two other bedrooms, one opening onto a balcony, and a second bathroom. Wood flooring, high ceilings, reversible air conditioning, double glazing, fireplace and ample storage complete this unique offering. Quiet location yet close to all amenities and only 100 m from the sea. Option to rent a parking space near the apartment. EPC: 99 (B) - Greenhouse gas emissions: 493 (A) Estimated annual energy costs for the dwelling: €1,085 to €1,469. Condominium of 16 lots including 10 residential lots. Average annual charges: €4,637 Ongoing proceedings: no Transaction fees payable by the seller. Information on the risks to which this property is exposed is available on the Géorisques website: www.georisques.gouv.fr The luxury real estate market on the French Riviera is one of the most attractive in the Mediterranean region. Holiday homes and second homes on the French Riviera offer not only an incomparable lifestyle and quality of life, but also—given the international economic situation—a safe investment and a smart retirement plan, especially at premium addresses. Nice, the capital of the French Riviera and France's 5th-largest city, shines brightly. It has the charm of Mediterranean towns, where the sweet way of life owes as much to the beauty of the city and its colorful facades as to its exceptional climate, with more than 300 days of sunshine a year. A city of arts and culture, it is, after Paris, the city with the most museums. Flavors and traditions; the charm and authenticity of Old Nice and its flower market; the splendor of the Bay of Angels, its beaches and its luxury hotels; the historic richness of its many monuments, parks and bourgeois palaces—Nice, a city both elegant, dynamic and welcoming, lives to the rhythm of its two thousand cultural, festive and sporting events. Its international airport, spectacular for its unique approach along the coastline, serves more than 100 direct destinations.

Ref. : W-02ZGY7

ENGEL & VÖLKERS

CANNES1 495 000 €

Apartment for sale rue and - 3 rooms - 82 m²

CANNES CALIFORNIA - Apartment 2 bedrooms - Terrace - sea view

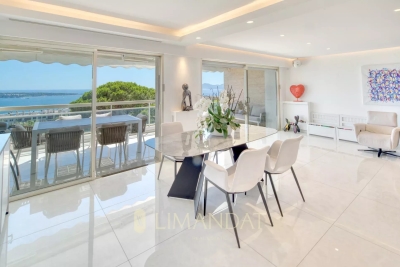
Located in the prestigious district of La Californie on Avenue du Roi Albert 1er in Cannes, this 3-room apartment enjoys a popular location in an intimate residence with swimming pool offering calm and refinement in a green setting, while being close to Palm Beach, the Croisette and rue d'Antibes The apartment seduces with its large living room bathed in light, opening onto a terrace enjoying a panoramic sea view. The master suite has a dressing room and an en-suite bathroom, while the second bedroom offers its own shower room, guaranteeing comfort and privacy for everyone. This property is completed by an outdoor parking space and a cellar, adding to the practicality of the whole. DPE: C 105(kWh/m².year) - GES: C 17 (kg CO2/m².year) The fees are the responsibility of the seller. Property subject to the co-ownership statutes Number of lots in the condominium: No procedure in progress. Information on the risks to which this property is exposed is available on the Géorisques website: www.georisques.gouv.fr

Ref. : 86121813

LIMANDAT REAL ESTATE

PARIS 7EME1 395 000 €

Apartment for sale rue and - 3 rooms - 65 m²

For sale - 75007 Paris - Bellechasse/Grenelle - Elegant apartment - 65 sq.m (700 sq ft) - 2 bedrooms - Immaculate condition - Generous proportions -

RUE DE BELLECHASSE – On the first floor of an elegant building dating from 1902-1903, this 65 sq.m (700 sq ft) apartment has been renovated throughout. The spaces are generously proportioned with over 4m (13ft) of ceiling height. The door of the apartment opens onto a vast reception room combining a kitchen area, lounge and dining room, all enhanced by the almost floor-to-ceiling period window with stained-glass panes. The first bedroom faces east over a quiet courtyard, with a separate toilet. The mezzanine level comprises a second bedroom and a bathroom with toilet. A unique home in which the early 20th-century feel has been combined with an elegant contemporary renovation.

Ref. : 6379

AGENCE VARENNE PARIS 6E

PARIS 16EME1 850 000 €

Apartment for sale rue and - 5 rooms - 151 m²

Paris 16th - Charming quiet 4-room apartment - Jasmin

Engel & Völkers offers you this character apartment, ideally located close to shops and public transport, within a high-end, secure condominium with a caretaker and impeccably maintained. This sumptuous four-room apartment, with a floor area of 150.51 m² (Carrez Law), and 3. 5-meter ceiling height in each room, is on the 2nd floor of an elegant building dating from 1930, featuring a beautiful wrought-iron elevator. Facing southeast and benefiting from large windows, light gently fills the living room and dining room, with a total area of over 43 m². The apartment also includes a lovely reception entrance hall, three large bedrooms each with its own shower room, a fitted kitchen, 2 WCs including one separate for guests, as well as numerous closets. A large private cellar naturally completes this property. Energy rating: D-181 Green House Emission: C-29 Estimated annual housing energy costs: €2,340 to €3,200 Joint ownership of 59 lots including 16 residential units Average annual charges (heating & water included): €5,600 Pending proceedings: no Transaction fees VAT to be paid by the seller. Information on the risks to which this property is exposed is available on the Géorisques website: www.georisques.gouv.fr The Jasmin district, in Paris's 16th arrondissement, is an elegant, quiet residential area, valued for its village-like feel. Its tree-lined streets, local shops, and closeness to the Bois de Boulogne make it a highly sought-after place to live. The area appeals with its family-friendly, chic, and peaceful atmosphere, away from Parisian bustle.

Ref. : W-02XSVG

ENGEL & VÖLKERS