OK
More than Less than
  ok

Key-words : roof

Houses and Apartments, your real estate specialist magazine offers a selection of ads that match with the keyword roof. You can refine your search by specifying the area or price range in the navigation bar link Search for a House/Apartment.

VALBONNE365 000 €

Apartment for sale roof - 2 rooms - 41

VALBONNE PLACE DES ARCADES Located in a village house converted into apartments, this superb one-bedroom unit features an elevator and has been fully renovated using high-quality materials while preserving its authentic charm. The living room overlooks Place des Arcades, while the bedroom faces a quiet side streetevery detail has been designed to delight you! Stone, exposed beams, and modern style all under one roof!

Ref. : 3047

CENTURY 21 Visa Immobilier

PARIS 16EME2 490 000 €

Apartment for sale roof - 7 rooms - 215

Paris 16th Auteuil / Leopold II – 215 m² family and entertaining

In the heart of the highly sought-after Auteuil district, Engel & Völkers offers you an exceptional family and entertaining garden-level apartment within an elegant, secure, high-end building dating from 1910. With a generous floor area, this apartment stands out for its remarkable volumes, triple aspect, and its magnificent 245 m² private garden, visible from every room—an especially rare feature in Paris. The entrance leads to a superb 70 m² reception room, ideal for entertaining, on one level with two private gardens of 201 m² and 44 m². A large semi-open eat-in kitchen, as well as an unusual office enhanced by a glass roof, harmoniously complete the living space. The apartment comprises four bedrooms: a primary suite with bathroom, walk-in closet and toilet; two bedrooms sharing a bathroom with toilet; and a fourth bedroom with its own shower. A guest toilet, a dressing room, and a large laundry room with direct access to a wine cellar in the basement further enhance this property. A large cellar completes this rare apartment offered for sale. Option to acquire, at additional cost, a 19 m² studio located on the 6th floor. EPC: D/211; GHG / D/46 Estimated annual energy costs for the home: €3,660 - €5,000 Condominium of 26 lots Average annual charges: €8,400 No proceedings in progress Transaction fees incl. VAT payable by the seller Information on the risks to which this property is exposed is available on the Géorisques website: www.georisques.gouv.fr W-04A2L8 Ideally located between Auteuil and Passy, the property benefits from a sought-after residential setting, in the immediate vicinity of shops, public transport and renowned schools. School zoning: Jean-Baptiste Say High School

Ref. : W-04A2L8

ENGEL & VÖLKERS

PARIS 17EME4 490 000 €

Apartment for sale roof - 7 rooms - 201

Paris 17th - Courcelles / Parc Monceau - Exceptional last floor Duplex - Terraces & Rooftop

Just steps from Parc Monceau, nestled in a quiet street on the top floors of a modern, high-standing building with a concierge, this duplex apartment to renovate features expansive terraces and panoramic views. The first level opens with an entrance hall and cloakroom leading to a magnificent 61 sq. m. (656 sq. ft.) double reception room, bathed in light thanks to its South-East exposure, which opens directly onto a 17 sq. m. (183 sq. ft.) terrace. This floor also includes an equipped eat-in kitchen, separate guest toilets, and a 20 sq. m. (215 sq. ft.) interconnected studio with its own shower room and toilet, ideal for a live-in nanny, a teenager, or a private home office. Accessible via a private elevator or an internal staircase, the second level dedicated to the night quarters features an air-conditioned master bedroom opening onto a large 28 sq. m. (301 sq. ft.) terrace/veranda with an en-suite shower room and toilet, a large walk-in closet, three additional bedrooms, a separate shower room, and separate toilets. This exceptional property also benefits from a spectacular 78 sq. m. (840 sq. ft.) roof terrace equipped with a summer kitchen offers breathtaking, panoramic views of the Eiffel Tower, the Sacré-Cœur, and the Parisian skyline. A cellar completes this exceptional property. Available at an additional cost: two parking spaces within the building for €120,000. Agency fees payable by vendor - Nombre de lots dans la copropriété: 94 - Montant moyen de la quote-part de charges courantes 13,896 €/yearly - Montant estimé des dépenses annuelles d'énergie pour un usage standard, établi à partir des prix de l'énergie de l'année 2021 : 1630€ ~ 2250€

Ref. : 87172317

BARNES COURCELLES

ST-FAUST990 000 €

House for sale roof - 8 rooms - 600

Charming 18th-century property in peaceful surroundings

Set in surroundings of absolute tranquility, this 18th-century property offers a unique living environment that combines charm, character and comfort. Accessible via a private road, the property spans nearly 3 hectares, featuring meadows, woods, an orchard, a stream, and a landscaped garden. A heated swimming pool (12 x 6m) surrounded by a large terrace perfectly complements the outdoor spaces. The estate comprises five buildings organized around two charming inner courtyards. The buildings include three residences, offering approximately 600 m² of living space (1000 m² possible). Two large outbuildings with renovated roofs offer significant potential for conversion. The main house features a spacious kitchen / dining room and a large living room. It has 4 bedrooms, 2 bathrooms and a large attic. Fully renovated with original features such as beams, stonework, and fireplaces preserved. A guest house, as well as spaces for leisure and work, complete the property. Ski slopes and the Atlantic coast are approximately one hour drive away and Pau airport 25 minutes. Besides the use as family or vacation home, this property is ideal for a bed-and-breakfast, horsekeeping, shared living or as an event venue. Its character and uniqueness make this property a rare find on the market.

Ref. : BI1-2627

BIARRITZ SOTHEBY'S INTERNATIONAL REALTY

ANTIBES1 552 500 €

House for sale roof - 10 rooms - 309

Are you looking for more than just a house? A unique living space that can grow alongside your plans and those of your family? This property of over 1,550 m² offers a rare living environment where space, warmth, and flexibility come together beautifully. Designed to welcome a large family, bring together several generations, develop a bed and breakfast business, or generate rental income, this property will adapt to all your desires. It consists of two villas nestled in a lush, private setting. The first villa, covering 166.62 m², impresses right from the start with its charming tree-lined terrace. It offers a large living room with a fireplace, open to a fully equipped Provençal-style kitchen. On the ground floor, you'll find two spacious bedrooms measuring 14 m² and 12 m², a large bathroom, and a guest toilet. Upstairs, three delightful attic bedrooms, a dressing room, and a shower room with a toilet complete the sleeping area. A bright and inviting home, perfect for family life. The second villa, measuring 142.88 m², is divided into two independent apartments. The first is a spacious one-bedroom unit featuring a beautiful insulated and bright veranda of about 22 m², naturally extending the cathedral-ceiling living room with fireplace. A modern open kitchen, a large bedroom with storage, and a spacious shower room with a walk-in shower complete this particularly comfortable apartment. The second unit, laid out as a two-bedroom apartment, offers a lovely living area with an open kitchen and a separate WC on the ground floor. Upstairs, both bedrooms each enjoy their own private terrace overlooking the garden, along with a shower room and toilet. The outdoor spaces are a true highlight of this property. Swimming pool, pool house with equipped kitchen, pétanque court, pizza oven, workshop... everything has been designed to fully enjoy sunny days and entertain in a privileged setting. An additional plot of approximately 200 m², accessible via an independent gate, provides even more possibilities: a vegetable garden, a playground for children, a relaxation area, or landscaping projects?whatever your wishes. Both villas, solidly built, are raised on a crawl space and fully air-conditioned. This unique property lends itself to countless possibilities: bringing several generations together under one roof while maintaining everyone's independence, living in one villa and renting out the other, developing a bed and breakfast business, or simply enjoying an exceptional family home. A rare property with endless potential, where life is good and hosting is a pleasure. Come and discover this little slice of paradise.

Ref. : 674V38M

NC IMMOBILIER

NICE229 000 €

Apartment for sale roof - 3 rooms - 50

NICE - 3/4 ROOMS - RENOVATED - SAINT-SYLVESTRE

Come and discover in the Saint-Sylvestre neighborhood, this crossing apartment and rare on the sector located in a dead-end street in absolute calm, fully renovated it consists of the following: a spacious living room with an open and equipped kitchen, two beautiful bedrooms, an office or dressing room, a shower room with a toilet! Volunteer syndic no charges. Co-ownership of 3 lots. Facade and roof redone. Possibility to acquire a parking space additionally. Ideal for a rental investment or a first purchase. Sought-after location, close to transport, shops, and universities. Do not hesitate to contact us for more information. Fees charged to the seller. Information on the risks to which this property is exposed is available on the Géorisques website: www.georisques.gouv.fr

Ref. : 86837345

Reussite Immo Nice

LE CHESNAY820 000 €

Apartment for sale roof - 5 rooms - 157

Le Chesnay - Magnificent 157m² (1,690 sq ft) garden-level apartment - 3 bedrooms - Garden - Terrace

In the Parly 2 residence, part of one of the most coveted complexes in the sector (Résidence Louvre), Barnes Versailles is listing this superb 157.5m² or 1,695 sq ft (Carrez Law surface) family apartment with a 150m² (1,615 sq ft) private garden and a terrace running along all the main rooms. Situated on the garden level, this rare property delights with its generous volume, abundance of natural light, particularly functional layout and high-quality amenities. The entrance hall with cupboard leads to a spacious 70m² (344 sq ft) east and north-facing living room with exotic wood flooring facing entirely over the garden. You'll love the generous size of the room as well as its omnipresent light and tranquillity. The fully fitted and equipped kitchen can be opened onto the living room to create a convivial family space. The three bedrooms include a vast 45m² (484 sq ft) suite with a marble spa bathroom, ample built-in cupboard space and a separate toilet. A shower room and separate toilet round off the rooms. The large French windows provide direct access to the terrace and garden from all the rooms, creating a pleasant flow between the indoor and outdoor spaces. The apartment is in excellent condition throughout and boasts quality fittings, including exotic wood flooring, double glazing in the loggia, electric roller shutters, LED lighting, high-end finishes and paint work redone in 2024. The outdoor spaces are also a major asset: The carefully maintained garden sheltered from prying eyes, with its dual north and east-facing aspect. The terrace off the living room, great for those sunny days. Sold with two storage units (armoured doors) on the building's ground floor and an outdoor parking space. Bicycle room. Swimming pool in the “Concorde” residence and tennis courts. Located in a quiet area, this family friendly apartment requires no work. A stone's throw from the area's reputable schools, including Blanche de Castille secondary a 15-minute walk away, Parly 2 shopping centre opposite and the Naturalia and Picard stores 150m (165 yards) away. Near the residence: Bus routes providing easy access to all stations in Versailles as well as Vaucresson and La Celle Saint-Cloud stations (with connections to Saint-Lazare and La Défense). Property subject to shared ownership status - Complex of 19,570 lots - No ongoing proceedings EPC: E/E - Estimated annual energy costs (baseline years 2021, 2022, 2023): between €2,650 and €3,620 per year. Quarterly charges: €2,436 (i.e. approximately €812 per month) including: mains gas heating, hot and cold water, concierge services, upkeep of the green spaces, car parks, lift and common areas, full re-rendering every 4 years (one facade per year), upkeep of surface sealing and roofing, CCTV at the residence's entrances and in the car parks, pool and tennis court maintenance and surveillance. Recent geothermic installation Property tax (2025): €3,051 Price: €820,000 incl. agency fees Net seller price: €788,462 (excl. agency fees) Barnes fees: 4% incl. tax payable by the buyer – i.e. €31,538 including tax. Your BARNES contact: Nathalie Boué Exclusive sector: Le Chesnay Rocquencourt Tel: +33 (0)6 44 07 93 50 - Email: €788,461.54 Agency fees not included - Agency fees: 4% incl. tax Fees payable by the buyer - Number of lots in the building: 152 - Average amount of the share of charges €9,744/year - Estimated amount of annual energy costs for standard use: €2,650 ~ €3,620 788,461.54 € Agency fees not included - Agency commission: 4%VAT included Agency fees payable by buyer - Nombre de lots dans la copropriété: 152 - Montant moyen de la quote-part de charges courantes 9,744 €/yearly - Montant estimé des dépenses annuelles d'énergie pour un usage standard : 2650€ ~ 3620€

Ref. : 87110830

BARNES YVELINES

ST-TROPEZ690 000 €

Apartment for sale roof - 2 rooms - 43

ROOF TERRACE SEA VIEW

Beautiful renovated apartment of 44 sqm with large roof terrace landscaped, sea view, bell tower and citadel Ideally located just a few steps from the Bouillabaisse beach and the center of Saint-Tropez, this beautiful renovated 44 sqm apartment benefits from an exceptional landscaped roof terrace offering a magnificent sea view, the bell tower and the citadel. The apartment consists of an entrance, a fully equipped open-plan kitchen, a pleasant living-dining room opening onto a south-facing terrace. It also includes a bedroom, a shower room, and a separate toilet. An external staircase provides access to the superb roof terrace, a real additional living space, perfect for enjoying the sun and panoramic views. A parking space in the basement and a cellar complete this property. A rare property in a sought-after sector of Saint-Tropez.

Ref. : 175

ELITE IMMOBILIER SAINT-TROPEZ

CANNES1 595 000 €

Apartment for sale roof - 5 rooms - 155

Cannes - Palm Beach 5 rooms top floor

For sale: Unique in the heart of Palm Beach, in a charming co-ownership, 5-room apartment of 155 m2 opening onto a 35 m2 terrace also benefiting from a 100 m2 roof terrace with sea and hill views. Spacious entrance, double living/dining room with semi-open kitchen, 4 bedrooms with their bathrooms, numerous storage spaces and dressing rooms. Cellar. Possibility to acquire a parking space additionally. This rare property combines quietness, brightness, and functionality in the heart of one of the most sought-after addresses in Cannes. It will appeal to lovers of spacious rooms and city life while enjoying a privileged outdoor space. Close to beaches, shops, and entertainment, this apartment will meet all your expectations.

Ref. : 87153824

AZUR EDEN IMMOBILIER

CAP-FERRET1 575 000 €

House for sale roof - - 108

Cap Ferret, Lighthouse District — Renovated Arcachon-Style House

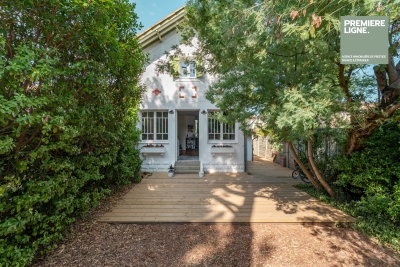
An Arcachon-style house set a few minutes' walk from the lighthouse, in one of the peninsula's sought-after areas. Carefully renovated, it has kept its character: whitewashed façade with brick detailing, sea-green shutters and exposed roof timbers. The ground floor opens onto a bright living space through a run of paned French doors: sitting room with wood-burning stove, dining area and fitted kitchen. Upstairs are two bedrooms, each with its own bathroom. On the lower level, a third bedroom has its own shower room and direct access outside. Wooden deck, grounds suitable for a swimming pool and scope to build a separate annexe.

Ref. : 87196229

Agence-premiere-ligne

CANNES25 000 000 €

House for sale roof - - 800

CANNES CALIFORNIE - Sumptuous property with panoramic sea view

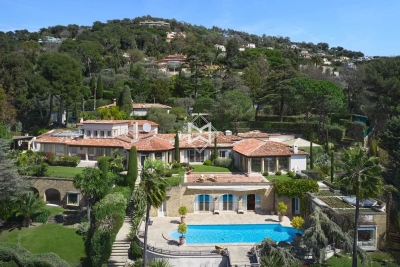
Nestled in the heart of Cannes' highly sought-after Californie district, this exceptional estate enjoys a remarkable elevated position, commanding breathtaking panoramic views over the Bay of Cannes, the Lérins Islands and the Esterel hills. A true private domain, the property is set within approximately 8,080 sqm of beautifully landscaped grounds, entirely enclosed and sheltered from view, offering absolute privacy and tranquillity just minutes from the Croisette and the city centre. The main residence, spanning approximately 565 sqm, is distinguished by its generous proportions, elegant reception areas and refined amenities. Expansive light-filled living rooms, a stunning glass-roofed dining room and a collection of sophisticated living spaces have been thoughtfully designed to embrace the exceptional surroundings and maximize the spectacular sea views. The various suites provide absolute comfort in a refined atmosphere, while the extensive terraces offer the perfect setting from which to admire one of the most beautiful panoramas on the French Riviera. Outdoors, the estate embodies an unrivalled Mediterranean lifestyle, featuring a large swimming pool overlooking the sea, numerous reception and relaxation areas, a shaded pergola, beautifully maintained landscaped gardens and a private basketball court. Designed with both well-being and entertaining in mind, the approximately 150 sqm pool house includes a fitness room, a wellness area with jacuzzi and massage room, an independent bedroom with dressing room and en-suite bathroom, as well as a fully equipped summer kitchen. An independent guest house of approximately 125 sqm together with an 85 sqm caretaker's apartment complete this rare property, providing ideal accommodation for family, guests or staff. The estate also benefits from comprehensive security features including video surveillance, secure access control, intrusion detection systems and electric vehicle charging stations. Combining privacy, elegance and exceptional amenities, this remarkable estate ranks among the most exclusive addresses in Cannes Californie and represents a rare opportunity on the luxury real estate market.

Ref. : 1760

MAGREY AND SONS

MOUGINS349 000 €

Apartment for sale roof - 3 rooms - 65

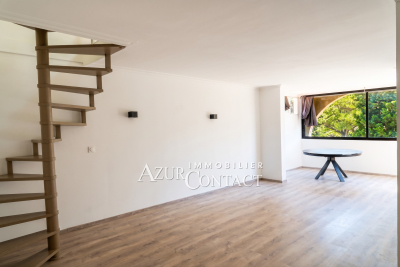
Tournamy, within walking distance of Mougins' new town center. Duplex apartment consisting of 3 rooms with a living area of 65.56 m² (52 m² Carrez law) + a closed loggia of 7.54 m². Located on the 3rd and top floor with elevator, it features an entrance, W.C., living room opening onto a closed loggia, separate kitchen, bedroom with closets, bathroom. Upstairs under the mansard roof, a bedroom with storage, a bathroom with W.C.The apartment is in excellent condition, equipped with reversible air conditioning in the living room and bedroom, and electric shutters. It also includes an underground closed garage. Residence with beautiful swimming pools.

Ref. : 403V460A

AZUR CONTACT IMMOBILIER

MONTREUIL2 860 000 €

House for sale roof - 11 rooms - 347

Family House, Mixed Use authorised - Parc des Guilands - 7 bedrooms - Garden/terraces

Discover this magnificent 360m² (3,875 sq ft) contemporary custom-built house. Barnes Paris Est is listing this exceptional house dating from 2025 with a large, private garden with no overlook and south-facing terraces on the upper floors affording breathtaking views free from overlook. Located in the quiet and leafy, highly sought-after neighbourhood of Lower Montreuil - Parc des Guilands, a stone's throw from “Croix de Chavaux” metro station and 50m (55 yards) from Parc des Guilands. Designed for comfort and conviviality, this property has 7 spacious bedrooms including 4 master suites, perfect for accommodating family and friends while also guaranteeing privacy. The ground floor features two 3-car garages and 2 large laundry rooms. On the first floor, invisible from the street, is a vast 92m² (990 sq ft) open-plan living area leading onto a 150m² (1,615 sq ft) private garden offering complete peace and quiet. The 6.5m (21ft) folding door can be fully retracted, creating a 240m² (2,583 sq ft) indoor-outdoor space on a single level and making the garden a true living space in its own right. On the 2nd floor are two master bedrooms with shower rooms, two additional bedrooms, a bathroom and two separate toilets. Accessed via a lift, the 3rd floor comprises a 31m² (334 sq ft) master bedroom with shower room and terrace, another large bedroom with shower room, a third large bedroom, a bathroom and two separate toilets. On the 4th floor, accessed either via the private lift or the staircase, there is a huge 53m² (570 sq ft) living area opening entirely onto the 37m² (398 sq ft) south-facing terrace without steps, offering breathtaking views and no overlook. Views of the château, the whole of Bois de Vincennes, Paris and the skyline. Finally, the 5th floor has a small viewing platform and terrace – “a folly on the roof of the world”. This home combines modernity and functionality, with a high-end finish and well-designed architecture. Natural light floods every room thanks to the large windows, creating a warm and welcoming atmosphere. In a prime location, close to public transport services, schools and shops, this property is a top pick for families seeking peace and quiet, greenery, comfort and a large garden, complete with far-reaching views from the upper floors, guaranteeing exceptional quality of life. Contact: Florian Bou +33 (0)7 62 67 22 42 Fees payable by the seller - Estimated amount of annual energy costs for standard use: €1,840 ~ €2,520 Agency fees payable by vendor - Montant estimé des dépenses annuelles d'énergie pour un usage standard : 1840€ ~ 2520€

Ref. : 85288113

BARNES PARIS 10/19

NICE129 000 €

Apartment for sale roof - Studio - 28

NICE ST BARTHELEMY - 2 ROOMS 28 M² - BALCONY - SEA VIEW - SOLD LEASED

Nice Saint Barthélemy, just a few steps from the tram and at the foot of amenities, come and discover this 2-room apartment of 28m² located on the 6th and top floor of a beautiful ART DECO stone building just fully renovated. (roof and facade newly redone) this property is perfectly designed and will seduce you with its natural brightness, its high ceiling and its completely unobstructed view. It consists of an entrance, a living room, a separate kitchen, a bedroom, a shower room, a separate WC, and a balcony offering a sea view and an open view of the city of Nice. Bright thanks to its WEST exposure. Current rent €601 including charges. Serious tenant in place. • Features: Elevator, old charm and a layout without wasted space. Ideal for investor. Fees charged to the seller. The information on the risks to which this property is exposed is available on the GeoRisques website: www.georisques.gouv.fr

Ref. : 87067911

Reussite Immo Nice

NICE1 055 000 €

Apartment for sale roof - 5 rooms - 116

NICE VALROSE - 5 ROOM APARTMENT OF 116SQM FOR SALE - TOP FLOOR - ROOF TERRACE OF 88SQM - SEA VIEW - CELLAR - CLOSE AMENITIES

NICE – VALROSE: Top-floor flat with roof terrace and sea views. Set in a luxury residential block with a lift, discover this magnificent 4 bedroom dual-aspect flat measuring 116.46 m², offering a spacious living room with open-plan kitchen, three bedrooms including a master suite, and a 15.15 m² study in the conservatory. You'll enjoy an exceptional 88 sqm roof terrace and two further terraces, totalling over 137 sqm of outdoor space. In a quiet, light-filled location close to shops, schools, the tram and all amenities, this rare property comes with a large cellar. A 24 sqm double garage is available at an additional cost.

Ref. : A-23335

Century 21 LAFAGE TRANSACTIONS - PROMENADE