OK
More than Less than
€  ok

Key-words : roof

Houses and Apartments, your real estate specialist magazine offers a selection of ads that match with the keyword roof. You can refine your search by specifying the area or price range in the navigation bar link Search for a House/Apartment.

CABRIS420 000 €

House for sale roof - 5 rooms - 117 m²

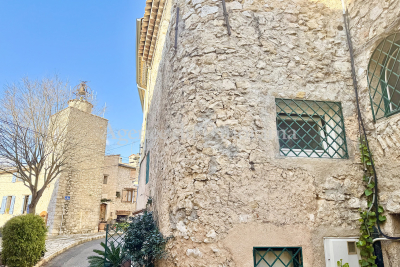
SOLE AGENT - SUPERB STONE VILLAGE HOUSE

SOLE AGENT - Lot of charm and unique atmosphere for this authentic old village house in perfect condition, proposing splendid layout such as : beans, wood on the floor and wall in stone. This offer is organized around 5 main rooms (117.17 m2) on four levels. Annexs : Cellar and workshop. Agreement to create a terrace on the roof (17m2) - approuved by the Townhall of Cabris. Superb location in the heart of the village, extremely peacefull.

Ref. : V10002663

AGENCE DU PANORAMA

VERSAILLES800 000 €

House for sale roof - 5 rooms - 128 m²

Versailles Porchefontaine – Charming 100m² (1,076 sq ft) house with 2 or 3 bedrooms – Annexe – Garden – Peaceful, sought-after location.

Exclusive listing. Barnes Versailles is delighted to present this stunning, semi-detached 1930s house, in immaculate condition, in the rapidly developing Porchefontaine neighbourhood of Versailles. Situated at the end of a quiet little cul-de-sac, it offers a weighted surface area of 99m² (1,066 sq ft) in the main building (81m² or 872 sq ft of living space and 118m² or 1,270 sq ft of floor space) and features a charming 16m² (172 sq ft) Anglo-Norman-style annexe, which could easily be converted into a studio apartment to rent/3rd bedroom, or even premises for a freelance or private practice professional. A 10-minute walk from Chantiers and Porchefontaine stations and Porchefontaine market square, it sits on a 180m² (1,938 sq ft) plot. Laid out as follows: - Ground floor: entrance hall, large, bright 23m² (248 sq ft) dual-aspect living room with fantastic ceilings height (2.80m or 9.2ft) and original parquet flooring, a large, fully fitted kitchen with a patio door offering direct access to the outside and the tiled terrace, a guest toilet and cupboards. - 1st floor: landing, 2 bedrooms, bathroom with toilet, office with access to the loft. - 2nd floor: office/bedroom under the eaves with skylights fitted with solar-powered electric shutters. A partial basement and a parking space in the garden complete this charming property in immaculate condition, with a recently renovated roof and insulation recently; live-in ready! Triple exposure, double glazing throughout, fibre broadband, remote-controlled outdoor lighting, individual mains gas heating (energy costs (gas + electricity): €200/month (approx.). Property subject to shared ownership status (no ongoing works, no quarterly charges, no general assembly). EPC/GHG rating D. Property tax 2025: €1,540. Fees at 4% payable by the buyers (€817,310 net seller price). Your BARNES Versailles contact: Lina Gordievskaya +33 (0)6 47 19 94 64 “Information on the risks to which this property is exposed is available on the Géorisques website: www.georisques.gouv.fr” €817,310 Agency fees not included - Agency fees: 4% incl. VAT Fees payable by the buyer - Estimated amount of annual energy costs for standard use based on 2022 energy costs: €1,580 ~ €2,210 - Information on the risks to which this property is exposed is available on the Géorisques website: www.georisques.gouv.fr 769,231 € Agency fees not included - Agency commission: 4%VAT included Agency fees payable by buyer - Montant estimé des dépenses annuelles d'énergie pour un usage standard, établi à partir des prix de l'énergie de l'année 2022 : 1580€ ~ 2210€ - Les informations sur les risques auxquels ce bien est exposé sont disponibles sur le site Géorisques : www.georisques.gouv.fr

Ref. : 6864925

BARNES YVELINES

ANGLET3 450 000 €

House for sale roof - 11 rooms - 590 m²

In an oasis at the heart of the Fleuristes district

You push open the door and the ceiling takes flight. The living room rises into a double-height volume, the bay windows run from floor to roof, and the garden enters the room as if there had never been a wall. This is the kind of villa that tells its story through space before describing itself in figures. Nearly 580 sqm of contemporary architecture in Anglet, set on a 2,392 sqm plot planted with palm trees and ancient olive trees, just minutes from Chiberta, its beaches and its golf course. Timber cladding, hardwood flooring, clean lines — the work of an architect can be read in every detail, without showiness. The main house unfolds over three levels and brings together a vast dining room, an open-plan kitchen, a wine cellar, a wellness area and gym, a games room, as well as several bedrooms with their own bathrooms and dressing rooms. Set apart, a single-storey annexe arranged as a one-bedroom flat with a shower room allows family or friends to stay in complete independence. Outside, everything is in place to make the most of it: swimming pool, pool house, exotic-wood terraces, a Basque pelota fronton and a pétanque court, all within a garden dense enough to feel entirely shielded from view. A bold architectural signature, a rare address in Anglet, and a level of appointments that places this property among the finest in the Basque Country. Agency fees: 4.98% incl. VAT payable by the purchaser. Price excluding agency fees: €3,715,000

Ref. : CB-1932-JCRAG

PRESTANT Luxury Realty

ANTIBES745 000 €

Apartment for sale roof - 3 rooms - 66 m²

Bright top-floor apartment with views of the Place Nationale

In the heart of Old Antibes, opposite the iconic Place Nationale, discover this superb 66 m2 apartment located on the top floor of a characterful building. Benefiting from a double south and west exposure, it impresses with its exceptional brightness, its beautiful volumes and its unobstructed views over the roofs of the old town. The centerpiece of this apartment is undoubtedly its magnificent corner living room, bathed in light thanks to its many large French windows. This generous living space harmoniously combines the lounge, dining room, and open-plan kitchen, offering a welcoming and warm atmosphere with a privileged view of the Place Nationale and the rooftops of Old Antibes. The sleeping area comprises a bedroom with an en-suite bathroom, a dressing room, and an office space. A second bathroom completes the suite, while a mezzanine converted into an additional sleeping area comfortably accommodates family or friends. A cellar completes this property. Its location is a real asset: just steps from the Provençal market, shops, restaurants, the port and the beaches, everything is within walking distance to fully enjoy the Mediterranean lifestyle. Located in a predominantly pedestrian area, the apartment nevertheless benefits from the possibility of obtaining occasional vehicle access permits, particularly for dropping off groceries and luggage. Two Q-Park public car parks, near the port and Rue Vauban, also offer convenient parking solutions. A rare property due to its brightness, spaciousness and prime location, ideal for a main residence or a charming pied-à-terre in the heart of Old Antibes.

Ref. : 5650

AGENCE DES REMPARTS

LA CLUSAZ975 000 €

House for sale roof - 4 rooms - 96 m²

Chalet - Preserved setting & southwest-facing

In La Clusaz, close to the Aravis Pass, this single-storey chalet enjoys a preserved natural environment, offering a rare living setting with complete privacy, in the heart of an exceptional mountain landscape. Set within a protected natural zone, it represents a unique opportunity to settle in a privileged area where peace and nature will remain permanently preserved. Offering approximately 95 sqm of living space, the chalet stands out for its simplicity, functionality, and warm atmosphere, perfectly suited to both a main residence and a second home. The main living area, bright and open to the outdoors, is centred around a lounge with fireplace, creating a convivial and authentic ambiance. It opens onto a large south-west-facing terrace and a flat garden, true extensions of the living space, allowing full enjoyment of the sunshine and natural surroundings throughout the year. The sleeping area comprises three bedrooms, offering a functional layout suitable for family living or hosting guests. The chalet also benefits from approximately 95 sqm of additional attic space to be fitted out (outside Carrez Law measurement), offering genuine development potential and the opportunity to optimise the layout according to individual needs, despite lower ceiling heights along the roof slopes. Additional features include a pantry, garden shed, and double garage. Located in a highly sought-after area, this property represents a rare opportunity for a mountain lifestyle project. An authentic and adaptable chalet combining nature, tranquillity, and strong potential. Référence agence : 3575

Ref. : SYXE-M4Y-4IH

Agence ATHERAC - Transaction

ROQUEBRUNE-CAP-MARTIN4 200 000 €

Apartment for sale roof - 4 rooms - 174 m²

CAP MARTIN - 4 ROOMS + DEPENDENCIES

In the heart of Cap Martin, luxury residence with swimming pool, concierge, and park, large duplex apartment with 4 rooms consisting of a living room, equipped kitchen, 3 bedrooms with bathrooms, laundry room. Roof terrace solarium offering an unobstructed sea view. Two studios. Two garages, two parking spaces, and a cellar complete this property. No ongoing proceedings. Information on the risks to which this property is exposed is available on the Géorisques website: www.georisques.gouv.fr

Ref. : 87280593

CAP MARTIN PROPERTIES

PARIS 10EME1 900 000 €

Apartment for sale roof - 4 rooms - 168 m²

Off Market: QUAI DE VALMY – Loft with exceptional amenities

Rare, tastefully renovated 168m² (1,808 sq ft) loft in one of the most sought-after shared-ownership buildings on Canal Saint-Martin, in unique and verdant surrounds. Enjoying the peace and quiet of a leafy courtyard, this property boasts exceptional volumes (3.50m or 11.5ft ceiling height) and a peaceful setting, and features a spacious living room with numerous custom-built amenities, complete with an adjoining, fully fitted open kitchen. A dining room set beneath a glass roof, with a TV room area, rounds off the living space. The master bedroom, which also benefits from natural light through the glass roof, has its own walk-in wardrobe and a large bathroom with toilet and laundry area. The second suite with shower room also offers plenty of storage space. Separate toilet. Style and character for this property combining charm (exposed stonework, beams and glass roofs that preserve the artist's studio spirit of the premises) and contemporary amenities. Unique and secure shared ownership with a common reception area and cinema room reserved for co-owners. Bicycle storage. Exclusive listing – BARNES PARIS EST – Sophie Neama - +33 (0)771067106 Fees payable by the seller - Average amount of the share of charges €6,120/year - Estimated amount of annual energy costs for standard use based on 2022 energy costs: €1,844 ~ €2,494 - Information on the risks to which this property is exposed is available on the Géorisques website: www.georisques.gouv.fr Agency fees payable by vendor - Montant moyen de la quote-part de charges courantes 6,120 €/yearly - Montant estimé des dépenses annuelles d'énergie pour un usage standard, établi à partir des prix de l'énergie de l'année 2022 : 1844€ ~ 2494€ - Les informations sur les risques auxquels ce bien est exposé sont disponibles sur le site Géorisques : www.georisques.gouv.fr

Ref. : 87451256

BARNES PARIS 10/19

CANNES750 000 €

Apartment for sale roof - 3 rooms - 85 m²

CANNES Croix des Gardes – 3-room apartment on the top floor with terrace, roof terrace, sea view and pool

On the residential and sought-after hill of Croix-des-Gardes in Cannes, within walking distance to the beach and the city center, this apartment located on the top floor benefits from a terrace and a roof terrace offering a remarkable view of the sea. It consists of an entrance, a living room, an independent kitchen, two bedrooms, a bathroom with WC, a second bathroom, and a separate WC. The living room and one of the bedrooms open onto a 14 m² terrace facing south, with an unobstructed view over the condominium's garden and the sea. The kitchen and the other bedroom give access to about an 8 m² terrace facing north, from which a staircase leads to a 113 m² roof terrace. The rooftop terrace offers space for several relaxation areas and a summer kitchen, and enjoys spectacular panoramic views over the sea and the rooftops of Cannes' old town. The apartment includes two garages as well as a storage area between them, allowing parking for up to three cars if needed. A cellar is also included. Residents benefit from official access to the swimming pool of the neighbouring residence. The apartment is preferably sold furnished. Quiet location, approximately 1 km from the sandy beach, 1.5 km from the old town, and close to beautiful outdoor walking areas.

Ref. : 87407575

STRAND PROPERTIES

MEUDON1 490 000 €

House for sale roof - 8 rooms - 245 m²

Period house

Barnes is listing this period townhouse refitted in the 1990s, in an outstanding location in the Bellevue Observatoire neighbourhood. Spanning 230m² (2,476 sq ft) in living area, this property has great character and lots of living space. The garden level, with a cathedral ceiling, opens onto a small walled garden mainly facing west, a spacious equipped kitchen open on the dining room area with glass roof, and a laundry room. The upper floors feature five bedrooms, including a master suite with walk-in wardrobe, an office, a toilet, and a room with the fittings for a bath or shower room. A bathroom and two more shower rooms round off the amenities of this original house, close to all urban conveniences, a railway station, shops and schools. Barnes contact: +33 (0)6 60 03 78 44 €1,446,602 Agency fees not included - Agency fees: 3% incl. tax Fees payable by the buyer - Information on the risks to which this property is exposed is available on the Géorisques website: www.georisques.gouv.fr 1,446,602 € Agency fees not included - Agency commission: 3%VAT included Agency fees payable by buyer - Les informations sur les risques auxquels ce bien est exposé sont disponibles sur le site Géorisques : www.georisques.gouv.fr

Ref. : 86930074

BARNES HAUTS DE SEINE SUD/OUEST

CAP-FERRET1 575 000 €

House for sale roof - - 108 m²

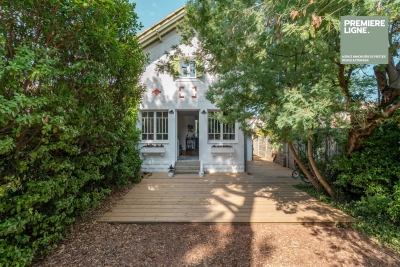
Cap Ferret, Lighthouse District — Renovated Arcachon-Style House

An Arcachon-style house set a few minutes' walk from the lighthouse, in one of the peninsula's sought-after areas. Carefully renovated, it has kept its character: whitewashed façade with brick detailing, sea-green shutters and exposed roof timbers. The ground floor opens onto a bright living space through a run of paned French doors: sitting room with wood-burning stove, dining area and fitted kitchen. Upstairs are two bedrooms, each with its own bathroom. On the lower level, a third bedroom has its own shower room and direct access outside. Wooden deck, grounds suitable for a swimming pool and scope to build a separate annexe.

Ref. : 87196229

Agence-premiere-ligne

PARIS 17EME1 450 000 €

Apartment for sale roof - 4 rooms - 106 m²

PARIS - 17TH ARRONDISSEMENT - BATIGNOLLES - Townhouse in immaculate condition - 3 bedrooms

An amazing opportunity for life in a house at the heart of Paris, in the village of Batignolles. Unlike conventional Parisian apartments, this 93.44m² (1,006 sq ft) house in immaculate condition offers an independence and privacy that few areas of the capital still provide. A VIP location, coveted by families and lovers of character alike. The living room and open kitchen have been designed for family life and for entertaining. The house's three bedrooms each offer their own privacy. Two bathrooms on the 2nd floor and a sauna off the master bedroom. And the highlight: a rooftop terrace affording a sky view. This private exterior, above the roofs, is ideal for lunch in the sun or al fresco dining in the summer. No renovation work required – a live-in ready property. Batignolles has preserved its village feel, home to the church of Sainte-Marie, shopping streets and Square des Batignolles with its landscaped gardens. The covered market, cafés and restaurants set the backdrop of daily life in the area, while Clichy Batignolles Martin Luther King offers ten hectares (25 acres) of greenery nearby. The local schools, crèches and food stores are valued assets for families. The area is served by metro lines 2 and 13. Rare on the market. Fees payable by the seller - Number of lots in the building: 14 - Average amount of the share of charges €2,728/year - Information on the risks to which this property is exposed is available on the Géorisques website: www.georisques.gouv.fr - Alain Jaber - Sales agent - EI - RSAC 818376675 Agency fees payable by vendor - Nombre de lots dans la copropriété: 14 - Montant moyen de la quote-part de charges courantes 2,728 €/yearly - Les informations sur les risques auxquels ce bien est exposé sont disponibles sur le site Géorisques : www.georisques.gouv.fr - Alain JABER - Agent commercial - EI - RSAC 818376675

Ref. : 87447929

BARNES PIED-A-TERRE COURCELLES

NICE3 990 000 €

Property for sale roof - - 909 m²

GOLD SQUARE / PROMENADE DES ANGLAIS - 900m2 Building

Located in the sought-after Gold Square area, two minutes from the Promenade des Anglais, and in close proximity to shops and transport, this building represents an excellent mixed-use investment opportunity. The building, constructed over 3 levels with a total area of more than 900 m², consists of 15 apartments (studios and 2-room units) and a nice commercial space. The common areas, facade, elevator, and roof are in good condition and the apartments are regularly maintained. The current operation generates approximately €260,000 in annual revenue, split between traditional rental and seasonal rental. This setup thus allows for attractive profitability. The commercial space layout would also allow for the creation of 3 more apartments, thus generating additional income. For any information requests and a complete file, contact your AMOUR IMMO agent. Information on the risks this property is exposed to is available on the Géorisques website: www.georisques.gouv.fr

Ref. : 87550431

AMOUR IMMO CÔTE D'AZUR

CANNES379 000 €

House for sale roof - 4 rooms - 65 m²

Charming 4P town house in Cannes

Located just a 15-minute walk from the Palais des Festivals and 7 minutes from the train station—and right in the heart of the shopping district—discover this charming 4-room townhouse. The living area opens onto a modern kitchen. The conservatory-style dining room features a glass roof, allowing you to enjoy abundant natural light all year round. Upstairs, there are two en-suite bedrooms overlooking greenery, plus a converted attic space (34 m²) offering additional sleeping areas. A rare opportunity, ideal as either a primary residence or a rental investment. Option to purchase a parking space at an additional cost.

Ref. : 4-1463VM

MARLY PRIVILEGE CANNES CROISETTE

LA COTE-D'ARBROZ195 000 €

House for sale roof - - 112 m²

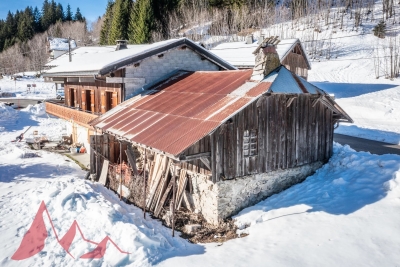
**under offer** Authentic farmhouse to renovate at Col de l'Encrenaz

**under offer** Authentic farmhouse to renovate at Col de l'Encrenaz An unspoilt setting at the foot of the slopes. Nestled in an exceptional, unspoilt setting, discover this semi-detached farmhouse steeped in history. It's a veritable blank slate. With a floor area of around 110 m², the potential is immense and surrounded by a protected natural area. The Col de l'Encrenaz is a popular spot for its sunshine and close proximity to nature (ski slope and chairlift just a few meters from the chalet, hiking, ski touring and snowshoeing trails right outside the door). You'll enjoy absolute peace and quiet, while remaining at the foot of the slopes and accessible all year round by car. The project requires complete renovation, and is aimed at enthusiasts ready to breathe new life into this heritage property. Structural work, roofing, insulation and interior fittings need to be created. A unique opportunity to create a jewel of a property in a postcard setting. for more information, contact us at Information on the risks to which this property is exposed is available on the Géorisques website

Ref. : 4154

MORZINE IMMOBILIER

VERSAILLES1 850 000 €

House for sale roof - 8 rooms - 307 m²

Versailles Clagny-Glatigny - 248m² (2,669 sq ft) house to renovate with garden - Garage - Studio apartment - Greenhouse - Sought-after location.

Exclusive listing. Your Barnes estate agent in Versailles – Damien Portail – is listing this beautiful ‘Mansart'-style residence, set on a 585m² (6,297 sq ft) plot in the Clagny-Glatigny district. Located close to reputed schools (Saint Jean Hulst, Blanche de Castille, les Châtaigniers), shops and Rive-Droite station (line L to Paris-La Défense / Saint Lazare). Offering 250m² (2,690 sq ft) of living space (307m² or 3,304 sq ft of floor space), this house boasts a full basement featuring a huge 50m² (538 sq ft) family room, a fully fitted studio apartment, a triple garage and even an Eiffel-style metal-frame greenhouse! A rare opportunity on the market in Versailles in need of high-quality renovation to restore its prestige. Bright and in quiet surroundings, it is laid out as follows: Garden level: entrance hall, lounge with fireplace and access to the terrace and garden, dining room, eat-in kitchen also opening onto the terrace and garden, office (bedroom possible), shower room and toilet. Upstairs: landing and corridor leading to 4 bedrooms, 2 of which have shower rooms and one opening onto a terrace, a large bathroom with toilet, and a walk-in wardrobe. Full basement featuring a good-sized family room, a studio apartment with kitchenette and shower room, and a large cellar. A double garage and ample storage space complete this beautiful house, which is sure to delight discerning families looking for an elegant home with character, great volume, plenty of natural light and a peaceful setting, all whilst offering great potential for renovation and a prime location. Slate and zinc roof. Some interior renovation work required. Mains gas individual heating and hot water. EPC: in progress. Fees at 4% payable by the buyers (€1,918,300 net seller price). Your BARNES contact: Damien Portail +33 (0)6 60 42 72 23 “Information on the risks to which this property is exposed is available on the Géorisques website: www.georisques.gouv.fr” €1,918,300 Agency fees not included - Agency fees: 4% incl. tax Fees payable by the buyer - Damien Portail - Sales agent - EI - RSAC 892 234 196 1,778,850 € Agency fees not included - Agency commission: 4%VAT included Agency fees payable by buyer - Damien PORTAIL - Agent commercial - EI - RSAC 892 234 196

Ref. : 86804313

BARNES YVELINES