OK
More than Less than
  ok

Key-words : roof

Houses and Apartments, your real estate specialist magazine offers a selection of ads that match with the keyword roof. You can refine your search by specifying the area or price range in the navigation bar link Search for a House/Apartment.

MOUGINS875 000 €

Apartment for sale roof - 3 rooms - 82

Mougins, Penthouse with roof terrace ready to move into in gated community with pool

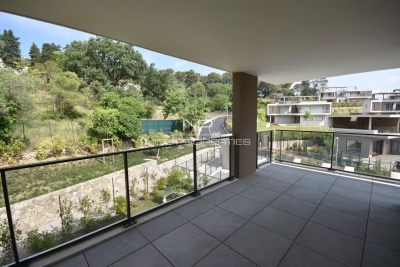
MOUGINS : The penthouse is located within a closed gated community which was comleted in late 2024, on the edge of the enchanting village of Mougins. The site comprises a total of 8 architect-designed villas, a communal garden with a boules court and an apartment building, in which this penthouse is located. The apartment building comprises just 7 residential units and also offers a large pool for the exclusive use of residents as well as an underground garage, within which the apartment has its own lockable garage. If you look east from the balcony or the roof terrace, you have a wonderful view of the old town / town center of Mougins. The penthouse has two bedrooms, each with its own shower room. In the master bedroom, which also has a third (small) balcony, the bathroom is ensuite and offers additional daylight in the bathroom and in front of the mirrors thanks to a modern integrated glass partition. Both bedrooms have fitted wardrobes, both bathrooms offer walk-in rain showers and are equipped with modern bathroom furniture and fittings. The open-plan living/dining area offers access from two sides to the large adjoining corner balcony of approx. 29sqm and a wonderful view over the pool and the entire complex. The already installed, completely new fitted kitchen in bronze-colored stainless steel look is equipped with state-of-the-art appliances and completes the upscale look of the entire property with its almost 3m long, white marble top on the kitchen island, among other things. From the balcony adjoining the kitchen/living area, a modern spiral staircase takes you to the apartment's additional, huge roof terrace of around 92sqm, which offers you the space you need for all your ideas. For example, the roof terrace has an extra alcove that is ideal for a barbecue or a small outdoor kitchen or shower. A hot tub on the roof is also no problem and has already been taken into account in the structural design. The entire roof terrace is also fully planted as a boundary to the neighbors and equipped with an automatic irrigation system. The apartment also has a small storage room, fixed electrically operated shutters to protect against the sun and theft and air conditioning in all rooms. The elegant entrance of the apartment building and the elevator round off the perfect feel-good ambience. Agency fees included at the expense of the seller.

Ref. : FDM-11176
NICE PROPERTIES Villefranche

NICE399 000 €

Apartment for sale roof - Studio - 35

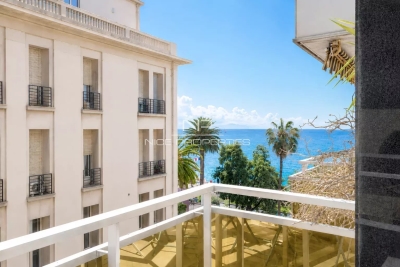
Promenade des Anglais, large studio with sleeping area, balcony and sea view

NICE PROMENADE DES ANGLAIS : In the first part of the Promenade, in a well maintained building with concierge and a roof top with pool, come and visit this large studio of 35sqm. It comprises of an entrance, a living room onto a balcony with laterale sea view, an open equipped kitchen, a sleeping alcove, a shower-room, a dressing and a toilets. Exceptionnel location for your holidays at 2 steps from the shops, the gardens, the Coulee Verte and the Old Nice. Agency fees of 5% included at the charge of the seller.

Ref. : LF-11308

NICE PROPERTIES Promenade

NICE945 000 €

House for sale roof - 6 rooms - 122

Near Promenade, private mansion, 2 apartments 122 m2

NICE CENTER: In a beautiful 2-storey townhouse with access to a roof terrace, two 3-room apartments of 61 m2 each, one above the other totalling 122 m2, await you. Each apartment comprises a living room with fully-equipped open-plan kitchen, two bedrooms, a shower room/wc and a separate toilet. The rooms are quiet, and the apartments are air-conditioned and in perfect condition. Close to the Promenade des Anglais, shops and tramway. Great opportunity for rental investment and/or residence. Fees included at seller's expense. Information on the risks to which this property is exposed is available on the Géorisques website: www.georisques.gouv.fr

Ref. : LF-11401

NICE PROPERTIES Promenade

ROQUEBRUNE-CAP-MARTIN2 690 000 €

House for sale roof - 6 rooms - 242

CAP MARTIN - VILLA

A few minutes from the Principality, on Cap Martin, close to all amenities, fully renovated Californian city villa with quality materials in the heart of a flat garden with pool. Roof terrace solarium with panoramic sea view. Double reception, equipped kitchen, five bedrooms with en-suite bathrooms. A spacious independent 3-room guest apartment. Parking spaces complete this property. Information on the risks to which this property is exposed is available on the Georisques website: www.georisques.gouv.fr Fees of 5% including tax charged to the buyer.

Ref. : 85156228

CAP MARTIN PROPERTIES

CANNES399 000 €

House for sale roof - 3 rooms - 65

Charming 4P town house in Cannes

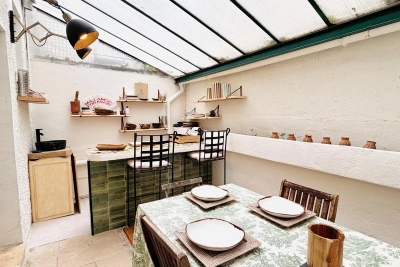
Come and discover this lovely 4-room town house offering a peaceful and friendly living environment. The living area opens to a modern kitchen. The careful decoration combines the charm of the old with contemporary touches, creating a warm and welcoming atmosphere. The dining room under a veranda has a glazed roof, allowing you to enjoy good natural light all year round. This unique space invites relaxation and conviviality, perfect for family or friends' meals. Upstairs, two en-suite bedrooms overlooking a green view and an attic converted into additional sleeping areas. This ideally located town house in the heart of Cannes is a rare opportunity, both for a primary residence and for a rental investment. A parking space completes this property.

Ref. : 4-1463VM

MARLY PRIVILEGE CANNES CROISETTE

PARIS 14EME689 000 €

Apartment for sale roof - 4 rooms - 79

Paris 14eme Apt 3P Parc Montsouris

**EXCLUSIVE LISTING – PARIS 14TH – 79 SQM TWO-BEDROOM APARTMENT WITH BALCONIES, GARAGE (in addition) AND CELLAR** Ideally located just a short distance from the highly sought-after **Parc Montsouris**, this pleasant **79 sqm apartment** is situated on the **7th floor of an nine-storey residence with a lift and caretaker**. The apartment comprises an entrance hall, a bright living room, a separate kitchen, two bedrooms, a bathroom and a separate WC. Thanks to its high-floor position, the property benefits from excellent natural light. It also features **two balconies measuring 3 sqm and 5 sqm**, providing valuable private outdoor spaces. The well-maintained residence offers a resident caretaker, communal heating, a lift and a recently renovated roof. A private **cellar** and **garage (additional cost)** complete the property, both highly sought-after features in this area.

Ref. : 87124567

AGENCE DU VIEIL ANTIBES

CAP-D'AIL4 450 000 €

House for sale roof - 11 rooms - 300

Close seafront and Monaco - Calm with sea views

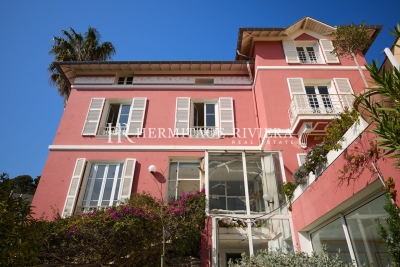
Ideally located close to the seafront in Cap-d'Ail, this south-west facing villa enjoys beautiful sea views. Just a couple of minutes from the waterfront and only a 10-minute walk to Monaco, this property is set in a calm and sought-after residential area. Offering approximately 300 sqm of living space arranged over four levels, the villa presents excellent potential for renovation and personalisation. The landscaped gardens provide a rare and highly desirable outdoor setting. The exterior spaces invite relaxation, with sun-drenched terraces and Mediterranean gardens, as well as a double garage. Bathed in natural light throughout the day, the property is in good overall condition while offering significant scope to create a bespoke residence. Living level: A refined and light-filled reception floor featuring an entrance hall, guest WC, spacious living room, library, and dining area, along with a fully fitted kitchen (96 sqm). The entire space opens onto a beautiful 34 sqm terrace, perfect for entertaining and enjoying the Riviera lifestyle. Garden level: A versatile space currently arranged as four offices, complemented by two cellars, a guest WC, and an elegant wine cellar (18 sqm). The principal office is air-conditioned. This level offers excellent potential to be transformed into an independent two-room apartment, ideal for guests or staff. Bedroom level: Three well-proportioned bedrooms, two bathrooms, a separate WC, and circulation space. The principal bedroom benefits from air conditioning, ensuring comfort throughout the year. Roof level: A charming fourth bedroom with en-suite shower room (18 sqm), complemented by a large attic offering 53 sqm of additional floor space, ideal for further development or storage. Ground floor: A generous double garage (37 sqm) with a private lift ensuring effortless circulation between all levels of the property. An exceptional opportunity to create a refined Mediterranean residence, just moments from the sea and Monaco, in a peaceful and highly desirable setting.

Ref. : HR2987

Hermitage Riviera

LA CELLE ST CLOUD1 620 000 €

House for sale roof - 9 rooms - 177

BARNES - Exclusive listing - La Celle-Saint-Cloud - Close to Station - Peace and quiet

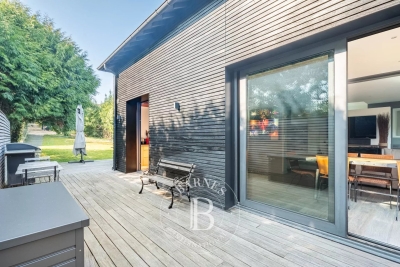
Barnes has the exclusive listing of this 170m² (1,830 sq ft) house plus basement, featuring timber cladding that gives it the look of a custom-built house, set on a 1,545m² (16,630 sq ft) plot. It benefits from a prime location, in quiet surroundings, with no overlook, in the Les Gressets neighbourhood of La Celle-Saint-Cloud, 400m (440 yards) from Bougival station (78380) and shops. Electrical and plumbing work carried out in 2010, Roof in 2019. Extension permitted within a "UG" urban zone under the Local Urban Development Plan and a protected "ABF" zone, plot ratio: 18% and swimming pool possible (to be confirmed with the town hall depending on the project) Ground floor: equipped kitchen and dining area with access to the terraces, living room with fireplace (insert), bedroom with good-sized wardrobe and bath/shower room. Upstairs: four bedrooms, a bath/shower room. Basement level: studio apartment (bedroom, shower room: could be self-contained) cellar, garage. Automatic sprinkler system and lighting for the landscaped garden. Carport for two cars and two additional parking spaces. EPC rating: "D". Quick access to the A13 and A86 motorways, easy access to Paris and Saint-Germain-en-Laye, Rueil-Malmaison. 7 minutes from the EIB school in Celle-Saint-Cloud - Bougival, 7 minutes from Blanche de Castille in Le Chesnay (78150) and 18 minutes from the Lycée International de Saint-Germain-en-Laye (78100). 5% fees incl. tax payable by the buyers, i.e. €77,000 incl. VAT and €1,843,000 net seller price. Your BARNES contact: Alexandre Charlet +33 (0)6 68 08 88 99 Information on the risks to which this property is exposed is available on the Géorisques website: www.georisques.gouv.fr €1,543,000 Agency fees not included - Agency fees: 4.99% incl. tax Fees payable by the buyer - Estimated amount of annual energy costs for standard use based on 2021 energy costs: €2,350 ~ €3,200 1,543,000 € Agency fees not included - Agency commission: 4.99%VAT included Agency fees payable by buyer - Montant estimé des dépenses annuelles d'énergie pour un usage standard, établi à partir des prix de l'énergie de l'année 2021 : 2350€ ~ 3200€

Ref. : 86831505

BARNES YVELINES

MARLY LE ROI1 800 000 €

House for sale roof - 9 rooms - 391

BARNES - Exclusive listing - Vieux Marly - Charming, Iconic, Unique Period House

Barnes has the exclusive listing of this magnificent, iconic house dating back over 300 years, located in the “Old Village” of Marly-le-Roi. Renovated in 2016 and 2017, it offers 244m² (2,626 sq ft) of living space, including a separate studio apartment, and a total of 391m² (4,209 sq ft) of floor space, and five bedrooms. It is flanked by typical houses forming the beautiful “Le Vieux Marly”, and is 600m (656 yards) from the station and 350m (383 yards) from the entrance to the Parc Royal (53ha or 131 acres). A unique blend of period and modern features. EPC rating: “D” (02/2026), sanitation certificate “Compliant” (03/2026), Roof completely re-tiled with Sologne flat tiles, Terracotta tiles/wood, Wooden beams, Steps and staircases in old stone, Steel staircases and glass steps, Parquet flooring, Stone walls, Lime-washed walls, Fireplace / Wood-burning stove, Conservatory, Burglar-proof glazing for windows where required, double glazing for the others, Optical fibre Internet, RJ45 sockets, Re-rendered, etc. The entrance hall leads to a 30m² (323 sq ft) family room, a superb 25m² (269 sq ft) vaulted wine cellar, a separate 19m² (205 sq ft) studio apartment (accessible from the house) with its own shower room, perfect for a separate office or other use, an open-plan kitchen communicating with the 24m² (258 sq ft) dining room with access to the large paved courtyard sheltered from prying eyes, and its old wooden gate, and a 34m² (366 sq ft) living room with fireplace (wood-burning stove 2018). Upstairs: 25m² (269 sq ft) master bedroom with bathroom and wardrobe. Superb conservatory (TECHNAL JADE range) with two straight steel staircases and glass steps: On the lower workshop level: 12m² (129 sq ft) playroom, bedroom, and bathroom/laundry room. On the upper workshop level: 10m² (108 sq ft) reading area, two bedrooms and shower room. The 66m² (710 sq ft) barn completes the main house: large room with furniture and a washbasin, accommodating two parking spaces and a mezzanine for storage or as an office space. Boiler room with a FRISQUET high-efficiency condensing boiler installed in 2020. Marly-Le-Roi - Vieux Marly: Magnificent, Provençal-style area in the Royal Quarter, just 30 minutes from Paris and 10 minutes from Versailles and Saint-Germain-en-Laye, on Grande Rue, the main street in the old village. List of works and invoices available. Sanitation certificate in progress (March 2026) Schweitzer primary school (500m away) Louis Lumière middle school (650m away) Louis de Broglie high school (500m away) Fees payable by the buyers: 4.96% incl. VAT of the sale price: €1,715,000 net seller price and €85,000 Barnes fees Your BARNES contact: Alexandre Charlet +33 (0)6 68 08 88 99 Information on the risks to which this property is exposed is available on the Géorisques website: www.georisques.gouv.fr €1,715,000 Agency fees not included - Agency fees: 4.96% incl. tax Fees payable by the buyer - Estimated amount of annual energy costs for standard use based on 2021 energy costs: €3,780 ~ €5,130 - Information on the risks to which this property is exposed is available on the Géorisques website: www.georisques.gouv.fr 1,715,000 € Agency fees not included - Agency commission: 4.96%VAT included Agency fees payable by buyer - Montant estimé des dépenses annuelles d'énergie pour un usage standard, établi à partir des prix de l'énergie de l'année 2021 : 3780€ ~ 5130€ - Les informations sur les risques auxquels ce bien est exposé sont disponibles sur le site Géorisques : www.georisques.gouv.fr

Ref. : 86752450

BARNES YVELINES

PARIS 10EME2 200 000 €

Apartment for sale roof - 4 rooms - 168

Off Market: QUAI DE VALMY – Loft with exceptional amenities

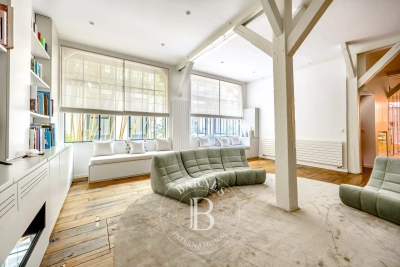
Rare, tastefully renovated 168m² (1,808 sq ft) loft in one of the most sought-after shared-ownership buildings on Canal Saint-Martin, in unique and verdant surrounds. Enjoying the peace and quiet of a leafy courtyard, this property boasts exceptional volumes (3.50m or 11.5ft ceiling height) and a peaceful setting, and features a spacious living room with numerous custom-built amenities, complete with an adjoining, fully fitted open kitchen. A dining room set beneath a glass roof, with a TV room area, rounds off the living space. The master bedroom, which also benefits from natural light through the glass roof, has its own walk-in wardrobe and a large bathroom with toilet and laundry area. The second suite with shower room also offers plenty of storage space. Separate toilet. Style and character for this property combining charm (exposed stonework, beams and glass roofs that preserve the artist's studio spirit of the premises) and contemporary amenities. Unique and secure shared ownership with a common reception area and cinema room reserved for co-owners. Bicycle storage. Exclusive listing – BARNES PARIS EST – Sophie Neama - +33 (0)771067106 Fees payable by the seller - Average amount of the share of charges €6,120/year - Estimated amount of annual energy costs for standard use based on 2022 energy costs: €1,844 ~ €2,494 - Information on the risks to which this property is exposed is available on the Géorisques website: www.georisques.gouv.fr Agency fees payable by vendor - Montant moyen de la quote-part de charges courantes 6,120 €/yearly - Montant estimé des dépenses annuelles d'énergie pour un usage standard, établi à partir des prix de l'énergie de l'année 2022 : 1844€ ~ 2494€ - Les informations sur les risques auxquels ce bien est exposé sont disponibles sur le site Géorisques : www.georisques.gouv.fr

Ref. : 87102963

BARNES PARIS 10/19

PARIS 17EME2 350 000 €

Apartment for sale roof - 6 rooms - 194

Paris 17th Villiers / Wagram - Apartment with Clear View of Greenery - 4 Bedrooms

Paris 17th - Apartment with Clear View of Greenery - 4 Bedrooms This apartment of nearly 195 m² is located on the third floor of a magnificent stone building constructed in 1880. It features an unobstructed view for receptions over a remarkable and tree-lined square. The apartment consists of a double living room of nearly 60 m², a kitchen close to the reception area, four bedrooms, a bathroom with a toilet, a shower room, and an individual toilet. The building has been fully renovated, including complete facade renovations, recently updated roofing, and common areas. The central location between Place Pereire and Parc Monceau, along with the spacious volumes, brightness, and clear view of a lovely square in the Wagram neighborhood, make this property a very elegant family apartment. A cellar completes this property. Agency fees payable by vendor - Les informations sur les risques auxquels ce bien est exposé sont disponibles sur le site Géorisques : www.georisques.gouv.fr - Estelle DE L'ASSOMPTION - Agent commercial - EI - RSAC 502 364 433

Ref. : 86337757

BARNES COURCELLES

BEAULIEU-SUR-MER980 000 €

Apartment for sale roof - 3 rooms - 79

Apartment-Villa in Beaulieu-sur-Mer- Renovated - City Centre

Co-Exclusivity: This apartment-villa, renovated with the utmost attention to detail and quality materials, offers a luxurious and convivial living environment. The appartment located in Beaulieu-sur-mer in a small, human-scale condominium, benefits from a separate entrance and an intimate atmosphere. Its atypical octagonal roof brings in distinctive natural light, enhancing the charm of the ensemble. The two large terraces invite you to take full advantage of the sunny climate, offering private outdoor spaces for relaxing in peace and quiet. Inside, you'll find a welcoming living room, a fully equipped open kitchen and a master bedroom with en suite shower room/WC. The large mezzanine, with its own shower room and WC, offers a versatile space that can be converted into a second bedroom with office as required. A garage is also included, adding further convenience to this property. Its location between Nice and Monaco makes it one of the most sought-after spots on the Côte d'Azur. Beaulieu-sur-Mer offers an exceptional quality of life and attracts an international clientele seeking peace and privacy.

Ref. : 84563103

AGENCE BRISTOL

RUBELLES2 300 000 €

House for sale roof - 20 rooms - 1061

EXCLUSIVE - Family estate - Vaux-le-Vicomte - 19th-century mansion with a swimming pool, tennis court, and outbuildings.

Exclusive. This 19th-century mansion, just 45 minutes from Paris and near the Château de Vaux-le-Vicomte, is nestled in the heart of a well-preserved historic village, ideally situated away from prying eyes. This estate, which embodies the French art of living, consists of three buildings: a mansion, outbuildings, and a cottage. The Mansion: An Architectural Masterpiece. A building that captivates with the elegance of its lines, the entrance reveals an imposing two-story Victorian-style veranda. Bathed in light, it features a double stone staircase leading to a vast terrace opening onto the grounds. With over 500 m² of living space spread across four levels, the main residence offers spectacularly spacious rooms adorned with preserved period materials. The Garden Level: A space for entertaining and socializing, it features a dining room, a living room, a kitchen with a dining area and a pantry, and a wine cellar. Complemented by the Main Ground Floor: It features a through-entrance hall, a winter lounge, two reception rooms, and a library. This area opens directly onto the light-filled veranda. First Floor: The sleeping area features two bedrooms, a bathroom, and a cozy living room. The bedrooms open directly onto two terraces overlooking the park. Second Floor: This area is dedicated to guests and children and includes three bedrooms, a bathroom, a shower room, and a walk-in closet. The Outbuildings: Originally stables, this structure consists of two symmetrical wings connected by a porch and houses two garages for five vehicles, workshops, living rooms, bedrooms with bathrooms, and kitchens. The upper floor opens onto a monumental 150 m² reception hall, extended by two private living rooms, several bedrooms, and bathrooms. This space is ideal for an art collection, luxury cars, or a high-end event or hospitality business. The Cottage comprises three buildings: The guest house or caretaker's house, which consists of a double living room, a kitchen, two bedrooms, two bathrooms, and a private terrace. The Artist's Studio, with its glass-enclosed metal dome and striking structure, which houses a former greenhouse. The Orangery, a building full of character, features two spacious rooms on one level adorned with large vertical windows. The park, a true oasis, is a lush green haven. Once you pass through the large automated wrought-iron gate, the atmosphere is exceptionally calm and captivatingly serene. Entirely enclosed by walls for absolute privacy, the 3. 3-hectare park is a veritable private arboretum home to more than fifty rare tree species from all over the world. This green paradise is enhanced by exclusive amenities: two water features, a monumental 180 m² Belle Époque-style metal aviary topped with zinc pagoda roofs, a heated swimming pool sheltered from view with its own pool house, a tennis court, a period gazebo, and several pergolas. Its 19th-century architectural elegance, the beauty of its grounds, and the vastness of its outbuildings make this an exceptional estate—ideal for a family home or a prestigious development project—less than an hour from Paris. This property is being offered for sale via an interactive ascending auction through . Starting price reminder: 2,300,000 euros (including agency fees) The auction is scheduled for SATURDAY, October 24 th, 2026, at 01:00 p.m. Participation in the interactive auction is subject to prior approval.

Ref. : 87100977

DROUOT Propriétés

MORZINE625 000 €

House for sale roof - 5 rooms - 249

MORZINE - Semi-detached farm

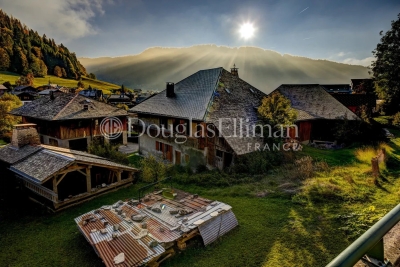
La Ferme des Udrezants is a semi-detached farmhouse with planning permission to renovate into a 216m², 5-bedroom, 5-bathroom property. It is in the charming, historic hamlet of Udrezants, just to the east of Morzine town centre on the way towards Avoriaz. The project is currently on 3 main floors plus a basement, with space within the roof to create a mezzanine. The open-plan living space, on the 1st floor, opens onto a full-length balcony with a 2nd balcony off the 1st floor bedroom with wonderful views across to the Pleney slopes. The farmhouse sits on a manageable plot with garden and permission for covered parking. A full dossier of the planning consent, including floorplans, is available on request. Key features - Semi-detached farmhouse renovation project - Planning consent for 216m² of habitable space on a 477m² plot - 5 ensuite bedrooms plus games room - Wonderful, mountain views - Walkable to Morzine centre with easy access to Avoriaz Our opinion This is a very interesting, ready-to-go project in a charming part of Morzine, full of character and potential. Its proximity to town and ease of access to Avoriaz make in an appealing investment, either to add value or as an income-producer. Location Udrezants is one of the original quarters of Morzine, roughly 20 minutes' walk (1.4km) to the east of the town centre. It is very close to 2 different bus routes providing access to Avoriaz and the town centre. The property is in the heart of the hamlet, close to the church but off the main road.

Ref. : Ferme Des Udrezants

Douglas Elliman France

LA TURBIE236 500 €

Apartment for sale roof - 2 rooms - 26

La Turbie - 2 renovated rooms

In the heart of La Turbie, in a recently renovated building (roof, facade, common areas), we offer you a pleasant 2-room apartment of 26m2, on the ground floor, completely renovated with quality materials. The apartment is fully air-conditioned and equipped with double glazing, offering excellent thermal and acoustic comfort in all seasons. facing southwest, it consists of an entryway, a living room with an open kitchen, a bedroom, a shower room, and toilets. You will appreciate its brightness throughout the day, its unobstructed view, and its particularly quiet environment, while remaining close to amenities and the village. This apartment is an ideal pied-à-terre or a comfortable main residence in the heart of La Turbie.

Ref. : 86870570

Louvre Immobilier