OK
More than Less than
€  ok

Key-words : roof

Houses and Apartments, your real estate specialist magazine offers a selection of ads that match with the keyword roof. You can refine your search by specifying the area or price range in the navigation bar link Search for a House/Apartment.

ST-JEAN-CAP-FERRAT14 900 000 €

House for sale roof - - 584 m²

CO-EXCLUSIVITY - SAINT-JEAN-CAP-FERRAT - EXCEPTIONAL PROPERTY

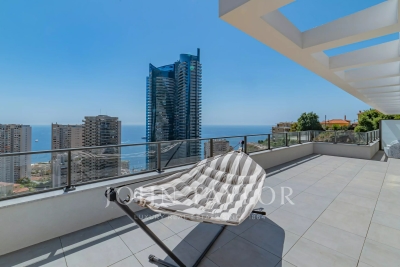
In the heart of Saint-Jean-Cap-Ferrat, within a highly sought-after residential area, this exceptional property enjoys a prime location close to the beaches, restaurants and local shops, with direct access to the village and the harbour. Set on a flat plot, the property also impresses with its modern architecture. The villa is spread over several levels and offers a particularly elegant layout, combining spacious reception areas, private spaces and facilities dedicated to well-being and leisure. It also features a swimming pool, which blends seamlessly into the outdoor spaces. On the ground floor, an entrance hall leads to a spacious reception area comprising a living room and a dining room, as well as a study. This level also includes a kitchen, several hallways, a guest toilet and a self-contained studio with its own shower room. On the lower level, a landing leads to several technical and service areas, as well as a dedicated space for wellness and entertainment. These include an electrical plant room, a storage room, a room housing the swimming pool machinery, a gym, a changing room, a spa area, a wine cellar and a private cinema with its own toilets. A laundry room and a room for the water heater complete this level. On the first floor, a landing leads to four bedrooms, each with its own en-suite shower room or bathroom. The first three bedrooms each have a shower room, whilst the fourth has a bathroom. On the top floor, the villa boasts an exceptional roof terrace covering an area of 166.58 square metres, offering a vast private outdoor space ideal for enjoying the exceptional setting and the Mediterranean way of life. The property also has four parking spaces, two of which are covered. Estate agent's fees are payable by the seller unless otherwise stipulated in the mandate. Estimated annual energy costs for standard usage: between €1,910 and €2,650. Average energy prices indexed to 2021. The property is not subject to the co-ownership regime. The property is subject to a natural hazards and pollution risk assessment, which can be viewed on the Géorisques website:

Ref. : 87272637
VALERI AGENCY BY JM BAREI

ST-JEAN-CAP-FERRAT16 500 000 €

House for sale roof - - 424 m²

CO-EXCLUSIVITY - SAINT-JEAN-CAP-FERRAT - EXCEPTIONAL PROPERTY

In the heart of Saint-Jean-Cap-Ferrat, in a highly sought-after residential area, this exceptional property enjoys a prime location close to the beaches, restaurants and local shops, with direct access to the village and the harbour. Set on a flat plot, the property also stands out for its modern architecture. The villa is sold furnished and features a lift serving the various levels. The villa is characterised by its generous proportions, its layout across several levels and its spaces perfectly suited to family life or as a holiday home. On the ground floor, an entrance hall leads to a kitchen, a study, a toilet and a spacious reception area comprising a living room and a lounge. This level also provides access to the various areas of the property. On the lower level, a landing leads to a wine cellar, a utility room fitted out under the stairs, a laundry room and a spacious garage measuring 137.88 square metres, capable of accommodating up to six cars. A room housing the water heater completes this level. On the first floor, a landing leads to four bedrooms, each with its own en-suite shower room. This level thus offers four suites, designed to ensure comfort and privacy. On the second floor, two further bedrooms complete the private living areas. The first has its own bathroom, whilst the second also features an en-suite bathroom and a walk-in wardrobe. On the top floor, the villa boasts a spacious roof terrace measuring 114.09 square metres, offering a superb outdoor space and exceptional sea views. This villa is complemented by a separate annexe providing additional living space. On the ground floor, an entrance hall opens onto a living area combining the lounge and kitchen. This level also comprises a toilet, a hallway and a utility room. Upstairs, a landing leads to two bedrooms, each with its own en-suite shower room, thus providing two separate and comfortable sleeping areas. Estate agent's fees are payable by the seller unless otherwise stipulated in the agency agreement. Estimated annual energy costs for standard usage: between €1,890 and €2,630. Average energy prices indexed to 2021. The property is not subject to the co-ownership regime. The property is subject to a natural hazards and pollution risk assessment, which can be viewed on the Géorisques website:

Ref. : 87272641

VALERI AGENCY BY JM BAREI

BEAUSOLEIL1 904 000 €

Apartment for sale roof - 4 rooms - 127 m²

NEW RESIDENCE BEAUSOLEIL - 5-ROOM ROOF TERRACE - SEA AND MONACO VIEW

In a new residence located in Beausoleil, just steps from Monaco, magnificent 127 sqm very bright roof terrace benefiting from a panoramic sea view as well as a view of the principality. Ideally located near shops, schools, and beaches, it offers a privileged living environment with reduced notary fees. This apartment benefits from a large 91 sqm roof terrace with sea and Monaco view, a master bedroom with dressing room and bathroom, a large living/dining room with sea view, a partially equipped kitchen, three other bedrooms and a shower room. A double underground parking space is offered as an extra for €95,000. Possibility to acquire a cellar. All apartments are ready to be lived in. This upscale new residence also offers a selection of apartments available for sale with comfortable outdoor areas. I am at your disposal for more information. Prices starting from €950,000 depending on apartment types and floor. A rare investment opportunity in one of the most sought-after areas of the French Riviera. Reduced notary fees. Property subject to co-ownership rules, consisting of 206 lots in total including 62 residential units (excluding social housing).

Ref. : V2117SJ

JOHN TAYLOR Cap Ferrat

NOINTOT649 000 €

House for sale roof - 10 rooms - 330 m²

Timeless architect-designed house in Normandy

Normandy – Between Le Havre and the cliffs of Étretat An architectural work, between sculpture and landscape More than a property, this 330 m² architect-designed house stands out as a true collector's item, embodying a modernist vision where form dialogues with light and nature. Its asymmetrical roofs, a strong signature of the project, draw a sculptural silhouette and infuse the interior volumes with a rare dynamic, punctuated by plays of shadows and perspectives. Designed in a minimalist and timeless approach, its large openings, in an architectural style perfectly integrated into its forest environment. The plan, which has remained faithful to its original design, reveals a fluid and intuitive circulation.?The heart of the house revolves around a vast reception space, structured by a through fireplace, a true central element, both functional and aesthetic. The interior/exterior relationship is omnipresent: the full-height bay windows extend the living spaces towards the garden and capture evolving light throughout the day. The independent master suite offers an intimate and refined universe, while the bedrooms upstairs extend the architectural logic in a sober and elegant composition. As a counterpoint, a large basement (240 m²) opens up a field of possibilities: artist's studio, wellness area, automobile collection or living extension. A rare property, for enlightened lovers of architecture, in search of a strong and timeless signature. Sale price € 724,500 (fees included, payable by soders Energy class: E (211) - excessive energy consumption. Climate class: E (66). Estimated amount of annual energy expenses: between €8,820 and €11,990 (prices indexed to January 1, 2021) Property taxes: € 2,539 Information on risks:

Ref. : 86866717

VANEAU BOULOGNE

PROVINS1 150 000 €

House for sale roof - 12 rooms - 700 m²

Vast 59-hectare estate 1h30 from Paris

59-hectare estate located 1.5 hours from the gates of Paris, 15 minutes from the town of Provins, yet close to major roads and a train station with direct links to the capital. The forest-like park reveals reliefs, pastures and free-ranging animals, offering an enchanting picture of complete peace and quiet. Nestled in the heart of this unspoilt natural setting, a country house built in the 70s offers around 700 m² of living space. With its generous volumes and warm ambience, it features several lounges and reception rooms, including a cathedral living room sublimated by a roof structure crafted by the Compagnons du Devoir. The house also offers 6 comfortable bedrooms, each with its own private bathroom, including a ground-floor suite. Large bay windows allow you to take full advantage of the beauty of the park. The lower level, although laid out as a basement, actually benefits from garden-level access, offering numerous possibilities for development (gym, indoor pool, cinema room...). There's also a garage, tennis court and janitor's cottage. A rare property for sale.

Ref. : V0010APA

JOHN TAYLOR AROUND PARIS

AIX-EN-PROVENCE2 275 000 €

House for sale roof - 10 rooms - 271 m²

Contemporary architect-designed villa with panoramic views & private pine forest

In the sought-after hills of Bouc-Bel-Air, discover this contemporary architect-designed villa offering 271 sq m of living space, a true ode to Californian style. Nestled in the heart of a 6,600 sq m wooded and preserved park, this property, built in 2016, combines clean lines, majestic volumes, and a privileged living environment, in close proximity to international schools (IBS), shops, and the Hôpital Privé de Provence (HPP). From the moment you enter, your gaze is captivated by a breathtaking panoramic view. The centerpiece of the house, the light-filled 92 sq m living area, is arranged around a welcoming reception room with a fireplace and a high-end kitchen with impeccable features. Designed to blur the lines between indoors and outdoors, this living room opens generously onto a terrace sheltered by a bioclimatic pergola and a magnificent 14-meter infinity pool designed by Jacques Brens. On the bedroom side, the residence offers absolute comfort with four bedrooms and three bathrooms, including a remarkable 42-square-meter master suite boasting its own dressing room and a private terrace suspended above the landscape. On the garden level, the house offers comprehensive additional amenities: a large double garage for two vehicles, a functional laundry room, and a custom-built wine cellar. In addition, this property boasts high-quality features: - 9kVA photovoltaic solar panel system (invisible and integrated into the roof terrace) - Interior elevator - Carport (2 vehicles with Tesla charging stations) - BIOSSUN bioclimatic pergola - Central vacuum system... An exceptional property where architectural elegance meets the Provençal art of living.

Ref. : MZIAX0824

Michaël Zingraf Christies International Real Estate AIX-EN-PROVENCE

VERSAILLES1 790 000 €

House for sale roof - 7 rooms - 299 m²

Viroflay Rive-Droite - 230m² (2,476 sq ft) contemporary villa - 4/5 bedrooms - Garden - Swimming pool - Parking spaces. Central location.

Exclusive listing. Your expert Barnes consultant – Damien Portail – is delighted to present this superb period property for sale, featuring a contemporary extension built in 2010, set in gardens with a swimming pool in the sought-after neighbourhood of Viroflay Rive-Droite, close to Versailles. Situated in the heart of the town, a 5-minute walk from all amenities: Viroflay Rive-Droite station (line L to La Défense and Paris Saint-Lazare) and Rive-Gauche station (line N to Paris Montparnasse), shops, covered markets and the open-air market, primary and secondary schools, the Fausses-Reposes forest. This house offers a surface area of 230m² (2,476 sq ft) built on a full basement level and sits on a 700m² (7,535 sq ft) plot. Ideal for an active family! In immaculate condition, detached and particularly bright, it is laid out as follows: - ground floor: entrance hall, large 41m² (441 sq ft) living room with a wood-burning insert fireplace and access to the terrace and garden on the same level via a large picture window, lounge, fitted kitchen with a glass roof, pantry, separate toilet and storage space. - first floor: landing leading to 3 bedrooms, 2 bathrooms, toilet and hallway with storage. - second floor: landing leading to a superb master suite featuring a bedroom area with a wood-burning fireplace, wardrobe, large office opening onto a suspended terrace, and large bathroom with shower and toilet. Also, the house benefits from a full basement level including a large family room, a laundry room, a boiler room and several storage areas. There is also a 6m x 4m (20ft x 13ft) heated swimming pool and 2 to 3 parking spaces on the plot. A truly unique property in Viroflay, with a distinct character and architecture that perfectly combines period charm and contemporary design. EPC rating: C / C. Fibre broadband. Double glazing throughout. Heating and hot water with mains gas condensing boiler. Property tax 2026: €5,263. Fees at 4% payable by the buyers (1,721,160 net seller price). Your BARNES contact: Damien PORTAIL +33 (0)6 60 42 72 23 “Information on the risks to which this property is exposed is available on the Géorisques website: www.georisques.gouv.fr” €1,721,160 Agency fees not included - Agency fees: 4% incl. VAT Fees payable by the buyer - Estimated amount of annual energy costs for standard use based on 2022 energy costs: €2,340 ~ €3,180 - Information on the risks to which this property is exposed is available on the Géorisques website: www.georisques.gouv.fr - Damien PORTAIL - Sales agent - EI - RSAC 892 234 196 1,721,160 € Agency fees not included - Agency commission: 4%VAT included Agency fees payable by buyer - Montant estimé des dépenses annuelles d'énergie pour un usage standard, établi à partir des prix de l'énergie de l'année 2022 : 2340€ ~ 3180€ - Les informations sur les risques auxquels ce bien est exposé sont disponibles sur le site Géorisques : www.georisques.gouv.fr - Damien PORTAIL - Agent commercial - EI - RSAC 892 234 196

Ref. : 87403233

BARNES YVELINES

LE ROURET1 790 000 €

House for sale roof - 7 rooms - 260 m²

A Provençal Home, in the Quiet of the Hills

Set at the end of a peaceful cul-de-sac in Le Rouret, this welcoming Provençal home enjoys a setting of rare tranquillity, bordered by woodland and surrounded by mature Mediterranean vegetation. Facing south, it offers approximately 260 m² of living space on 2,500 m² of grounds, with a glimpse of the sea through the surrounding landscape. The house has the relaxed character of a traditional family home, with terracotta roof tiles, pale façades and a series of covered terraces that create a natural connection between indoors and out. Inside, the reception rooms are arranged around a welcoming living room, where an open stone fireplace brings warmth and character. The adjoining dining room and open-plan kitchen form the heart of the house, with a separate laundry room adding everyday practicality. The accommodation comprises six bedrooms, arranged across several levels to offer flexibility for family and guests. The principal suite occupies the upper floor. On the main level, several bedrooms are complemented by shared and en-suite facilities, including a separate bedroom with its own exterior access. On the garden level, an independent studio with kitchenette and shower room provides further private accommodation, alongside a cellar and wine cellar. Outside, the Mediterranean garden unfolds around the house, with established trees, palms and generous terraces creating a succession of places to enjoy the sunshine or find shade. The recently renovated swimming pool is bordered by sun terraces and accompanied by a pool house, while a covered outdoor dining area provides an inviting setting for long lunches and relaxed evenings. A pétanque court adds a distinctly Provençal touch to the garden, and two large carports provide covered parking. Despite its peaceful surroundings, the property remains conveniently placed for the village, local shops and schools, with the coast and Nice International Airport within easy reach. A house with the atmosphere of the Provençal countryside, where days naturally gravitate towards the garden, the pool and the shaded terraces. Equally suited to family life or as a second home, it offers space, privacy and a gentle connection to the Mediterranean landscape.

Ref. : V2672VA

JOHN TAYLOR VALBONNE

PARIS 4EME695 000 €

Apartment for sale roof - 3 rooms - 48 m²

Paris 4th - Archives - Two bedrooms - 6th floor, elevator

Property Description In the heart of Le Marais, in the Saint-Merri, Archives district, Engel & Völkers presents this charming, fully optimized and light-filled three-room apartment beneath the roof. Located on the 6th floor, accessible by elevator to the 5th floor, followed by one flight of stairs, this dual-aspect apartment comprises: an entrance leading to a very bright separate kitchen overlooking the courtyard; a hallway passing a small study with its skylight, and at the end, an equally bright living room with dormer windows. On the opposite side, also dual-aspect, are two quiet bedrooms, each with a street-facing window, completing the sleeping area, along with a shared bathroom. Energy rating: F/361 Kwh/m²/year Greenhouse gas emission: C/14 KgCO²/m²/an Estimated annual housing energy costs: between 1630 € and 2250 € Joint ownership of 54 lots Average annual charges 1 850€ Pending proceeding NO Transaction fees VAT to be paid by the seller Information on the risks to which this property is exposed is available on the “Géorisques” website: www.georisques.gouv.fr In the heart of the Marais, in a sought-after area steeped in history, this apartment enjoys a prime location in one of the capital's most iconic districts. Just steps from Rue des Archives, Rue de Rivoli and the Centre Pompidou, the area offers a particularly pleasant lifestyle, combining Parisian heritage, art galleries, boutiques, cafés and restaurants. The immediate proximity of shops and public transport allows residents to enjoy Parisian life to the fullest, while benefiting from the unique and lively atmosphere of the Marais. A central and highly sought-after location, ideal as a primary residence or for an inv

Ref. : W-04AH0N

ENGEL & VÖLKERS

ANTIBES875 000 €

House for sale roof - 3 rooms - 112 m²

ANTIBES – Fully Renovated Single-Story Contemporary Villa with Pool

Located in a highly sought-after residential area of Antibes, at the end of a peaceful cul-de-sac, this refined single-story villa of approx. 112 sq.m offers a perfect blend of modern comfort and high-end finishes. Ideally situated, it offers convenient access to Sophia-Antipolis, major highways, top schools, and local amenities. Completely renovated using premium materials, the house opens onto a bright and spacious 58.5 sq.m living area, featuring an inviting entrance hall, a cozy living room with a wood-burning stove, and a fully equipped open-plan kitchen. The living space seamlessly flows onto a sun-drenched South-West facing terrace and landscaped garden, complete with a traditional salt-water swimming pool (3 x 6 m). The accommodation includes two comfortable bedrooms, two bath/shower rooms (one with bathtub and toilet), a separate guest toilet, and a dedicated laundry room. An independent studio — pre-fitted for a kitchenette and shower room — provides versatile possibilities: guest suite, home office, fitness room, or rental income potential. A large 27.5 sq.m garage with an automated door and external parking complement this exceptional property. Key Features: Reversible air conditioning, aluminum double glazing, brand-new roof, facades, plumbing, electrical system, and pool, all covered by 10-year builder warranties and certificates of compliance.

Ref. : 87301216

Coldwell Banker Art Realty

ST-RAPHAËL996 000 €

House for sale roof - 7 rooms - 154 m²

Spacious 7-Room Villa for Sale in Valescure, Saint Raphael

Discover this beautiful 7-room villa for sale in the sought-after Valescure area of Saint Raphael, France. Priced at €1,050,000, this 154 m² home sits on a generous 1486 m² plot with a south-facing exposure and lovely vegetative views. Built in 1993 with solid parpaing construction, the villa is in good condition and features double-glazed wooden and aluminum windows, wooden shutters, and an insulated roof with 30 cm glass wool added three years ago. The interior includes 4 bedrooms, a spacious 40.98 m² living room, air pulsé heating with reversible air conditioning and electric heating, and an electric water heater. Security is ensured with an alarm system and cameras connected to telephone assistance. Enjoy outdoor living with a 12 x 5 m Difazur chlorine pool (convertible to salt), automatic 8-circuit irrigation system, one terrace, one garage, and parking for 4 cars behind an electric gate. Additional amenities include a cellar and no direct overlooking neighbors. The villa is conveniently located near various amenities such as bakeries, restaurants, butchers, supermarkets, pharmacies, doctors, and schools including École primaire Liberté. This property is offered by Agence du Cap - Immogolf. Don't miss the opportunity to own this charming villa in a prime location.

Ref. : 9951

IMMOGOLF

NICE995 000 €

House for sale roof - 5 rooms - 175 m²

Nice Bas Cimiez townhouse with terraces independent studio and garage

Nice Bas Cimiez townhouse with independent studio, terraces and garage Located in the sought-after district of Bas Cimiez, close to central Nice and the new extension of the Coulée Verte, this townhouse offers approximately 175 sqm of living space, including an independent studio of approximately 25 sqm and a private garage of approximately 19 sqm. The property enjoys a peaceful residential setting close to renowned schools, including Stanislas. The reception area extends over approximately 60 sqm and comprises a spacious living room with open-plan kitchen opening directly onto a terrace with open views towards Mont Chauve and Mont Alban. The sleeping quarters include a principal suite with dressing room, office area and access to a south-facing terrace, as well as two additional bedrooms, one of which benefits from a balcony. Three shower rooms complete the layout. Outdoor areas include approximately 200 sqm of landscaped terraces, providing multiple spaces for relaxation and entertaining. The independent studio benefits from its own entrance and terrace and may be used as guest accommodation, professional office space or rental accommodation. Features include underfloor heating via condensation boiler, reversible air conditioning, double glazing and a recently revised roof. A large enclosed garage with generous ceiling height completes the property. This property represents an ideal opportunity for a quality primary residence in one of Nice's most desirable residential districts. Côte d'Azur Sotheby's International Realty For further information or to arrange a private viewing, please contact Côte d'Azur Sotheby's International Realty, your expert in luxury real estate on the French Riviera.

Ref. : CA14-746

COTE D'AZUR SOTHEBY'S INTERNATIONAL REALTY

LA ROQUE-SUR-PERNES1 099 000 €

House for sale roof - 6 rooms - 150 m²

Between the Plains and the Vaucluse Mountains: The Elegance of a Mas with a View, just minutes from Pernes-Les-Fontaines

Located between the village of Pernes-les-Fontaines and the hilltop gem of La Roque-sur-Pernes, this 1880 farmhouse (Mas) embodies the perfect balance between Provençal authenticity and contemporary comfort. Built in the heart of a preserved countryside setting, this property is tucked away at the end of a private lane, offering absolute tranquility and an unobstructed view that stretches across the Avignon plain to the hills of the Gard. The residence, entirely redesigned for fluid and functional living, opens onto a light-filled ground floor. The entrance, complete with guest facilities, leads to the reception rooms: a fully equipped kitchen connecting to a convivial dining room. A warm living room, the true heart of the home, is enhanced by an insert fireplace and a pellet stove for cozy winter evenings. All living areas open broadly onto a south-west facing terrace, blurring the lines between indoor and outdoor living. Upstairs, the sleeping area consists of a first bedroom with an en-suite shower room, a master bedroom with a walk-in wardrobe, a full bathroom, a study (or additional bedroom), and a third attic bedroom. The renovation has preserved the soul of the building: Provençal-style ceilings, original beams, and exposed stone walls harmonize with travertine floors and refined parquet flooring upstairs. Custom-made forged iron joinery with burglar-resistant double glazing highlights the noble character of the house. The property extends over nearly 7 hectares, of which 5,000 m² is enclosed by walls and fencing, perfect for keeping animals safely. The garden, a true living painting, features an array of white oaks, pines, olive trees, and Mediterranean flora. A vegetable garden and a chicken coop complete this idyllic setting. For relaxation, a 10m x 5m swimming pool (reinforced PVC) with an automatic cover and a fountain sits facing the panorama, surrounded by a wood-effect tiled deck that invites contemplation. Features and Outbuildings: Outbuildings: Large independent garage with electric gate, carport, and adjoining workshop. Technical comfort: The owners have connected the house to mains water, a private borehole (70m), reversible air conditioning, an alarm and video surveillance system, automatic irrigation, and an automated gate. Structure: New roof and compliant sanitation system. Whether as a primary residence or a second home, this Mas is a rare opportunity. Its elevated position, the quality of its restoration, and its wooded environment make it a privileged place to live—timeless, yet close to everything. Ideally located, the property is just 5 minutes from Pernes-Les-Fontaines and Saint-Didier, 20 minutes from Carpentras and its train station, 45 minutes from the Avignon TGV station, and 1 hour 15 minutes from Marseille airport. Information on the risks to which this property is exposed is available on the Géorisques website www.georisques.gouv.fr

Ref. : 11542

ROSIER

MENTON3 300 000 €

Apartment for sale roof - 5 rooms - 247 m²

MENTON Garavan – Exceptional penthouse with roof terrace, pool and panoramic sea view

On the sought-after heights of Garavan in Menton, on the top floor of an exclusive high-end residence, lies this exceptional penthouse offering 250 m² of living space, 365 m² of terraces and a remarkable panoramic view over the sea and the old town. It features a majestic entrance hall, a vast living room with several reception areas and an open kitchen, 4 spacious bedrooms each with their private bathrooms and WCs, a utility room and a separate WC. All rooms open onto a balcony or onto the main 130 m² terrace, facing south-west and offering postcard-worthy panoramas. A spectacular 235 m² roof terrace, equipped with a sauna, jacuzzi, pavilion and multiple relaxation areas, provides an absolutely breathtaking sea view. The apartment includes a garage accommodating 2 to 3 cars as well as a cellar. The residence benefits from a swimming pool. Restaurants and the beach are reachable in 10 to 15 minutes on foot, the old town in around 25 minutes. The Italian border is 1.5 km away, and the train station serving Monaco, Nice and Ventimiglia is about 7 minutes' walk. A truly high-end living environment in a genuinely enchanting setting.

Ref. : 87407614

STRAND PROPERTIES

VALBONNE365 000 €

Apartment for sale roof - 2 rooms - 41 m²

VALBONNE PLACE DES ARCADES Located in a village house converted into apartments, this superb one-bedroom unit features an elevator and has been fully renovated using high-quality materials while preserving its authentic charm. The living room overlooks Place des Arcades, while the bedroom faces a quiet side streetevery detail has been designed to delight you! Stone, exposed beams, and modern style all under one roof!

Ref. : 3047

CENTURY 21 Visa Immobilier
