OK
More than Less than
€  ok

Key-words : roof

Houses and Apartments, your real estate specialist magazine offers a selection of ads that match with the keyword roof. You can refine your search by specifying the area or price range in the navigation bar link Search for a House/Apartment.

PARIS 18EME382 500 €

Apartment for sale roof - 2 rooms - 32 m²

Beautiful, renovated and comfortable "house-style" duplex in the heart of the 18th arrondissement

Abriculteurs is delighted to present this 32.25 m² duplex (Carrez Law) located in the 18th arrondissement of Paris. Ideally situated in the heart of a sought-after area, this "house-style" apartment enjoys a privileged location close to Batignolles, Épinettes and Montmartre. Just a few minutes' walk from Rue Lepic, Les Abbesses and Sacré-Cœur, it offers a quintessentially Parisian lifestyle, combining neighbourhood living, shops, restaurants and transport links. Set on a cobbled, one-way street with little traffic, away from the main roads, the area is particularly quiet and peaceful while remaining close to everyday amenities. Built in the second half of the 19th century, the building has since been fully renovated, with one apartment arranged on each floor. Spread over the ground floor and first floor (of four), with no elevator, this 32.25 m² duplex has also been fully renovated. The duplex is accessed via a walkway on the first floor. The apartment overlooks a courtyard, offering a pleasant and secluded setting. As the premises below are used exclusively as offices, the property enjoys absolute peace and quiet. It has an optimal layout, with an entrance, a 9.67 m² bedroom overlooking the courtyard, a 14.56 m² living room featuring beautiful parquet flooring, and a fitted and equipped kitchen. It also has a shower room with a window, incorporating the WC and fitted with a walk-in shower. The complete renovation ensures true everyday comfort, with beautiful, high-quality finishes, carefully selected and recent fixtures and fittings, and plenty of charm, while the two-level layout provides a pleasant arrangement of the living spaces. For transport, La Fourche station (line 13), Blanche station (line 2), and stations served by line 12 are all within walking distance. A cellar is included with the property. **Property highlights** - Quiet surroundings (street with little traffic) - Small condominium; building fully restored, including the common areas, roof and façade (covered by a ten-year warranty) - Charming living room (beautiful parquet flooring and fitted, equipped kitchen) - Beautiful finishes and carefully selected, recent fixtures and fittings (good insulation, energy rating C) **Please note** - Estimated property tax: €825.50 - Estimated quarterly service charges: €390.02 per quarter - Condition of the property: fully renovated - Equipped kitchen: refrigerator, oven, dishwasher, extractor hood - Recent fixtures and fittings: hot water tank, electric radiators - The property is subject to condominium ownership - 6 units - Apartment No. 2 -- ownership share: 183/1,000 - Cellar - Connected to the mains sewer system - No ongoing legal proceedings Standard energy consumption (kWhEP/m²/year): 171 (C) Estimated emissions (kg CO2/m²/year): 6 (A) Estimated energy costs min./max.: between €580 and €840 Reference years for energy prices: 2021, 2022, 2023 Sale price: €382,500 including tax (Abriculteurs' fees payable by the seller) Interested in this property? Contact an Abriculteur on 06 27 53 22 29 or at Listing prepared under the editorial responsibility of Ms Pascale FERRANTI, sales agent (EI), registered with the Paris Trade and Companies Register (RSAC) under No. 900 781 139, who does not hold funds and is acting on behalf of SARL Abriculteurs immobilier, with share capital of €5,000, registered under SIREN No. 837 704 584, holder of professional licence No. CPI 7501 2018 000 025 842 issued by the Paris Île-de-France Chamber of Commerce and Industry (CCI), whose legal representative is Mr Adrien Piot, with registered office at 12 rue des Halles, 75001 Paris.

Ref. : TSQN9648_PF_2910_2

abriculteurs

CANNES2 130 000 €

Apartment for sale roof - - 120 m²

Cannes Californie - Roof Villa

Nestled in a privileged environment, this rooftop villa offers 119.97 sqm of living space extended by an exceptional 190 sqm terrace. The apartment features a spacious reception room of over 50 sqm with an open kitchen, bathed in light thanks to its generous volumes and large openings to the outside. It includes two bedrooms as well as an office that can easily be converted into an additional bedroom, meeting the expectations of both a primary and secondary residence. The spectacular terrace, conceived as a true outdoor living space, invites you to fully enjoy an exclusive setting, ideal for entertaining or savoring moments of relaxation in complete privacy, including a Jacuzzi area. The secure, well-maintained residence offers high-end amenities with a swimming pool and pool house, while benefiting from a highly sought-after location close to the city center and shops. 2 garages and a big cellar.

Ref. : V7393CA

JOHN TAYLOR Cannes

BORMES-LES-MIMOSAS273 000 €

House for sale roof - 3 rooms - 55 m²

Village house for sale in Bormes les Mimosas. This charming house is situated in the heart of the medieval village in a pretty street. It has lots of character, there are sunny rooms and a roof top terrace. It features a living room with a guest toilet, an independent fitted kitchen on the ground floor. Downstairs there is a child's bedroom with an adjoining toilet Upstairs there is a bedroom opening onto the terrace and a shower room. Two cellars, including one of 16?m², complete this property. Parking nearby. Ideal for holidays or seasonal rental in one of the most beautiful villages in France. A rare opportunity on the market. For more information, contact Cellier & Coates Real Estate Agency at 04 94 01 02 01

Ref. : 1085V20M

CELLIER & COATES

SAMOËNS1 111 000 €

Property for sale roof - 6 rooms - 293 m²

SAMOËNS – WALLS & BUSINESS ASSETS BAR-RESTAURANT WITH T5 DUPLEX APARTMENT

Rare opportunity just steps from the center of Samoëns: this real estate complex combines the walls and business assets of a bar-restaurant, as well as a spacious T5 duplex apartment upstairs. Samoëns is a popular village resort in the Giffre valley, connected to the Grand Massif ski area and lively in all seasons. This immediate proximity to the village guarantees the business good visibility and regular foot traffic. The property is ideal for living and working under the same roof. The business The establishment is centered around a bar open to a dining area, creating a friendly and warm space. It also has a pizzeria corner and a professional kitchen. A carnotzet completes the offering and can be converted into a terrace according to your desires. A garage, currently used as storage, offers practical storage space. The T5 duplex apartment The apartment, located upstairs, offers 155 square meters ( carrez) . On the first level, it includes a large living-dining room, a kitchen, and a bedroom with its shower room, ideal for hosting or independent use. Upstairs are three bedrooms and a bathroom. A large terrace surrounds the apartment and allows enjoyment of the outdoors at any time of the day. A complete and rare property in Samoëns, allowing you to run your business while living on-site, in the heart of an attractive tourist destination in both summer and winter.

Ref. : LOU71

REGENT ALPS - Christie's International Real Estate

COLOMBES1 095 000 €

House for sale roof - 7 rooms - 190 m²

PETITE GARENNE NEIGHBOURHOOD - FAMILY HOME WITH LARGE GARDEN & GARAGE

This 1930s detached house, located in the Petite Garenne neighbourhood, benefits from a prime residential environment. It is set on a large 708m² (7,621 sq ft) plot and offers 130m² (1,399 sq ft) of floor space, excluding the 63m² (678 sq ft) basement which offers potential for conversion. On the ground floor, the house comprises an entrance hall, a double-sized, dual-aspect living room with a fireplace opening onto a terrace and the garden, a kitchen, a bedroom currently used as an office with a balcony, and a shower room. Upstairs, a landing leads to three bedrooms, one of which has a large balcony, as well as an office and a bathroom. The full basement provides plenty of practical space: laundry room, boiler room, workshop, cellar and storage areas. A large, enclosed garage completes the amenities. The property boasts a large 624m² (6,712 sq ft) outdoor space, particularly rare in this area, as well as vehicle access. Renovation work required, offering a wonderful opportunity to rethink the layout and create a home that reflects your personal style whilst preserving the elegance and character of the 1930s architecture. The current floor plan allows for various conversion and refitting projects, depending on the family's wishes and needs. The roof recently underwent sealing work, and the gas boiler is recent. The house is located close to Jules Verne, Léon Bourgeois and Paparemborde schools and benefits from excellent transport services to Paris and La Défense. T2 tram line – Jacqueline Auriol: 14-minute walk La Garenne-Colombes station – Line L: 13-minute walk, with Paris Saint-Lazare accessible in 14 mins, RER A just one stop away, providing quick access to La Défense and central Paris. A house filled with character, in a quiet location, boasting great volume and a VIP outdoor space. Ideal for lovers of period homes wishing to unlock the potential of a family home and create a truly personalised space, in one of Colombes's most sought-after neighbourhoods. Contact: +33 (0)6 76 12 78 59 €1,057,000 agency fees not included - Agency fees: 3.6% incl. tax Fees payable by the buyer - Estimated amount of annual energy costs for standard use based on 2026 energy costs: €4,950 ~ €6,710 1,057,000 € Agency fees not included - Agency commission: 3.6%VAT included Agency fees payable by buyer - Montant moyen de la quote-part de charges courantes 3,500 € - Montant estimé des dépenses annuelles d'énergie pour un usage standard, établi à partir des prix de l'énergie de l'année 2026 : 4950€ ~ 6710€

Ref. : 87403213

BARNES HAUTS DE SEINE NORD

BIARRITZ450 000 €

Apartment for sale roof - 2 rooms - 42 m²

Apartment with terrace and views of the ocean, golf course and Rhune mountain

Ideally located in a sought-after and secure condominium, this apartment charms with its brightness and unobstructed views of the ocean, the Golf du Phare and the Rhune. Upon entering, you will find a large closet, and the living space opens onto a light-filled living room and a bedroom, both extending onto a pleasant terrace offering exceptional panoramic views of the ocean. The hallway leads to a separate kitchen with a soothing view of the golf course, as well as a bathroom with toilet. Functional and well-designed, the apartment combines comfort, privacy and light. A privileged setting to enjoy unique sunsets and the gentle lifestyle of the Basque Coast. A rare and sought-after asset: the residence has a sumptuous swimming pool and a panoramic roof terrace, inviting you to relax and enjoy the exceptional 360° maritime scenery. This apartment with terrace and sea view ticks all the boxes for a rare property: sought-after location, secure luxury condominium, leisure facilities and exceptional living environment. A unique opportunity not to be missed.

Ref. : BI1-2507

BIARRITZ SOTHEBY'S INTERNATIONAL REALTY

BEAUSOLEIL1 650 000 €

Apartment for sale roof - 4 rooms - 100 m²

Border Monaco, Walk distance to Monaco, roof level , large terrasse

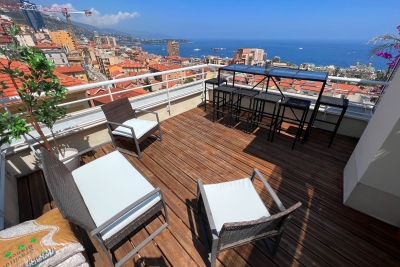
Luxury Rooftop Apartment with Panoramic Sea and Monaco Views – Beausoleil Prestige Living Just 70m from Monaco This two-level rooftop apartment in Beausoleil is a rare opportunity to own a Riviera residence just steps from Monte Carlo. Set in a quiet, historic district, the apartment offers 100 sqm of interior space and a spectacular 68 sqm rooftop terrace with veranda and Jacuzzi. Enjoy open views over the Mediterranean and Monaco, with easy access to beaches, shops, and the Casino – all within walking distance. Light-Filled Interior and Refined Finishes The property features 3 bedrooms, 2 bathrooms, a spacious living room with open kitchen, and large windows flooding the space with light. Modern features include air conditioning, lift, double glazing, alarm system, and reinforced door.

Ref. : 666170

ISM-Property

MEGÈVE6 845 000 €

House for sale roof - 9 rooms - 336 m²

Chalet Piola - Luxury comfort in the heart of Megève

The Piola chalet is ideally situated halfway between the historic centre of Megève and the Rochebrune snow front, both of which are within walking distance. This very recently built chalet embodies the traditional Alpine chalet style, with stone and solid timber taking centre stage. With 4 en-suite bedrooms, a dormitory with 2 beds and a splendid master bedroom under the eaves, it meets the vast majority of rental requirements for chalets in the village centre. The Chalet Piola is ideally situated halfway between the historic centre of Megève and the Rochebrune snow front, both of which are within walking distance. Built less than five years ago, this chalet embodies the traditional Alpine style, with stone and solid timber taking centre stage. With four en-suite bedrooms, a dormitory with two beds and a splendid master bedroom under the eaves, it meets the vast majority of rental requests for village-centre chalets. Its living area under the sloping roof is magnificent, with high ceilings spanning the entire top floor. Large bay windows on the main façade flood the lounge area and its fireplace with light. The Piola chalet also features an indoor swimming pool, a sauna, a gym, a fully equipped ski room and a garage for two vehicles. Prices in euros, inclusive of VAT, with no obligation to enter into a hotel-style management agreement

Ref. : PM1-588

Megeve Sotheby's International Realty (Or Immo Megeve)

CAP-D'AIL542 800 €

Apartment for sale roof - 3 rooms - 53 m²

MONACO HOPITAL next door, open sea view

Border hospital Princesse Grace of Monaco. Roof level . Great views, overlooking the engaging view of Monaco Old Town, castel, harbor of Cap d’ail & Mediterranean sea. 53sqm living area,2 bedrooms with sea view, living room open in to the balcony of about 5sqm with view over Castle of Monaco,open kitchen, 1 bathroom and independent toilet, and 2 cellars of 10sqm and of 4sqm.Huge windows, air conditioning, acces by steps . It is 10 minutes walk to Monte-Carlo Casino, 5 min walk to the beaches and 15-20minutes walk to the Monaco harbor. 10 minutes to the Monaco train station. 25 min. drive to Nice airport and 15 min. drive to the Italian border. Apartment is in perfect condition , permission for a large terrace on the north/west side of the building is grounded . Monte Carlo is on the doorstep with access to some of the finest experiences on the French Riviera. Monaco is a place of amazing food, Yacht show, Grand Prix of Monaco, Tennis open and annual Fireworks Competition displays ; all that from your balcony. Fine dining, nightlife fun, Casino’s and culture as well as beach clubs, open air pools and the wild nature of the Maritime Alps. You’ll love this apartment because of the light, the views, the space on roof floors with excellent views from every corner and large terraces. Waking up and having a morning coffee on the balcony overlooking Monaco is ideal.The short term renting allowed in the building .Renting for Grand Prix :1500€/night , renting july-august : 250€ /month. Ideal for holidays and renting investment . The owner rent the property for 240€ /night and 1500€/night for Grand Prix of Monaco .ISM-property loves this apartment.

Ref. : 668732

ISM-Property

ST-TROPEZ690 000 €

Apartment for sale roof - 2 rooms - 43 m²

ROOF TERRACE SEA VIEW

Beautiful renovated apartment of 44 sqm with large roof terrace landscaped, sea view, bell tower and citadel Ideally located just a few steps from the Bouillabaisse beach and the center of Saint-Tropez, this beautiful renovated 44 sqm apartment benefits from an exceptional landscaped roof terrace offering a magnificent sea view, the bell tower and the citadel. The apartment consists of an entrance, a fully equipped open-plan kitchen, a pleasant living-dining room opening onto a south-facing terrace. It also includes a bedroom, a shower room, and a separate toilet. An external staircase provides access to the superb roof terrace, a real additional living space, perfect for enjoying the sun and panoramic views. A parking space in the basement and a cellar complete this property. A rare property in a sought-after sector of Saint-Tropez.

Ref. : 175

ELITE IMMOBILIER SAINT-TROPEZ

GRASSE4 590 000 €

House for sale roof - 10 rooms - 430 m²

Grasse, extensive family estate with two houses, infinity pool and sea views

On the hills of Grasse, this estate of more than 3.4 hectares offers an exceptional sense of space and privacy within the landscapes of the French Riviera hinterland. Its elevated setting provides open views extending towards the Estérel Massif and the Mediterranean. The estate is arranged around two separate residences, creating a particularly attractive configuration for a large family or for owners who regularly welcome guests while wishing to preserve independence between the different living spaces. The renovated main house offers approximately 300 sqm. Exposed roof timbers lend character to the interiors, while the open plan kitchen with granite worktops contributes to a warm and convivial atmosphere. The main residence comprises five bedrooms, four of which have their own shower rooms. An office on the upper floor and a laundry room complete the accommodation and provide additional functionality for extended stays or year round living. The second residence is an independent guest house of approximately 140 sqm. With its own kitchen, living room with two fireplaces and several bedrooms, it provides substantial autonomous accommodation within the estate. An additional space of approximately 50 sqm remains to be fitted out, allowing its future purpose to be defined according to the requirements of the new owners and the feasibility of the intended project. The grounds play a central role in the lifestyle offered by the property. An infinity swimming pool provides a natural setting from which to enjoy the surrounding views, while several terraces create different spaces for outdoor dining and relaxation. Olive trees and fruit trees are spread throughout the grounds, complemented by a fenced vegetable garden and a pétanque court. Together, these features give the estate the atmosphere of a genuine family home in Provence, designed for long days outdoors and gatherings with family and friends. Contemporary comforts include central air conditioning and home automation. A double garage and extensive additional parking provide convenient accommodation for several vehicles. The Grasse hills are sought after for substantial properties offering land, privacy and open views across the landscapes of the Côte d'Azur hinterland. Here, the exceptional scale of the grounds and the presence of two independent houses create considerable flexibility for both permanent living and extended stays in the South of France. Presented by Côte d'Azur Sotheby's International Realty, this Grasse estate combines more than 3.4 hectares of grounds, an approximately 300 sqm main residence, a 140 sqm guest house, an infinity pool and views reaching towards the Estérel and the Mediterranean.

Ref. : CA15-401

COTE D'AZUR SOTHEBY'S INTERNATIONAL REALTY

LA COLLE-SUR-LOUP1 195 000 €

House for sale roof - 5 rooms - 175 m²

Villa with swimming pool and pool house in a quiet and bucol

In a calm and bucolic setting, with no overlooking neighbors, this detached villa of approximately 170 m2 enjoys a beautiful unobstructed view of the hills. It sits at the heart of a landscaped plot of 2,156 m2 laid out in terraces, dotted with centuries-old olive trees and various relaxation areas. A true garden-park, full of charm, just a few minutes' walk from amenities, schools and transport. On the ground floor, the entrance hall leads to a living/dining room with a fireplace, opening onto a 96 m2 west-facing terrace. The separate kitchen connects to the living area. A bedroom with an en-suite shower room, a guest WC, and a utility/pantry complete this level. Upstairs, the sleeping area comprises three bedrooms: two bedrooms sharing a bathroom and a separate toilet, as well as a large master bedroom with its own bathroom. A spacious office with a glass roof completes the layout. The basement, directly accessible from the house, houses a large garage, a cellar and a boiler room. Outside, the swimming pool blends seamlessly into the garden and benefits from a pool house with a summer kitchen, shower, and toilet. A particularly pleasant setting for summer meals and moments spent with family or friends. A warm house, surrounded by greenery, which charms with its peaceful atmosphere, its characterful garden and its proximity to daily life.

Ref. : 15689

AGENCE LE MAS PROVENÇAL

VAUCRESSON2 490 000 €

House for sale roof - 8 rooms - 386 m²

Vaucresson, edge of Garches, Exceptional property with swimming pool

This exceptional family house, set in a quiet, leafy environment, combines great volume, high-end amenities and total immersion in nature, just a few minutes from Paris. Accessed via a beautiful driveway lined with 32 century-old lime trees, this custom-built home was designed in 1998 by Anthony Bechu and is set on a 1,162m² (12,508 sq ft) plot. It offers 221m² (2,379 sq ft) of living space, with a total of 250m² (2,691 sq ft) of floor space and a total built area of approximately 386m² (4,155 sq ft), including the indoor swimming pool, garage, and basement level. On the garden level, the entrance hall leads to a large 80m² (861 sq ft) living room with a fireplace and a fitted kitchen open on the dining room, all of which lead directly onto a south-facing terrace and a landscaped garden. This level is completed by a southeast-facing office, a guest closet, a secure 50m² (538 sq ft) indoor swimming pool area with a 9m×4m (29.5ft x 13ft) pool and sundeck, an enclosed garage and a carport providing parking spaces for several vehicles. The first floor has three light-filled bedrooms with storage space, one of which is fitted out as a TV room with a video projector, one with an office, and one with a mezzanine and private terrace with independent exterior access. Shared bathroom and separate toilet. On the same level, the magnificent triple-aspect 35m² (377 sq ft) master suite features two wardrobes, an open bathroom with bath, a separate toilet, and leads onto a beautiful 60m² (646 sq ft) landscaped terrace (facing east and south) affording views of Garches bell tower. The basement level comprises a gym, a sauna, a boiler room (two recent heat pumps) and a temperature-controlled wine cellar. EPC rating: B – high performance and energy-efficient. The high-end fittings and materials used (Burgundy stone flooring with underfloor heating/cooling, Morzine slate roofing, IPE timber terrace, indoor swimming pool, heat pumps) lend it the character of a permanent holiday villa on the outskirts of Paris. In a prime location close to Saint-Cloud golf course, schools, shops and transport services (Line L to Paris) Barnes contact: Clarissa Blanchet: +33 (0)6 22 27 75 78 Fees payable by the seller - Estimated amount of annual energy costs for standard use based on 2021 energy costs: €1,880 ~ €2,560 Agency fees payable by vendor - Montant estimé des dépenses annuelles d'énergie pour un usage standard, établi à partir des prix de l'énergie de l'année 2021 : 1880€ ~ 2560€

Ref. : 87145010

BARNES HAUTS DE SEINE SUD/OUEST

PARIS 15EME2 450 000 €

Apartment for sale roof - 7 rooms - 187 m²

OFF MARKET PARIS 15 – MONTPARNASSE CHERCHE MIDI Haussmann-style duplex apartment – 4 to 5 bedrooms – Top floors – Unobstructed views

This stunning 180m² or 1,938 sq ft (Carrez Law surface) duplex apartment is situated on the top two floors of a fully renovated, high-end Haussmann-style building, located close to Gare Montparnasse and the 6th arrondissement (Cherche Midi neighbourhood). Optimised floor plan much like a house, on the upper floors of a prestigious shared ownership building. The spacious first level is reserved for the reception rooms and parents. It comprises an entrance hall, a large living/dining room with a fireplace, a separate fitted kitchen, a guest toilet, and a master suite: bedroom overlooking a courtyard with a shower room, toilet, and office or potential fifth bedroom. The cosy second level under the eaves is laid out as follows. Three bedrooms, plenty of cupboard space, a shower room/laundry area and a bathroom with toilet. The apartment is in immaculate condition and boasts Haussmann-style features (beautiful herringbone parquet flooring, 2.90m (9.5ft) ceiling height with a cornice, and a fireplace), creating an atmosphere that combines modernity with classicism. All enhanced by the building's stunning architecture and common areas, which face mainly southeast and, on the top floors, offer views of the open sky over the courtyard, pretty slate roofs and, on the street side, the large open spaces of the Dalle de Vaugirard. A large cellar on the basement level completes the property. Fees payable by the seller – Number of units in the building: 37 - Average amount of the share of charges €8,272/year - Estimated amount of annual energy costs for standard use based on 2026 energy costs: €4,880 ~ €6,610 - Information on the risks to which this property is exposed is available on the Géorisques website: www.georisques.gouv.fr - Emmanuel Virton - Sales agent - EI - RSAC 430 223 529 Agency fees payable by vendor - Nombre de lots dans la copropriété: 37 - Montant moyen de la quote-part de charges courantes 8,272 €/yearly - Montant estimé des dépenses annuelles d'énergie pour un usage standard, établi à partir des prix de l'énergie de l'année 2026 : 4880€ ~ 6610€ - Les informations sur les risques auxquels ce bien est exposé sont disponibles sur le site Géorisques : www.georisques.gouv.fr - Emmanuel VIRTON - Agent commercial - EI - RSAC 430 223 529

Ref. : 87160378

BARNES CHAMP DE MARS

NICE111 000 €

Apartment for sale roof - Studio - 14 m²

NICE MUSICIAN - 14m² STUDIO FLAT FOR SALE - ATTIC - TOP FLOOR - LUXURY BLOCK WITH LIFT - IDEAL LOCATION

NICE MUSICIENS: Ideal for investors or as a second home — Attic flat Situated in the highly sought-after Musiciens neighbourhood, on the top floor (with lift) of a superb, perfectly maintained bourgeois building, come and discover this attic studio flat. With a Carrez area of 9 m² (14 m² floor area), this well-designed property comprises a bright living area with a fitted kitchenette and a functional shower room with a toilet. This property offers sought-after features, including a luxury building, a roof that was completely re-tiled in 2026, very low service charges of €20 per month and exemption from the Energy Performance Certificate (DPE). It is ideally located, right next to shops and transport links. Price: €104,000; estate agent's fees and buyer's charges: €7,000

Ref. : P-12001

Century 21 LAFAGE TRANSACTIONS - LE PORT