OK
More than Less than
€  ok

Key-words : roof

Houses and Apartments, your real estate specialist magazine offers a selection of ads that match with the keyword roof. You can refine your search by specifying the area or price range in the navigation bar link Search for a House/Apartment.

PARIS 18EME337 500 €

Apartment for sale roof - 2 rooms - 25 m²

Beautiful, bright apartment with a small balcony, in a quiet location in Paris's 18th arrondissement

Abriculteurs is delighted to present this one-bedroom apartment measuring 25.22 m² (Carrez Law), with a small balcony, located in Paris's 18th arrondissement. Situated in a sought-after area, the apartment enjoys a prime location close to Batignolles, Les Épinettes and Montmartre. Just a short walk from Rue Lepic, Les Abbesses and Sacré-Cœur, it offers a quintessential Parisian lifestyle, with a wide variety of shops, restaurants and services nearby. Set away from the main roads, the quiet, lightly trafficked one-way cobbled street provides a peaceful and pleasant atmosphere while keeping everyday amenities close at hand. Built in the second half of the 19th century, this building has been fully renovated, with one apartment on each floor. On the 3rd floor (of 4), with no elevator, this 25.22 m² apartment stands out for its lovely natural light, enhanced by large French doors opening directly onto a small balcony. Its well-designed layout comprises an entrance, a 10.59 m² bedroom, a very bright 11.24 m² living area with beautiful parquet flooring and a fitted, equipped kitchen. The shower room, which has a window and includes the toilet, completes the layout. Fully renovated, the apartment features beautiful, high-quality finishes, carefully selected, recent fixtures and fittings, and particular attention to every detail, giving it plenty of charm. The small balcony also provides a pleasant outdoor space. Public transport is easily accessible, with La Fourche station on Line 13, Blanche station on Line 2, and stations serving Line 12, all within walking distance. The property also includes a cellar. **Property highlights** o Quiet surroundings (low-traffic street) o Small condominium; the building has been fully restored, including the common areas, roof and façade (covered by a ten-year warranty) o Charming, bright living area (beautiful parquet flooring and fitted, equipped kitchen), large French doors and a small balcony o Beautiful finishes and carefully selected, recent fixtures and fittings (good insulation, Energy Performance Certificate rating C) **Please note** - Estimated annual property tax: €607.50 - Estimated quarterly service charges: €287.72 per quarter - Condition of the property: fully renovated - Equipped kitchen: refrigerator, oven, dishwasher, extractor hood - Recent fixtures and fittings: hot water tank, electric radiators - The property is part of a condominium - 6 units - Apartment no. 5 -- ownership share: 135/1,000 - Cellar - Connected to the mains drainage system - No ongoing legal proceedings Standard energy consumption (kWhEP/m²/year): 203 (C) Estimated emissions (kg CO2/m²/year): 7 (B) Estimated energy costs: between €570 and €800 Reference years for energy prices: 2021, 2022, 2023 Sale price: €337,500, including tax (Abriculteurs' fees payable by the seller) Interested in this property? Contact an Abriculteur on 06 27 53 22 29 or at Listing prepared under the editorial responsibility of Ms Pascale FERRANTI, commercial agent (EI), registered with the Paris Trade and Companies Register (RSAC) under no. 900 781 139, who does not hold funds and acts on behalf of SARL Abriculteurs immobilier, with share capital of €5,000, registered under SIREN no. 837 704 584, holder of professional licence no. CPI 7501 2018 000 025 842 issued by the Paris Île-de-France Chamber of Commerce and Industry (CCI), whose legal representative is Mr Adrien Piot, with registered office at 12 rue des Halles, 75001 Paris.

Ref. : ZOQD4445_PF_0511_3

abriculteurs

ST-MARTIN-DU-VAR1 049 000 €

House for sale roof - 6 rooms - 174 m²

Exceptional villa, unobstructed views, absolute tranquility

In a commanding position, with no overlooking properties and less than 20 minutes from Nice Airport, superb contemporary villa offering 174 m² of living space plus 80 m² of converted areas, set on fully enclosed landscaped grounds. Built with high-quality materials and impeccable finishes (aluminium frames, traditional four-pitched roof, Cotto d'Este flooring, glued parquet, pocket sliding doors), it offers optimum comfort: reversible heat pump, underfloor heating, mechanical ventilation, multi-zone alarm and central vacuum system. The main level comprises a vast 89 m² living room and kitchen opening onto the terraces and covered loggia, a ground-floor bedroom, shower room, separate WC, utility kitchen and pantry/dressing room. Upstairs, two bedrooms with a terrace, a bathroom and a separate WC. On the garden level, a flexible 78 m² space comprising a screening room, gym, shower room with WC, cellar and 54 m² double garage. Outside, a magnificent reinforced-concrete swimming pool renovated in 2021 (waterfall, relaxation benches, LED lighting), pool house equipped with a Versace enamelled-lava summer kitchen, covered and open terraces, lawn, night lighting and automatic irrigation. Multiple parking spaces and electric gate. A rare property combining elegance, comfort and tranquillity. Energy Performance Certificate: B-90 Greenhouse Gas Emissions: A-2 Estimated annual energy costs for the property: €980–€1,370. Co-ownership of 14 lots, managed by an owners' association (ASL), Average annual charges per lot: €16. Ongoing proceedings: none Transaction fees, including tax, payable by the seller. Information on the risks to which this property is exposed is available at the Géorisques website: www.georisques.gouv.fr The luxury property market on the French Riviera is one of the most attractive in the Mediterranean region. Holiday homes and second residences on the French Riviera offer not only an incomparable lifestyle and quality of life, but, given the international economic climate, also represent a secure investment and a smart retirement plan, particularly at premium addresses. Nice, the capital of the French Riviera and France's fifth-largest city, shines brightly. It has the charm of Mediterranean cities, where the pleasures of life stem as much from the beauty of the city and its colourful façades as from its exceptional climate, with more than 300 days of sunshine a year. A city of art and culture, it has more museums than any French city apart from Paris. The flavours and traditions, charm and authenticity of Old Nice and its flower market, the splendour of the Baie des Anges, its beaches and luxurious hotels, and the historical wealth of its many monuments, parks and grand residences all contribute to Nice's appeal. Elegant, lively and popular, the city moves to the rhythm of its two thousand cultural, festive and sporting events. Its international airport, spectacular because of its unique approach along the coastline, serves more than 100 direct destinations.

Ref. : W-049DCS

ENGEL & VÖLKERS

BORDEAUX350 000 €

Apartment for sale roof - 2 rooms - 56 m²

Bordeaux Saint-Genès – Character apartment with private garden

Engel & Völkers Bordeaux presents this 54.36 m² Carrez apartment [56.19 m² of total floor area], in the heart of Saint-Genès. It all begins with an arched door featuring turquoise and garnet stained glass. Behind it, a paved pathway leads to a private garden of approximately 20 m², bordered by greenery. This apartment offers the rare luxury of having its own entrance in the city. The 21 m² living room sets the tone with its high ceilings, mouldings, herringbone parquet flooring and original period details, all preserved intact. Adjacent is the separate, fully equipped 7 m² kitchen, overlooking the garden's greenery. A white wooden staircase leads down to the more intimate sleeping area. The 13 m² loft-style bedroom plays on the contrast between its Catalan vault and workshop-style glass roof, with custom-built integrated storage. A contemporary shower room with walk-in shower, a separate toilet and a laundry area equipped with a washing machine and tumble dryer complete this space. Double glazing, fibre-optic internet and individual electric heating: the property is ready to welcome its future occupants, whether as a permanent home or a charming pied-à-terre in the heart of Bordeaux. Energy performance rating: D / 244 kWh/m²/year Greenhouse gas emissions: B / 9 kg CO?/m²/year Estimated annual energy costs: between €1,250 and €1,740 Co-ownership comprising 5 lots. Co-ownership charges: €934/year. Ongoing proceedings: No. Property tax: €1,182/year. Transaction fees, including VAT, payable by the seller. Information concerning the risks to which this property is exposed is available on the Géorisques website: www.georisques.gouv.fr Saint-Genès is charming with its lively residential atmosphere, just steps from the historic center. Trams, shops, restaurants, schools and services are all within walking distance, while Saint-André Cathedral and the main cultural sites are only minutes away. A sought-after neighborhood known for its village spirit and quality of life, offering the peace and quiet of a well-preserved residence. An address worth discovering.

Ref. : W-04BNEI

ENGEL & VOLKERS BORDEAUX

ROQUEBRUNE-CAP-MARTIN790 000 €

Apartment for sale roof - 3 rooms - 60 m²

Dream flat in Roquebrune Cap Martin

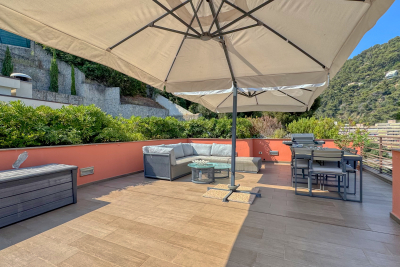
Located in a magnificent residence in Roquebrune-Cap-Martin, this dream flat boasts breathtaking views of the sea and Cap Martin. The residence, with its swimming pool and solarium, is the ideal place to enjoy the Mediterranean climate all year round. We are delighted to present this superb 58m² 2-room apartment, with a 39m² terrace where you can enjoy your meals al fresco while admiring the panoramic views. What's more, a private 53m² roof terrace awaits you for moments of relaxation in total privacy, with breathtaking views. A parking space completes this exceptional property, ensuring your daily comfort and convenience. Don't miss this unique opportunity to live in an idyllic setting on the Côte d'Azur. Contact us now to arrange a viewing! #DestinationRiviera

Ref. : 3832760

Destination Riviera

GRIMAUD700 000 €

House for sale roof - 3 rooms - 96 m²

House with 2 bedrooms. pool potential. and extension possibilities. featuring a panoramic view of the castle and village of Grimaud

Charming Detached House with Panoramic Views of the Village of Grimaud Nestled in a lush green setting. this beautiful detached house captivates from the very first glance with its breathtaking. unobstructed views of the castle and the historic village of Grimaud. Built over two levels. this spacious home is bathed in natural light. offering a warm and exceptionally pleasant living environment. The meticulously maintained interior features a highly functional layout. On the upper floor. the sleeping quarters consist of two beautiful bedrooms. complemented by a bathroom and a toilet. On the garden level. the fully equipped kitchen opens onto a lovely. light-filled living area. while reversible air conditioning ensures optimal temperature comfort all year round. Outside. two superb terraces invite you to relax and enjoy outdoor dining facing the stunning panoramic backdrop. The true highlight of this property is its extensive 2.537 m² plot. This beautifully wooded grounds offer numerous development opportunities. including the potential for a house extension and the construction of a swimming pool to truly sublimate the estate (a rendering is shown on the final photo). A rare property with exceptional potential. to be visited without delay to bring your dream life to fruition under the sun of the Côte d'Azur. Features Plot size: 2.537 m² - Year of construction: 1985 - Exposure: South/East - View: Panoramic - Interior condition: Good - Exterior condition: Good - Roofing: Tiles. 2 bedrooms. 2 terraces. 2 bathrooms. 2 toilets. 1 garage. Amenities Air conditioning. Double glazing. Extension possible. Space for a pool. Legal Information Energy efficiency rating (DPE): Available soon - Greenhouse gas emissions (GES): Available soon.

Ref. : 87194669

MED-ESTATES

NICE345 000 €

Apartment for sale roof - 2 rooms - 42 m²

NICE PORT – Bright Top-Floor One-Bedroom Apartment for Sale

In the heart of Nice's highly sought-after Port district, on Rue Emmanuel-Philibert, discover this beautiful one-bedroom apartment located on the top floor of a traditional Niçois building. With its south-facing aspect, the apartment benefits from exceptional natural light, open views and a particularly peaceful setting. Tastefully renovated throughout, it comprises a living room with a fully equipped open-plan kitchen, one bedroom and a shower room. Oak parquet flooring and carefully selected finishes give the apartment plenty of charm and a warm, inviting atmosphere. Ideally located just moments from the seafront, Nice Old Town, both tram lines, and the many shops, restaurants and lively attractions of the Port and Place du Pin. The roof has recently been insulated, the communal staircase refurbished, and the façade is in good condition. Seasonal rentals permitted. A truly charming property, ideal as a main residence, a pied-à-terre or a rental investment. VIZCAYA, l'agence immobilière du Port de Nice

Ref. : 6627

Agence Immobilière VIZCAYA

PARIS 18EME324 000 €

Apartment for sale roof - 2 rooms - 25 m²

Charming Renovated One-Bedroom Apartment with High-Quality Features in the 18th Arrondissement

Abriculteurs is pleased to present this 25.19 m² one-bedroom apartment (Carrez Law) located in Paris's 18th arrondissement. Set in a sought-after area of Paris's 18th arrondissement, this apartment is close to Batignolles, Épinettes and Montmartre. A few minutes' walk away are Rue Lepic, Les Abbesses and Sacré-Cœur, offering a lively, typically Parisian setting with numerous shops, restaurants and services. The location is pleasant and quiet, on a one-way cobbled street with little traffic, away from the main roads while remaining close to amenities. Built in the second half of the 19th century, the building has been completely renovated, with one apartment on each floor. On the second floor (of four, no elevator), this 25.19 m² apartment has been completely renovated. Its layout has been designed for optimal use of space, with an entrance, a 10.16 m² bedroom overlooking the courtyard, and a bright 11.47 m² living room featuring beautiful parquet flooring and a fitted, equipped kitchen. A shower room with a window, including a toilet, completes the property. The carefully selected, recently installed features, high-quality finishes and attention to detail in the renovation showcase the apartment's proportions and give it plenty of charm. Line 13, accessible from La Fourche station, line 2 at Blanche station, and line 12 are all within walking distance and provide easy access to the capital's various neighborhoods. The property also includes a cellar. **Property highlights** o Quiet setting (street with little traffic) o Small condominium; building fully restored, including common areas, roof and façade (covered by a ten-year warranty) o Charming, bright living room (beautiful parquet flooring and fitted, equipped kitchen) o Beautiful finishes and carefully selected, recent features (good insulation, energy rating C) **Please note** - Estimated property tax: €621 - Estimated quarterly service charges: €294.11 per quarter - Condition of the property: fully renovated - Equipped kitchen: refrigerator, oven, dishwasher, extractor hood - Recent features: hot-water tank, electric radiators - The property is part of a condominium - 6 units - Apartment no. 4 -- ownership share: 138/1,000 - Cellar - Connected to the mains drainage system - No ongoing proceedings Standard energy consumption (kWhEP/m²/year): 170 (C) Estimated emissions (kg CO2/m²/year): 6 (A) Estimated energy costs: between €500 and €710 Reference years for prices: 2021, 2022, 2023 Sale price: €324,000 including tax (Abriculteurs' fees payable by the seller) Interested in this property? Contact an Abriculteur at 06 27 53 22 29 or Listing prepared under the editorial responsibility of Ms. Pascale FERRANTI, commercial agent (EI), registered with the Paris Trade and Companies Register (RSAC) under no. 900 781 139, not authorized to hold funds, acting on behalf of SARL Abriculteurs immobilier, with share capital of €5,000, registered under SIREN no. 837 704 584, holder of professional license no. CPI 7501 2018 000 025 842 issued by the Paris Île-de-France Chamber of Commerce and Industry, whose legal representative is Mr. Adrien Piot, with registered office at 12 rue des Halles, 75001 Paris.

Ref. : DXFU5869_PF_0511_4

abriculteurs

VENCE185 000 €

Apartment for sale roof - 2 rooms - 55 m²

VENCE - CENTER - 2 ROOMS - RENOVATED

VENCE Prime location in the heart of the town on the 1st floor of a period stone building, 2-room 55 m² apartment with double entrance. Filled with charm, you'll be seduced by its exposed stonework, generous volumes and luminosity thanks to the velux windows. It comprises a spacious living room with open-plan fitted kitchen, bedroom and bathroom with toilet. Low maintenance. Seasonal rental authorized in the condominium. The facade and roof are in very good condition. The location is ideal, close to shops, transport and amenities. This apartment represents an excellent opportunity for investment or main residence. Fees payable by the vendor. Information on the risks to which this property is exposed is available on the Géorisques website: www.georisques.gouv.fr

Ref. : 86669097

Reussite Immo Nice

PARIS 17EME4 200 000 €

Apartment for sale roof - - 272 m²

PARIS 17th – NIEL – FAMILY DUPLEX – TOP FLOORS – Continuous Balconies

On the top floors of a high-standing guarded Haussmannian building, a superb south-facing duplex apartment of 272.24 m² Carrez with triple exposure, and 2 continuous balconies with a total area of 38m2. The first level includes: - an entrance, - a double reception room, - a dining kitchen Siematic with a large glass roof opening onto a large quiet courtyard balcony, - a master suite with dressing room and bathroom, - a guest shower room, - two bedrooms, - a bathroom with bathtub and shower, - a comfortable play area for children or a work office, - a laundry room, - separate guest toilets Accessible by an internal staircase, the upper floor includes a fourth bedroom, a large office, and a shower room with toilets. Two cellars complete this property, and an attached studio of 21m2 with kitchenette, shower room, and WC is sold in addition to the price for €250,000. Brightness, unobstructed view, superb volumes (height under ceiling 3.30m), old elements, and spacious outdoor areas make this apartment a rare property for sale.

Ref. : V4055PA

JOHN TAYLOR PARIS

ST-JEAN-D'AULPS655 000 €

House for sale roof - 11 rooms - 221 m²

The Marmot Cave

FOR SALE IN SAINT JEAN D'AULPS – Character stone house in the heart of the resort – Charm, flexibility, and exceptional outdoor space Ideally located in the very heart of the Roc d'Enfer resort, this magnificent historic stone house elegantly blends authentic period charm with the comfort of tasteful modernization. Ready for immediate occupancy, it offers naturally cool interiors in summer and excellent thermal comfort year-round. With 145 m² of living space plus an additional 75 m² of usable area (storage, workshop, or barn), the property features three spacious bedrooms and a study—perfect for remote work or use as an extra sleeping area. Thanks to its clever design, the property offers exceptional flexibility: it can be used as a single, large, and welcoming family home or divided into two completely independent apartments. This layout allows you to benefit immediately from an established rental income stream. The outdoor areas are a rare asset in the resort center, featuring large sunny terraces, a pleasant private garden with a water feature, and an authentic traditional *mazot* (small wooden chalet) that adds extra character and storage space. Furthermore, the 627 m² south-west facing plot is situated in a buildable zone, offering valuable opportunities for future extensions or property value appreciation. A rare and comprehensive offering on the market—perfect as a primary residence, a flexible holiday home, or a long-term property investment. Virtual visit on demand The house is laid out as follows: Basement: a 19.8 m² cellar (concrete floor) Garden level: -Living area (28.1 m²): open-plan kitchen leading to the living/dining area, featuring a wood-burning stove and access to the terrace -Office/bedroom (6.6 m²) -Hallway with pantry area (12.3 m²) -Two bedrooms (11.65 m² and 20.4 m²) -Separate toilet (1.95 m²) -Shower room (5.2 m²) with walk-in shower and washbasin Upper floor: Independent external access; fully converted in 2022 -South-facing covered balcony (6.5 m²) -Entrance hall (3.95 m²) -Two rooms (11.86 m² and 8.5 m²) -Master bedroom (32.95 m²) with en-suite shower room (shower, double vanity, and toilet) -Barn (47.3 m²) with high ceilings (potential for a mezzanine); pre-plumbed for a future kitchen (water supply and drainage connections in place) Outside features: -West-facing wooden terrace (45 m²) with a canopy over the entrance -South-facing gravel terrace (33 m²) with two enclosed storage sheds (1.4 m² and 2.2 m²) -Small detached mazot (4.95 m²) -2 private outdoor parking spaces Other technical details: -Heating: Wood-burning stove and electric radiators -Hot water: Electric water heater (replaced less than 5 years ago) -Mains drainage connection -Roofing material: sheet metal ALPESVENTE EXCLUSIVITY For any question or organize a viewing, contact Alizee at 00336 89 80 74 16 You would like a legal valuation of your property, or an opinion of value in St Jean d'Aulps. Get in touch with ALPESVENTE Saint Jean d'Aulps is a village located in between Thonon les Bains and Morzine. This village is one of the most visited in the valley because of its ski resort of Le Roc d'Enfer which offers great possibilities of family holidays. The slopes are diverse and adapted to all levels (green, blue, red…). But most important of all, this resort offers an exceptional panorama on the Roc d'Enfer and the slopes go through the forests for beautiful descents of 5km in the heart of nature. If the beautiful resort stretching all the way to Bellevaux isn't enough for you, you can also get to the resorts of Morzine-Avoriaz in 10 minutes. Young as well as old find happiness in Saint Jean d'Aulps ! In Saint Jean d'Aulps you can find: - In the village : different shops and services open all year round (restaurants, bars, book shop, bakery, butchers, chemist and food shops). - In the resort : you can find a ski school, food and regional product shops, bars, restaurants, sport shops. I

Ref. : 19555-ALPESVENTE

ALPESVENTE.COM

OPIO2 950 000 €

House for sale roof - 11 rooms - 4465 m²

Walking Distance to Valbonne - Rare property in quiet closed domain, next to the golf course Opio Valbonne, swimming pool, 2 guest houses,

Co-exclusivity A commanding presence within a small and very quiet private gated estate, just five minutes from the village of Valbonne and next to the Golf Opio Valbonne. Set in 4,465 m² of beautifully landscaped grounds with complete privacy and a full south-facing aspect, this exceptional and spacious family property offers a principal home of 300 m² of elegantly appointed accommodation, a guest house of 93 m2 and a second guesthouse of 40 m2. The elegant and generous living spaces of the principal home include a large reception room opening to a 90 m2 covered terrace and a second sitting area with wood paneling and fireplace opening to a second terrace. Worth special mention is the well equipped bespoke kitchen with hand-painted cabinetry and a characterful fireplace opening onto a summer kitchen. The principal house has four bedrooms including a principal suite on the ground floor with dressing area and full bathroom, a bedroom that is currently used as an office, a bedroom on the first floor with adjoining sitting area and tropezian terrace and one bedroom with ensuite at the garden level, currently used as a gym. On the garden level there are also a large room that could be used as a games room or cinema and a wine cellar. A self-contained and totally separate 93 m² guest house offers two bedrooms, a reception room, a fully equipped kitchen and dining area, ample storage space, a bathroom and two terraces. A second 40 m² guest house with sitting room, bedroom and bathroom and its own terrace provides exceptional flexibility. Outside there is a large recently renovated pool 11 m by 4.5 m with fence and pool house, generous parking and covered carport sitting within gardens of real distinction, majestic trees, sweeping lawns and exterior lighting. The entire estate is presented in impeccable condition. The roofs were recently replaced. Energy class : D – Climat class : D / estimated annual costs for standard use : between €7,394 and €10,004 (ref year 2023) Information on the risks to which this property is exposed is available on the Geohazards website : www.georisques.gouv.fr Property located in an area subject to compulsory brush clearance. Catherine MACFADYEN — Consultant, Self-Employed Commercial Agent | RSAC: 820 250 199 Agency fees payable by vendor - Nombre de lots dans la copropriété: 12 - Montant estimé des dépenses annuelles d'énergie pour un usage standard, établi à partir des prix de l'énergie de l'année 2021 : 7390€ ~ 10010€ - Catherine MACFADYEN - Agent commercial - EI - RSAC 820250199

Ref. : 86820738

Barnes Valbonne

LA CROIX-VALMER3 570 000 €

House for sale roof - 7 rooms - 150 m²

Gigaro - Sea View - walk to the beach - a rare opportunity -

Exclusive listing -- Tucked within the privileged neighbourhood of Gigaro, this single-storey villa of approximately 150 sqm offers something as simple as it is rare: the sea stretching out before you, the Îles du Levant on the horizon, and the beach just steps away. The panorama is visible from every living space. Light fills the house all day long. Inside, the layout centres on a spacious living room with fireplace, a convivial dining area, and an independent kitchen. The bedrooms, bright and well-proportioned, have their own bathrooms. Upstairs, a room under exposed roof timbers can serve as an additional sitting room or bedroom, with a unique vantage point over Port-Cros and the sunsets. Outside, the south-west-facing terraces are the perfect spot for late afternoons. The private estate is calm, bucolic, in tune with nature. And yet everything is within easy reach: paddleboarding and morning swims, running along the coastal path to Cap Lardier, kitesurfing on mistral days. Pampelonne is fifteen minutes away, Saint-Tropez twenty. The house is well built, functional, and its single-level layout suits a couple or a family equally well. The surrounding biodiversity -- birdsong, butterflies, Mediterranean plants -- creates a restorative, authentic living environment. A closed garage completes a property that brings together everything people seek in Gigaro: the views, the beach, the calm, and that feeling of living at the rhythm of the Mediterranean. The beauty of this villa is also its simplicity. No excess, no technical complexity -- just a well-designed, perfectly oriented home with a view that properties three times the price cannot match. Exceptional value for Gigaro. An opportunity that will not come around often on this market. What sets this villa apart is also its simplicity. No excess, no technical complexity -- just a well-designed, well-oriented home with a view that properties three times the price cannot offer. The value for money is remarkable by Gigaro standards. In a market where quality properties are becoming ever scarcer, this villa represents a genuine gateway to one of the most beautiful neighbourhoods on the peninsula. Risk information for this property is available at: www.georisques.gouv.fr -- This property is located in a mandatory brush-clearing zone. Luxury villa Gigaro Sea view Walking distance to beach La Croix-Valmer French Riviera.

Ref. : 142

Amandine Lapresle Real Estate SAS

SCIEZ735 000 €

House for sale roof -

COUDREE ESTATE

In the heart of the highly sought-after Domaine de Coudrée, in a private, secure, and exceptionally privileged setting, this property enjoys an ideal location and abundant natural light. Built on a fenced and wooded plot, it currently includes a house of approximately 85 m² in need of renovation, as well as a garage. Beyond what exists, this property notably offers remarkable potential for the development of a new residential project. According to the urban planning regulations applicable to the land, the project could benefit from a footprint of up to 250 m², with a maximum height of: 9 meters with a traditional roof and 7 meters with a green roof terrace. These options would allow, subject to project design and the necessary planning permissions, to consider new possibilities. The layout of the land, its orientation, and its wooded surroundings thus provide the opportunity to envision a high-end contemporary villa, perfectly integrated into the exceptional environment of the Domaine. A rare opportunity for a buyer wishing to create a custom-built property in one of the most sought-after residential areas on the shores of Lake Geneva. Full dossier and additional information available upon request.

Ref. : 1059V43M

LES RIVAGES DU LEMAN

ARCACHON1 595 000 €

House for sale roof - 7 rooms - 200 m²

Michael Zingraf Bassin d'Arcachon presents: a characterful house in the heart of Ville d'Hiver

Michael Zingraf Bassin d'Arcachon presents this period house located in the heart of the Ville d'Hiver. Built in 1902, this 240-sqm property reflects the architectural identity of the neighbourhood: simple lines, balanced proportions and a strong presence within a preserved environment. The landscaped plot of nearly 650 sqm reinforces the coherence of the ensemble. The brick façade and original features attest to the quality of the construction, characteristic of historic houses in the area. The interior volumes are clear and well-structured, with a layout faithful to the original plan and generous ceiling heights. Several openings offer views towards the Bassin from both the ground floor and the upper level. The recently refurbished roof provides a solid foundation for a long-term project. The ground floor comprises the reception rooms, a bow window suitable for a study, an independent kitchen and an additional space to be fitted according to one's needs: a large primary suite, an atelier or a studio. Upstairs, four bedrooms, a study and three bathrooms form a consistent level with views, ready to be reinterpreted in a contemporary approach. A two-room basement, a utility room, an independent garage — with potential for extension — and a south-facing garden complete the property. The garden can accommodate a swimming pool or a structured landscape design extending naturally from the living areas. With its proportions, its setting and the quality of its plot, the house provides a rare foundation for a precise architectural project that respects the identity of the place. The Parc Mauresque, the town centre, the beaches, the train station and the shops are all within walking distance, reinforcing the appeal of this sought-after address. A historic house in the Ville d'Hiver, ready to be reinterpreted with a contemporary and refined vision.

Ref. : MZIBA1297

MICHAEL ZINGRAF BASSIN ARCACHON

LES GETS2 840 000 €

House for sale roof - 8 rooms - 221 m²

Chalet d'exception aux Gets

This exceptional chalet on the heights of the resort of Les Gets, built on 3 levels by a renowned local builder, is the perfect property for enjoying mountain well-being to the full. A vast living area comprising a lounge with fireplace and a fitted and equipped kitchen with dining area is located on the top floor, under a traditional exposed roof structure. This central living space benefits from large windows offering plenty of natural light and unobstructed views of the surrounding peaks, creating a warm and soothing atmosphere. Built using the finest materials and recognised expertise, this upmarket property will provide you with the comfort you expect, thanks to its 5 en suite bedrooms, ski room and relaxation area with shower, sauna, hammam and indoor swimming pool. Direct access to the garden means you can make the most of sunny summer days. A carport (currently being finished) and an outdoor area can accommodate several vehicles. For more information and to arrange a viewing, please contact us. Translated with (free version) Fees to be paid by the seller. Energy class C, Climate class C Estimated amount of annual energy expenditure for standard use: between 1750.00 € and 2420.00 € for the years 2021, 2022, and 2023 (including subscriptions). Information on the risks to which this property is exposed is available on the Geohazards website: www.georisques.gouv.fr.

Ref. : 1018-ACMIMMO

ACM IMMOBILIER