OK
More than Less than
  ok

Key-words : roof

Houses and Apartments, your real estate specialist magazine offers a selection of ads that match with the keyword roof. You can refine your search by specifying the area or price range in the navigation bar link Search for a House/Apartment.

LA BALME-DE-SILLINGY798 000 €

House for sale roof - 11 rooms - 182

La Balme de Sillingy, a comfortable renovated farmhouse

Discover this charming, renovated farmhouse with great potential, offering 182sqm of living space (225sqm total) in the heart of the village. It offers numerous possibilities for conversion, with an ideal layout for creating two apartments, allowing you to combine your professional practice or office with living quarters in the same location. The ground floor comprises an entrance hall, a 51sqm garage, a wine cellar, two rooms, a WC, a wine cellar, a laundry room, and a boiler room. Upstairs, you'll find an entrance hall, a fully equipped kitchen opening onto a living/dining room, a balcony, a landing, five bedrooms, two shower rooms, and two WCs. The top floor features an unfinished attic space of 212sqm. The roof is new, the house is insulated, and there is a courtyard with parking that could be developed. Information regarding the risks to which this property is exposed is available on the Géorisques website: www.georisques.gouv.fr

Ref. : SP26-458

Stone Invest

LES GETS1 620 000 €

House for sale roof - 6 rooms - 180

Location and view at the rendezvous!

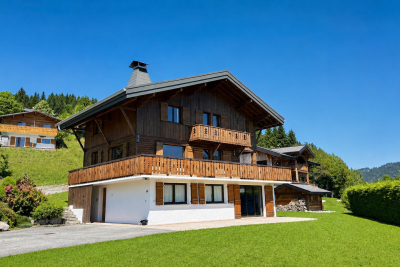
Located on the sought-after heights of Les Gets, just 1 km from the centre and with a free shuttle stop (summer and winter) just 80 metres away, this magnificent old chalet of 180 m2 combines authentic charm, modern comfort and an exceptional panorama. Perfectly maintained, it has benefited from numerous recent works between 2015 and 2023: roof, renovated cladding, replacement of all windows, complete renovation of the ground floor, boiler, as well as a fully equipped American kitchen. The living room and the upper floor (bedrooms and bathroom) still need to be modernized, thus offering a great opportunity for personalization. It includes 5 spacious bedrooms, including a master suite, a large living/dining room bathed in light with direct access to a large balcony offering a breathtaking panoramic view of the mountains, the slopes and the village. Three bathrooms, a laundry room and a large, flat, private garden complete this rare property in the area. Great potential: the flat land an exceptional feature in Les Gets offers great possibilities for expansion, development or even additional construction. An ideal place to recharge your batteries with family or friends, summer and winter.

Ref. : LG1643

AGENCE IMMO'SELECT

CAP D'ANTIBES2 300 000 €

House for sale roof - 4 rooms - 140

Cap d'Antibes - Villa for sale

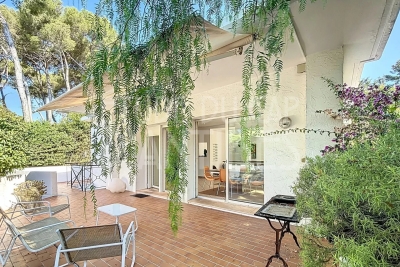
Perfectly positioned in the prestigious heart of the Cap, authentic 1960s flat-roof Californian villa, offering 1,507 sq ft of living space on 9,526 sq ft of secluded, level grounds. Shaded terraces and an expansive rooftop solarium provide year-round outdoor living, while the pool add to the property's appeal.

Ref. : 86094302

ETUDE DU CAP D'ANTIBES

NICE699 000 €

Apartment for sale roof - 4 rooms - 120

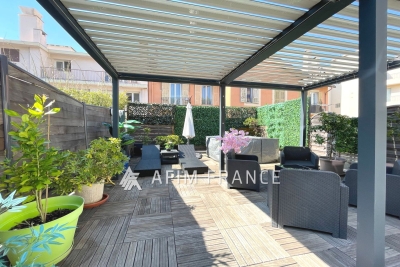
Magnificent, atypical duplex apartment located in a quiet area of Nice, with two terraces of 45 and 55 m2. The main room is topped with a large glass roof benefiting from pleasant light, leading to a mezzanine upstairs opening onto a beautiful 45m2 terrace with its jacuzzi. The apartment offers a master bedroom with dressing room, its en-suite bathroom equipped with a whirlpool bath, a shower with sauna, as well as another second bedroom with its en-suite bathroom. To fully enjoy the beautiful summer evenings, the apartment benefits from a second 55m2 terrace decorated with Mediterranean plants. The apartment also has a double garage.

Ref. : 519V900932A

AFIM France

BIOT1 250 000 €

House for sale roof - 8 rooms - 236

Sole Agent - BIOT - Family villa with pool, unobstructed view, and independent studio

Sole Agent - Located in a sought-after residential area of Biot, in complete tranquility and offering a pleasant view of green hills, this charming south and west-facing property is built on approximately 1300 m² of land. Built in 1985, this well-maintained, quality villa consists of a main house spread over three levels. On the ground floor, you find an entrance hall with guest toilettes, a large bright living room of 37.5 m² with a fireplace (insert) and an open kitchen of 9.17 m², a TV lounge of 12.8 m² (easily convertible into an additional bedroom), and a first bedroom with a shower room. All living space on this floor open onto a beautiful and spacious covered terrace, harmoniously extending the living spaces and giving acces to the breathtaking view over the surrounding hills. Upstairs, a landing leads to two bedrooms and a balcony, a shower room with toilet, a seperate toilet, and converted attic spaces providing additional living or storage space. One of the bedrooms has air condition. On the garden level, facing the pool, a fourth independent bedroom has its own shower room and dressing room. At this same level are also a garage, a workshop, and two storage spaces. Automatic entrance gate and outdoor parking space for 2 cars. The pool area, particularly pleasant and intimate, is complemented by a real outdoor kitchen equipped with, among other things, a pizza oven, ideal for entertaining family and friends. In the lower part of this slanted property, a second independent access with a private gate leads to a 37 m² studio with its own outdoor space, offering many possibilities: secondary accommodation, rental, or professional activity. The main house is equipped with gas boiler heating, an electric water heating system and a photovoltaic panel system (on the roof) that can be extended. The entire property is connected to the main sewer. The garden is equipped with an automatic watering system. The location is highly sought after, close to shops, Niki de Saint Phalle College, Simone Veil High School in Valbonne, and school transportation serving the primary schools of Biot. A rare property on the market, ideal for a family seeking space, tranquility, and quality of life in a green environment.

Ref. : ARV-1165VB

AAA RIVIERA

LE PRAZ-DE-LYS578 000 €

Apartment for sale roof - 4 rooms - 115

DUPLEX APARTMENT 3 BEDROOMS + CABIN - PRAZ DE LYS

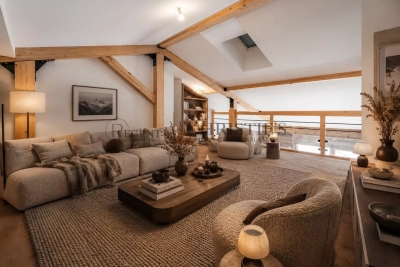
A ski-in, ski-out location and unique heart of the station Le Praz De Lys, ideally located at the foot of the ski slopes, cable cars, tourist office, and all local shops. This new exclusive residence with only 13 units offers an intimate, confidential, and privileged living environment, enhanced by breathtaking panoramic views of the surrounding nature. This upscale architectural enclave was built in 2024 by renowned builders BIOTOPE – ASPEN Immobilier, ensuring perfect integration and high-end finishing quality right in the heart of the resort. The Penthouse spirit: a large duplex under a pitched roof on the top floor This 115 sqm apartment, located on the second and top floor of the residence, offers a Type 4 + cabin configuration in duplex and is composed as follows: A welcoming entrance with built-in storage opens onto a magnificent and spacious living room with an open kitchen, a friendly reception area with direct access to the large balcony/terrace. The double-height cathedral-type ceiling creates an incredibly warm, airy, and bright atmosphere. A functional corridor leads to a first spacious bedroom with its own balcony access, then to a second bedroom designed as a master suite, with its private shower room. On the upper floor, under a cozy and woody atmosphere, a contemporary private bathroom and a WC enhance the comfort of two charming cabin bedrooms bathed in light through Velux roof windows. A mezzanine reading room / playroom overlooking the living room will delight the youngest for their moments of freedom. Noble amenities and optimal energy comfort The apartment benefits from careful finishes inspired by the Alps, elegantly combining elements of noble aged wood, custom washbasin furniture, and durable materials. The high-performance gas heating and hot water production system ensures excellent thermal comfort. A private cellar is also included. Legal information Property subject to condominium status (16 main lots). Annual condominium fees: €5,455 (including heating and hot water). No ongoing procedures. AI virtual layout suggestion to illustrate decoration potential, scrupulously preserving architectural integrity and real volumes. "Information on the risks to which this property is exposed is available on the Georisques website: www.georisques.gouv.fr".

Ref. : OXA202

REGENT ALPS - Christie's International Real Estate

LE PRAZ-DE-LYS400 000 €

House for sale roof - 4 rooms - 207

Chalet D'Alpage - Bonnavaz

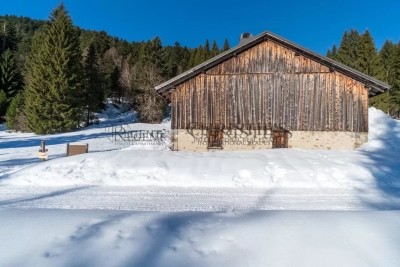
A Rare Alpine Retreat Set Within Over 4 Hectares of Private Land REGENT ALPS EXCLUSIVITY – CHRISTIE'S INTERNATIONAL REAL ESTATE Opportunities to acquire a traditional Alpine chalet with more than four hectares of private land are exceptionally rare. Tucked away in an unspoilt mountain setting, this authentic chalet d'alpage offers the chance to own a unique piece of Alpine heritage surrounded by nature. Occupying a secluded position within more than 40,000 m² of agricultural land, the property enjoys complete privacy, uninterrupted mountain views and the reassurance that its immediate surroundings will remain protected from future development. It is an increasingly difficult setting to find, offering peace, space and an exceptional connection with the natural environment throughout the seasons. The chalet extends over approximately 200 m² across two floors and retains many original features that reflect its history and character. The ground floor comprises the original living accommodation together with the former stable, while the upper floor is occupied by an impressive open barn of approximately 100 m² beneath a traditional timber roof structure. This remarkable space highlights the scale and authenticity of the building and offers the opportunity for careful restoration, subject to the applicable planning regulations and any necessary approvals. Life here follows the rhythm of the mountains. From spring until the first snow, the chalet is accessible by vehicle. During the winter months, access is by foot, snowshoes or cross-country skis from the nearest cleared parking area, taking approximately ten minutes. For many owners, this seasonal access forms part of the unique appeal of Alpine pasture chalets and offers a genuine opportunity to disconnect from everyday life. Prospective purchasers should note that this is a traditional mountain chalet intended for seasonal use. It does not currently benefit from mains electricity, running water or modern bathroom facilities, allowing buyers to appreciate the property for what it truly is: an authentic mountain refuge rather than a conventional residential chalet. Subject to the relevant permissions and technical studies, sympathetic improvements such as a solar energy system may be considered while preserving the property's unique off-grid character. Properties of this nature are becoming increasingly difficult to find. Combining an authentic chalet d'alpage, exceptional privacy and more than four hectares of protected land, this is a rare opportunity for buyers seeking a peaceful mountain retreat and the privilege of becoming the custodian of a remarkable piece of Alpine history. Key Features • Authentic chalet d'alpage dating from the early 20th century • More than 40,000 m² (4 hectares) of private agricultural land • Approximately 200 m² arranged over two floors • Original barn with impressive vaulted roof space • Peaceful and secluded natural setting with panoramic mountain views • Accessible by vehicle from spring to autumn • Winter access by foot, snowshoes or cross-country skis • Off-grid lifestyle with exceptional privacy • A rare opportunity to preserve an authentic piece of Alpine heritage “The information on the risks to which this property is exposed is available on the GeoRisk site: www.georisques.gouv.fr”.

Ref. : 51DCX

REGENT ALPS - Christie's International Real Estate

SAMOËNS789 000 €

Apartment for sale roof - 4 rooms - 107

MAJESTIC LODGE A303 - 3 bedrooms

Exclusivity : regent alps - christie's international real estate nestled at an altitude of 720 metres in the giffre valley, samoëns is an authentic savoyard village located in haute-savoie, at the foot of the grand massif ski area (flaine, les carroz, morillon, sixt). Classified as a ‘land of art and history', samoëns stands out for its unique heritage, warm atmosphere and exceptional natural setting. 1h from geneva airport. Majestic lodge comprises 26 exceptional apartments and 3 shops, spread over two buildings with refined architecture, faithful to biotope & aspen immobilier standards. This apartment, located on the top floor under the exposed roof structure, has an entrance hall with storage space, opening onto a large living room with kitchen area (fitted and equipped, included) leading to a large balcony. A corridor leads to a separate toilet, a separate bathroom and three bedrooms, including a spacious master suite with its own balcony. Delivery: end of 2027 property subject to condominium status (29 main units). Annual condominium fees: unknown no ongoing legal proceedings. “the information on the risks to which this property is exposed is available on the georisque site: www. Georisques. Gouv. Fr”.

Ref. : MAJA303

REGENT ALPS - Christie's International Real Estate

CANNES1 390 000 €

Apartment for sale roof - 4 rooms - 155

CANNES BASSE CALIFORNIE - 4 ROOMS - 45 SQM TERRACE - SEA VIEW - DOUBLE GARAGE

Just steps from Rue d'Antibes, in an intimate, high-end residence, discover this beautiful 4-room apartment of 155 sq m, offering a privileged living environment of elegance, tranquility, and light. From the moment you enter, the spaciousness and fluidity of the rooms are immediately captivating. The entrance hall with built-in storage leads to a large reception room opening onto a contemporary living room and an American-style kitchen designed around a large central island, a true hub for sharing and conviviality. The entire space opens naturally onto a magnificent 45 sq m terrace with unobstructed views all the way to the sea, creating a harmonious continuity between indoors and outdoors. The apartment also features three bedrooms with built-in wardrobes, two walk-in showers with toilets, a bathroom with toilet, a laundry room, and a dressing area originally intended to house a sauna. A private patio of approximately 25 sq m with a shower and retractable roof completes this exceptional property. Formerly equipped with a spa, this space still has the necessary water connections, allowing for a new wellness setup to suit your needs. Sold with a double garage. A discreet and sought-after address in the heart of Cannes, for an apartment combining contemporary comfort, spacious rooms, and a relaxed lifestyle. Video on demand

Ref. : V1323

LEPINE IMMOBILIER

SAMOËNS554 000 €

Apartment for sale roof - 2 rooms - 72

MAJESTIC LODGE A302 - 2 bedrooms

Exclusivity : regent alps - christie's international real estate nestled at an altitude of 720 metres in the giffre valley, samoëns is an authentic savoyard village located in haute-savoie, at the foot of the grand massif ski area (flaine, les carroz, morillon, sixt). Classified as a ‘land of art and history', samoëns stands out for its unique heritage, warm atmosphere and exceptional natural setting. 1h from geneva airport. Majestic lodge comprises 26 exceptional apartments and 3 shops, spread over two buildings with refined architecture, faithful to biotope & aspen immobilier standards. This flat, located on the third and top floor, has an entrance hall with storage space, leading to a separate toilet, one bedroom, one dormitory and a bathroom. The living room under the roof offers instant mountain charm and opens onto the kitchen area (fitted and equipped, included) and the balcony. Delivery: christmas 2027 property subject to condominium status (29 main units). Annual condominium fees: unknown no ongoing legal proceedings. “the information on the risks to which this property is exposed is available on the georisque site: www. Georisques. Gouv. Fr”.

Ref. : MAJA302

REGENT ALPS - Christie's International Real Estate

MENTON699 000 €

Apartment for sale roof - 3 rooms - 84

Charming apartment on top floor with terrace and panoramic sea views - Menton Old Town

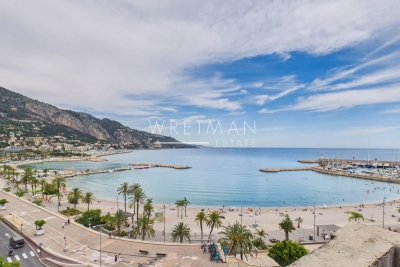
In the Old Town of Menton, facing the sea and the Sablettes beach, charming apartment occupying the entire top floor of a typical townhouse. This apartment is currently divided into two flats. First, a large 1-bedroom apartment facing the sea of 64 sqm (excluding Carrez) including a living room with equipped kitchen, shower room/toilet, and a terrace overlooking the bay of Menton and the italian coast. Then, a staircase will bring you to a large bedroom for 4 people and a shower room/toilet under the roof. On the same floor, a studio of about 20 sqm with equipped kitchen and shower room/toilet. Air-conditioning in both apartments. You will be charmed by this property with its panoramic views. Only 150 m from the public car park Les Sablettes, 10 km from Monaco and 3 km from Italy. Ideal for holidays and/or rental investment.

Ref. : 87113873

WRETMAN ESTATE & CONSULTING

PARIS 14EME1 390 000 €

Apartment for sale roof - 5 rooms - 100

PARIS 14 - Loft & Rooftop - 3 bedrooms

EXCLUSIVE - Barnes Panthéon presents a rare property with exceptional spaciousness, nestled on the 8th and top floor (accessible by elevator) of a charming building in the heart of a lively and sought-after neighborhood in the 14th arrondissement. This loft-style duplex boasts a generous floor plan and captivates from the moment you enter with a spectacular living area featuring balconies. This space, bathed in light thanks to its three-sided exposure, is organized around a living room with a cathedral ceiling soaring over 5 meters high, a testament to its past as a former workshop. Adjacent to it, an open kitchen with a central island offers a warm and contemporary setting. A staircase leads to the upper level, dedicated to the sleeping quarters. This area consists of three bedrooms, including a master bedroom with an en-suite shower room, featuring a glass roof that offers a bird's-eye view of the living room, further enhancing the home's unique character. A balcony on this level provides access to an exceptional rooftop terrace of approximately 30 m², offering a 360° panoramic view over the rooftops of Paris, culminating in a breathtaking view of the Eiffel Tower. Two cellars complete this property. Exclusive to Clément Maldague +33 (0)7 82 39 87 32. Information on the risks associated with this property is available on the Géorisques website: www.georisques.gouv.fr Property subject to co-ownership regulations. Agency fees payable by vendor - Nombre de lots dans la copropriété: 16 - Montant moyen de la quote-part de charges courantes 6,000 €/yearly

Ref. : 86936177

BARNES PANTHEON

BEAUSOLEIL1 650 000 €

Apartment for sale roof - 4 rooms - 100

Walk distance to Monaco, roof level , large terrasse

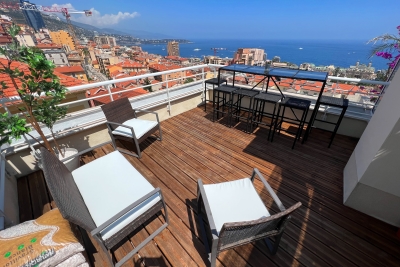
Luxury Rooftop Apartment with Panoramic Sea and Monaco Views – Beausoleil Prestige Living Just 70m from Monaco This two-level rooftop apartment in Beausoleil is a rare opportunity to own a Riviera residence just steps from Monte Carlo. Set in a quiet, historic district, the apartment offers 100 sqm of interior space and a spectacular 68 sqm rooftop terrace with veranda and Jacuzzi. Enjoy open views over the Mediterranean and Monaco, with easy access to beaches, shops, and the Casino – all within walking distance. Light-Filled Interior and Refined Finishes The property features 3 bedrooms, 2 bathrooms, a spacious living room with open kitchen, and large windows flooding the space with light. Modern features include air conditioning, lift, double glazing, alarm system, and reinforced door.

Ref. : 666170

ISM-Property

NICE350 000 €

Apartment for sale roof - - 47

Apartment in Apart Hotel ADAGIO Promenade des Anglais

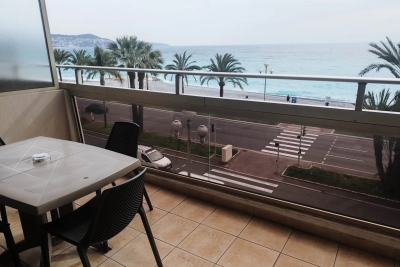
Two-room apartment with breathtaking sea views in excellent condition. The apartment is located in the Adagio hotel residence on the Promenade des Anglais, which offers their guests breakfasts, WIFI, air conditioning and a magnificent view of the sea and the mountains on its roof. The buyer has a right of enjoyment of 3 weeks per year under a commercial lease signed with the Apart Hotel, outside the following periods: July/August/Christmas/new year/carnival/grand prix/pâques/festif/festif/diferié/other important events. Perfect for an investment project. +33626428834

Ref. : 86796481

JOHN ROYCE REAL ESTATE

SCEAUX1 150 000 €

House for sale roof - 6 rooms - 140

Marie Curie School Catchment Area, Family Townhouse in Meulière Stone with a Small Private Garden

Exclusively with Barnes, in Sceaux, within the sought-after Marie Curie school catchment area, just a short walk from Robinson RER station and local shops, this late 19th-century meulière stone townhouse offers a rare balance of period charm, timeless elegance and generous family living spaces. Access is discreet, via a side lane and a private gate opening onto an intimate garden, sheltered from view. Set on a plot of approximately 200 sq.m, the house offers 135 sq.m of living space, 140 sq.m of floor area, arranged over three levels in addition to a basement. Its stone façade, enhanced by colourful period friezes, immediately reflects the character of historic homes, carefully preserved through successive renovations. Inside, the entrance hall retains all the charm of a character property. Original cement tiles with floral and geometric patterns, high ceilings of nearly 2.80 metres, and a turning wooden staircase with a wrought-iron handrail create an elegant atmosphere with distinctly Parisian accents. The ground floor features a bright living room with a fireplace, original parquet flooring and ceiling mouldings. Extending from this space, a large eat-in kitchen of over 16 sq.m provides a genuine family living area, both welcoming and practical for everyday life. Guest toilets complete this level. The first floor is dedicated to the sleeping quarters and comprises three bedrooms, a large fitted library area on the landing, a shower room with toilet, and a dressing area. Under the eaves, the second floor offers two additional bedrooms, a bathroom with dressing area, and separate toilets. Depending on family needs, this level could be used as a children's floor, a teenager's area, guest accommodation or a quiet home office. The basement completes the property with a laundry room, two cellars and a storage room. A garage accessible from outside, together with an additional parking space in the driveway, provides valuable everyday convenience. Renovated and carefully maintained, the house benefits in particular from a roof that was redone and insulated in 2025, as well as a recent boiler installed in 2020. Discreet in its access, bright in its living areas and functional in its layout, this family home stands out for its preserved charm, well-proportioned volumes and privileged location, in immediate proximity to transport, shops and schools. Your Barnes consultant, Priscilla Tchen: +33 7 85 82 69 71 / . Agency fees payable by vendor - Montant estimé des dépenses annuelles d'énergie pour un usage standard, établi à partir des prix de l'énergie de l'année 2021 : 3070€ ~ 4170€ - Les informations sur les risques auxquels ce bien est exposé sont disponibles sur le site Géorisques : www.georisques.gouv.fr - Priscilla TCHEN - Agent commercial - EI - RSAC 952 922 821

Ref. : 87054259

BARNES HAUTS DE SEINE SUD/OUEST