OK
More than Less than
  ok

Key-words : roof

Houses and Apartments, your real estate specialist magazine offers a selection of ads that match with the keyword roof. You can refine your search by specifying the area or price range in the navigation bar link Search for a House/Apartment.

AIGUES-VIVES460 000 €

House for sale roof - 8 rooms - 260

Stone manor house and outbuildings, garden, garage

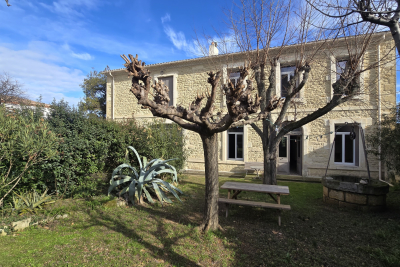
In the heart of Aigues-Vives, a charming village in the Gard region between Nîmes and Montpellier, less than half an hour from the beaches, this elegant 1850 manor house exudes old-world charm in a privileged setting, close to amenities, major roads, the sea, and two airports. Behind its beautiful facade, it offers approximately 260 sq m of living space on a plot of nearly 1000 sq m: 8 rooms, 6 bedrooms, 2 bathrooms, and 2 powder rooms. A charming entrance hall, high ceilings, a remarkable staircase, cement tiles, floor beams in perfect condition, moldings, balconies, and ironwork all tell its story. The spacious 48 sq m living/dining room, open to a fitted kitchen, invites convivial gatherings. Two bedrooms or an office/winter room on the ground floor, a bathroom, and a washbasin complete this level, while upstairs there are three additional bedrooms as well as a large independent apartment, which can be connected to the main house as needed. The former stables have been converted into a garage and workshop, adding functionality to the property. Pellet heating, double glazing, a cellar, and an attic suitable for conversion attest to a well-maintained and adaptable home. For those seeking outdoor space, particularly desirable during the eight months of the year our region offers, there are two gardens: at the rear, the enclosed garden, landscaped with trees and flowers, features a spring and a decorative well, and parking for several vehicles, including a campervan. At the front, facing the street, is a front garden typical of grand houses. The hallmarks of the South of France are present, and the modern amenities of this property are combined with its period charm. A practical and desirable village life, ideal for entertaining and welcoming family. Roof renovated and insulated. A real gem! For any information, please contact Valérie Béaur Diaz real estate agency at 0650709254

Ref. : 136
Diaz IMMOBILIER

ST-JEAN-CAP-FERRAT8 995 000 €

House for sale roof - 6 rooms - 165

Villa with approved building permit near the beach in Saint-Jean-Cap-Ferrat

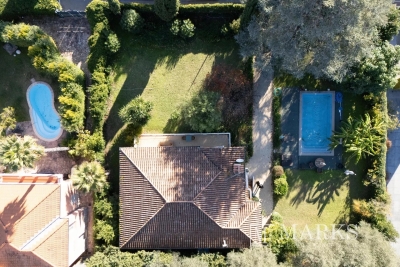
Set second line from the sea in one of the most sought-after residential pockets of the village, this south-facing villa offers a rare opportunity within 150 metres of the beach and a short walk from the centre of Saint-Jean-Cap-Ferrat. Positioned on an entirely flat plot of 1,275 m², the property benefits from all-day sun, a calm garden setting and excellent privacy, with limited traffic in front of the house due to the single-lane access road. The existing villa offers approximately 165 m² of interior space and is currently arranged with a living and dining room, a closed kitchen, four bedrooms, two bathrooms and a guest toilet. A near full-layout basement beneath the house provides technical and storage areas. The garden includes a swimming pool, an outbuilding or guest building, parking and generous flat outdoor space, creating a highly usable setting close to both the sea and village amenities. The property is sold with an approved building permit, ready to build, for a contemporary villa of approximately 420 m². The authorised project is arranged over three levels, with 152 m² on the garden level, 127.60 m² on the first floor and 140.40 m² on the lower level, excluding certain technical areas, terraces and pool areas. The project also includes generous outdoor living spaces, including garden terraces, the swimming pool area and a rooftop terrace designed to extend the living space and take advantage of the setting. The proposed garden level includes an entrance hall, open kitchen, dining area and a 66 m² living room opening towards the terrace, garden and swimming pool. This level also provides two bedroom suites, including a principal suite with dressing room and bathroom, together with a guest toilet and storage. The first floor is designed with three further bedrooms, bathrooms, a study, library area and terrace, while the lower level includes a gym, games room with bar, bathroom, laundry, storage rooms and staff accommodation with bedroom, living area and bathroom. The rooftop level further enhances the project, with a landscaped terrace area, solar panels, heat pumps and a roof window integrated into the design.

Ref. : 86620758

Marks Real Estate

BIARRITZ450 000 €

Apartment for sale roof - 2 rooms - 42

Apartment with terrace and views of the ocean, golf course and Rhune mountain

Ideally located in a sought-after and secure condominium, this apartment charms with its brightness and unobstructed views of the ocean, the Golf du Phare and the Rhune. Upon entering, you will find a large closet, and the living space opens onto a light-filled living room and a bedroom, both extending onto a pleasant terrace offering exceptional panoramic views of the ocean. The hallway leads to a separate kitchen with a soothing view of the golf course, as well as a bathroom with toilet. Functional and well-designed, the apartment combines comfort, privacy and light. A privileged setting to enjoy unique sunsets and the gentle lifestyle of the Basque Coast. A rare and sought-after asset: the residence has a sumptuous swimming pool and a panoramic roof terrace, inviting you to relax and enjoy the exceptional 360° maritime scenery. This apartment with terrace and sea view ticks all the boxes for a rare property: sought-after location, secure luxury condominium, leisure facilities and exceptional living environment. A unique opportunity not to be missed.

Ref. : BI1-2507

BIARRITZ SOTHEBY'S INTERNATIONAL REALTY

NICE1 049 000 €

House for sale roof - 5 rooms - 175

Nice Bas Cimiez townhouse with terraces independent studio and garage

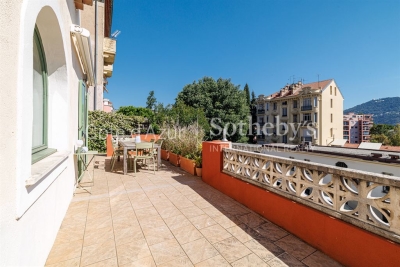
Nice Bas Cimiez townhouse with independent studio, terraces and garage Located in the sought-after district of Bas Cimiez, close to central Nice and the new extension of the Coulée Verte, this townhouse offers approximately 175 sqm of living space, including an independent studio of approximately 25 sqm and a private garage of approximately 19 sqm. The property enjoys a peaceful residential setting close to renowned schools, including Stanislas. The reception area extends over approximately 60 sqm and comprises a spacious living room with open-plan kitchen opening directly onto a terrace with open views towards Mont Chauve and Mont Alban. The sleeping quarters include a principal suite with dressing room, office area and access to a south-facing terrace, as well as two additional bedrooms, one of which benefits from a balcony. Three shower rooms complete the layout. Outdoor areas include approximately 200 sqm of landscaped terraces, providing multiple spaces for relaxation and entertaining. The independent studio benefits from its own entrance and terrace and may be used as guest accommodation, professional office space or rental accommodation. Features include underfloor heating via condensation boiler, reversible air conditioning, double glazing and a recently revised roof. A large enclosed garage with generous ceiling height completes the property. This property represents an ideal opportunity for a quality primary residence in one of Nice's most desirable residential districts. Côte d'Azur Sotheby's International Realty For further information or to arrange a private viewing, please contact Côte d'Azur Sotheby's International Realty, your expert in luxury real estate on the French Riviera.

Ref. : CA14-746

COTE D'AZUR SOTHEBY'S INTERNATIONAL REALTY

DRAGUIGNAN939 000 €

House for sale roof - - 160

The local agency offers you this Authentic Provençal farmhouse

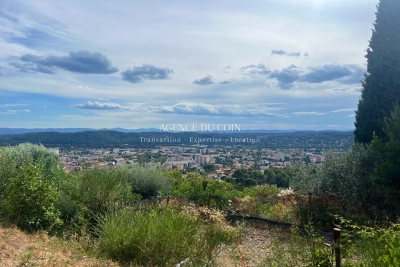
RARE FOR SALE ? OVER 6,000 m² OF BUILDABLE LAND WITH HIGH POTENTIAL FOR SUBDIVISION L'Agence du Coin offers you an exceptional opportunity with more than 6,000 m² of buildable land, allowing for the possibility of a land subdivision. The plot could accommodate the creation of a residential development comprising: ? 3 detached houses ? 2 semi-detached houses An ideal project for a developer, investor, or private buyer looking to enhance a land asset in a prime location. Already on the property: an authentic Provençal farmhouse of 160 m² with a swimming pool and landscaped grounds. Come and discover this typical southern French home, combining charm, authenticity, and modern comfort. THE HOUSE (1971 ? Roof redone 10 years ago) ? Approximately 160 m² of living space ? Spacious, cozy living room with pellet stove and inset fireplace ? Friendly, family kitchen ? Bathroom with shower ? Separate WC ? Independent studio including a bedroom and a shower room ? Three generous bedrooms of 15 m², 20 m², and one upstairs with exceptional views ? Accessible crawl space ? Mixed heating system (oil boiler and electric) ? Recent electrical meter THE OUTDOORS ? Plot of about 6,000 m² fully fenced and landscaped ? Swimming pool with sand filtration system ? Well with additional supply from municipal water ? Garage ? Registered shed ? Wine cellar ? Possibility to convert an outbuilding or add a second dwelling THE ADVANTAGES ? Buildable land with great potential for subdivision ? Possibility to create a development of 5 homes ? Quiet and sunny environment ? Wide, unobstructed views ? Characterful, typically Provençal house ? Swimming pool ? Independent studio ? Rare opportunity in the area This Provençal farmhouse and its buildable land represent a unique opportunity, whether for a family project or a property investment. Contact: David Cesana 06 62 35 21 29

Ref. : 718V2014M

Agence du coin GM

LA TURBIE210 500 €

Apartment for sale roof - 2 rooms - 26

La Turbie - 2 renovated rooms

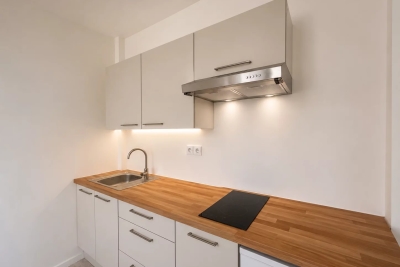
In the heart of La Turbie, in a recently renovated building (roof, facade, common areas), we offer you a pleasant 1-bedroom apartment of 26.02m2, on the ground floor, completely renovated with quality materials. The apartment is fully air-conditioned and equipped with double glazing, offering excellent thermal and sound insulation in all seasons. Facing south, it consists of an entrance, a living room with an open kitchen, a bedroom, a shower room, and toilets. You will appreciate its brightness throughout the day, its unobstructed view, and its particularly quiet environment, while remaining close to amenities and the village. Please note, the apartment is under renovation. This apartment is an ideal pied-à-terre or a comfortable main residence in the heart of La Turbie.

Ref. : 86870527

Louvre Immobilier

MORIÈRES-LES-AVIGNON270 000 €

House for sale roof - 4 rooms - 110

Morieres village center, beautiful village house tastefully re

Morieres village center, beautiful village house tastefully renovated with 110 m² of living space, comprising: Ground floor: a 25 m² living room, a separate kitchen, an adjoining pantry, WC. On the 1st floor, 2 bedrooms of 13 and 17 m², one featuring a walk-in closet, a shower room. On the 2nd floor, a master suite of 28 m², bathroom, WC, tiled floors. Reversible air conditioning, electric roller shutters, double-glazed windows, roof inspected, sewage system redone. Carport for two vehicles. Like it? Let's talk!!

Ref. : 1004V39M

VIVRE EN PROVENCE IMMOBILIER

CHATEAUNEUF-GRASSE749 000 €

House for sale roof - 5 rooms - 202

Ideal for investors, building professionals, or property developers - Chateauneuf

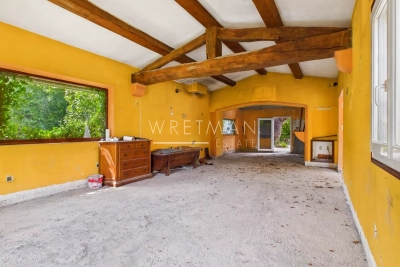
High-potential villa for sale in the sought-after Notre-Dame du Brusc area of Châteauneuf-Grasse, just 10 minutes from Valbonne, ideal for investors, developers, or building professionals. This single-storey property of approximately 202 sqm requires full renovation and sits on a plot of around 1,200 sqm in a ????, privileged environment with open views over the village. A building permit has already been granted and architect-designed plans (modifiable) propose a spacious layout including a large entrance, a bright living area with high ceilings and open-plan kitchen, a master suite with bathroom and dressing room, two additional bedrooms, another bathroom, an office, a WC, and a laundry room. Major preparatory work has already been completed, including structural elevation and most of the interior demolition, while part of the roof is flat and can be converted into a rooftop terrace with beautiful views. The outdoor spaces offer further potential for terraces, landscaped gardens, parking, and the construction of a 10m lap pool. One side of the house is semi-detached via a wall without any disturbance. A rare opportunity with strong value-add potential in a prime location.

Ref. : 86973848

WRETMAN ESTATE & CONSULTING

ST-JEAN-CAP-FERRAT15 250 000 €

House for sale roof - 9 rooms - 327

Provençal villa with sea views, flat land and 150 meters from Four Seasons Hotel and Club Dauphin

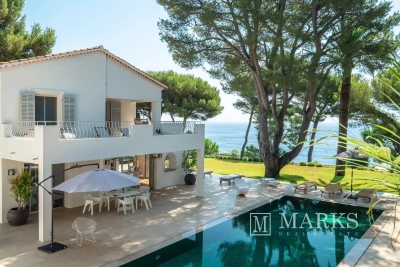
Set second line from the sea on one of the most sought-after streets in Le Cap and within 150 meters short walk to the Four Seasons Hotel and the famous pool club 'Club Dauphin', this Provencal villa enjoys a privileged position in Saint-Jean-Cap-Ferrat, with open sea views from every floor of the house and throughout the garden. The property benefits from excellent privacy, with very limited overlooking, and sun exposure from morning until evening. The villa offers 217.73 m² of habitable space and approximately 327.76 m² in total area, including annexes, on a flat landscaped plot of around 2,225 m². The main house is arranged over two levels. The ground floor includes a spacious living room of approximately 47.5 m², a separate kitchen, a TV lounge, one bedroom and shower rooms. The first floor provides an additional sitting area, three bedrooms and three bathrooms or shower rooms, with access to a large terrace enjoying views over the garden and the sea. In addition to the main house, the property includes a separate guest apartment with living area and kitchenette, bedroom and shower room. A garage situated next to the guest apartment accommodates one large car, while additional outdoor parking allows space for several vehicles. The outdoor areas are a defining feature of the property. The flat garden is arranged around a heated swimming pool with a separate children's section, complemented by generous terraces, several covered outdoor areas attached to the house, and a pool house with summer kitchen and shower room. These covered terraces extend the use of the main living areas and provide ample shade when needed, creating a natural connection between the interiors, the garden and the pool. The pool, terraces and pool house were entirely renovated around five years ago. The pool house is equipped with underfloor heating, lighting and a bio-climatic roof that can open and close, making it a comfortable and practical space throughout much of the year. The house has been lived in regularly and has been well maintained throughout, allowing the next owner to enjoy the property immediately. Additional features include air conditioning, underfloor heating in the pool house, double glazing, electric shutters, alarm system, electric gate, outdoor lighting, fibre internet, storage room and outdoor parking.

Ref. : 87113678

Marks Real Estate

PARIS 14EME539 000 €

Apartment for sale roof - 2 rooms - 63

Paris XIVe - Petit Montrouge

On the 4th floor accessible by staircase of an old stone building, we present a crossing apartment of 62.78 sqm Carrez law, located in a quiet street in the Petit Montrouge district, two minutes from Porte d'Orléans metro. The optimized space consists of a living room with two French doors opening onto a continuous balcony, a nearby kitchen, a small bedroom or office with a balcony, a courtyard-facing bedroom, an office space with a window onto the courtyard, a bathroom with a window, and multiple built-in storage. Flexible layout and well-maintained coproperty (roof and cellars redone in the last 3 years). A cellar completes this property.

Ref. : 87090660

VANEAU SÈVRES-LECOURBE

MONTAGNY260 000 €

House for sale roof - 3 rooms - 95

For sale - Village house - 3 Vallées ski area

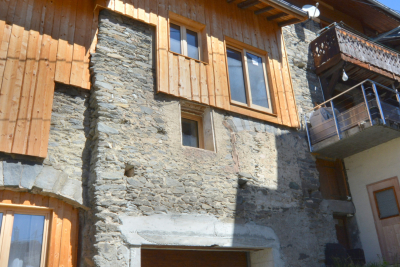
In the heart of Montagny Chef-Lieu, a quiet and sought-after village near Bozel, RMP Immobilier is now marketing an attractive semi-detached house, partially renovated, allowing the future owner to personalise the interior according to their needs. Sold with planning permission to complete the renovation works, 2-3 bedrooms possible. The property enjoys plenty of natural light and an east facing aspect and offers a surface area of approximately 125 m2 including garage. Above the garage, there are two unfinshed floors and a mezzanine to complete. The structural work and major construction have already been completed: a brand-new roof, new windows and doors, insulation, a concrete floor on the first floor, and a timber floor structure on the second. Utility connections still need to be installed, but the various services are located in the immediate vicinity. A wonderful opportunity to personalise your future home or mountain retreat, just a stone's throw from major ski resorts.

Ref. : 1474

AGENCE RMP IMMOBILIER

LES ISSAMBRES998 000 €

House for sale roof - 6 rooms - 160

Maison proche mer et centre à pied

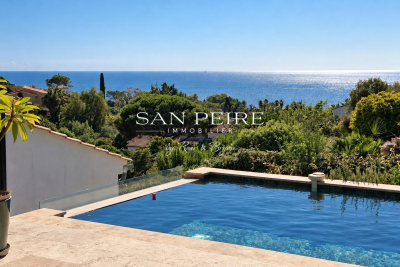
House for sale in Les Issambres, 300m from the seafront and less than a kilometer from San Peire. House built on 2 levels and composed as follows: Garden level: living room with open kitchen opening onto veranda and terrace, laundry room and patio. First floor: four bedrooms, one of which is en suite with shower room and private terrace, a bathroom, a multi-purpose room that can be used as an office, games room or second living room. The house offers sea views from almost every room. You'll also enjoy beautiful views from the pool, jacuzzi and terraces. For lovers of fresh produce and gardening, there's a beautiful orchard with many fruit trees and vegetables. House largely renovated in 2024, roof fully insulated and overhauled. Reversible air conditioning in all rooms, solar panels, wood-burning stove. Garage completes the property. Easy parking outside the property. Virtual visit on request Fees to be paid by the seller. Energy class C, Climate class A Estimated average amount of annual energy expenditure for standard use, based on the year's energy prices 2021: between 1320.00 and 1840.00 €. Information on the risks to which this property is exposed is available on the Geohazards website: www.georisques.gouv.fr.

Ref. : 26038-AD

SAN PEIRE IMMOBILIER

PARIS 14EME3 465 000 €

House for sale roof - 10 rooms - 360

EXCLUSIVITY - Parc Montsouris - architect house 360m2

On the edges of Parc Montsouris, nestled in a private dead-end street and sheltered from the Parisian hustle and bustle, we offer for rent this contemporary house with remarkable volumes, covering approximately 360 sqm, built with high-quality materials. This-through house, benefiting from triple exposure North, South, and West, enjoys exceptional brightness. Large fully openable glass doors are present on all floors, as well as a large glass roof, naturally extending the spaces outward. The entire property is organized over 4 levels, including a basement level, and revolves around a sculptural staircase, a true centerpiece of the house's architecture. A fully open living space of about 100 sqm, combining kitchen, lounge, and dining room under a glass roof, opens onto a paved courtyard of about 30 sqm, offering breathing space, tranquility, and everyday comfort. An entirely dedicated master floor includes a lounge area with a study corner, a bedroom with a dressing room and en-suite bathroom, all opening onto a sunny terrace. A supplementary sleeping level offers: • a bedroom with en-suite bathroom • two bedrooms sharing a separate bathroom and toilets • a private terrace In addition to the numerous outdoor spaces on different levels and the paved courtyard of about 30 sqm, the house features a vegetated roof terrace. In the basement, 110 sqm fully open, customizable according to desires (sports area, cinema, games, relaxation…), complemented by a laundry room, a technical room, and a wine cellar, all equipped with quality fittings. A closed garage completes the set. A unique property, designed for upscale urban living, where architecture, light, volumes, and quality of features prevail.

Ref. : PRG76

MAGREY AND SONS PARIS

CAP-D'AIL542 800 €

Apartment for sale roof - 3 rooms - 52

Hospital of MONACO, sea view

Border hospital Princesse Grace of Monaco. Roof level . Great views, overlooking the engaging view of Monaco Old Town, castel, harbor of Cap d’ail & Mediterranean sea. 53sqm living area,2 bedrooms with sea view, living room open in to the balcony of about 5sqm with view over Castle of Monaco,open kitchen, 1 bathroom and independent toilet, and 2 cellars of 10sqm and of 4sqm.Huge windows, air conditioning, acces by steps . It is 10 minutes walk to Monte-Carlo Casino, 5 min walk to the beaches and 15-20minutes walk to the Monaco harbor. 10 minutes to the Monaco train station. 25 min. drive to Nice airport and 15 min. drive to the Italian border. Apartment is in perfect condition , permission for a large terrace on the north/west side of the building is grounded . Monte Carlo is on the doorstep with access to some of the finest experiences on the French Riviera. Monaco is a place of amazing food, Yacht show, Grand Prix of Monaco, Tennis open and annual Fireworks Competition displays ; all that from your balcony. Fine dining, nightlife fun, Casino’s and culture as well as beach clubs, open air pools and the wild nature of the Maritime Alps. You’ll love this apartment because of the light, the views, the space on roof floors with excellent views from every corner and large terraces. Waking up and having a morning coffee on the balcony overlooking Monaco is ideal.The short term renting allowed in the building .Renting for Grand Prix :1500€/night , renting july-august : 250€ /month. Ideal for holidays and renting investment . The owner rent the property for 240€ /night and 1500€/night for Grand Prix of Monaco .ISM-property loves this apartment.

Ref. : 164996

ISM-Property

MENTON489 000 €

Apartment for sale roof - 4 rooms - 125

Exclusive: Character apartment 4P 125.11m²

Menton center 4 rooms 125.11m² with very high ceilings 3.50m. Occupying the entire 2nd and top floor of a small condominium. You will be seduced by its exceptional volumes and brightness. It consists of an entrance, independent kitchen, living room with fireplace, three large bedrooms, a bathroom with toilet. Balcony. Unobstructed view and SEA VIEW. You will enjoy a parking lot in the private courtyard. Modernization work to be planned. However, the electrical installation and the roof have been redone. A rare property for lovers of beautiful volumes and character.

Ref. : Y16225

Agence Europeenne