OK
More than Less than
  ok

Key-words : roof terrace

Houses and Apartments, your real estate specialist magazine offers a selection of ads that match with the keyword roof terrace. You can refine your search by specifying the area or price range in the navigation bar link Search for a House/Apartment.

MURS2 500 000 €

House for sale roof terrace - 8 rooms - 248

Elegant property with panoramic views of the Luberon

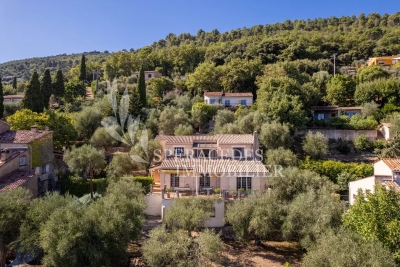
Nestled in a pristine natural setting, just 6 kilometers from Gordes, on the hills above Joucas, this remarkable stone property enjoys a privileged location offering spectacular views of the valley and the Luberon hills. Upon arrival, the property captivates with the quality of its setting and the balance of its architecture. The light-colored stone facades, traditional roofs with antique tiles, spacious terraces, and carefully landscaped gardens come together to form an elegant ensemble, perfectly integrated into its natural surroundings. The garden, landscaped with remarkable care, is organized around a series of dry-stone terraces, magnificent olive trees, cypresses, and sculpted topiaries that lend the whole a character that is both refined and timeless. From the various terraces, the view extends over an exceptional panorama featuring rolling wooded hills, valleys, and the iconic landscapes of the Luberon. The house offers approximately 248 m² of living space spread over two levels. The layout has been designed to maximize natural light and maintain a constant connection with the outdoor spaces. The garden level features spacious reception rooms opening onto the terraces and gardens. The living room and lounge feature spacious interiors, separated by an elegant, airy central fireplace, while stunning exposed beams highlight the property's authentic character. The numerous windows allow you to fully enjoy the view while providing abundant natural light throughout the day. Adjacent to this, the open kitchen is both functional and inviting, organized around a spacious central island. It is complemented by a large utility room and a guest restroom with a sink. The master bedroom (I) is located on the ground floor in the east wing of the house. It features large closets as well as a bathroom with a shower and toilet. Symmetrically, in the west wing, is bedroom II, also equipped with closets and a bathroom with a shower and toilet. Both bedrooms have direct access to the large south-facing terrace. The upper floor features two additional bedrooms (III and IV), accessed via a central landing with closets, as well as a bathroom and a separate toilet. Outside, set slightly lower, the tiled swimming pool is one of the property's highlights. Its generous dimensions of 12.5 x 5 meters are part of a vast relaxation area featuring beautiful natural stone decking. Heated, it is equipped with an integrated automatic cover. To the side stands an elegant pool house featuring a summer kitchen with a barbecue area, a dining room, and a utility and storage room. A large awning allows for flexible shading and naturally extends the home, fully enhancing the lifestyle this property offers. Beyond its aesthetic qualities, the home offers a particularly high level of comfort. It features electric underfloor heating, an air conditioning system, controlled mechanical ventilation, high-speed fiber-optic internet, and a state-of-the-art security system. It is also connected to the municipal water supply, has an independent sewage system, an electric gate, and fully enclosed grounds. The grounds, covering over 5,000 m², ensure complete privacy while remaining easy to maintain thanks to expert landscaping. Each space has been designed to highlight the views, preserve the tranquility of the surroundings, and offer various spots for relaxation throughout the day. A rare find on the market, this property combines all the elements sought after in a prestigious residence in Provence: authentic architecture, a remarkable natural setting, an exceptional panoramic view, high-quality finishes, and a privileged living environment just minutes from the most beautiful villages of Luberon. A hidden gem where elegance, comfort, and nature come together seamlessly.

Ref. : 11488

ROSIER

VERSAILLES1 895 000 €

House for sale roof terrace - 6 rooms - 312

Versailles Clagny-Glatigny - 256m² (2,756 sq ft) house to renovate - Garden - Indoor swimming pool - Prime location.

Exclusive listing. Your Barnes consultant in Versailles – Damien Portail – is listing this beautiful ‘Mansart'-style home, set on a 450m² (4,844 sq ft) plot in the Clagny-Glatigny district. Located close to reputed schools (Saint Jean Hulst, Blanche de Castille, les Châtaigniers), shops and Rive-Droite station (line L to Paris-La Défense / Saint Lazare). Offering a surface area of 260m² or 2,799 sq ft (312m² or 3,358 sq ft of floor space), this house comes with a rare feature for the area: a heated indoor swimming pool! A unique property for sale in Versailles in need of renovation to restore its prestige and meet the needs of its future owners. Bright and very peaceful, it is laid out as follows: Garden level: entrance hall with marble inlaid floor, large 55m² (592 sq ft) lounge with a 3.20m (10.5ft) ceiling height and access to the terrace and garden, large eat-in kitchen, closet, guest toilet and cupboards. Upstairs, a landing and hallway lead to 4 bedrooms, 2 of which have a water supply, a shower room with toilet and a separate toilet. The full basement contains a vast swimming pool area open on the garden, incorporating a relaxation area and machine area. 9 x 5m (30 x 16ft) pool with cover, heated by solar panels. Two parking spaces on the plot complete this rare and spacious house, which is sure to delight discerning families looking for an elegant home with character, great volume, plenty of natural light and a peaceful setting, all whilst offering great potential for renovation and a prime location. Slate and zinc roof. Some interior renovation work required. Heating and hot water supplied by the heat pump, solar panels and mains-gas-fired boiler. EPC: in progress. Fees at 4% payable by the buyers (€1,822,150 net seller price). Your BARNES contact: Damien Portail +33 (0)6 60 42 72 23 “Information on the risks to which this property is exposed is available on the Géorisques website: www.georisques.gouv.fr” €1,822,150 Agency fees not included - Agency fees: 4% incl. tax Fees payable by the buyer - Damien Portail - Sales agent - EI - RSAC 892 234 196 1,822,150 € Agency fees not included - Agency commission: 4%VAT included Agency fees payable by buyer - Damien PORTAIL - Agent commercial - EI - RSAC 892 234 196

Ref. : 86804323

BARNES YVELINES

JUAN-LES-PINS2 395 000 €

Apartment for sale roof terrace - 3 rooms - 115

JUAN LES PINS, Exceptional apartment situated in the pine forest with panoramic sea views.

This beautiful, approximately 120m² flat offers comfort and modernity, situated on the top floor of a luxury residence in the heart of Juan-les-Pins. Just a short walk from shops, schools and beaches, this flat is a real gem in the heart of the Juan-les-Pins pine forest. At the entrance, a guest toilet with shower and various cupboards, a spacious 41m² living/dining room with aluminium sliding doors and double glazing opening onto a terrace of approximately 20m². An open-plan fitted kitchen, a master bedroom of approximately 20m² with a full bathroom, and another spacious bedroom with a full shower room. The staircase leads to a storage room and the 100m² roof terrace with breathtaking sea views, offering the possibility of installing a decorative pond. In addition to its high-end features, this apartment offers modern amenities such as a large garage of approximately 20m², a cellar, and fibre-optic broadband for ultra-fast internet. A reinforced security door enhances the property's security.

Ref. : 87039383

CENTRAL OFFICE

CANNES9 900 000 €

Apartment for sale roof terrace - 5 rooms - 333

CANNES - Exceptional penthouse in a prestigious residence

In the heart of the prestigious Californie district, in a quiet, secure environment, this exceptional penthouse, on the top floor of an intimate residence with resolutely modern lines, swimming pool and wellness area (spa, hammam, sauna and fitness), is completely unique. Facing due south, it enjoys a nice view of the Mediterranean and opens onto vast terraces of around 133sqm and a superbly landscaped roof garden of around 480sqm with summer kitchen and jacuzzi. This 5-room apartment, with a total floor area of around 330 m², is built using the finest materials and decorated with elegance and refinement. It boasts generous volumes, top-of-the-range features, the latest home automation systems and private lift access. It comprises a double reception room, a dining room, a fitted kitchen, 4 en-suite bedrooms including a master bedroom with a small sitting room, study and dressing room, as well as a laundry room. Two basement parking spaces, an indoor parking space and a staff room complete this exclusive property. Property sold subject to co-ownership status. Information on the risks to which this property is exposed is available on the Géorisques website: www.georisques.gouv.fr. N'hésitez pas à nous contacter pour tout complément d'information ou pour toute visite Marine SCHMITT +33620301565

Ref. : 3037V

CROISETTE PROPERTIES

CANNES1 890 000 €

Apartment for sale roof terrace - 4 rooms - 131

Rare roof villa near the city center

In the sought-after area of Montrose, in a residence at the end of a secure cul-de-sac, this beautiful apartment offers a large terrace of about 280 m2, sea view and a very nice view of Le Suquet and the California hill. Approximately 130 m2 in size, it is composed as follows: entrance, fully equipped open kitchen, living-dining room, two bedrooms with en-suite shower rooms, a guest toilet, master bedroom with dressing room and full en-suite bathroom. All the rooms of the apartment overlook the terrace which offers several relaxation areas, lounge, a Jacuzzi, and a bar, as well as a laundry area. A cellar and a large garage complete the set.]}]}]]}]}},

Ref. : V7379CA

JOHN TAYLOR Cannes

MARSEILLE 9EME995 000 €

House for sale roof terrace - 7 rooms - 223

SALE - MARSEILLE - 13009 - HOUSE - 5 BEDROOMS - SWIMMING POOL - PARKING

Located in a quiet residential environment, in immediate proximity to Boulevard Michelet and the new tramway line, this charming detached family home of approximately 223 sqm is set on a beautifully landscaped plot of around 530 sqm. The property is particularly appealing for the quality of its outdoor spaces, designed to fully enjoy the Marseille lifestyle and climate. The carefully landscaped garden features attractive flat and green areas, creating a peaceful and welcoming atmosphere. South-facing, the swimming pool with jacuzzi enjoys optimal sunshine throughout the day. A large covered terrace of approximately 35 sqm, extended by a barbecue area, offers a true outdoor living space ideal for family meals and entertaining guests. The house benefits from generous volumes and includes a bright and spacious living room, a large independent kitchen, a beautiful master suite, as well as four additional bedrooms upstairs. Several outdoor parking spaces complete this perfectly maintained property, offering both comfort and practicality for everyday living. The location is highly sought-after for its peaceful setting while remaining close to shops, public transport, the new tramway line, and the Rond-Point du Prado and Dromel metro stations. The property also features high-quality technical amenities contributing to an excellent level of comfort, including external thermal insulation, a roof in excellent condition, an electric gate, reversible air conditioning, and a recent boiler. Perfectly maintained, the house is ready to welcome its future owners. Information regarding the potential risks to which this property is exposed is available on the Géorisques website: www.georisques.gouv.fr Commercial agent “EI” registered with the Marseille Trade and Companies Register under number 520 857 293 CONTACT – Marie-Christine STEFFANETTI: +33 (0)6 28 01 98 18 Agency fees payable by vendor - Montant estimé des dépenses annuelles d'énergie pour un usage standard, établi à partir des prix de l'énergie de l'année 2021 : 1140€ ~ 1600€ - Les informations sur les risques auxquels ce bien est exposé sont disponibles sur le site Géorisques : www.georisques.gouv.fr

Ref. : 87053223

BARNES MARSEILLE CASSIS LITTORAL

TOURRETTES-SUR-LOUP890 000 €

House for sale roof terrace - 5 rooms - 147

EXCLUSIVE - TOURRETTES-SUR-LOUP - House with panoramic sea v

EXCLUSIVE to St Paul Properties: Bastide built in 2023, offering 147m2 of living space on a 1163m2 plot. Just a 300m walk from the village, this bright and perfectly laid-out property boasts a south and southwest exposure, providing abundant sunshine and magnificent sea views stretching to Cap d'Antibes. The ground floor comprises a spacious entrance hall, a master bedroom with en-suite shower room and dressing room, a living room with guest WC, and a dining room with a large open-plan kitchen featuring Italian cabinetry, opening onto a 48m2 terrace. A practical and functional pantry, reminiscent of a Parisian glass-roofed room, complements the kitchen. Upstairs, there are three bright bedrooms with sea and hill views, a bathroom, and a separate WC. Ducted reversible air conditioning, double-glazed sliding doors, three outdoor parking spaces, and an attached 22m2 garage with a laundry area complete this property. Numerous amenities provide comfort and security: electric gate, video intercom, 5-point locking security door with fingerprint lock, air conditioning, and smart shutters and lighting. Planning permission has been granted and is finalized for a 4x8m swimming pool. Mains drainage. A unique opportunity not to be missed. A photo showing the pool as planned is available upon request.

Ref. : SPP421SP

Saint Paul Properties

ST-JEAN-CAP-FERRAT1 490 000 €

Apartment for sale roof terrace - 4 rooms - 92

SAINT JEAN CAP FERRAT - VILLAGE - RENOVATED SEMI-DETACHED VILLA OF 92 SQM FOR SALE - BEAUTIFUL SEA VIEW FROM THE ROOF TERRACE - GARAGE

n the heart of the Village of Saint Jean Cap Ferrat, just steps away from the marina with its numerous restaurants, shops, and beach, this magnificent fully renovated triplex villa offers refined high-end features and a beautiful sea view from the roof terrace. It consists of, on the garden level: an entrance, a living room opening onto a small garden, a fully equipped kitchen, a bedroom with its own bathroom and toilet. On the first floor: a bedroom with a bathroom featuring a bathtub, and another bedroom with a shower room and toilet. On the top floor: the roof terrace. A garage is also included.

Ref. : B-1841

Century 21 LAFAGE TRANSACTIONS Beaulieu-sur-mer

ANTIBES780 000 €

House for sale roof terrace - 4 rooms - 87

Charming house with roof terrace

Situated in a prime location in Old Antibes, this character house, spread over two levels and crowned by a superb roof terrace, is a rare and sought-after property. It consists of four rooms in total, currently converted into two independent apartments. This configuration offers numerous possibilities: main residence with independent space, rental investment or pied-à-terre that can be adapted according to needs. The charm of the old, combined with modern comfort and beautiful lighting, creates a warm and authentic atmosphere. The roof terrace, a true outdoor living space, allows you to fully enjoy the views over the rooftops of Old Antibes and the Mediterranean climate. Another major advantage: a huge cellar, ideal for storage, preserving wines or creating additional space according to your wishes. Just a stone's throw from the ramparts, the Provençal market, Port Vauban and the beaches, this property embodies the Antibes art of living. A unique property, combining charm, potential and an exceptional location.

Ref. : 5538

AGENCE DES REMPARTS

CHATEAUNEUF-GRASSE1 890 000 €

House for sale roof terrace -

Exceptional Villa with Sea and Mountain Views – Châteauneuf-de-Grasse

Perched on a dominant hillside, this unique property of nearly 7,000 sqm offers a breathtaking 180-degree panorama, stretching from the Mediterranean Sea to the peaks of the Prealps. Located within walking distance of the village shops and cafés, this generously proportioned residence represents a rare renovation opportunity to create a bespoke luxury estate in absolute peace. Upon entering, you are welcomed by a vast, light-filled living and dining area, complemented by a more intimate independent lounge and a separate kitchen with great potential for customization. The ground floor also hosts a master suite and a guest bedroom, both featuring their own bathrooms and direct garden access to enjoy the morning views. Upstairs, three additional bedrooms share a bathroom, including one that stands out with its private roof terrace and outdoor bathtub facing the mountains. At garden level, a fully self-contained apartment with a living room, kitchen, bedroom, and bathroom is ideal for guests, a caretaker, or holiday rentals. The mature wooded grounds surrounding the villa guarantee total privacy and feature multiple terraces perfectly oriented to follow the sun, as well as a beautiful pool area with a large sun deck. A large garage and numerous parking spaces complete the features of this uncompromising property, located just 30 minutes from Cannes and 40 minutes from Nice Airport.

Ref. : 87053035

WRETMAN ESTATE & CONSULTING

BEAUSOLEIL1 240 000 €

Apartment for sale roof terrace - 3 rooms - 83

Open sea view, terraces of 87sqm, border Monaco

Walk distance to Monaco. Life on the country side but close to Monaco, shops, buses and schools. This haven for History lovers is located within walking distance to Monaco and just 5 minutes drive to the beaches in Monaco and in Golfe Blue .Fantastic sea view and view over Monaco.Apartment in the modern building with a private lift of about 83sqm. with a large terrace of 87sqm located in the historical area of beausoleil. Private undergrund dubelt garag , cellar. This apartment offer you a terraces and peaceful surrounding. The flat offer you 3 bedrooms with bathroom and shower room, all open on terraces .The living room ,independant kitchen open to the couvet terrace . It’s a LUXURY FINISHED. Double-glazing, alarm system, video system lift, air conditioner. Incredible position, Ideal located for family having activity in Monaco. 300m from Casino of Monaco ,access by electric steps. Huge windows , Great views, overlooking the engaging view of Monaco Old Town, port & Mediterranean sea. Monte Carlo is on the doorstep with access to some of the finest experiences on the French Riviera. Monaco place of amazing food, Yacht show, Grand Prix of Monaco, Tennis open and annual Fireworks Competition displays ; all that from your terrace. Fine dining, nightlife fun, Casino's and culture as well as beach clubs, open air pool and the wild nature of the Maritime Alps. You'll love this Villa because of the light, the views, the space spread over two roof floors with excellent views from every corner and large terraces. The villa nead total renovation .. It is 5 minutes walk to Monte-Carlo Casino and 15 minutes walk to the Monaco Port. 5 minutes to the Monaco train station. 25 min. drive to Nice airport and 10 min. drive to Italien border. Waking up and having a morning coffee on the balcony is overlooking Monaco is perfect for you. Ideal for holidays and renting investment .

Ref. : 043076

ISM-Property

LAMONZIE ST MARTIN225 000 €

House for sale roof terrace - 4 rooms - 165

Former Protestant Temple of Character – Unusual Dwelling or Professional Premises – Bergerac / Bordeaux Axis

# Former Protestant Temple of Character – Unusual Dwelling or Professional Premises – Bergerac / Bordeaux Axis In Lamonzie-Saint-Martin, on a particularly busy axis connecting Bergerac to Bordeaux, discover this remarkable former Protestant temple dating from 1820, fully renovated, offering a unique setting for a life project or a professional activity. Built on a plot of approximately 1,050 m², this property benefits from excellent visibility, numerous parking spaces, large terraces, and a lovely landscaped garden with magnificent century-old plane trees. The building develops a large main volume of 85 m² with an exceptional ceiling height of about 8 meters, creating a rare and characterful atmosphere. Two mezzanines complete this space and allow for the arrangement of bedrooms, offices, or workspaces. The property also includes a kitchen area, a shower room, two independent toilets, and a bedroom. For comfort, the facilities are up to standard: * Recent roof, * Double glazing, * Compliant electrical system, * Wood stove / pellet stove. Thanks to its strategic location, visibility, and atypical volumes, this property is perfectly suited for multiple projects: showroom, gallery, offices, liberal profession, event space, shop, artist's studio, or even a characterful main residence. A rare property, full of history, offering strong potential and a unique architectural identity. To be discovered without delay.

Ref. : 28B

MPI IMMOBILIER

CALLAS2 800 000 €

House for sale roof terrace - 8 rooms - 300

Exceptional bastide - 83830 CALLAS

In the heart of the majestic Esterel Massif, in Callas, just minutes from the Pennafort Gorges, this exceptional property unfolds in a rare natural setting, surrounded by vineyards and lush Mediterranean vegetation. Nestled within a private 7. 5-hectare estate, it comprises an authentic stone bastide and its outbuildings, offering nearly 300 square meters of living space. Completely renovated with remarkable attention to detail and a high level of refinement, the residence elegantly combines old-world charm with contemporary comfort. It features a vast, light-filled reception area beneath a glass roof, a welcoming living room with a fireplace, a professional kitchen, as well as a pantry and a laundry room. The sleeping quarters include four sumptuous suites, complemented by a separate three-room apartment. Outside, every detail has been carefully considered to enhance the beauty of the setting: an elegant square swimming pool, multiple terraces perfect for quiet contemplation, an outdoor jacuzzi, ample parking, and charming pedestrian walkways connecting the different areas of the estate. Whether as a prestigious primary or secondary residence, a private guesthouse, or a venue for weddings, seminars, and exclusive events, this unique property offers an exceptional living environment and caters to the most demanding needs. The price includes agency fees, payable by the seller. For further information or to arrange a viewing, please contact: Jeanine MELCHIOR Tel: +33 (0)6 61 13 84 12 Email:

Ref. : CP2-165

CONFIDENTIAL PROPERTIES

VERSAILLES1 995 000 €

House for sale roof terrace - 8 rooms - 307

Versailles Clagny-Glatigny - 248m² (2,669 sq ft) house to renovate with garden - Garage - Studio apartment - Greenhouse - Sought-after location.

Exclusive listing. Your Barnes estate agent in Versailles – Damien Portail – is listing this beautiful ‘Mansart'-style residence, set on a 585m² (6,297 sq ft) plot in the Clagny-Glatigny district. Located close to reputed schools (Saint Jean Hulst, Blanche de Castille, les Châtaigniers), shops and Rive-Droite station (line L to Paris-La Défense / Saint Lazare). Offering 250m² (2,690 sq ft) of living space (307m² or 3,304 sq ft of floor space), this house boasts a full basement featuring a huge 50m² (538 sq ft) family room, a fully fitted studio apartment, a triple garage and even an Eiffel-style metal-frame greenhouse! A rare opportunity on the market in Versailles in need of high-quality renovation to restore its prestige. Bright and in quiet surroundings, it is laid out as follows: Garden level: entrance hall, lounge with fireplace and access to the terrace and garden, dining room, eat-in kitchen also opening onto the terrace and garden, office (bedroom possible), shower room and toilet. Upstairs: landing and corridor leading to 4 bedrooms, 2 of which have shower rooms and one opening onto a terrace, a large bathroom with toilet, and a walk-in wardrobe. Full basement featuring a good-sized family room, a studio apartment with kitchenette and shower room, and a large cellar. A double garage and ample storage space complete this beautiful house, which is sure to delight discerning families looking for an elegant home with character, great volume, plenty of natural light and a peaceful setting, all whilst offering great potential for renovation and a prime location. Slate and zinc roof. Some interior renovation work required. Mains gas individual heating and hot water. EPC: in progress. Fees at 4% payable by the buyers (€1,918,300 net seller price). Your BARNES contact: Damien Portail +33 (0)6 60 42 72 23 “Information on the risks to which this property is exposed is available on the Géorisques website: www.georisques.gouv.fr” €1,918,300 Agency fees not included - Agency fees: 4% incl. tax Fees payable by the buyer - Damien Portail - Sales agent - EI - RSAC 892 234 196 1,918,300 € Agency fees not included - Agency commission: 4%VAT included Agency fees payable by buyer - Damien PORTAIL - Agent commercial - EI - RSAC 892 234 196

Ref. : 86804313

BARNES YVELINES

ST-PAUL-DE-VENCE2 980 000 €

House for sale roof terrace - 9 rooms - 289

Historic landmark building with art gallery and panoramic terrace – Saint-Paul-de-Vence

In the heart of the legendary village of Saint-Paul-de-Vence, on the iconic Place de la Grande Fontaine, this exceptional aristocratic building embodies the artistic and historic soul of one of the French Riviera's most celebrated destinations. Overlooking the square with a south-facing façade and large storefront windows, the property enjoys remarkable commercial exposure. According to the local municipality, more than 2.4 million visitors pass this prestigious address every year, placing it at the center of the village's cultural life. For more than two decades, the building hosted the renowned Galerie Golconda, an international reference in archaeology and ancient art. Collectors, art enthusiasts, financiers and prominent families from around the world gathered here, making it a must-visit destination in Saint-Paul alongside the celebrated Fondation Maeght and the legendary La Colombe d'Or. This rare heritage property, one of only a few aristocratic buildings of its kind in the village, has preserved its remarkable historic character: 17th-century doors, exposed stone walls, antique beams, 19th-century marble sinks, monumental fireplaces and traditional terracotta roof tiles. Local tradition even suggests that Louis XIV once dined here on the first floor. Spread over three floors plus the ground level, the building offers approximately 288 m² of space and a highly adaptable layout. The different units can be connected through a traditional “terre-ciel” staircase, allowing for a unified private residence, a prestigious gallery or a mixed residential and cultural project. The property currently comprises: Ground-floor art gallery / commercial space of 62.10 m² including an exhibition room, a crypt, hallway and storage area with restroom. First-floor apartment connected to the gallery yet with its own entrance, approximately 88 m² with generous volumes. A charming duplex apartment of approximately 39 m² with a small terrace. A large duplex apartment of nearly 100 m² extended by a 28 m² terrace offering panoramic views over the sea, hills and countryside surrounding Saint-Paul. Just steps from the village's renowned galleries, restaurants and historic streets, this unique property combines history, exceptional location and rare potential. A truly exceptional heritage opportunity in one of the most iconic villages on the French Riviera. Energy rating: D – Climate rating: B / Estimated annual energy costs for standard use: between €1,270 and €1,750. Information on risks to which this property is exposed is available on the French government's Géorisques website: www.georisques.gouv.fr Agency fees payable by vendor - Amélie DOLLÉ - Agent commercial - EI - RSAC 884 445 081

Ref. : 85106381

BARNES Saint-Paul de Vence