OK
More than Less than
  ok

Key-words : restoration

Houses and Apartments, your real estate specialist magazine offers a selection of ads that match with the keyword restoration. You can refine your search by specifying the area or price range in the navigation bar link Search for a House/Apartment.

ALLEINS1 530 000 €

House for sale restoration - 9 rooms - 618

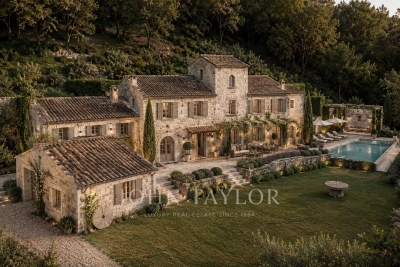
Renovated Provençal farmhouse

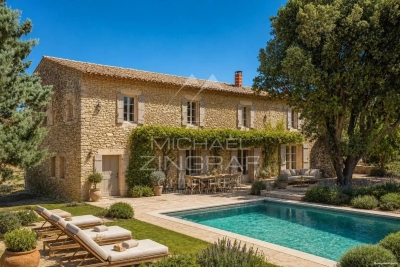
NEW LISTING FROM MICHAEL ZINGRAF REAL ESTATE Nestled in the heart of the Provençal countryside, in a charming village just 30 minutes from Aix-en-Provence, lies this characterful property. Set within a wooded park of over 7,200 m², the estate is centered around an authentic Provençal farmhouse, tastefully restored, blending old-world charm with modern comfort. The main house boasts superb living spaces of approximately 320 m², where every area has been designed to offer a typically southern French lifestyle. Bathed in light thanks to its south-facing aspect, the house opens onto the outdoors, and a heated infinity pool promises beautiful summer days in the welcoming shade of the park's mature trees. Completely independent, a separate one-bedroom apartment completes the property. This space is ideal for hosting family and friends, considering a seasonal rental business, or providing private accommodation for a caretaker. Those who appreciate spaciousness or creative projects will be captivated by the potential of a vast 150 sq m barn, complete with a garage and numerous functional outbuildings. A rare and welcoming living space with high-quality finishes, perfect for combining family life, entertaining, and the relaxed lifestyle of Provence. For more information, please call.

Ref. : MZIAX0579

Michaël Zingraf Christies International Real Estate AIX-EN-PROVENCE

GORDES3 250 000 €

House for sale restoration - - 340

For sale in Gordes: a restored farmhouse overlooking the Luberon Valley, set on a 3.4-hectare estate with a swimming pool.

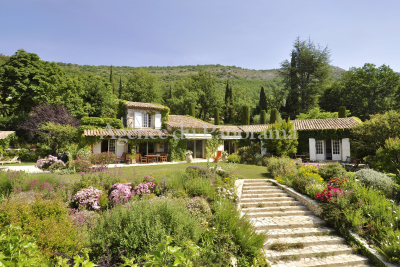
Just a few minutes from the village of Gordes, in the heart of an exceptionally beautiful natural setting, this outstanding property extends over nearly 3.4 hectares and enjoys breathtaking views across the Luberon and the iconic Provençal countryside. Surrounded by olive trees, oak trees and traditional dry-stone walls, it offers a private and unspoilt lifestyle where tranquillity, light and authenticity prevail. Meticulously restored by master craftsmen, this authentic Provençal farmhouse provides approximately 310 sqm of usable living space. The renovation beautifully enhances the property's original character while incorporating high-end contemporary finishes. Noble materials, generous proportions and abundant natural light create a warm and elegant atmosphere throughout. The spacious reception room opens seamlessly onto the terraces and landscaped gardens, creating a natural flow between indoor and outdoor living. The bespoke Bulthaup kitchen, fitted with premium appliances, blends perfectly into this convivial living space. More intimate in character, the sitting room is centred around a magnificent cut-stone fireplace, reinforcing the timeless authenticity of the home. The sleeping accommodation currently comprises three true suites. The first, located on the ground floor, benefits from its own private shower room. Upstairs, two further suites each enjoy a private terrace overlooking the Luberon. One features a shower room, while the other offers a full bathroom with both bathtub and walk-in shower. The property also offers outstanding potential for further development. A beautifully restored traditional stone borie could easily be converted into a charming independent guest suite. In addition, an office adjoining the main house offers the opportunity to create a fifth suite, providing comfortable accommodation for family and guests. Outside, every detail has been designed to embrace the beauty of the surrounding landscape and the Provençal art of living. Multiple terraces, shaded seating areas and outdoor lounges invite moments of relaxation and contemplation. The swimming pool blends harmoniously into its surroundings while enjoying exceptional panoramic views over the Luberon. A solarium, olive grove, oak woodland, traditional stone terraces and the historic borie complete this elegant natural setting. The property also includes a welcoming entrance hall, a pantry, a laundry room, a characterful vaulted cellar and ample storage throughout. Underfloor heating and cooling provide year-round comfort. Planning permission has already been granted for a 30 sqm extension as well as the construction of a garage. Rare for its location, the exceptional quality of its restoration and the beauty of its surroundings, this remarkable property perfectly combines the timeless charm of a traditional Provençal farmhouse with the comfort of modern living. It is ideally suited as either an exceptional primary or secondary residence, or as a prestigious luxury holiday rental investment in one of the Luberon's most sought-after locations.

Ref. : 11507

ROSIER

LE THORONET3 650 000 €

House for sale restoration - 5 rooms - 592

Hinterland, magnificent stone Bastide

Nestled in the heart of a lush 31-hectare estate, this exceptional property features a magnificent stone bastide, fully restored with high-quality materials. Tucked away from prying eyes, let yourself be seduced by the enchanting atmosphere of summer evenings under the poplar and plane trees, an ideal setting for entertaining family and friends. The country house features a welcoming family kitchen, a cozy living room with a large fireplace, and a dining room that opens onto the outdoors. Four elegant suites, each with its own bathroom, offer absolute comfort. A fitness room with sauna adds a touch of well-being. Outside, a large swimming pool and pool house invite you to relax in style. A 60 sq m garage and a guest house complete this rare and remarkable property.

Ref. : 4029

MAGREY & SONS VALBONNE

VERSAILLES735 000 €

Apartment for sale restoration - 3 rooms - 61

Versailles Bassin de Neptune - 2 bd, garden with view of the Palace grounds

In a historic monument in Versailles, the king's former garde meuble restored in 2015, this property blends historic charm with modern construction techniques. Its generous proportions, thanks to the 4m (13ft) ceiling height, create a rare sense of space and light. The 20m² (215 sq ft) living room opens onto a 24m² (258 sq ft) garden offering a private haven of peace and directly overlooking the grounds of the Palace of Versailles and the Neptune fountain. From your lounge or garden you can take in the performances and events that punctuate the life of the Palace throughout the year, a unique and extremely rare experience. The apartment faces east and west and overlooks a courtyard and the private garden, ensuring both tranquillity and privacy. The separate sleeping area comprises two bedrooms and a shower room with toilet. The separate kitchen is set off of the apartment's entrance hall. A parking space on the basement level rounds off this exceptional property, ideal anyone with a love of history, tranquillity and prestige. A property where time stands still, blending heritage and modernity. Shared ownership building formed of 47 lots, charges €3,760/year. EPC C / GHG C. Fees payable by the buyer at 4.67% incl. taxes, i.e. €750,000 net seller price. Your BARNES contact: Vadim Souedet +33 (0)6 61 88 82 05 “Information on the risks to which this property is exposed is available on the Géorisques website: www.georisques.gouv.fr” €750,000 Agency fees not included - Agency fees: 4.67% incl. tax Fees payable by the buyer - Number of lots in the building: 47 - Average amount of the share of charges €3,760/year - Estimated amount of annual energy costs for standard use based on 2023 energy costs: €930 ~ €1,310 - Information on the risks to which this property is exposed is available on the Géorisques website: www.georisques.gouv.fr 702,000 € Agency fees not included - Agency commission: 4.7%VAT included Agency fees payable by buyer - Nombre de lots dans la copropriété: 47 - Montant moyen de la quote-part de charges courantes 3,760 €/yearly - Montant estimé des dépenses annuelles d'énergie pour un usage standard, établi à partir des prix de l'énergie de l'année 2023 : 930€ ~ 1310€ - Les informations sur les risques auxquels ce bien est exposé sont disponibles sur le site Géorisques : www.georisques.gouv.fr

Ref. : 86679281

BARNES YVELINES

LES LOGES EN JOSAS1 190 000 €

House for sale restoration - 14 rooms - 500

Les Loges-en-Josas - Ferme de l'Hôpital - 500m² (5,382 sq ft) period house - 7 bedrooms

Barnes Versailles is listing the main house of an iconic estate, within the historic Ferme de l'Hôpital district in the heart of the village of Les Loges-en-Josas. Part of a property subdivision project, this house offers 500m² (5,382 sq ft) of living space and is set on a 2,500m² (26,910 sq ft) plot. A well-known address in the village, this property was part of the former Ferme de l'Hôpital, an estate once linked to the Knights Hospitaller of Saint John of Jerusalem. This historic property still retains its original layout centred around a courtyard, as well as its traditional rural architecture, making it one of the most distinctive heritage sites in the municipality. Properties of this kind, with a rich past, space and historical character, are particularly rare on the Yvelines property market. On the ground floor, the house opens onto an entrance hall with a cathedral ceiling featuring a period staircase that comes from the former Halles de Paris. The main reception room boasts extraordinary dimensions. The vast living room with an exceptional ceiling height, is laid out around a magnificent medieval-inspired stone fireplace, reminiscent of the atmosphere of a grand hall in an old mansion. This level also includes an office, a kitchen, a laundry room, three bedrooms and a bathroom. The first floor features a particularly spacious master bedroom with a bathroom and walk-in wardrobe, as well as several additional bedrooms. On the second floor, the comfortable attic space offers the option of another two or three bedrooms, or other rooms to suit your needs. Outside, the house boasts a 2,500m² (26,910 sq ft) garden planted with trees and a complete with a swimming pool. A nearby outbuilding houses various storage areas as well as the swimming pool's plant room. This historic property currently requires significant renovation work, offering the opportunity to restore a house with a rich past to its former glory and to realise its full architectural potential. The property is located approximately 8km (5 miles) from Versailles and 20km (12 miles) from Paris. Shops and schools can be found in the village and in the neighbouring towns of Buc and Jouy-en-Josas. Petit-Jouy-Les-Loges RER C station, just a few minutes away, provides easy access to Versailles and central Paris. Your BARNES contact: Nicolas Moirignot: +33 (0)6 63 26 32 32 or by email at “Information on the risks to which this property is exposed is available on the Géorisques website: www.georisques.gouv.fr” €1,144,000 Agency fees not included - Agency fees: 4.02% incl. tax Fees payable by the buyer 1,144,000 € Agency fees not included - Agency commission: 4.02%VAT included Agency fees payable by buyer

Ref. : 86837753

BARNES YVELINES

STE-MAXIME305 000 €

Apartment for sale restoration - 3 rooms - 73

CENTER - 3-ROOM APARTMENT 73 m² – TOP FLOOR - TERRACE

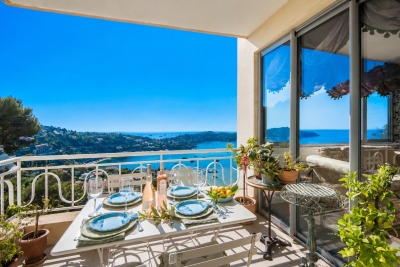
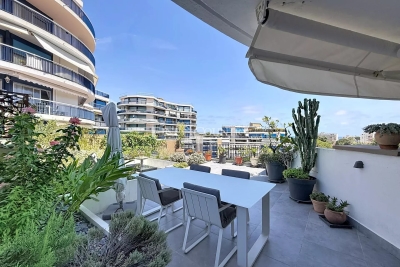
Ideally located in the heart of Sainte-Maxime, in the Préconil neighborhood, discover this beautiful 73 m² 3-room apartment, nestled on the top floor with an elevator in a quiet and well-maintained residence. Very bright thanks to its south-facing orientation, it features an entryway, a spacious living room opening onto a pleasant 9 m² terrace offering an unobstructed view of the building’s garden, a separate, fully equipped kitchen with direct access to the terrace, two comfortable bedrooms, a shower room, and a separate toilet. Ample storage space completes the layout. You will also benefit from a large basement storage unit and numerous shared parking spaces within the residence, making daily life easier. The surroundings are particularly appealing: absolute tranquility while being in close proximity to all amenities—here, everything is within walking distance. The building has undergone extensive recent renovations (facade restoration), and additional projects have already been approved (roof waterproofing and insulation), ensuring long-term peace of mind. Some cosmetic work is to be expected, offering great potential for personalization. This property is ideal as a primary residence, a second home, or a rental investment. Maintenance fees: €317/month (including heating, hot water and cold water consumption). Property tax: €1,251 Condominium. No pending legal proceedings to our knowledge. Fees, 5% included, payable by the seller. Information on the risks associated with this property is available on the Géorisques website. Key strengths : residential area, close to amenities, close to the beach, close to the city centre. Do not hesitate to contact us for more information or to visit the apartment. All our properties for sale on Riviera Residences.

Ref. : SMAX-74

Riviera Résidences

LES VILLARDS-SUR-THONES525 000 €

House for sale restoration - 6 rooms - 246

Authentic farmhouse - To renovate with a view

In Villards-sur-Thônes, in a preserved natural environment particularly sought after for its authenticity, this farm dating from 1908 offers generous volumes to renovate, with open views over the valley and a calm, typically mountain setting. Built over several levels, it preserves many original elements that attest to its history and agricultural use. The garden-level floor houses the traditional spaces including a garage, a workshop, a former cowshed, a reblochon cheese cellar and a cellar with a bread oven, giving the whole property real character and an authentic atmosphere. On the upper floor, the former stable has been fitted out as an apartment. The fittings, now basic, require complete renovation, offering great freedom to rethink the volumes, layout and uses according to your life project. The top level offers a large open loft beneath the roof structure, revealing many possibilities for fitting out: creation of a large living room, several bedrooms or independent spaces. By its configuration and floor area, this building makes it possible to consider creating two separate dwellings, as part of a family, rental or mixed project. Set in a high-quality natural environment, it benefits from good natural light and a privileged location close to the Aravis ski resorts. A property full of character, ideal for renovation enthusiasts wishing to create a unique living place and restore value to an authentic farm. Référence agence : 3620

Ref. : 8E00-BJG-SX2

Agence ATHERAC - Transaction

BONNIEUX2 690 000 €

House for sale restoration - 15 rooms - 445

Bonnieux – An 18th century property

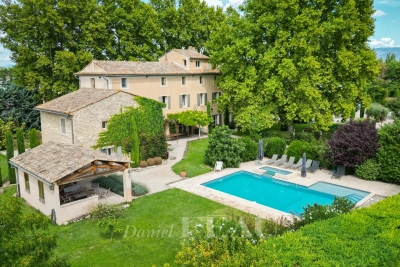
In a privileged location just a few minutes from hilltop Bonnieux village and 20 minutes from Gordes, this elegant and peaceful 18th century “mas” offers about 445 sqm of living space. It is set in over 1 hectare of landscaped grounds planted with olive and cherry trees, with terraces offering an exceptional panoramic view of the Luberon Valley and the neighbouring villages. Tastefully restored bringing contemporary comfort allying with authentic period charm, it includes a triple living/reception room, two kitchens, and a ground-floor bedroom. Five further bedrooms including four suites, and a boudoir are upstairs. It would be easy to divide the property into two separate houses for two families. An extensive water feature surrounded by olive trees contributes to the exceptional charm of this authentic property.

Ref. : 2655308

Daniel Feau Provence / Lourmarin

LE PRAZ-DE-LYS400 000 €

House for sale restoration - 4 rooms - 207

Chalet D'Alpage - Bonnavaz

A Rare Alpine Retreat Set Within Over 4 Hectares of Private Land REGENT ALPS EXCLUSIVITY – CHRISTIE'S INTERNATIONAL REAL ESTATE Opportunities to acquire a traditional Alpine chalet with more than four hectares of private land are exceptionally rare. Tucked away in an unspoilt mountain setting, this authentic chalet d'alpage offers the chance to own a unique piece of Alpine heritage surrounded by nature. Occupying a secluded position within more than 40,000 m² of agricultural land, the property enjoys complete privacy, uninterrupted mountain views and the reassurance that its immediate surroundings will remain protected from future development. It is an increasingly difficult setting to find, offering peace, space and an exceptional connection with the natural environment throughout the seasons. The chalet extends over approximately 200 m² across two floors and retains many original features that reflect its history and character. The ground floor comprises the original living accommodation together with the former stable, while the upper floor is occupied by an impressive open barn of approximately 100 m² beneath a traditional timber roof structure. This remarkable space highlights the scale and authenticity of the building and offers the opportunity for careful restoration, subject to the applicable planning regulations and any necessary approvals. Life here follows the rhythm of the mountains. From spring until the first snow, the chalet is accessible by vehicle. During the winter months, access is by foot, snowshoes or cross-country skis from the nearest cleared parking area, taking approximately ten minutes. For many owners, this seasonal access forms part of the unique appeal of Alpine pasture chalets and offers a genuine opportunity to disconnect from everyday life. Prospective purchasers should note that this is a traditional mountain chalet intended for seasonal use. It does not currently benefit from mains electricity, running water or modern bathroom facilities, allowing buyers to appreciate the property for what it truly is: an authentic mountain refuge rather than a conventional residential chalet. Subject to the relevant permissions and technical studies, sympathetic improvements such as a solar energy system may be considered while preserving the property's unique off-grid character. Properties of this nature are becoming increasingly difficult to find. Combining an authentic chalet d'alpage, exceptional privacy and more than four hectares of protected land, this is a rare opportunity for buyers seeking a peaceful mountain retreat and the privilege of becoming the custodian of a remarkable piece of Alpine history. Key Features • Authentic chalet d'alpage dating from the early 20th century • More than 40,000 m² (4 hectares) of private agricultural land • Approximately 200 m² arranged over two floors • Original barn with impressive vaulted roof space • Peaceful and secluded natural setting with panoramic mountain views • Accessible by vehicle from spring to autumn • Winter access by foot, snowshoes or cross-country skis • Off-grid lifestyle with exceptional privacy • A rare opportunity to preserve an authentic piece of Alpine heritage “The information on the risks to which this property is exposed is available on the GeoRisk site: www.georisques.gouv.fr”.

Ref. : 51DCX

REGENT ALPS - Christie's International Real Estate

CHATEAUNEUF-GRASSE3 800 000 €

House for sale restoration - 12 rooms - 344

Châteauneuf-Grasse historic stone farmhouse estate with 3 hectares land, pool and outbuildings

Châteauneuf-Grasse stone farmhouse 430 sqm on 3 hectares with pool, outbuildings and equestrian potential Located in Châteauneuf-Grasse, in a preserved natural setting close to Valbonne, Opio and a golf course, this 19th century stone farmhouse offers over 430 sqm of living space set within approximately 3 hectares of land in a natural zone. The property benefits from absolute tranquility and a rare configuration combining substantial land, character architecture and accessibility to the Riviera. The main residence includes a large reception area with living room and fireplace, dining room and winter garden, opening onto the surrounding landscape. The property comprises eight bedrooms, including several suites, allowing for both family use and guest accommodation. An independent outbuilding provides additional accommodation. Land and external features The 3-hectare plot, largely flat and usable, represents a key asset and allows for various uses, including equestrian or agricultural projects. The grounds include: a swimming pool a vegetable garden (approx. 180 sqm) restored historic stone structures (former plaster kilns) Additional features triple garage carport for three vehicles workshop secure wine cellar Location and positioning The property is located approximately 25 minutes from Cannes, Antibes and Nice International Airport, with convenient motorway access. This estate is suitable for buyers seeking: a large landholding property on the French Riviera a character residence in a natural environment a primary home, secondary residence or lifestyle project with land potential A rare opportunity in the Châteauneuf-Grasse market and the Cannes hinterland. Côte d'Azur Sotheby's International Realty For further information or to arrange a private viewing, please contact Côte d'Azur Sotheby's International Realty.

Ref. : CA15-109

COTE D'AZUR SOTHEBY'S INTERNATIONAL REALTY

PARIS 5EME720 000 €

Apartment for sale restoration - 5 rooms - 127

Elegant Duplex with Historic Charm in Paris 5ème

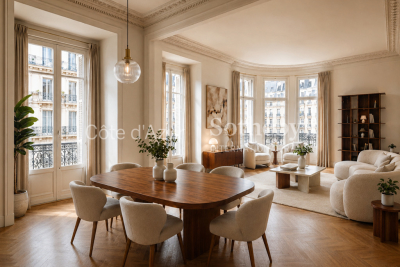
Located in the heart of the Val-de-Grâce district in Paris's 5th arrondissement, within the former Carmel of the Incarnation—the first Carmelite monastery in France, founded in 1604—this exceptional 127 sqm duplex apartment features a room listed as a Historic Monument. The ground floor comprises an entrance hall with built-in storage, while the main living areas are distributed across the upper levels. On the first floor, a landing leads to a kitchen, a dining room, and a guest WC. A bedroom with its own dressing room and en-suite shower room completes this level. The true soul of the property lies in its extraordinary living room: the former oratory, distinguished by its 17th-century barrel-vaulted ceiling and original frescoes, all protected as part of France's historic heritage. This remarkable space has undergone an exceptional restoration, enhanced by rare marbles and noble stonework crafted by master marble artisan François Selle. The second floor offers two additional bedrooms, a bathroom, and a separate WC. A cellar and an indoor parking space complete the property. Steeped in a rich history associated with Madame Acarie and Louise de La Vallière, this unique residence harmoniously combines art, spirituality, and architecture. Located close to the Panthéon, Port-Royal, the Paris Observatory, and the Luxembourg Gardens, it enjoys a prestigious setting within one of Paris's most historically and intellectually significant neighborhoods. This property represents a rare and meaningful long-term heritage investment. Acquiring it means becoming the custodian of a remarkable legacy that has endured for more than four centuries. Please note that when purchasing the bare ownership (nue-propriété) with a retained usufruct, the buyer bears no ongoing charges (except those falling under Article 606 of the French Civil Code), while the seller retains the right to occupy or rent out the property. Bare Ownership Sale (78-year-old male usufructuary): Market Value: €2,400,000 Lump Sum (agency fees included): €720,000 Monthly Annuity: €6,900 An alternative acquisition structure consisting of a lump-sum payment only of €1,600,000 (agency fees included) may also be considered. A virtual tour is available upon request.

Ref. : 86649963

VIVA VIAGER

LE TIGNET1 390 000 €

House for sale restoration - 8 rooms - 237

French Riviera estate combining modern architecture and historic stone charm

Contemporary villa with restored guest house and pool in Le Tignet Located in Le Tignet within a peaceful residential setting and close to local amenities, this property offers approximately 237 sqm of living space set on a flat landscaped plot of approximately 2,598 sqm. The estate combines a contemporary villa completed in 2020 with a fully renovated stone bergerie dating from 1792, now configured as an independent guest house. The main residence is arranged entirely on one level and features a spacious reception area with living room, dining area and open-plan kitchen with integrated wine cellar. Large pocket sliding doors open directly onto the terraces and gardens. The accommodation also includes a primary suite with dressing room and shower room, together with a second bedroom. The guest house offers additional reception areas, a kitchen and several bedrooms, including a distinctive vaulted primary suite with direct access to the swimming pool area. The property benefits from quality amenities including ducted air conditioning, gas fireplace, polished concrete floors, a 12 x 4 metre saltwater swimming pool and a pétanque court. South-facing throughout, the estate enjoys excellent natural light and pleasant views towards the village of Cabris. Ideally located less than ten minutes from Lake Saint-Cassien, close to several renowned golf courses and approximately fifteen minutes from motorway access, the property offers an excellent balance between privacy, accessibility and lifestyle. Côte d'Azur Sotheby's International Realty Complete brochure and private viewings available upon request. Contact Côte d'Azur Sotheby's International Realty, your trusted luxury real estate specialist on the French Riviera.

Ref. : CA15-372

COTE D'AZUR SOTHEBY'S INTERNATIONAL REALTY

VERSAILLES1 895 000 €

House for sale restoration - 6 rooms - 312

Versailles Clagny-Glatigny - 256m² (2,756 sq ft) house to renovate - Garden - Indoor swimming pool - Prime location.

Exclusive listing. Your Barnes consultant in Versailles – Damien Portail – is listing this beautiful ‘Mansart'-style home, set on a 450m² (4,844 sq ft) plot in the Clagny-Glatigny district. Located close to reputed schools (Saint Jean Hulst, Blanche de Castille, les Châtaigniers), shops and Rive-Droite station (line L to Paris-La Défense / Saint Lazare). Offering a surface area of 260m² or 2,799 sq ft (312m² or 3,358 sq ft of floor space), this house comes with a rare feature for the area: a heated indoor swimming pool! A unique property for sale in Versailles in need of renovation to restore its prestige and meet the needs of its future owners. Bright and very peaceful, it is laid out as follows: Garden level: entrance hall with marble inlaid floor, large 55m² (592 sq ft) lounge with a 3.20m (10.5ft) ceiling height and access to the terrace and garden, large eat-in kitchen, closet, guest toilet and cupboards. Upstairs, a landing and hallway lead to 4 bedrooms, 2 of which have a water supply, a shower room with toilet and a separate toilet. The full basement contains a vast swimming pool area open on the garden, incorporating a relaxation area and machine area. 9 x 5m (30 x 16ft) pool with cover, heated by solar panels. Two parking spaces on the plot complete this rare and spacious house, which is sure to delight discerning families looking for an elegant home with character, great volume, plenty of natural light and a peaceful setting, all whilst offering great potential for renovation and a prime location. Slate and zinc roof. Some interior renovation work required. Heating and hot water supplied by the heat pump, solar panels and mains-gas-fired boiler. EPC: in progress. Fees at 4% payable by the buyers (€1,822,150 net seller price). Your BARNES contact: Damien Portail +33 (0)6 60 42 72 23 “Information on the risks to which this property is exposed is available on the Géorisques website: www.georisques.gouv.fr” €1,822,150 Agency fees not included - Agency fees: 4% incl. tax Fees payable by the buyer - Damien Portail - Sales agent - EI - RSAC 892 234 196 1,822,150 € Agency fees not included - Agency commission: 4%VAT included Agency fees payable by buyer - Damien PORTAIL - Agent commercial - EI - RSAC 892 234 196

Ref. : 86804323

BARNES YVELINES

EYGALIÈRES2 995 000 €

House for sale restoration - 5 rooms - 249

Just a few minutes' walk from the centre of Eygalières, in a sought-after and tranquil part of the village, this house was completely restored and extended in 2020. The renovations successfully combine the charm of high-quality, noble materials with the latest technology, creating an inviting home that is also ideal for entertaining. The interior, offering approximately 250 m² of living space comprises an entrance hall, a light-filled kitchen and a most attractive and convivial living room with fireplace, which alone extends to 75 m². A lovely en-suite bedroom completes the ground floor. Upstairs are 3 superb bedroom suites, including a master bedroom of around 50m². The house is set in 1181 m² of fully enclosed, attractively landscaped grounds, with a 11 x 4m swimming pool that blends in harmoniously. Excellently presented and in a prime location this home radiates a sense of well-being and relaxation.

Ref. : 200

Colpaert et Wehrle

TOULON1 900 000 €

House for sale restoration - 15 rooms - 603

Mourillon – Period Townhouse to Renovate – Sea View First row

Just a short walk from the Mourillon beaches, local shops and the centre of Toulon, this residence is among the last remaining elegant villas — a rare testimony of the early 20th century — still preserving their original presence along the seafront promenade, in a dominant position facing the Mediterranean. This property, waiting to be brought back to life, offers the opportunity to blend period charm with contemporary comfort, in order to create a distinctive family residence full of character. Its strong architectural identity and stately presence evoke the spirit of grand bourgeois homes oriented towards the sea. The house offers approximately 380 sqm of living space spread over four levels, all served by a lift. The first floor, bathed in natural light thanks to its high ceilings, generous proportions and sea-facing openings, presents a harmonious foundation faithful to the architectural codes of its era. The volumes are generous and the layout fluid, allowing for the creation of elegant and welcoming living spaces. The second and third floors, extended by terraces overlooking the bay, are dedicated to the night area and enjoy beautiful sea views. The garden level, with independent access, can naturally be adapted to a variety of uses, whether professional, rental, or complementary to the main residence. Today, this property awaits a discerning vision, capable of revealing its full potential and restoring the discreet splendour of great seaside residences facing the Mediterranean. Contact agence BARNES LAVANDOU : 04 94 41 37 17 1,824,000 € Agency fees not included - Agency commission: 4.17%VAT included Agency fees payable by buyer - Montant estimé des dépenses annuelles d'énergie pour un usage standard, établi à partir des prix de l'énergie de l'année 2021 : 5160€ ~ 6990€ - Les informations sur les risques auxquels ce bien est exposé sont disponibles sur le site Géorisques : www.georisques.gouv.fr

Ref. : 5843437

BARNES SANARY LUXURY REALTY