OK
More than Less than
€  ok

Key-words : restoration

Houses and Apartments, your real estate specialist magazine offers a selection of ads that match with the keyword restoration. You can refine your search by specifying the area or price range in the navigation bar link Search for a House/Apartment.

MANIGOD589 000 €

Apartment for sale restoration - 4 rooms - 89 m²

Apartment - Mountains views & close to the Village

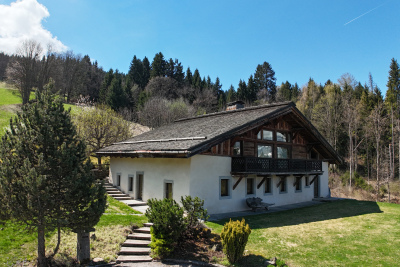
In Manigod, in the heart of a peaceful hamlet located just minutes from the village, this apartment benefits from an unspoiled setting and unobstructed views of the surrounding mountains. Situated on the raised garden level of a fully restored farmhouse, it blends the character of the old with comforts suited to mountain living. Covering 89 m², the property charms with its well-balanced spaces and functional layout. The 35 m² living area is the heart of the apartment: a sociable space combining living room, dining area and open kitchen, enlivened by a fireplace that enhances its warm atmosphere. The balcony naturally extends this space and invites you to enjoy the panorama of the surrounding ridges. The sleeping area includes three bedrooms, making the apartment suitable both for family use and for hosting friends. A shower room and a separate WC complete the layout, designed to offer simplicity and everyday comfort. An attic provides useful storage space, while two private parking spaces make stays easy in every season. The restored co-ownership thus offers a sought-after balance between alpine charm, tranquility and proximity to village amenities. Warm, practical and well located, this apartment is ideal as a main residence, family pied-à-terre or rental investment in a desirable Aravis destination. A charming address for experiencing the mountains in a calm, authentic setting. Référence agence : 3625

Ref. : M5M8-YCF-T1K

Agence ATHERAC - Transaction

CABRIS865 000 €

House for sale restoration - 5 rooms - 198 m²

A PANORAMIC VIEW FOR THIS SUPERB PROPERTY

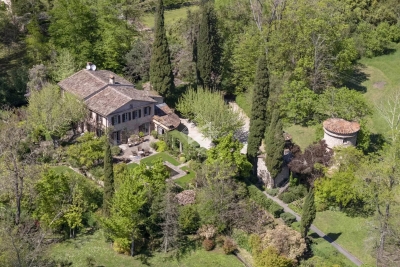
Superb location at walking distance to the village of Cabris, for this splendid provençale house entirely restored with care and lot of taste, organized around 5 main rooms (160 m2) and in addition an adorable guest apartment fully independent (30 m2). Enclosed land 2704 m2 with traditional pool, summer kitchen, workhop, wine cellar, terraces, parking and garage. Truly rare opportunity in the village. Very peacefull and residential area, facing South-West. Deserve to be seen.

Ref. : V10003024

AGENCE DU PANORAMA

TOURRETTES1 995 000 €

House for sale restoration - 10 rooms - 372 m²

Tourrettes, stone estate to renovate on over 5 hectares in the Fayence area

In Tourrettes, within the Fayence area, this former agricultural estate dating from 1817 offers a distinctive opportunity for buyers seeking a substantial Provençal property to restore. Surrounded by more than 5 hectares of predominantly flat land, the estate enjoys a particularly peaceful environment and open views towards the surrounding mountains. Its extensive grounds, two residential buildings and numerous agricultural outbuildings provide the foundations for an ambitious renovation project. At the centre of the property stands an approximately 257 sqm traditional stone farmhouse. The house requires renovation but retains generous volumes and the character associated with an historic rural property. Its existing configuration includes a large kitchen with dining area and a spacious living room featuring an imposing fireplace. A utility room and pantry provide additional practical spaces, while the sleeping accommodation currently comprises four bedrooms and three bathrooms. A second independent house of approximately 115 sqm considerably expands the possibilities offered by the estate. Separate from the main farmhouse, it can provide accommodation for family members, guests or a caretaker while preserving independence between the different living areas. The property's agricultural history is also reflected in its numerous ancillary buildings. An agricultural hangar, attic spaces, various shelters and a large wine cellar complement the two houses and provide additional volumes to be considered as part of the overall restoration of the estate. The combination of these buildings with more than 5 hectares of land creates several potential directions for the property's future. Depending on applicable planning regulations, the authorised use of the existing buildings, technical feasibility and any required permissions, an agricultural, equestrian or hospitality project could potentially be explored. For buyers seeking a purely residential property, the estate also offers the possibility of creating a substantial private family residence surrounded by open countryside, with a separate guest house and extensive ancillary spaces. With its approximately 257 sqm stone farmhouse, independent 115 sqm house, numerous outbuildings and more than 5 hectares of land, this former agricultural property offers significant scope for restoration in a peaceful setting in Tourrettes. Presented by Côte d'Azur Sotheby's International Realty. Contact our team for further information about this property or to arrange a private viewing.

Ref. : CA15-418

COTE D'AZUR SOTHEBY'S INTERNATIONAL REALTY

MOUGINS5 950 000 €

House for sale restoration - 12 rooms - 545 m²

Exceptional Estate – Historic 16th-Century Mill by the River

Set along the tranquil banks of the Mourachonne river, this remarkable 16th-century mill was transformed in the early 20th century by renowned architect Barry Diercks. Surrounded by nearly three hectares of lush, landscaped gardens, the estate enjoys an idyllic setting just moments from national parks and forested trails. Completely restored from the ground up between 2005 and 2008, the main residence beautifully blends timeless character with modern comforts. Behind its historic façade, the home reveals elegant living spaces filled with natural light, featuring inviting bedrooms, refined lounges, a river-facing kitchen, a study/TV room, and a laundry area. Outdoors, a swimming pool and adjoining pool house create a serene haven for relaxation. Across the river, two charming chalets—built in 2003 and linked to the main property by a picturesque footbridge—offer complete independence and the potential to be expanded into two-bedroom family guest houses, ideal for hosting in privacy. Additional outbuildings scattered across the estate present exciting opportunities for transformation, whether as staff accommodation, guest suites, office space, or a wellness area. The main house itself also offers extension potential, with a double garage, adjoining storage spaces, and a turret ready for development. Rich in history, immersed in nature, and brimming with possibility, this rare property is perfect for those seeking a peaceful retreat with easy access to the glamour and amenities of the French Riviera.

Ref. : 3586

MAGREY & SONS MOUGINS

COMBLOUX4 500 000 €

House for sale restoration - 8 rooms - 375 m²

Combloux - Authentic renovated farmhouse in a unique setting

Located on a 2.8 hectare property, in an idyllic setting surrounded by nature, with no neighbors or overlooking properties, this exceptional early 19th-century farmhouse, fully restored and furnished, is a rare find. A true haven of tranquility, this charming property is composed as follows: On the ground floor: Entrance hall with dressing room, 4 spacious and comfortable bedrooms, including a master bedroom with dressing room and bathroom, technical rooms and cellars. Upstairs/garden level: large living room under the beams with open American kitchen, magnificent central fireplace, lounge, dining area giving access to sunny terrace, bedroom with shower room, laundry room, office/bedroom. In the attic: large mezzanine with TV area. On the property, you will enjoy a jacuzzi on the edge of the forest, an authentic mazot (traditional mountain chalet) as well as several relaxation areas, each offering remarkable views of the surrounding mountains. The access route, easy and quick, remains usable in all seasons. Mandate delegation no. 115 in the agency's register. Information on the risks to which this property is exposed is available on the Géorisques website: www.georisques.gouv.fr. Property not subject to co-ownership.

Ref. : 211

Ravello Immobilier - Megève

CAVAILLON789 000 €

House for sale restoration - 7 rooms - 260 m²

Cavaillon – A superb period property

This late 19th century property located 25 km from Avignon TGV station, 10 minutes from L'Isle sur la Sorgue and near the Luberon area's popular tourist attractions was meticulously restored in 1985. Set in about 1.3 hectares of leafy enclosed grounds, it offers about 260 sqm of living space including a 45 sqm living/reception room, a dining room, a kitchen with a pizza oven, a storage room and a study or possible bedroom. Two covered terraces (one 50 sqm) are ideal for al-fresco dining. Upstairs are a master suite with a shower room, a mezzanine and a fireplace, and three bedrooms sharing a bathroom. With a 2-car garage, a 30 sqm workshop/utility room, a 14 x 5 metre swimming pool, a pool-house with a summer kitchen, and technical premises. The leafy gardens are planted with fruit and olive trees, and feature a charming duck-pond. The property benefits from three separate means of entry. Character and potential…

Ref. : 86651868

Daniel Feau Provence / Lourmarin

L'ISLE-SUR-LA-SORGUE4 460 000 €

House for sale restoration - - 1313 m²

A rare riverside bastide in an extraordinary natural setting.

Defined by the gentle movement of the Sorgue and extending across almost 7 acres of mature grounds, this remarkable ‘domaine' occupies a setting of extraordinary beauty and rare tranquillity. Hidden from view and set amidst the waterways of the river Sorgue, the property comprises an elegant period bastide together with a collection of outbuildings that have evolved over time to form a substantial estate of approximately 1,400m². Today, the accommodation includes a variety of reception spaces, independent guest accommodation and a range of additional buildings, offering considerable flexibility and scope for a wide variety of uses. The setting is undoubtedly the property's defining feature. Majestic trees provide shade throughout the grounds, pathways lead from one peaceful corner to another, and the constant presence of the river creates a sense of calm rarely found. A swimming pool sits naturally within the landscape, while several distinct outdoor spaces invite long summer lunches, family gatherings and quiet moments beside the water. The estate also benefits from its own private island within the Sorgue, a rare feature that adds to its unique character. The principal bastide offers generous reception rooms and a series of beautifully proportioned living spaces. Complementing the main residence are several independent dwellings, guest suites, studios and apartments, allowing the estate to accommodate family, friends or visitors with ease while preserving privacy for all. A collection of additional buildings and reception spaces offers considerable further potential. Requiring comprehensive restoration, these structures present an exceptional opportunity to reimagine according to individual vision. Whether envisaged as a significant private residence, a multi-generational family domain, a creative retreat, an events venue or a hospitality venture, the scale and configuration of the property lend themselves to a broad range of possibilities. Only a short distance from L'Isle-sur-la-Sorgue, one of Provence's most celebrated market towns, renowned for its canals, antiques and year-round appeal, this is a property of excellent character and scope, distinguished by its natural surroundings. __________Information on the risks to which this property is exposed is available on the Géorisques website: payable by the seller

Ref. : V03179.02038L

Maison Victoire

LE PRAZ-DE-LYS400 000 €

House for sale restoration - 4 rooms - 207 m²

Chalet D'Alpage - Bonnavaz

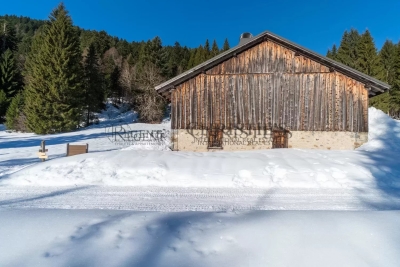
A Rare Alpine Retreat Set Within Over 4 Hectares of Private Land REGENT ALPS EXCLUSIVITY – CHRISTIE'S INTERNATIONAL REAL ESTATE Opportunities to acquire a traditional Alpine chalet with more than four hectares of private land are exceptionally rare. Tucked away in an unspoilt mountain setting, this authentic chalet d'alpage offers the chance to own a unique piece of Alpine heritage surrounded by nature. Occupying a secluded position within more than 40,000 m² of agricultural land, the property enjoys complete privacy, uninterrupted mountain views and the reassurance that its immediate surroundings will remain protected from future development. It is an increasingly difficult setting to find, offering peace, space and an exceptional connection with the natural environment throughout the seasons. The chalet extends over approximately 200 m² across two floors and retains many original features that reflect its history and character. The ground floor comprises the original living accommodation together with the former stable, while the upper floor is occupied by an impressive open barn of approximately 100 m² beneath a traditional timber roof structure. This remarkable space highlights the scale and authenticity of the building and offers the opportunity for careful restoration, subject to the applicable planning regulations and any necessary approvals. Life here follows the rhythm of the mountains. From spring until the first snow, the chalet is accessible by vehicle. During the winter months, access is by foot, snowshoes or cross-country skis from the nearest cleared parking area, taking approximately ten minutes. For many owners, this seasonal access forms part of the unique appeal of Alpine pasture chalets and offers a genuine opportunity to disconnect from everyday life. Prospective purchasers should note that this is a traditional mountain chalet intended for seasonal use. It does not currently benefit from mains electricity, running water or modern bathroom facilities, allowing buyers to appreciate the property for what it truly is: an authentic mountain refuge rather than a conventional residential chalet. Subject to the relevant permissions and technical studies, sympathetic improvements such as a solar energy system may be considered while preserving the property's unique off-grid character. Properties of this nature are becoming increasingly difficult to find. Combining an authentic chalet d'alpage, exceptional privacy and more than four hectares of protected land, this is a rare opportunity for buyers seeking a peaceful mountain retreat and the privilege of becoming the custodian of a remarkable piece of Alpine history. Key Features • Authentic chalet d'alpage dating from the early 20th century • More than 40,000 m² (4 hectares) of private agricultural land • Approximately 200 m² arranged over two floors • Original barn with impressive vaulted roof space • Peaceful and secluded natural setting with panoramic mountain views • Accessible by vehicle from spring to autumn • Winter access by foot, snowshoes or cross-country skis • Off-grid lifestyle with exceptional privacy • A rare opportunity to preserve an authentic piece of Alpine heritage “The information on the risks to which this property is exposed is available on the GeoRisk site: www.georisques.gouv.fr”. **AI has been used on some photographs to illustrate renovation potential**

Ref. : 51DCX

REGENT ALPS - Christie's International Real Estate

ROQUEBRUNE-CAP-MARTIN1 380 000 €

Apartment for sale restoration - 3 rooms - 82 m²

Exceptional 2-bedroom Belle Époque apartment with spacious terra

Located in a former Belle Époque hotel dating from 1900, listed as a remarkable heritage building on Cap Martin, this elegant turnkey two-bedroom apartment offers an exceptional panoramic view of the sea and Monaco. Fully renovated with great taste, it is ready to move into. With a total surface area of 83.10 m² (82.25 m² under the Carrez Law), this property is appealing for its generous ceiling height of over 3.70 m, providing brightness and refinement. It comprises an entrance with storage, a spacious 37 m² living room with open-plan kitchen, opening onto a superb 23 m² south-west-facing terrace offering an exceptional panorama over Roquebrune Bay towards Monaco, two bedrooms and two shower rooms. High-end features include herringbone parquet flooring, marble shower rooms, a fully equipped bespoke kitchen, reversible air conditioning, heated towel rails in the shower rooms, tilt-and-turn double-glazed windows and numerous built-in cupboards. A large cellar, lift and communal parking complete the property. New furniture is available at an additional cost. The condominium has recently undergone major works: façade restoration, a new roof and renovation of the common areas currently in progress. The residence is surrounded by a pleasant Mediterranean garden designed for relaxation. A rare property combining the charm of Belle Époque architecture, a spacious terrace with panoramic sea views towards Monaco and a prime location within walking distance of shops and public transport, with easy access to Monaco and Nice Airport. Energy performance diagnosis: 71 () Greenhouse gas emissions: 2 (A) Estimated annual energy costs for the property: €820–1,160. Condominium comprising 25 lots; average annual charges: €3,000. Proceedings pending: none. Transaction fees, including VAT, payable by the seller. Information on the risks to which this property is exposed is available on the Géorisques website: www.georisques.gouv.fr The luxury property market on the French Riviera is one of the most attractive in the Mediterranean region. The town of Roquebrune-Cap-Martin is among the most sought-after locations thanks to its proximity to Monaco. Holiday homes and second residences on the French Riviera offer not only an incomparable lifestyle but, given the international economic climate, also represent a secure investment and a smart retirement plan, particularly at premium addresses. The high-end property market on the French Riviera is independent of individual economies and continues to offer great stability for prestigious and unique properties. Roquebrune-Cap-Martin enjoys a privileged geographical location on the French Riviera, at the entrance to Monaco, just 10 minutes from Italy and approximately 40 minutes from Nice. Roquebrune-Cap-Martin is a highly attractive seaside resort thanks to its Mediterranean climate and landscapes of rocky outcrops rising 500 m above the beaches and tranquil bays.

Ref. : W-047PPR

ENGEL & VÖLKERS

RUEIL MALMAISON2 100 000 €

House for sale restoration - 9 rooms - 300 m²

RUEIL-MALMAISON, BANKS OF THE SEINE

Rueil-Malmaison - Banks of the Seine - Single-storey house to restore set on an approx. 2,000m² (21,523 sq ft) plot - 6 bedrooms Quick access to the A86 In Rueil-Malmaison, on the banks of the Seine, This single-storey house dating from the 1960s is located on the banks of the Seine, in Rueil-Malmaison, and is set on a 2,100m² (22,604 sq ft) plot of land, accessible via the old towpath. Facing south and south-west, it offers direct access to the garden from every ground-floor living room. The property, which requires complete restoration, would be ideal for a family renovation or extension project and is located in a quiet residential area within walking distance of the Seine. The 230m² (2,476 sq ft) ground floor covers over houses all the living areas on the same level. The reception room, featuring a fireplace, opens onto the garden, as does the adjoining eat-in kitchen. This layout ensures that every living space has direct access to the exterior across the entire width of the house, with no upper floor for everyday living. Six bedrooms complete the house, five of which are on the same level and one of which occupies a raised section of the building. A large basement level, currently used for parking and storage, could be converted to suit the family project chosen and complete the existing living space. The house requires complete restoration: exterior, interior, and roof all need to be redone, with potential for extension on the plot, subject to confirmation under applicable town planning regulations. This layout allows the buyer to create a fully personalised family home, from the structural work through to the finish. Quick access to the A86 motorway; served by bus routes 258 and 29. Malmaison schools nearby. EPC rating: F. GHG: F. Freehold property, with no shared ownership charges. Fees of €100,000 incl. tax payable by the buyer, i.e. net seller €2,100,000. Your BARNES contact, Patricia PORQUET +33 (0)6 61 85 65 93 €2,000,000 Agency fees not included - Agency fees: 5% incl. tax Fees payable by the buyer 2,000,000 € Agency fees not included - Agency commission: 5%VAT included Agency fees payable by buyer

Ref. : 87402962

BARNES HAUTS DE SEINE NORD

PARIS 17EME2 380 000 €

Apartment for sale restoration - 5 rooms - 147 m²

Sole agent - Paris 17th – Ternes / Carnot – Renovated, air-conditioned apartment – ??5th floor with balcony and unobstructed view – 3 bedrooms – optional studio apartment.

Sole agent - Paris 17th – Ternes / Carnot – 5th-floor apartment with balcony and unobstructed views – renovated and air-conditioned – 3 bedrooms – optional studio. Located on the 5th floor of a building with a recently restored façade, this apartment (145.33 m² Carrez area) underwent renovation and the installation of air conditioning in the bedrooms in 2020. A dual-aspect, light-filled property (facing primarily North-East and South-West), it features balconies offering unobstructed views from both the reception area and the master bedroom. The layout includes an entrance gallery, a living room, a dining room with a fully equipped open-plan kitchen, a master bedroom with walk-in closets and an en-suite bathroom, two additional bedrooms, a shower room with a toilet, a laundry room, and a separate guest toilet. Two cellar storage units complete this property, which is in excellent condition. An optional studio is available for an additional €180,000; located on the 7th floor, it measures 15.2 m² (12.9 m² "Carrez" area) and has been beautifully renovated and furnished, featuring a kitchenette and a shower room with a toilet. It boasts a magnificent view, notably of the Arc de Triomphe and the Eiffel Tower. Agency fees payable by vendor - Nombre de lots dans la copropriété: 14 - Montant moyen de la quote-part de charges courantes 9,892 €/yearly - Montant estimé des dépenses annuelles d'énergie pour un usage standard, établi à partir des prix de l'énergie de l'année 2026 : 3460€ ~ 4700€ - Les informations sur les risques auxquels ce bien est exposé sont disponibles sur le site Géorisques : www.georisques.gouv.fr

Ref. : 87198299

BARNES SAINT-HONORE

MAUSSANE-LES-ALPILLES4 900 000 €

House for sale restoration - 7 rooms - 340 m²

Discreetly positioned within landscaped grounds, the farmhouse is revealed at the end of a short driveway. Offering 340m² of habitable space this stone property has been meticulously restored using high-quality materials, giving it undeniable character. The light and bright interior comprises a beautifully crafted bespoke kitchen, welcoming living spaces, and five en-suite bedrooms, two of which are on the ground floor. The grounds extend to 6,604 square metres of land and feature a 14.5 x 5 metre swimming pool, an olive grove and a magnificent variety of Mediterranean plants. This is a real home, perfect for enjoying the charmed Provencal lifestyle and within easy access to the village and a comprehensive array of amenities.

Ref. : 1528

Colpaert et Wehrle

EYGALIÈRES3 480 000 €

House for sale restoration - 8 rooms - 294 m²

Eygalières. Peacefullhy set, around 800 metres from the centre of the village, this magnificent property has been completely restored and extended to an extremely high standard and now offers a total build area of more than 290 m². All the work carried out is in keeping with traditional Provencal building methods, using the finest materials combined with new technology to create a home that has undeniable charm and character. The light-filled, inter-connecting living area totals 81 m² and comprises a vast kitchen / dining room / a double-sitting room with fireplace, all of which lead out onto the convivial terraces. There are 6 en-suite bedrooms, 2 of which are on the ground floor, and 2 bedrooms with independent access in the annexe for guests. Outside, the landscaped grounds of just under 2,000 m² feature an elegant 14x4m swimming pool and a superb pool house, along with a choice of tranqjuil terraces that look out over the Provençal planting scheme. A prime property in a prime location.

Ref. : 256

Colpaert et Wehrle

NICE270 000 €

Apartment for sale restoration - Studio - 29 m²

Carré D'or sale renewed studio

In the heart of Nice, just a short stroll from Place Masséna, the Promenade du Paillon (Coulée verte), and the beaches, this elegant 27.6 sqm studio apartment has been fully renovated to an exceptional standard. Featuring natural wood flooring, a contemporary fully fitted kitchen, and a stylish polished concrete bathroom with a walk-in shower and Hansgrohe fittings, every detail has been carefully designed with quality and elegance in mind. The apartment is set within a beautifully restored traditional Niçois building, offering refined common areas that seamlessly blend the charm of period architecture with contemporary comfort. An outstanding opportunity for a prestigious pied-à-terre, a stylish primary residence, or a high-yield rental investment in one of Nice's most sought-after locations. center VIZCAYA, l'agence immobilière du Port de Nice

Ref. : 6238

Agence Immobilière VIZCAYA

PARIS 18EME382 500 €

Apartment for sale restoration - 2 rooms - 32 m²

Beautiful, renovated and comfortable "house-style" duplex in the heart of the 18th arrondissement

Abriculteurs is delighted to present this 32.25 m² duplex (Carrez Law) located in the 18th arrondissement of Paris. Ideally situated in the heart of a sought-after area, this "house-style" apartment enjoys a privileged location close to Batignolles, Épinettes and Montmartre. Just a few minutes' walk from Rue Lepic, Les Abbesses and Sacré-Cœur, it offers a quintessentially Parisian lifestyle, combining neighbourhood living, shops, restaurants and transport links. Set on a cobbled, one-way street with little traffic, away from the main roads, the area is particularly quiet and peaceful while remaining close to everyday amenities. Built in the second half of the 19th century, the building has since been fully renovated, with one apartment arranged on each floor. Spread over the ground floor and first floor (of four), with no elevator, this 32.25 m² duplex has also been fully renovated. The duplex is accessed via a walkway on the first floor. The apartment overlooks a courtyard, offering a pleasant and secluded setting. As the premises below are used exclusively as offices, the property enjoys absolute peace and quiet. It has an optimal layout, with an entrance, a 9.67 m² bedroom overlooking the courtyard, a 14.56 m² living room featuring beautiful parquet flooring, and a fitted and equipped kitchen. It also has a shower room with a window, incorporating the WC and fitted with a walk-in shower. The complete renovation ensures true everyday comfort, with beautiful, high-quality finishes, carefully selected and recent fixtures and fittings, and plenty of charm, while the two-level layout provides a pleasant arrangement of the living spaces. For transport, La Fourche station (line 13), Blanche station (line 2), and stations served by line 12 are all within walking distance. A cellar is included with the property. **Property highlights** - Quiet surroundings (street with little traffic) - Small condominium; building fully restored, including the common areas, roof and façade (covered by a ten-year warranty) - Charming living room (beautiful parquet flooring and fitted, equipped kitchen) - Beautiful finishes and carefully selected, recent fixtures and fittings (good insulation, energy rating C) **Please note** - Estimated property tax: €825.50 - Estimated quarterly service charges: €390.02 per quarter - Condition of the property: fully renovated - Equipped kitchen: refrigerator, oven, dishwasher, extractor hood - Recent fixtures and fittings: hot water tank, electric radiators - The property is subject to condominium ownership - 6 units - Apartment No. 2 -- ownership share: 183/1,000 - Cellar - Connected to the mains sewer system - No ongoing legal proceedings Standard energy consumption (kWhEP/m²/year): 171 (C) Estimated emissions (kg CO2/m²/year): 6 (A) Estimated energy costs min./max.: between €580 and €840 Reference years for energy prices: 2021, 2022, 2023 Sale price: €382,500 including tax (Abriculteurs' fees payable by the seller) Interested in this property? Contact an Abriculteur on 06 27 53 22 29 or at Listing prepared under the editorial responsibility of Ms Pascale FERRANTI, sales agent (EI), registered with the Paris Trade and Companies Register (RSAC) under No. 900 781 139, who does not hold funds and is acting on behalf of SARL Abriculteurs immobilier, with share capital of €5,000, registered under SIREN No. 837 704 584, holder of professional licence No. CPI 7501 2018 000 025 842 issued by the Paris Île-de-France Chamber of Commerce and Industry (CCI), whose legal representative is Mr Adrien Piot, with registered office at 12 rue des Halles, 75001 Paris.

Ref. : TSQN9648_PF_2910_2

abriculteurs