OK
More than Less than
  ok

Key-words : restoration

Houses and Apartments, your real estate specialist magazine offers a selection of ads that match with the keyword restoration. You can refine your search by specifying the area or price range in the navigation bar link Search for a House/Apartment.

ST-TROPEZ1 995 000 €

House for sale restoration - 6 rooms - 150

House in need of renovation with a pool – Saint-Tropez

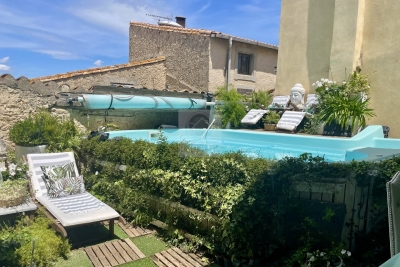
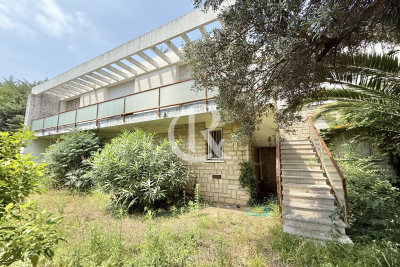
On the outskirts of Saint-Tropez, just a 20-minute walk from the center of Saint-Tropez in the charming town of Gassin, come discover this historic home of approximately 150 m² in need of complete renovation, offering great potential for transformation. Built on a flat lot of approximately 1,000 m², the property enjoys a quiet and unspoiled setting, just a few minutes from La Bouillabaisse Beach and the amenities of Saint-Tropez. An existing swimming pool (in need of restoration) completes the property. A rare find in the area, ideal for a character renovation project or a second home in the heart of the Gulf of Saint-Tropez. For more information or to schedule a visit, please don't hesitate to contact us.

Ref. : 157

ELITE IMMOBILIER SAINT-TROPEZ

DRAGUIGNAN2 200 000 €

House for sale restoration - 6 rooms - 295

Exceptional charming estate

An exceptional and charming estate, entirely restored with refinement, a true poetic Provençal invitation to a journey of the senses. Ideally located in a sought-after area of Draguignan, on the doorstep of Figanières, in the heart of a preserved natural environment between sea and mountains, this confidential estate, nestled on the heights, offers a rare lifestyle, peaceful and sheltered from view, with breathtaking views over the Massif des Maures. Set within a remarkable fully enclosed landscaped park of over 6,000 sqm, the property offers approximately 300 sqm of living space and captivates with its perfect harmony of elegance, authenticity, and a truly distinctive art of living. The park, a true landscape masterpiece, unfolds through a succession of distinct gardens, each designed with its own unique and carefully curated atmosphere. A sensory promenade where Mediterranean-inspired gardens, an olive grove, pine forest, intimate patios, charming gazebos, a Victorian greenhouse, formal kitchen gardens structured in square plots, and a collection of aromatic plants blend harmoniously, along with generous outdoor reception areas creating a unique setting dedicated to serenity. Facing due south and bathed in natural light, the residence offers generous volumes and high-end features: a vast living space opening onto an infinity pool, a charming character kitchen, three suites including two on one level and one upstairs. An additional lounge/office with a cabinet of curiosities spirit completes the ensemble. Noble materials, exceptional finishes, and contemporary amenities give this property a distinctive signature, combining absolute comfort with timeless charm. A rare property in the heart of Provence, imbued with a protective soul and a truly unique character.

Ref. : MZIOP1317

Michaël Zingraf Christies International Real Estate OPIO

VERSAILLES1 995 000 €

House for sale restoration - 8 rooms - 307

Versailles Clagny-Glatigny - 248m² (2,669 sq ft) house to renovate with garden - Garage - Studio apartment - Greenhouse - Sought-after location.

Exclusive listing. Your Barnes estate agent in Versailles – Damien Portail – is listing this beautiful ‘Mansart'-style residence, set on a 585m² (6,297 sq ft) plot in the Clagny-Glatigny district. Located close to reputed schools (Saint Jean Hulst, Blanche de Castille, les Châtaigniers), shops and Rive-Droite station (line L to Paris-La Défense / Saint Lazare). Offering 250m² (2,690 sq ft) of living space (307m² or 3,304 sq ft of floor space), this house boasts a full basement featuring a huge 50m² (538 sq ft) family room, a fully fitted studio apartment, a triple garage and even an Eiffel-style metal-frame greenhouse! A rare opportunity on the market in Versailles in need of high-quality renovation to restore its prestige. Bright and in quiet surroundings, it is laid out as follows: Garden level: entrance hall, lounge with fireplace and access to the terrace and garden, dining room, eat-in kitchen also opening onto the terrace and garden, office (bedroom possible), shower room and toilet. Upstairs: landing and corridor leading to 4 bedrooms, 2 of which have shower rooms and one opening onto a terrace, a large bathroom with toilet, and a walk-in wardrobe. Full basement featuring a good-sized family room, a studio apartment with kitchenette and shower room, and a large cellar. A double garage and ample storage space complete this beautiful house, which is sure to delight discerning families looking for an elegant home with character, great volume, plenty of natural light and a peaceful setting, all whilst offering great potential for renovation and a prime location. Slate and zinc roof. Some interior renovation work required. Mains gas individual heating and hot water. EPC: in progress. Fees at 4% payable by the buyers (€1,918,300 net seller price). Your BARNES contact: Damien Portail +33 (0)6 60 42 72 23 “Information on the risks to which this property is exposed is available on the Géorisques website: www.georisques.gouv.fr” €1,918,300 Agency fees not included - Agency fees: 4% incl. tax Fees payable by the buyer - Damien Portail - Sales agent - EI - RSAC 892 234 196 1,918,300 € Agency fees not included - Agency commission: 4%VAT included Agency fees payable by buyer - Damien PORTAIL - Agent commercial - EI - RSAC 892 234 196

Ref. : 86804313

BARNES YVELINES

MAUSSANE-LES-ALPILLES3 990 000 €

House for sale restoration - 7 rooms - 335

Sole agent - Discreetly set in the heart of the village of Maussane-les-Alpilles, this most elegant, period stone village house is a rare gem. Having undergone an exacting restoration using carefully selected, top-quality materials this refined home exudes character and charm, whilst benefiting from the convenience of the latest technology. Offering around 300m² of living space with a total build area of 335m² the interior comprises, on the ground floor, a bespoke, well-equipped kitchen, a spacious and light-filled reception room with fireplace, and a sumptuous en-suite bedroom with a bathroom and dressing room. Upstairs, there are four large, well-appointed bedroom suites, as well as a laundry room. Outside, the private 750 m² landscaped garden is a veritable oasis of greenery, enhanced by an 8 x 3 m swimming pool and an orangery / pool house, inviting you to savour precious moments of relaxation in complete serenity.

Ref. : 1501

Colpaert et Wehrle

HYÈRES1 040 000 €

House for sale restoration - 12 rooms - 383

CITY CENTER Prestigious architect-designed villa in absolu

Located in the city center, at the end of a quiet cul-de-sac, discover this architect-designed villa by Lucien David, offering 383 m2 of living space bathed in light, facing south and without any vis-à-vis. The main property has 248 m2 including a vast living room of 70 m2 opening onto a large terrace and access to the garden, a family kitchen of 18 m2 with a utility room, as well as four master suites with shower room or bathroom. On the garden level, the villa has two independent apartments: A 95 m2 two-bedroom apartment and a 36 m2 studio, ideal for accommodating family, guests or considering rental income. You will also benefit from a laundry room, boiler room, cellar and a large 44 m2 garage. A rare property, with exceptional volumes and unique character, requiring renovation work to restore all its splendor.

Ref. : 4869

CABINET RIPOLL

ROQUEBRUNE-SUR-ARGENS1 490 000 €

House for sale restoration - 10 rooms - 149

Exception Vineyard of the 18th century between Cannes and Saint-Tropez

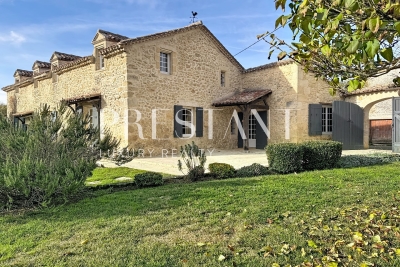
Between Cannes and Saint-Tropez, in the heart of a natural environment of exceptional preservation from prying eyes, discover this magnificent 18th-century farmhouse made of red stones from the Estérel, fully restored with care while respecting its authenticity. Nestled in a green setting of over 11,000m² fully fenced, this character property offers a rare living environment where Provencal charm, absolute serenity, and contemporary comfort combine. Only 10 minutes from the beaches and 5 minutes from shops as well as major communication axes, it enjoys a privileged location on the French Riviera. Developing nearly 210m² of living space, the house reveals generous reception areas bathed in light, complemented by a fireplace and a built-in wood stove, creating a warm and refined atmosphere. A spacious kitchen, five bedrooms, and three bathrooms or shower rooms complete the ensemble harmoniously. The property will also appeal to equestrian enthusiasts thanks to its 8,000m² dedicated to horses, including a large shelter and five water points. Several outbuildings, currently operated as seasonal rentals, offer immediate income potential as well as numerous development prospects: charming accommodations, reception domain, installation of tiny houses, or a high-end tourist project. Committed to combining elegance and energy performance, the estate benefits from solar panels and a borehole, allowing for optimized management of expenses. A confidential address and an exceptional property, ideal for a prestigious family residence, reception activity, or life project in the heart of one of the most sought-after areas of the French Riviera. Transaction fees including VAT are charged to the seller. The information on the risks to which this property is exposed is available on the Georisques website: www.georisques.gouv.fr

Ref. : 87058794

Polo Properties

COULOMMIERS4 850 000 €

House for sale restoration - 30 rooms - 510

Exceptional 57-Hectare Estate near Paris

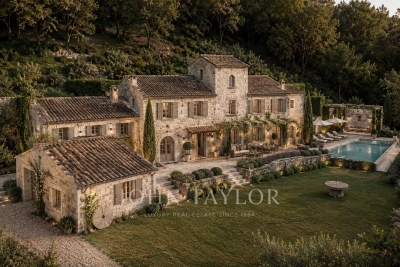
Just 50 km from Paris and 10 minutes from the charming town of Coulommiers — known for its lively atmosphere, shops and local amenities — this magnificent 57-hectare estate unfolds in a peaceful and bucolic setting. The property includes several buildings: a late 18th-century manor house, a converted dovecote offering a unique living space with rooftop terrace, a greenhouse, a caretaker's house, a workshop/garage, a manor to be restored, and a rental building with eight apartments, all currently let. The main residence combines period charm and authenticity, featuring spacious and sun-filled reception rooms thanks to its East/West orientation. The upper floor is dedicated to the sleeping quarters, with several bedrooms each benefiting from their own en-suite facilities. A swimming pool, paddocks, farmland, a 3,000 m² pond and a natural spring complete this exceptional estate. A property with strong potential, offering numerous possibilities for hospitality, events, gastronomy or wine tourism projects, all within a natural and serene environment less than one hour from Paris.

Ref. : V0020APA

JOHN TAYLOR AROUND PARIS

EZE3 000 000 €

House for sale restoration - 5 rooms - 200

Contemporary villa - Sea view - Pool - Garage

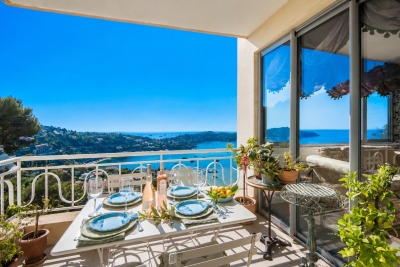
In a quiet residential area on the heights of Eze-sur-Mer charming villa beautifully restored with pool, terraces and a stunning view of the bay of Eze. The villa comprises an entrance hall, living room, kitchen, 3 bedrooms of which a master bedroom with sea view and another on mezzanine, toilet, on the lower level, bedroom with bathroom, garage.

Ref. : HR2750

Hermitage Riviera

MOUGINS4 490 000 €

House for sale restoration - 8 rooms - 251

Breathtaking sea views & historic charm within walking distance of the village

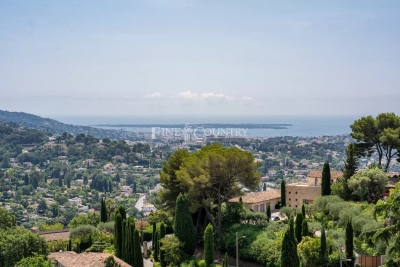
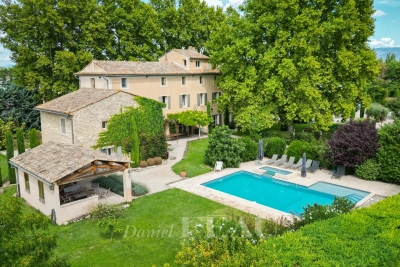
Nestled within a beautifully restored former monastery, this exceptional property forms part of an exclusive and highly sought-after private estate. Fully renovated to the highest standards, it enjoys a truly outstanding location just 300 metres from the charming village of Mougins and boasts breathtaking panoramic sea views over the Mediterranean Sea and the surrounding coastline. This remarkable residence seamlessly combines historic character with modern comfort. Features include a private heated swimming pool, high ceilings, elegant mouldings, integrated air conditioning, underfloor heating, and double glazing throughout. Although situated within a prestigious enclave of only five residences, the property offers exceptional privacy thanks to its extensive terraced gardens, beautifully landscaped with mature Mediterranean vegetation. The accommodation comprises six bedrooms, including four within the main house, an independent double bedroom located close to the swimming pool, and an additional bedroom situated below the main terrace. The property benefits from secure private access via an electric gate and offers private parking for up to four vehicles. The impressive main entrance, accessed through magnificent wrought-iron doors, opens into an elegant library with a breakfast area, leading through to a spacious fully equipped kitchen featuring a professional-style range cooker. The expansive living room is flooded with natural light and showcases generous proportions, soaring ceilings, French doors, and a stunning stone fireplace. The principal suite occupies a privileged position and features an extensive dressing room and a luxurious bathroom. Two further bedrooms are located on the garden level, while an additional bedroom, a separate laundry room, and a guest cloakroom complete the interior accommodation. Several rooms enjoy direct access to the terraces and their spectacular sea views. Outside, a variety of inviting living spaces have been designed for relaxation and entertaining. A large terrace shaded by a vine-covered pergola offers an outdoor dining area for up to ten guests, complemented by a comfortable lounge area and sun loungers. A second, more intimate terrace at the front of the property, together with a lower-level recreation area featuring table tennis and table football, further enhances the lifestyle appeal of this unique home. In addition, a separate independent villa apartment of approximately 135 sqm is available on the upper level. It offers three further bedrooms, private outdoor areas, and its own swimming pool. This space can be acquired alongside the main residence, providing excellent accommodation flexibility and significant rental income potential. A truly rare opportunity, ideal as either a primary or secondary residence, combining authenticity, premium amenities, and immediate proximity to one of the French Riviera's most desirable villages. Information on potential risks for this property is available on the Géorisques website: www.georisques.gouv.fr

Ref. : 86881333
Cote d'Azur Villas

GORDES3 200 000 €

House for sale restoration - 15 rooms - 458

Stone farmhouse with guest accommodation and views near Gordes.

Nestled within the foothills of Gordes, just a few kilometres from the heart of the village, this imposing stone farmhouse dating from 1850 is arranged around a central courtyard and displays remarkable authenticity throughout. Composed of several stone buildings, the property was carefully restored during the 1980s in keeping with its original character. The property offers a rare and harmonious ensemble with more than 650m2 of usable space, including a main farmhouse, two separate guest houses and a charming “mazet” tucked away in the property's private woodland. Over the centuries, the estate served as an olive mill, a “magnanerie (silk farm)” and stables. Beyond the wrought-iron gates, a lavender-lined driveway leads to a partially shaded parking area beneath a pergola, dominated by a majestic plane tree facing the principal entrance. The entrance hall is arranged on a split level and leads down to the reception rooms. The accommodation comprises, on the ground floor: large foyer with ancient fireplace; “petit salon”; bar area; sitting room with fireplace; superb vaulted formal dining room; fully equipped kitchen. The interiors are distinguished by generous volumes and an abundance of preserved period features. The first floor is composed of: landing; principal bedroom with en suite shower room and WC; second bedroom with dressing room, bathroom and WC; third bedroom, with adjoining shower room and WC located near the entrance; utility room. The kitchen opens onto a magnificent vaulted reception room with direct access to the enclosed courtyard, adorned with jasmine-covered walls and an elegant fountain. An outdoor staircase leads to three spacious rooms which offer excellent possibility for conversion. To the south of the courtyard, below the former well, lies a historic threshing area. This part of the property provides private access to an independent guest house, comprising on the garden level: sitting room; kitchen. The first floor is composed of: two bedrooms; study; bathroom. To the west of the property, the second guest house adjoins the main farmhouse while benefiting from its own private access. Offering approximately 60m2 of living space, the accommodation comprises: sitting room with open kitchen; bedroom with en suite shower room and WC. South-facing, it enjoys a charming enclosed private garden. Set discreetly behind a stone wall and partially shaded by a linden tree, the pool area features a tiled 12m x 7m swimming pool with automatic cover and stone terraces. A pool house includes a bar and barbecue area. The immediate surroundings of the farmhouse have been beautifully landscaped with roses, cypress trees, mulberries and mature planted borders, all supported by an automatic irrigation system. Extending across more than 15 acres, the grounds unfold through a series of traditional terraces and include two olive groves with approximately 250 trees producing around 200 litres of olive oil annually, vineyards showcasing an exceptional collection of 52 table grape varieties, almond trees, additional fruit trees, truffle oaks, meadows and oak woodland.One of these wooded areas conceals the estate's cabanon: a charming “mazet” converted into an independent guest cottage. The accommodation comprises: sitting room with kitchenette on the ground floor; bedroom with shower on the first floor. Amenities include: oil-fired central heating with condensation boiler; mains water; Canal de Provence water for irrigation; three private wells; small garden workshop; former car port; old henhouse. The property enjoys sweeping views across the surrounding countryside, extending towards the Luberon mountains, the Alpilles and the Monts de Vaucluse. This rare estate offers an incredible sense of privacy and seclusion, yet with immedaite access to shops and village life, where the history embedded within the stone walls continues to shape the spirit of the property. __________Infor

Ref. : V03244.01990L

Maison Victoire

MALAUCÈNE639 000 €

House for sale restoration - 6 rooms - 150

Malaucène – A character property

This 17th century former priory enjoying open views is located by the village and the shops at the foot of the northern slopes of Mont Ventoux. Peaceful yet not isolated, it offers 150 sqm of living space restored in 2003 and includes cosy living and reception rooms and 3 bedrooms. The hectare of grounds features vineyard and a cricket pitch. With a swimming pool, a workshop and a garage. An ideal holiday home in the immediate vicinity of Mont Ventoux, a destination popular with experienced cyclists.

Ref. : 82837919

Daniel Feau Provence / Lourmarin

AIGUINES12 600 000 €

House for sale restoration - 30 rooms - 1000

Magnificent Château Overlooking Lake Sainte-Croix

Overlooking Lake Sainte-Croix, in the heart of the spectacular Verdon Gorge region, stands a remarkably elegant 17th-century château. Rich in history and authenticity, this exceptional estate embodies the refinement of classical French architecture within an unspoiled natural setting. Offering more than 1,000 sq m of living space, complemented by an independent apartment of approximately 200 sq m, the property is set within a private 15-hectare estate. Distinguished by its four glazed-tile towers, private chapel, vaulted wine cellar, and numerous other remarkable architectural features, it represents a rare opportunity to acquire a truly unique historic residence. The château includes: A majestic entrance hall enhanced by a monumental staircase with its original wrought-iron balustrade. A grand formal dining room adorned with gilded decorative plasterwork, a remarkable example of 17th-century French craftsmanship. A bright reception lounge featuring an antique fireplace, ideal for entertaining and relaxation. A spacious fully equipped kitchen designed for both large-scale receptions and everyday château living. Approximately twenty elegant bedrooms offering understated luxury and refined comfort. Outdoors, landscaped gardens, 4,000 vines, fountains, truffle oak groves, and a heated swimming pool create an atmosphere of serenity and well-being. A certified helicopter landing area authorised for more than 200 annual movements, together with several outbuildings, offers outstanding potential for expansion, restoration, or large-scale hospitality projects. The estate is equally suited to use as a prestigious private residence or for the development of a luxury hotel or exclusive events venue.

Ref. : V2226ST

JOHN TAYLOR SAINT TROPEZ

MANDELIEU-LA-NAPOULE1 395 000 €

House for sale restoration - 10 rooms - 252

Mandelieu-la-Napoule - Villa with pool in need of refurbishment

Located in the sought-after Bel Horizon district, within immediate proximity to shops, schools, and all amenities, this villa with a pool offers great potential and simply awaits a refresh to restore its full charm. Set in a privileged environment, this property of approximately 252 sqm is spread over two levels and features ten spacious rooms. It notably includes a living room with a fireplace opening onto a continuous balcony, five bedrooms, a generous kitchen, as well as a veranda that opens onto the sun-drenched terrace and the pool. The plot of approximately 1,300 sqm includes a closed garage. A large storage area completes the property and offers further development potential. Ideally located in a desirable area close to the seaside, this villa represents an excellent opportunity for a renovation project.

Ref. : 8292

MAGREY&SONS SAINT-TROPEZ

EYGALIÈRES3 700 000 €

House for sale restoration - 7 rooms - 315

This splendid property, set within grounds of 17,000 m², has been restored to an exceptional standard and nestles within a tranquil and verdant position in the countryside around the sought-after village of Eygalieres. Offering a total built area of approx. 315 m², the light and bright interior comprises, on the ground floor, a kitchen with scullery, a dining room, an elegant sitting room with a fireplace, high ceilings and large picture windows and two en-suite bedrooms. Up on the first floor there are three more en-suite bedrooms and there is one further guest bedroom suite that is independent, ideal for receiving family and friends in complete tranquillity. Outside, there are several terraces which are ideal for passing long summer evenings and a 16m x 5m pool which sensitively blends in with the landscaped grounds. A view to the west of the Alpilles hills gives the finishing touch to this truly special home.

Ref. : 192

Colpaert et Wehrle

BEAULIEU-SUR-MER3 500 000 €

House for sale restoration - 6 rooms - 170

BEAULIEU-SUR-MER - EXCEPTIONAL APARTMENT IN A PRIVATE VILLA.

Set within a stunning detached villa recently restored and adorned with remarkable frescoes, this bright apartment enjoys a prime location in the most sought-after area of Beaulieu-sur-Mer. Offering approximately 170 sqm of living space, it also features a terrace and a private garden. Arranged over two levels, the main floor comprises an entrance hall, a double reception room opening onto a dining area, a fully equipped separate kitchen with direct access to the terrace and garden, a bathroom, guest toilets, a large storage room, and a staircase leading to the lower level. On the garden level: four bedrooms with built-in wardrobes, one bathroom, two shower rooms, ample storage space, a laundry room, and a boiler room. This property stands out for its Belle Époque charm, exceptional brightness, high level of comfort, peaceful setting, and its rare and prestigious location in the highly coveted “Quartier des Anglais”, in the heart of Beaulieu, just steps from shops, beaches, all amenities, the Casino, and local security services. Property subject to co-ownership regulations. Energy Class: C / Climate Class: C Estimated average annual energy costs for standard use: between €2,320 and €3,230. Information about natural risks to which this property is exposed is available on the Géorisques website: www.georisques.gouv.fr Request the full brochure and book a personalized tour with our agency. Agency fees payable by vendor - Nombre de lots dans la copropriété: 7 - Montant moyen de la quote-part de charges courantes 4,075 €/yearly - Montant estimé des dépenses annuelles d'énergie pour un usage standard, établi à partir des prix de l'énergie de l'année 2023 : 2320€ ~ 3230€ - Les informations sur les risques auxquels ce bien est exposé sont disponibles sur le site Géorisques : www.georisques.gouv.fr - Eliza TORBICZ - Agent commercial - EI - RSAC 790 569 107

Ref. : 85608897

BARNES Beaulieu | Cap-Ferrat