OK
More than Less than
  ok

Key-words : restoration

Houses and Apartments, your real estate specialist magazine offers a selection of ads that match with the keyword restoration. You can refine your search by specifying the area or price range in the navigation bar link Search for a House/Apartment.

ST-RAPHAËL2 200 000 €

House for sale restoration - 8 rooms - 300

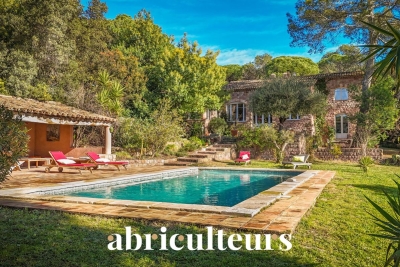
Exceptional Signed Mas - 300 sqm - Private 1-Hectare Estate - Saint-Raphaël

Welcome to Abriculteurs. We present to you a rare property where architecture, nature, and elegance come together. Built in the 1940s by architect Jean Hellet, following the proportions of the golden ratio, this stone mas of the Estérel region offers more than 300 sqm of living space, set in the heart of a one-hectare flat, wooded plot with complete privacy. An atypical and functional layout, designed with distinct living areas. The main level (Level 1 - garden level) forms the heart of the house. It is organized around a large central living room, the true centerpiece, with impressive volumes, structured into several zones (lounge, reception area), and featuring a monumental fireplace. Directly adjoining this: - an independent dining room - a kitchen with pantry, well separated yet easily accessible - an office space suitable for professional use or teleworking This level also offers a ground-floor sleeping area: - a complete suite with dressing room, bathroom, and terrace access - separate toilets and several hallways ensuring smooth circulation The upper level (Level 2) is dedicated to an independent sleeping area. Accessible from the living room, it includes: - two separate bedrooms - two bathrooms - a toilet and hallways Ideal for children or guests, providing real separation of living spaces. The lower level (Level 0) offers great flexibility. It includes: - an independent apartment with living area, kitchen, and shower room - a separate independent office, perfect for professional activity - a garage - a wine cellar - several technical rooms (boiler room, gas room, workshop) This level provides over 100 sqm of additional space, perfect for storage, business activities, or future development. Perfectly usable outdoor areas. The terrain, entirely flat, is naturally arranged around the house with: - a swimming pool with pool house - terraces and outdoor living spaces - century-old trees and shaded areas - a completely preserved environment The absence of overlooking neighbors and the layout of the land provide a rare and intimate living environment. Equestrian facilities: - 2 existing stalls - former riding arena to be restored - perfectly suitable land Location: - Between Cannes and Saint-Tropez - Approximately 5 to 10 minutes from the beaches - In close proximity to golf courses - Quick access to main roads Property highlights: - Signature character architecture - Layout in multiple independent spaces - Spectacular central living room - Flat 10,000 sqm plot - Independent apartment + separate office - Strong potential (primary residence, secondary home, business) - Quiet environment with no overlooking Please note: - Property tax: €5,164 / year - Well-maintained house - Light refreshing work required depending on project - Connected to sewage system - Energy Performance Certificate: D - Greenhouse gas emissions rating: B Asking price: €2,200,000 including tax (Abriculteurs fees paid by the seller) Announcement prepared under the editorial responsibility of SASU Inov'You, registered with the Nice Trade and Companies Register under number 851 223 610, head office at 14 rue Foncet, 06000 Nice, no funds held, acting on behalf of SARL Abriculteurs Immobilier, registered under SIREN number 837 704 584, holder of professional card number CPI 7501 2018 000 025 842 issued by the Paris Île-de-France Chamber of Commerce and Industry.

Ref. : PBTM3379_MM_1609_5
abriculteurs

ST-CHAMAS540 000 €

House for sale restoration - 6 rooms - 124

Family 5-Bedroom House with Swimming Pool on a 1,600 m² Plot in Saint-Chamas (13250)

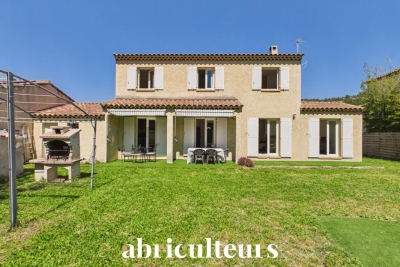
Abriculteurs is pleased to present this family house in Saint-Chamas (13250). Located in Saint-Chamas (13250), in a quiet residential cul-de-sac, this 124 m² family home sits on a 1,600 m² plot. Its layout, featuring five bedrooms including one on the ground floor, meets the needs of a family seeking spacious living areas and a pleasant outdoor environment. The ground floor includes an entrance with a closet, a 33 m² air-conditioned living room facing south and opening onto the garden and pool, an independent kitchen, one bedroom, a shower room, and a separate toilet. Upstairs, the sleeping area comprises four bedrooms, one with a walk-in closet, a bathroom, and a separate toilet. The adjoining garage has been converted into a laundry and storage area but can be restored to its original use if needed. Outside, the garden features a Magiline swimming pool with its liner, pump, and coping stones replaced in 2024. An outdoor kitchen equipped with a pizza oven and barbecue, as well as two garden sheds, complete the exterior amenities. The property also offers private parking for up to three vehicles on the plot. Situated on the northern shore of the Étang de Berre, the village of Saint-Chamas provides a popular living environment with its local shops, weekly market, schools, and TER train station connecting directly to Marseille-Saint-Charles. The Miramas commercial area is accessible within less than 5 km. Property highlights: - 1,600 m² plot with swimming pool. - Air-conditioned living room with fireplace. - Independent kitchen that can be opened onto the living room. - Five bedrooms, including one on the ground floor. - Private parking for three vehicles. Additional information: - House built in 2003 - Connected to mains sewerage - Property tax: €2,711 / year Conventional energy consumption (kWhEP/m².year): 137 (C) Estimated emissions (kg CO2/m².year): 5 (A) Energy cost min / max: between €1,520 and €2,110 / year Reference years for prices: 2021, 2022, 2023 Sale price: €540,000 including tax (Abriculteurs fees paid by the seller). Information on risks related to this property can be found on the Géorisques website: www.georisques.gouv.fr Announcement written under the editorial responsibility of Matthieu RICHIER, commercial agent (EI), registered with the RSAC of Salon-de-Provence under number 850 335 530, without holding funds, acting on behalf of SARL Abriculteurs immobilier, with capital of €5,000, registered under SIREN number 837 704 584, holder of professional card number CPI 7501 2018 000 025 842 issued by the Paris Île-de-France Chamber of Commerce, legally represented by Adrien PIOT, headquartered at 12 rue des Halles, 75001 Paris.

Ref. : QMLJ8958_MR_0909_4

abriculteurs

CHATEAUNEUF-GRASSE3 800 000 €

House for sale restoration - 12 rooms - 344

Châteauneuf-Grasse historic stone farmhouse estate with 3 hectares land, pool and outbuildings

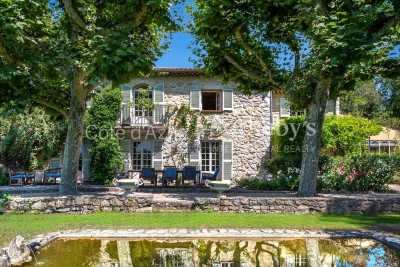
Châteauneuf-Grasse stone farmhouse 430 sqm on 3 hectares with pool, outbuildings and equestrian potential Located in Châteauneuf-Grasse, in a preserved natural setting close to Valbonne, Opio and a golf course, this 19th century stone farmhouse offers over 430 sqm of living space set within approximately 3 hectares of land in a natural zone. The property benefits from absolute tranquility and a rare configuration combining substantial land, character architecture and accessibility to the Riviera. The main residence includes a large reception area with living room and fireplace, dining room and winter garden, opening onto the surrounding landscape. The property comprises eight bedrooms, including several suites, allowing for both family use and guest accommodation. An independent outbuilding provides additional accommodation. Land and external features The 3-hectare plot, largely flat and usable, represents a key asset and allows for various uses, including equestrian or agricultural projects. The grounds include: a swimming pool a vegetable garden (approx. 180 sqm) restored historic stone structures (former plaster kilns) Additional features triple garage carport for three vehicles workshop secure wine cellar Location and positioning The property is located approximately 25 minutes from Cannes, Antibes and Nice International Airport, with convenient motorway access. This estate is suitable for buyers seeking: a large landholding property on the French Riviera a character residence in a natural environment a primary home, secondary residence or lifestyle project with land potential A rare opportunity in the Châteauneuf-Grasse market and the Cannes hinterland. Côte d'Azur Sotheby's International Realty For further information or to arrange a private viewing, please contact Côte d'Azur Sotheby's International Realty.

Ref. : CA15-109

COTE D'AZUR SOTHEBY'S INTERNATIONAL REALTY

LE PRAZ-DE-LYS400 000 €

House for sale restoration - 4 rooms - 207

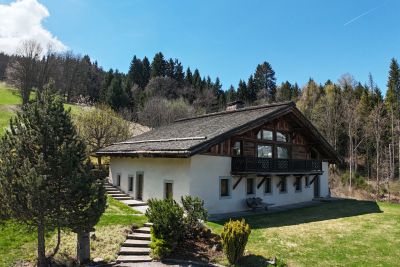
Chalet D'Alpage - Bonnavaz

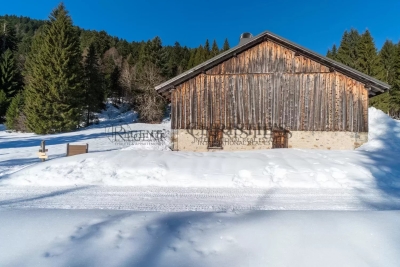
A Rare Alpine Retreat Set Within Over 4 Hectares of Private Land REGENT ALPS EXCLUSIVITY – CHRISTIE'S INTERNATIONAL REAL ESTATE Opportunities to acquire a traditional Alpine chalet with more than four hectares of private land are exceptionally rare. Tucked away in an unspoilt mountain setting, this authentic chalet d'alpage offers the chance to own a unique piece of Alpine heritage surrounded by nature. Occupying a secluded position within more than 40,000 m² of agricultural land, the property enjoys complete privacy, uninterrupted mountain views and the reassurance that its immediate surroundings will remain protected from future development. It is an increasingly difficult setting to find, offering peace, space and an exceptional connection with the natural environment throughout the seasons. The chalet extends over approximately 200 m² across two floors and retains many original features that reflect its history and character. The ground floor comprises the original living accommodation together with the former stable, while the upper floor is occupied by an impressive open barn of approximately 100 m² beneath a traditional timber roof structure. This remarkable space highlights the scale and authenticity of the building and offers the opportunity for careful restoration, subject to the applicable planning regulations and any necessary approvals. Life here follows the rhythm of the mountains. From spring until the first snow, the chalet is accessible by vehicle. During the winter months, access is by foot, snowshoes or cross-country skis from the nearest cleared parking area, taking approximately ten minutes. For many owners, this seasonal access forms part of the unique appeal of Alpine pasture chalets and offers a genuine opportunity to disconnect from everyday life. Prospective purchasers should note that this is a traditional mountain chalet intended for seasonal use. It does not currently benefit from mains electricity, running water or modern bathroom facilities, allowing buyers to appreciate the property for what it truly is: an authentic mountain refuge rather than a conventional residential chalet. Subject to the relevant permissions and technical studies, sympathetic improvements such as a solar energy system may be considered while preserving the property's unique off-grid character. Properties of this nature are becoming increasingly difficult to find. Combining an authentic chalet d'alpage, exceptional privacy and more than four hectares of protected land, this is a rare opportunity for buyers seeking a peaceful mountain retreat and the privilege of becoming the custodian of a remarkable piece of Alpine history. Key Features • Authentic chalet d'alpage dating from the early 20th century • More than 40,000 m² (4 hectares) of private agricultural land • Approximately 200 m² arranged over two floors • Original barn with impressive vaulted roof space • Peaceful and secluded natural setting with panoramic mountain views • Accessible by vehicle from spring to autumn • Winter access by foot, snowshoes or cross-country skis • Off-grid lifestyle with exceptional privacy • A rare opportunity to preserve an authentic piece of Alpine heritage “The information on the risks to which this property is exposed is available on the GeoRisk site: www.georisques.gouv.fr”. **AI has been used on some photographs to illustrate renovation potential**

Ref. : 51DCX

REGENT ALPS - Christie's International Real Estate

MAUSSANE-LES-ALPILLES3 990 000 €

House for sale restoration - 7 rooms - 335

Sole agent - Discreetly set in the heart of the village of Maussane-les-Alpilles, this most elegant, period stone village house is a rare gem. Having undergone an exacting restoration using carefully selected, top-quality materials this refined home exudes character and charm, whilst benefiting from the convenience of the latest technology. Offering around 300m² of living space with a total build area of 335m² the interior comprises, on the ground floor, a bespoke, well-equipped kitchen, a spacious and light-filled reception room with fireplace, and a sumptuous en-suite bedroom with a bathroom and dressing room. Upstairs, there are four large, well-appointed bedroom suites, as well as a laundry room. Outside, the private 750 m² landscaped garden is a veritable oasis of greenery, enhanced by an 8 x 3 m swimming pool and an orangery / pool house, inviting you to savour precious moments of relaxation in complete serenity.

Ref. : 1501

Colpaert et Wehrle

ROQUEBRUNE-SUR-ARGENS1 490 000 €

House for sale restoration - 10 rooms - 149

Exception Vineyard of the 18th century between Cannes and Saint-Tropez

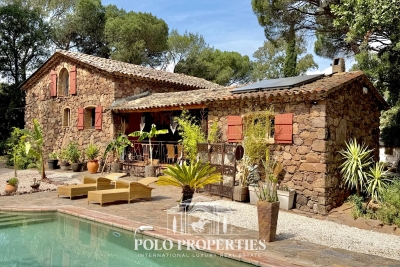
Between Cannes and Saint-Tropez, in the heart of a natural environment of exceptional preservation from prying eyes, discover this magnificent 18th-century farmhouse made of red stones from the Estérel, fully restored with care while respecting its authenticity. Nestled in a green setting of over 11,000m² fully fenced, this character property offers a rare living environment where Provencal charm, absolute serenity, and contemporary comfort combine. Only 10 minutes from the beaches and 5 minutes from shops as well as major communication axes, it enjoys a privileged location on the French Riviera. Developing nearly 210m² of living space, the house reveals generous reception areas bathed in light, complemented by a fireplace and a built-in wood stove, creating a warm and refined atmosphere. A spacious kitchen, five bedrooms, and three bathrooms or shower rooms complete the ensemble harmoniously. The property will also appeal to equestrian enthusiasts thanks to its 8,000m² dedicated to horses, including a large shelter and five water points. Several outbuildings, currently operated as seasonal rentals, offer immediate income potential as well as numerous development prospects: charming accommodations, reception domain, installation of tiny houses, or a high-end tourist project. Committed to combining elegance and energy performance, the estate benefits from solar panels and a borehole, allowing for optimized management of expenses. A confidential address and an exceptional property, ideal for a prestigious family residence, reception activity, or life project in the heart of one of the most sought-after areas of the French Riviera. Transaction fees including VAT are charged to the seller. The information on the risks to which this property is exposed is available on the Georisques website: www.georisques.gouv.fr

Ref. : 87058794

Polo Properties

VILLEFRANCHE-SUR-MER1 450 000 €

Apartment for sale restoration - 4 rooms - 105

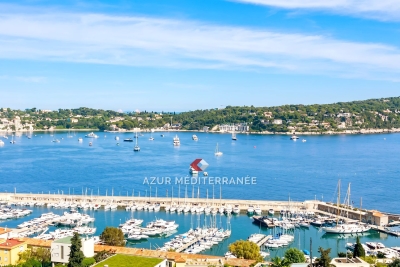
EXCEPTIONAL SEA VIEW over the marina, the bay, and Cap Ferrat, close to shops and the sea, beautiful corner 3-bedroom apartment with triple exposure, high floor with elevator, quiet, located in a sought-after residence with a pool and secured by a gate, with a caretaker. The apartment is laid out with an entrance hall and storage, a spacious corner living room extended by a fully openable veranda equipped with electric blinds (possibility to restore the glass bay windows to their original position to have a 21 m² terrace) independent equipped kitchen (could be opened onto the living room), three bedrooms, a bright shower room with window - WC, separate toilet, a second shower room, plenty of storage, basement cellar long double garage extended by a private parking space, guest parking, bus stop, pedestrian shortcut to the marina and the Darse beach.

Ref. : 382V2809A

AZUR MÉDITERRANÉE

MENTON750 000 €

Apartment for sale restoration - 3 rooms - 72

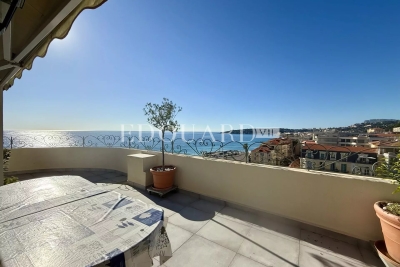
Two bedroom apartment on the top floor of a magnificent Belle Époque building with stunning sea view

Buying property in France, ideally located in the very centre of Menton, just a few steps from all facilities, beaches and the main train station : nestled on the top floor of a magnificent Belle Époque building dating from 1900 (elevator to the sixth floor, then one flight of stairs), discover this apartment of timeless elegance, offering 73 sqm of authentic charm and a 47 sqm private terrace connecting each room. Bathed in light, this exceptional flat captivates with its superb 180° panoramic views encompassing the Jardins Biovès, the Casino Barrière Casino, the sparkling Mediterranean Sea and the tip of Cap Martin. It comprises : - welcoming hall - great living room - fully equipped semi-independent kitchen - two spacious bedrooms - storage space The building's facade has recently been restored, highlighting its original character and the nobility of its architecture. A rare and sought-after property, perfect for lovers of light, calm and the spirit of life on the French Riviera.

Ref. : 86419694

EDOUARD VII

SPÉRACÈDES1 980 000 €

House for sale restoration - 6 rooms - 355

Spéracèdes – Elegant 17th Century Bastide - Within walking distance of Peymeinade

At the heart of a sumptuous landscaped park of 7,592 sq.m, enjoying absolute tranquility and enhanced by majestic Mediterranean species, this remarkable bastide of approximately 265 sq.m reveals all its charm and authenticity. Built around a former 17th-century sheepfold, carefully restored, the property elegantly combines historic character with contemporary amenities. The main residence opens onto a refined entrance leading to a fully equipped kitchen with dining area, extended by a light-filled glass veranda opening onto a ??? pleasant shaded terrace. A dining room and a spacious living room with an insert fireplace offer generous reception areas. Two bedrooms, along with a bathroom and a shower room, complete this level. Upstairs, the sleeping area features three additional bedrooms, including a master suite, each with its own bathroom or shower room with toilet, as well as a spacious dressing room. Outdoors, the art of living continues around an elegant, secure swimming pool area, bordered by a large terrace and a charming Mazet of approximately 25 sq.m, featuring a summer kitchen and a shower room with toilet. A double garage with automatic doors, a wine cellar, and numerous storage annexes complete this exceptional property. The property also benefits from connection to the main sewer system and an efficient heating system (reversible air conditioning and oil-fired boiler). Additional construction potential is available. A rare property combining charm, privacy, and the Provençal art of living. An exceptional home not to be missed. Energy class : c – Climat class : c / estimated annual costs for standard use : between €3,570 and €4,920 (ref year 2021) Information on the risks to which this property is exposed is available on the Geohazards website : www.georisques.gouv.fr Property located in an area subject to compulsory brush clearance. Emilie PAUL : Consultante - Agent commerciale E.I. RSAC : 539 034 140 Agency fees payable by vendor - Montant estimé des dépenses annuelles d'énergie pour un usage standard, établi à partir des prix de l'énergie de l'année 2023 : 3570€ ~ 4920€ - Les informations sur les risques auxquels ce bien est exposé sont disponibles sur le site Géorisques : www.georisques.gouv.fr - Emilie PAUL - Agent commercial - EI - RSAC 539 034 140

Ref. : 86918522

Barnes Valbonne

TOULON1 990 000 €

House for sale restoration - 10 rooms - 322

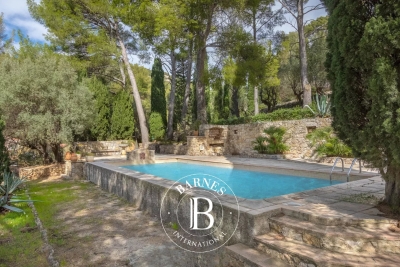
Toulon - Property 1,4 ha - Open sea view - Swimming pool - Tennis court

As soon as you enter the property, you'll be transported to another time and irresistibly captured by the charm emanating from this place. Nestled at the foot of the Baou, overlooking the Toulon harbor, this splendid 1. 4-hectare property with its park, ponds and Mediterranean vegetation, typical of the finest Tuscan properties, exudes calm and invites you to take your time. The Sevillian-style main house comprises an entrance hall, a living room, a dining room, an owner's suite with bathroom and dressing room, a kitchen and 2 bedrooms sharing a bathroom. From the entrance, a few steps lead to a fourth bedroom with bathroom. An apartment adjoining the house. Garden level: 2 bedrooms, shower room, boiler room. A janitor's cottage at the entrance to the property completes the ensemble. Living areas: House: 292.25m² (Ground floor: 265.85 m² - Garden level: 26.4 m²) Janitor's cottage: 30m². Below the house, a staircase lined with Florentine cypresses leads to a tennis court, a summer kitchen and a pool area. The property is located in an area of Toulon that was once home to very large estates for those seeking peace and space, away from the hustle and bustle of the city. The same is true today, as it continues to be sought-after for its calm, yet close proximity to schools, communications and the city center. The property is also located at the foot of the Baou, renowned for its rock-climbing and hiking trails. The first beaches are 20 minutes away. Renovation will be necessary to restore the property to its former glory. Property located in an area subject to compulsory scrub clearance. Contact BARNES LAVANDOU agency: +33 (0)4 94 41 37 17 Agency fees payable by vendor - Montant estimé des dépenses annuelles d'énergie pour un usage standard, établi à partir des prix de l'énergie de l'année 2021 : 4595€ ~ 5300€ - Les informations sur les risques auxquels ce bien est exposé sont disponibles sur le site Géorisques : www.georisques.gouv.fr

Ref. : 82406884

BARNES SANARY LUXURY REALTY

FERRIERES1 260 000 €

House for sale restoration - 10 rooms - 1130

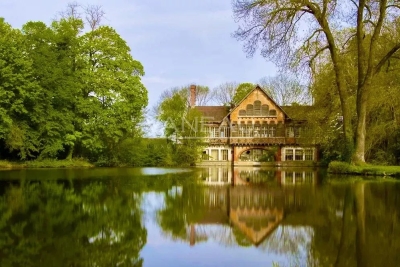
Exceptional and Unique — La Buanderie Rothschild, Ferrières en Brie

Less than 25 minutes from Paris, rare acquisition of a historic 19th century building - former laundry room of the Château de Ferrières, work of Joseph Fröelicher (1840). Exceptional services and character, ideal for high-end reconversion (charming hotels, cultural spaces, exceptional private residences). Its decoration of cut wood and application of different species, which constitutes a sort of marquetry under the windows, as well as the detail of its ornamentation, relate it to English architecture. Description & prestige - Total surface area: 1,880 m² (main building 1,130 m² + extension 750 m²). - Plots: Lot N°1 — laundry room of 1,868 m² (+ building strip 234 m²). Lot Np3 — building land 3,400 m² (Zone Na, COS 40%). - Noble decor: finely cut woodwork, marquetry under windows, restorable period ornamentation. - Aristocratic industrial heritage: historic installation having processed up to 80,000 pieces/year; Rothschild memory, party classified in part. Opportunity & status - Impeccable structural work — strong potential for architectural enhancement. - Multiple uses accepted; tailor-made project recommended to preserve the heritage character. Contact & private visits For complete file (plans, certificates of authenticity) and visit by appointment with letter of intent requested by the current owners. Price (agency fees included) - Lots Np1 + Np2 (indissociable): €1,260,000 H.A.I. - land Extra Lot Np3: € 525,000 H.A.I. -Together: (Np1+ Np2)+loT Np3 €:1,785,000 H.A.I. Information on the risks to which this property is exposed is available on the site: Georisks:

Ref. : 84394230

VANEAU BOULOGNE

GORDES890 000 €

House for sale restoration - - 172

For sale in Gordes

The Immo Goult agency offers for sale In the heart of an authentic hamlet in the village of Gordes, elegant restored house with a living area of ??approximately 150m2. The 270m2 garden is planted with Provencal species and offers several outdoor living spaces. Upstairs, a swimming pool with its comfortable beaches adorns the house. A technical room and gardening alcohol complete the package. Close to all the facilities of Coustellet, it is a charming house that is comfortable, bright, easy to live in and offers quality services.

Ref. : 86180439

IMMO GOULT - Eric BONGERT

UZÈS2 200 000 €

House for sale restoration - 9 rooms - 361

Gard Provencal – A 164-hectare vineyard estate

This exceptional estate located in Sabran in the Gard department comprises 164 hectares of grounds including 65 hectares of productive vineyard. The accommodation offers a total of about 360 sqm of living space including a main house to restore, and three annexes ideal for a tourist-based business. Great potential.

Ref. : 85982257

Daniel Feau Provence / Lourmarin

COMBLOUX4 500 000 €

House for sale restoration - 8 rooms - 375

Combloux - Authentic renovated farmhouse in a unique setting

Located on a 2.8 hectare property, in an idyllic setting surrounded by nature, with no neighbors or overlooking properties, this exceptional early 19th-century farmhouse, fully restored and furnished, is a rare find. A true haven of tranquility, this charming property is composed as follows: On the ground floor: Entrance hall with dressing room, 4 spacious and comfortable bedrooms, including a master bedroom with dressing room and bathroom, technical rooms and cellars. Upstairs/garden level: large living room under the beams with open American kitchen, magnificent central fireplace, lounge, dining area giving access to sunny terrace, bedroom with shower room, laundry room, office/bedroom. In the attic: large mezzanine with TV area. On the property, you will enjoy a jacuzzi on the edge of the forest, an authentic mazot (traditional mountain chalet) as well as several relaxation areas, each offering remarkable views of the surrounding mountains. The access route, easy and quick, remains usable in all seasons. Mandate delegation no. 115 in the agency's register. Information on the risks to which this property is exposed is available on the Géorisques website: www.georisques.gouv.fr. Property not subject to co-ownership.

Ref. : 211

Ravello Immobilier - Megève

GOULT695 000 €

House for sale restoration - 5 rooms - 129

Refined 19th century house in centre of popular village.

This 19th century traditional stone house, renovated to an extremely high standard, is nestled in the centre of the tranquil, authentic and popular village of Goult. The ground floor accommodates an impressive entrance hall, with an adjoining sitting room, adorned with newly restored provençal ceilings. The first floor comprises: well-equipped kitchen opening onto the dining area and an elegant sitting-room; laundry with WC. The second floor is composed of: two double bedrooms each with fitted cupboards embellished with antique doors; large bathroom with WC; third bedroom, currently used as an office, with an adjoining shower room and WC. The south-facing rooftop terrace has lovely views of the village and the Luberon valley. Parking is ample within the village. There is a varied choice of good restaurants, a popular bar/café, shops with excellent local produce, plus various tasteful craft shops. From the sleek contemporary kitchen, the traditional wooden beams and travertine tiling throughout, the sophisticated interior design of this jewel of a house will enchant you, as indeed will the village. It is very well located within the Golden Triangle of the Luberon valley.

Ref. : V02845.01926L

Maison Victoire