OK
More than Less than
€  ok

Key-words : restoration

Houses and Apartments, your real estate specialist magazine offers a selection of ads that match with the keyword restoration. You can refine your search by specifying the area or price range in the navigation bar link Search for a House/Apartment.

NICE227 000 €

Apartment for sale restoration - 2 rooms - 55 m²

Nice Magnan – Bourgeois 1-bedroom apartment

NICE, BOULEVARD DE MAGNAN : Located 500 metres from tram line 2 and the beaches along the Promenade des Anglais. Set within a beautiful Belle Époque building constructed in 1911. A very bright two-bedroom apartment measuring 55sqm (592 sq ft), with a south-facing exposure. The property retains its period charm, featuring high ceilings, original mouldings, solid wood flooring and the restored Nice-style terracotta tiles. The apartment comprises an entrance hall, a living room, a separate kitchen, a large bedroom of nearly 17sqm, a bathroom and a separate toilet.

Ref. : 87423116

MASSENA IMMOBILIER

ST-VALLIER-DE-THIEY645 000 €

House for sale restoration - 4 rooms - 101 m²

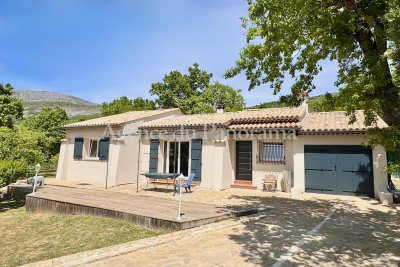
EXCLUSIVE - SPLENDID SINGLE-STOREY VILLA

SOLE AGENT - Exceptional single storey-house in perfect condition, entirely restored, organized around 4 main rooms (101.29 sqm) with in addition a garage with laundry. Terraces and BBQ. Enclosed land 1853 sqm with possibility to enlarge the existing house and to create a swimming-pool. Very peacefull area at walking distance to the village, amenities and schools. Deserve to be seen.

Ref. : V10002939

AGENCE DU PANORAMA

CADEROUSSE890 000 €

House for sale restoration - - 683 m²

Near Châteauneuf-du-Pape – Former 1607 Benedictine abbey in the heart of Caderousse – Over 600 m² of living space with courtyard, vaulted cellar, and garden with pool potential

Set in the heart of the sought-after village of Caderousse,steps away from local shops,just 10 minutes from Orange and 30 minutes from Avignon,this remarkable former Benedictine abbey of theAssomption-Notre-Dame,built in 1607,offers over 600 m² of living space set across three levels. Steeped in history,in June 1942 the property housed the radio transmitter of Hervé Monjaret—operator for Resistance hero Jean Moulin—securing crucial initial links between London and the French Resistance (commemorated by two historical plaques on the facade).Passionate about heritage and authentic stone,the current owners undertook a high-end,meticulous restoration to revive this historical landmark,encompassing the facades,plafonds à la provençale(traditional French-style timber beam ceilings),stonework,roof,joinery,courtyard,flooring,and numerous architectural features. The grand paved church square,shaded by mature hackberry trees,sets an enchanting tone upon arrival.On the street level,the restored main entrance door opens into a hallway that anchors the visiting experience. Framed by deep navy blue walls,the immediate impression is one of refined mystery. Adorned with authentic terracotta tiles and aplafond à la provençale,the ground floor unveils a kitchen with its original large fireplace,opening onto an extraordinary walled garden enjoying a unique microclimate. This private sanctuary features four remarkable cypress trees,citrus trees,a wall of jasmine and honeysuckle,bougainvillea,tropical plants,and varied Mediterranean flora,along with a hot tub designed for enjoying absolute village tranquility.A pantry with a shower and WC complements the kitchen area.A grand vaulted porch also offers direct street access to the garden,where a vehicle can easily park. On the other side,a vast room housing the boiler facility was once the chapel's sacristy. This space holds unquestionable potential,providing direct access to the sacristy garden—currently planted with banana trees—which offers an ideal setting for a swimming pool.The East wing reveals a large reception room with generous proportions facing the fountain garden.(Note:the kitchen layout could easily be relocated or reconfigured depending on your project).The estate abounds with alcoves and period features brought back to life by the owners' dedication:the nuns' original stone washbasin has been painstakingly restored,while the fully fitted vaulted wine cellar is dedicated to tastings and provides direct access to a spacious garage for easy parking in the village center. Time-worn stone steps lead to the first floor. This level showcases a vast 72 m² reception lounge,warmed by original hardwood flooring and anchored by an imposing period fireplace featuring a fully redesigned walnut mantelpiece. It also includes an intimate study and a master suite exceeding 40 m² with private direct outdoor access via an independent staircase,an en-suite bathroom,and a separate WC. The layout across the levels remains consistent:the East wing houses a sweeping 55 m² library-lounge featuring a rare Montpellier marble floor,an additional bedroom,and a third bedroom with an en-suite shower room and private WC opening onto a sheltered terrace overlooking the Chapel garden. The top floor hosts an impressive 250 m² open loft/workshop under exposed timber framing with high ceilings,awaiting structural space planning to unleash its full potential (ideal for a grand games room,home cinema,gym,or artist's studio).Three additional bedrooms and a bathroom with separate WC complete this floor,all requiring updating. This exceptional residence boasts an extraordinarily versatile configuration.The former sacristy adjacent to the garage,the grand vaulted entrance porch,and the Chapel garden (with its banana trees) providing the perfect footprint for a swimming pool,offer tremendous development prospects.A private piece of historic heritage with preserved authentic char

Ref. : 11570

ROSIER

ST-PAUL-DE-VENCE1 890 000 €

House for sale restoration - 12 rooms - 490 m²

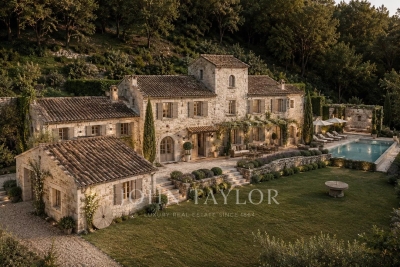
XVIIth-century former master farm - restoration project

XVIIth-century former master farm, this historic property of about 490m2 extends over more than 3.5 hectares in the heart of a preserved natural environment, just a few minutes from the village of Saint-Paul-de-Vence. The estate, whose origins date back several centuries, retains the authenticity of its architecture with its historic tower, vaulted cellars, old dependencies, a fountain fed by a water mine, and the remains of an old hydraulic mill. Listed in the General Inventory of Cultural Heritage, the property is a remarkable testament to the rural heritage of the region. Beyond its historic character, this property has a particularly rare asset: a complete set of technical and architectural studies already completed. Future buyers will have a highly detailed file including topographical surveys of the estate, detailed plans of the existing structures, facades, sections, and geometric surveys, a comprehensive architectural diagnosis, structural studies, a detailed estimate of the works, and a restoration project developed by professionals specialized in heritage. This significant preparatory work represents a considerable saving in time and study costs, while providing a precise vision of the restoration potential of this exceptional property. A rare opportunity to acquire a historic estate with all the necessary elements to carry out an ambitious rehabilitation project, respecting its history and authenticity. Some photographs have been enhanced or generated using artificial intelligence and are provided for illustrative purposes only.

Ref. : V2806CO

JOHN TAYLOR SAINT PAUL DE VENCE

CADEROUSSE890 000 €

House for sale restoration - - 683 m²

Near Châteauneuf-du-Pape – Former 1607 Benedictine abbey in the heart of Caderousse – Over 600 m² of living space with courtyard, vaulted cellar, and garden with pool potential

Set in the heart of the sought-after village of Caderousse,steps away from local shops,just 10 minutes from Orange and 30 minutes from Avignon,this remarkable former Benedictine abbey of theAssomption-Notre-Dame,built in 1607,offers over 600 m² of living space set across three levels. Steeped in history,in June 1942 the property housed the radio transmitter of Hervé Monjaret—operator for Resistance hero Jean Moulin—securing crucial initial links between London and the French Resistance (commemorated by two historical plaques on the facade).Passionate about heritage and authentic stone,the current owners undertook a high-end,meticulous restoration to revive this historical landmark,encompassing the facades,plafonds à la provençale(traditional French-style timber beam ceilings),stonework,roof,joinery,courtyard,flooring,and numerous architectural features. The grand paved church square,shaded by mature hackberry trees,sets an enchanting tone upon arrival.On the street level,the restored main entrance door opens into a hallway that anchors the visiting experience. Framed by deep navy blue walls,the immediate impression is one of refined mystery. Adorned with authentic terracotta tiles and aplafond à la provençale,the ground floor unveils a kitchen with its original large fireplace,opening onto an extraordinary walled garden enjoying a unique microclimate. This private sanctuary features four remarkable cypress trees,citrus trees,a wall of jasmine and honeysuckle,bougainvillea,tropical plants,and varied Mediterranean flora,along with a hot tub designed for enjoying absolute village tranquility.A pantry with a shower and WC complements the kitchen area.A grand vaulted porch also offers direct street access to the garden,where a vehicle can easily park. On the other side,a vast room housing the boiler facility was once the chapel's sacristy. This space holds unquestionable potential,providing direct access to the sacristy garden—currently planted with banana trees—which offers an ideal setting for a swimming pool.The East wing reveals a large reception room with generous proportions facing the fountain garden.(Note:the kitchen layout could easily be relocated or reconfigured depending on your project).The estate abounds with alcoves and period features brought back to life by the owners' dedication:the nuns' original stone washbasin has been painstakingly restored,while the fully fitted vaulted wine cellar is dedicated to tastings and provides direct access to a spacious garage for easy parking in the village center. Time-worn stone steps lead to the first floor. This level showcases a vast 72 m² reception lounge,warmed by original hardwood flooring and anchored by an imposing period fireplace featuring a fully redesigned walnut mantelpiece. It also includes an intimate study and a master suite exceeding 40 m² with private direct outdoor access via an independent staircase,an en-suite bathroom,and a separate WC. The layout across the levels remains consistent:the East wing houses a sweeping 55 m² library-lounge featuring a rare Montpellier marble floor,an additional bedroom,and a third bedroom with an en-suite shower room and private WC opening onto a sheltered terrace overlooking the Chapel garden. The top floor hosts an impressive 250 m² open loft/workshop under exposed timber framing with high ceilings,awaiting structural space planning to unleash its full potential (ideal for a grand games room,home cinema,gym,or artist's studio).Three additional bedrooms and a bathroom with separate WC complete this floor,all requiring updating. This exceptional residence boasts an extraordinarily versatile configuration.The former sacristy adjacent to the garage,the grand vaulted entrance porch,and the Chapel garden (with its banana trees) providing the perfect footprint for a swimming pool,offer tremendous development prospects.A private piece of historic heritage with preserved authentic char

Ref. : 11570

ROSIER

CHATEAUROUX1 275 000 €

House for sale restoration - 10 rooms - 347 m²

Nestled in an unspoiled natural setting in the Southern French Alps, close to the Écrins National Park, Lake Serre-Ponçon and several renowned ski resorts, this remarkable 18th-century farmhouse has been beautifully renovated and offers more than 420 sqm of living space on a 3,477 sqm plot. Carefully restored with respect for its heritage, the property combines authentic Alpine charm with contemporary comfort. Stone, wood and noble materials create a warm and timeless atmosphere where every space invites relaxation and well-being. The property features generous reception areas, several terraces opening onto breathtaking mountain scenery, as well as numerous bedrooms and luxurious guest suites. True havens of comfort, these suites stand out for their natural elegance, refined finishes and harmonious integration with the surrounding Alpine environment. Their warm materials, soothing ambiance and carefully curated décor create an exceptional guest experience in every season. Currently operated as a successful and charming guest house, the property offers the opportunity to immediately continue and further develop an established hospitality business in one of the most sought-after mountain destinations in the region. Equally, it would make a magnificent private family residence, perfectly suited for gathering family and friends in an exceptional setting throughout the year. Outside, the beautifully landscaped 3,477 sqm grounds form a true haven of peace. Several terraces, gardens and an independent yurt complete this unique property, offering multiple outdoor living spaces with stunning views of the surrounding mountains. Highlights: ? More than 420 sqm of living space ? 3,477 sqm of landscaped grounds ? Fully renovated 18th-century farmhouse ? Elegant and comfortable guest suites ? Established guest house business with immediate operating potential ? Opportunity to continue and expand the existing activity ? Equally suited as a prestigious family residence ? Multiple terraces and outdoor living areas ? Independent yurt ? High-quality renovation using noble materials ? Exceptional natural surroundings ? Close to the Écrins National Park, Lake Serre-Ponçon and several ski resorts A rare and authentic Alpine property offering a unique balance of lifestyle, hospitality potential and mountain living in one of the most beautiful regions of the French Alps. Legal Mentions (in French) : Honoraires à la charge du vendeur. Les informations sur les risques auxquels ce bien est exposé sont disponibles sur le site Géorisques : www.georisques.gouv.fr .

Ref. : 903

RE/MAX SUNSET

ST-VALLIER-DE-THIEY980 000 €

House for sale restoration - 7 rooms - 284 m²

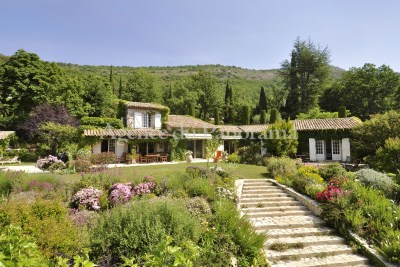
CHARM AND VERY QUIET AREA FOR THIS ADORABLE PROPERTY

Be prepared to fall in love at first sight with this adorable property full of charm, dominating an authentic and preserved area. The main house (218.54 sqm) fully restored with taste and quality is turned around 5 main rooms (bright and spacious). In addition a charming guest house (65.87 sqm - 2 main rooms) is treated with nice materials. Enclosed land 4164 sqm very well kept with spacious terrace, heated pool (12 x 6), third unit (could be turned into an attractive extra house), double garage, wine cellar, solarium and parking. Extremly rare opportunity, must be seen with lot of potential.

Ref. : V10003022

AGENCE DU PANORAMA

ST-CÉZAIRE-SUR-SIAGNE3 045 000 €

House for sale restoration - 11 rooms - 370 m²

FANTASTIC PANORAMA FOR THIS SPLENDID PROPERTY

Exceptional property which benefits from an extraordinary and unique location (at walking distance to the village) dominating a wonderful panorama from the Esterel Hills until part of the Bay of Cannes. This spectacular property in perfect condition (entirely restored and refurbished a decade ago) is organized around 11 main rooms (370 sqm). Enclosed land 16100 sqm with spacious terraces, infinity pool, worshop, shed, 4 garages and other annexes. Truly unique property. Deserve to be seen.

Ref. : V10002998

AGENCE DU PANORAMA

MOUGINS4 490 000 €

House for sale restoration - 6 rooms - 250 m²

Exceptional historic property with sea views – Walking distance to Mougins village

Ideally positioned just 300 metres from the charming village of Mougins, this remarkable residence is set within a beautifully restored former monastery, now home to only five exclusive properties, each renovated to an exceptional standard. Enjoying breathtaking panoramic views over the Bay of Cannes and the Mediterranean, the property effortlessly combines timeless character with refined contemporary comfort. Its privileged location allows for easy walking access to Mougins' renowned restaurants, art galleries, and vibrant village life, while preserving absolute tranquillity and privacy. The main house offers five elegant bedrooms and beautifully proportioned reception areas, enhanced by high ceilings, expansive French windows, and a striking stone fireplace. These light-filled living spaces open seamlessly onto a series of sun-drenched terraces and exquisitely landscaped gardens, creating a perfect harmony between indoor and outdoor living. Designed for both comfort and sophistication, the property features air conditioning throughout a saline, heated swimming pool and private gated parking. A rare opportunity to acquire a truly unique residence, blending history, elegance, and an exceptional lifestyle on the French Riviera.

Ref. : 3804

MAGREY & SONS MOUGINS

MOUGINS980 000 €

House for sale restoration - 7 rooms - 161 m²

Unique pair of village houses in heart of MOUGINS VILLAGE

CO-EXCLUSIVITY: Ref: 072026 483 Nestled discreetly in the heart of the enchanting OLD VILLAGE of MOUGINS, this exceptional pair of beautifully renovated village houses offers a rare opportunity to own a unique character property combining authentic Provençal charm with contemporary comfort. The principal residence is arranged over four floors and has been meticulously renovated to an exceptional standard using quality materials throughout. A bespoke solid oak staircase connects the living spaces, where original features including exposed beams and fireplaces have been carefully preserved. The home offers two elegant master suites, each with its own en-suite shower room, one benefiting from independent access to the peaceful lane below. The spacious open-plan kitchen and dining room is ideal for entertaining, while the light-filled salon with fireplace enjoys breathtaking panoramic views across the rooftops of Old Mougins to the Mediterranean Sea and the mountains beyond. Sharing a charming bougainvillea-draped terrace, the adjoining pigeonnier guest house has also been thoughtfully restored and offers flexible accommodation over three floors. It comprises a welcoming kitchen and dining area, a charming bedroom with views over the village, a shower room, and a converted loft space with sitting area and fourth bedroom beneath the eaves, where spectacular sea, mountain and village views create an unforgettable intime setting. Outside, a delightful cobbled courtyard garden and secluded terrace provide peaceful intimate spaces for al fresco dining and relaxed entertaining throughout the seasons. A large cellar, laundry room and two resident parking permits further enhance the practicality of this exceptional property. Offering privacy, character, generous outdoor space and remarkable versatility, this unique ensemble is perfectly suited as a family home, an elegant lock-up-and-leave residence, or an outstanding rental investment in one of the Côte d'Azur's most sought-after historic villages. A truly rare opportunity that must be experienced to be fully appreciated. Information about the risks to which this property is exposed is available at: www.georisques.gouv.fr

Ref. : 072026-483

FINE AND COUNTRY

CANNES750 000 €

Apartment for sale restoration - - 89 m²

Cannes, at the start of the Croix des Gardes – ground floor garden with sea view

CO EXCLUSIVE rare find in the highly residential area of La Croix des Gardes, the closest to the centre at 1.7 km from the Old Port, nestled amongst lush greenery in absolute tranquillity, this luxury residence boasts 3 hectares of grounds and a secure natural landscape, complete with a caretaker, swimming pool and tennis court, a comfortable three-room flat of 89 m² with a 36 m² terrace and a 61 m² garden, offering a beautiful, commanding and unobstructed view, and above all a sea view stretching as far as the Esterel, with no overlooking properties The flat would benefit from a refresh to restore it to its full splendour, maximising natural light, with all rooms opening onto the south-facing terrace. It comprises an entrance hall, a spacious living/dining room, a semi-open-plan kitchen, a sleeping area with two lovely bedrooms, one bathroom with a toilet, a shower room, a walk-in wardrobe and a guest toilet. To top it all off, it comes with a cellar, an outdoor parking space and a garage.

Ref. : 87166776

ERIC LABOURÉ IMMOBILIER

CHANTILLY5 000 000 €

House for sale restoration - 12 rooms - 428 m²

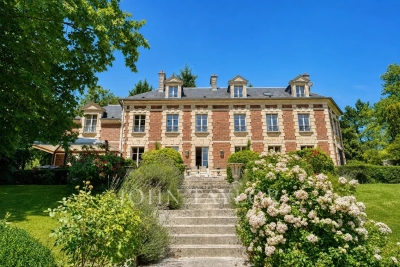
Chantilly – 19th-Century Château Set Within a 1.8-Hectare Estate Along the Nonette River

ust a few minutes from the centre of Chantilly, in one of the area's most sought-after locations, this elegant property is set within approximately 1.8 hectares of landscaped grounds, bordered by the Nonette River. Located 35 km north of Paris and only 25 minutes from Roissy Charles de Gaulle Airport, it offers a rare combination of privacy, heritage and accessibility. Rebuilt in the 19th century on earlier foundations, this refined residence features generous volumes and blends historic character with the comfort of a family home. The reception rooms enjoy abundant natural light and open views over the park. The property includes a spacious kitchen, five en-suite bedrooms including a master suite, a games room and a wellness area with sauna. Large vaulted cellars add valuable storage space. The gently sloping parkland extends down to the river and is enhanced by century-old trees and open lawns. Stone-built outbuildings include a caretaker's house of approximately 50 sqm, a guest pavilion and an independent building suitable for further use. A restored chapel, a tennis court and equestrian facilities (paddock, meadow and stables) complete this distinctive estate. A rare opportunity offering elegance, discretion and quality of life on the doorstep of Chantilly.

Ref. : V0026APA

JOHN TAYLOR AROUND PARIS

SOSPEL561 800 €

House for sale restoration - 4 rooms - 150 m²

SOSPEL – CHARACTER PROPERTY FOR RENOVATION SET ON APPROXIMATELY 2 HECTARES

Located in the commune of Sospel, in a preserved natural environment, discover this unique property offering a peaceful, green setting and significant renovation potential. Set on approximately 20,000 sqm of land, accessed via a private driveway and crossed by a stream, this property comprises: A house of approximately 150 sqm with a basement, requiring complete renovation. A traditional stone barn of approximately 800 sqm arranged over two levels, featuring generous volumes, exposed stone walls and an impressive original timber roof structure. The entire property requires extensive renovation and restoration work. This property is particularly suited to experienced buyers, enthusiasts of historic stone buildings, or investors with a well-defined project looking to bring a unique character property back to life. An authentic setting, exceptional natural surroundings and a rare opportunity to create a truly distinctive renovation project. All surface areas are approximate and subject to verification. Additional Information: Property not subject to co-ownership regulations. Provisional Energy Performance Rating (DPE): E – Greenhouse Gas Emissions (GES): B. Estimated annual energy costs: between €1,770 and €2,450. Property tax: to be confirmed. Agency fees payable by the seller.

Ref. : 1064

AGENCE DU LITTORAL

THONON-LES-BAINS1 690 000 €

House for sale restoration - 8 rooms - 203 m²

THONON PORT CHARACTER HOUSE

Evian sotheby's international realty presents to you in thonon-les-bains: rare for sale. A remarkable architect-designed villa built in 1939 in art deco style with regionalist accents in a residential area overlooking the lake and close to the docks and marina. The property enjoys a privileged location with panoramic views, while being just a few steps from the city center. Nestled in the heart of a park of over 4000 m2, this bourgeois residence comprises over 203 m2 of usable space and 141 m2 of living space. The main level opens onto a large entrance leading to an elegant living room and kitchen. Upstairs, a landing leads to three bedrooms, an office, and a bathroom. The top level includes attic space currently used as a playroom but can be reconfigured. The basement houses a laundry room, a cellar, a workshop, a studio with a bathroom, and a large garage of over 30 m2. The property also has a boat garage facing the lake. It should be noted that rehabilitation or simple renovation work is necessary to restore this elegant villa to its former glory. Evian sotheby's international realty, your expert in luxury property sales in evian and its surroundings.

Ref. : EV1-1130

Evian Sotheby s International Realty

PARIS 16EME740 000 €

Apartment for sale restoration - 2 rooms - 55 m²

Artist's studio with bedroom, to renovate

Between Place Victor Hugo and the Trocadéro, within an elegant 1930s building, a 55 sqm artist's studio featuring remarkable volumes and an impressive ceiling height of 5.48 metres. The studio comprises a main living area bathed in natural light through a floor-to-ceiling window, as well as a kitchen. On the mezzanine level, a bedroom with its own bathroom. The building, served by a lift, is distinguished by its spacious communal areas and beautifully crafted architecture. In need of renovation, this artist's studio offers wonderful potential to restore its original character and create a distinctive living space, where generous volumes, natural light and artistic spirit come together.

Ref. : 6704

AGENCE VARENNE PARIS 6E