OK
More than Less than
€  ok

Key-words : residential

Houses and Apartments, your real estate specialist magazine offers a selection of ads that match with the keyword residential. You can refine your search by specifying the area or price range in the navigation bar link Search for a House/Apartment.

ST-PAUL-DE-VENCE1 385 000 €

House for sale residential - 10 rooms - 307 m²

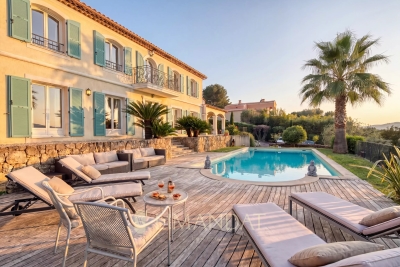
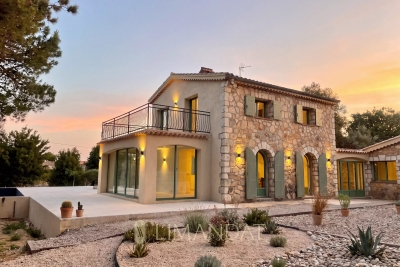
For Sale: Prestigious Property in Saint-Paul-de-Vence – €1.385.000 Located in the renowned village of Saint-Paul-de-Vence, this exceptional property sits on a flat 3,700 m² plot, offering a unique lifestyle in a calm, residential, and highly sought-after environment. Main Features: • Living space: 307 m² • Rooms: • 5 spacious bedrooms, ideal for a large family. • 3 bathrooms (in need of renovation). • 5 strategically placed WCs (also to be renovated). • Living areas: • A bright, expansive living room with impressive high ceilings and an elegant fireplace. • A functional kitchen that could be modernized. • Independent apartment: On the ground floor, perfect for seasonal rentals, long-term rental projects, or hosting guests. Outdoor Features: • A well-maintained lawn surrounding the house. • A wooded area, ideal for relaxing in a natural and peaceful setting. • A swimming pool in excellent condition, perfect for leisure and entertaining. Technical Aspects: • High-performance insulation and modern equipment, with a recently replaced gas boiler. • Solid construction with thick walls ensuring thermal comfort and durability. Work to Be Done: • Renovation of the bathrooms and kitchen. • General refreshing (paint, flooring, and finishes). Great Potential: • Ideal for a large family seeking a prestigious setting. • Perfect for a rental project thanks to the independent apartment. • Suitable for private or professional events with its spacious layout. Conclusion: This rare property combines charm, space, and potential in a highly coveted area. With a bit of renovation, it could become an even more remarkable residence. A unique opportunity to enjoy the prestige and serenity of Saint-Paul-de-Vence. For more information or to arrange a viewing, contact us today. 00 33 (0)6 12 91 10 01 Legal Mentions (in French) : Honoraires à la charge du vendeur. Les informations sur les risques auxquels ce bien est exposé sont disponibles sur le site Géorisques : www.georisques.gouv.fr .

Ref. : 306

RE/MAX SUNSET

BEAUSOLEIL299 000 €

Apartment for sale residential - 3 rooms - 42 m²

Beausoleil – Moneghetti | 3-room apartment sold rented – Excellent investment opportunity at the gates of Monaco

On the border with Monaco, in the Moneghetti district of Beausoleil, discover this 42 m² 3 room apartment, peacefully located in a small residential lane lined with a few homes and surrounded by some greenery. The apartment is located on level -1 of a small early 20th-century building, comprising only three apartments. Well laid out, it consists of a living room, a separate fitted kitchen arranged in a veranda, two bedrooms and two shower rooms with toilets. The property is in good condition and features double-glazed windows, electric radiators and a hot-water tank. A shared courtyard-terrace within the building, located in the immediate vicinity of the apartment, is also accessible to the occupants and provides an additional outdoor space. Sold rented, this property represents an excellent rental investment opportunity, with a current rent of €1,800 per month. The three-year lease began on June 1, 2026 and will expire on June 1, 2029. With a sale price of €299,000, the property offers a gross rental yield of approximately 7.22%. The small size of the building, comprising only three units, as well as the absence of condominium charges, further enhance the appeal of this investment. A property ideally located in the immediate vicinity of Monaco, shops and public transport, in a particularly peaceful environment. An opportunity not to be missed.

Ref. : 2/3P LA PINÈDE

ITALGEST GROUP INTERNATIONAL REAL ESTATE

SAMOËNS320 000 €

Apartment for sale residential - 3 rooms - 58 m²

3-room apartment on the ground floor, 58 m²

Two minutes walk from the cable cars and close to the center of Samoëns, the 4-star tourist residence "La Reine des Prés", managed by the CGH group, welcomes this 58 m² ground-floor 3-room apartment, which combines mountain comfort and secure investment. Built in 2010, the residence offers a well-maintained setting and high-end services. Shops, restaurants, and village entertainment are accessible on foot, and the Grand Massif ski area can be reached in minutes, summer and winter. The living room, with its integrated equipped kitchen, opens onto a beautiful west-facing terrace, ideal for enjoying sunny evenings in complete tranquility. The sleeping area offers two bedrooms, one with an en-suite bathroom, as well as a separate bathroom, ensuring privacy and comfort for hosting family and friends. The residence provides its residents with a reception area, a swimming pool, a spa, and a sports hall, equipment that enhances the stay experience and gives the whole a premium dimension. A ski locker and a underground parking space complete this property. The "La Reine des Prés" co-ownership includes 305 lots, of which 83 are residential and 129 are parking lots. Annual charges amount to €3,651. No proceedings are underway. This property is sold in a tourist residence, with an ongoing commercial lease entrusted to the operator CGH. You retain full ownership of your apartment and enjoy a right to occupy it for 4 weeks per year: one week in high winter season, one week in mid winter season, one week in high summer season, and one week in mid-summer season, in your apartment or an equivalent accommodation. Outside these periods, the rental management is fully handled by the operator, for a guaranteed annual rent of €5,500 including tax. A bright apartment, a turnkey investment, and a mountain lifestyle in the heart of the Giffre Valley: a great opportunity to seize. No pending legal proceedings Information about the risks to which this property is exposed is available on the Georisques website: www.georisques.gouv.fr

Ref. : 73

REGENT ALPS - Christie's International Real Estate

NEUILLY SUR SEINE990 000 €

Apartment for sale residential - 3 rooms - 82 m²

Neuilly-Bagatelle - 2-bed apartment - Balconies - Quiet and verdant - Close to the Bois de Boulogne

Located in a residential area of Neuilly, close to the Bois de Boulogne, this 83m² (893 sq ft) apartment is situated on the second floor of a semi-recent, high-end building with a lift, and enjoys great peace and quiet and leafy surroundings. Currently composed of an entrance hall, a south-facing living room and dining room opening onto a wide balcony with no steps and affording fabulous clear views over the garden, a fully fitted and equipped separate kitchen, a bedroom opening onto two further balconies, a bathroom, a separate toilet and plenty of storage space. Basement storage unit also included with the sale. Option to purchase a parking space at an additional cost (€35,000). Bright and sunny - Quiet and verdant surroundings - Near the Bois de Boulogne - Optimised and modular layout (second bedroom possible in place of the dining room, as on the initial plans) - Concierge in the building - Close to shops and transport services (Bus route and Metro line 1) Property subject to shared ownership status €954,217 Agency fees not included - Agency fees: 3.75% incl. tax Fees payable by the buyer - Number of lots in the building: 27 - Average amount of the share of charges €2,112/year - Estimated amount of annual energy costs for standard use based on 2026 energy costs: €1,450 ~ €2,000 - Alexis Savard - Sales agent - EI - RSAC 534887138 954,217 € Agency fees not included - Agency commission: 3.75%VAT included Agency fees payable by buyer - Nombre de lots dans la copropriété: 27 - Montant moyen de la quote-part de charges courantes 2,112 €/yearly - Montant estimé des dépenses annuelles d'énergie pour un usage standard, établi à partir des prix de l'énergie de l'année 2026 : 1450€ ~ 2000€ - Alexis SAVARD - Agent commercial - EI - RSAC 534887138

Ref. : 87198136

BARNES PIED-A-TERRE NEUILLY

VILLEFRANCHE-SUR-MER1 890 000 €

House for sale residential - 7 rooms - 158 m²

Villefranche-sur-Mer – Nestled in a green haven

VILLEFRANCHE-SUR-MER – VILLA TO RENOVATE – ARCHITECT-DESIGNED PROJECT Rare opportunity. Set in a peaceful residential environment, just a few minutes' walk from the shops of Col de Villefranche, this charming Provençal villa is nestled in a beautiful green setting. A renovation and extension project has already been designed by an architect. Not yet submitted, the project would not require a building permit, but only a prior works declaration (“Déclaration Préalable”). Set on a magnificent 1,046 sqm flat and landscaped plot with mature vegetation, the property currently offers approximately 159 sqm of living space and enjoys a full southern exposure. Located in absolute peace and quiet at the end of a residential cul-de-sac, the villa combines a privileged setting with the convenience of shops and amenities within walking distance. Nearby, the Col de Villefranche tennis facilities are also due to undergo a rehabilitation project, contributing to the evolution of this sought-after residential area. The house is currently divided into two independent apartments: * on the ground floor, an apartment of approximately 103 sqm, comprising an entrance hall, kitchen, spacious living room of over 33 sqm, three bedrooms, bathroom and separate WC; * on the upper floor, an independent apartment of approximately 56 sqm, opening onto two terraces. Cellars, a workshop, attic space, a summer kitchen and parking spaces complete the property. The architectural project would allow the existing villa to be extensively transformed: modification and raising of the roof to create additional living space, reorganisation of the interior volumes and living areas, enlargement of the openings with large picture windows, renovation of the façades and creation of a swimming pool integrated into the garden. A project designed to reveal the full potential of the property and transform it into an elegant contemporary family villa surrounded by greenery. Architectural project and further information available upon request. Agency fees payable by the seller. Information on the risks to which this property is exposed is available on the Géorisques website.

Ref. : 87273445

E&M PROPERTIES

MARSEILLE 7EME2 300 000 €

House for sale residential - 8 rooms - 324 m²

FOR SALE – ROUCAS-BLANC – EXCEPTIONAL PROPERTY – PRIME LOCATION – MARSEILLE 13007

Nestled in one of Marseille's most sought-after and discreet neighbourhods, just a short troll from local shops, the iconic Corniche Kennedy and the charming fishing village of Malmousque, this exceptional property presents a truly rare opportunity with outstanding potential in the heart of the city's prestigious 7th arrondissement. Set on a magnificient plot of approximately 1,000 sqm, the property comprises two independent houses offering approximately 180 sqm and 140 sqm of living space respectively. This highly desirable configuration also allows the two homes to be easily separated; creating a wealth of possibilities, wether as a family estate, a multi-generational residence, a prestigious investment or a value-enhancement projet. A spacious private parking area accommodating several vehicles completes this remarkable property, a rare privilege in this highly coveted residential neighbourhood. The first house, offering approximately 180 sqm of living space, is distinguished by its generous volumes and authentic character. It comprises a self-contained studio of approximately 20 sqm, which can easily be reintegrated into the main house, a spacious living and dining room with fireplace and fully fitted kitchen, three bedrooms, a bathroom, and large openings that flood the interiors with natural light. Benefiting from a full southern exposure, the property enjoys peaceful views over the surrounding greenery and a beautifully landscaped garden, creating a serene, bright and particularly pleasant living environment. The second house, offering approximately 140 sqm, enjoys an elevated position on the plot. It features an elegant living area with lounge, dining room and open-plan kitchen, extended by a beautiful glass conservatory, allowing year-round dining while overlooking the lush surroundings. It also offers three bedrooms, two bathrooms, and a private garden providing excellent privacy together with open views. Both houses offer the possibility of adding a swimming pool and present outstanding renovation potential, allowing the creation of two exceptional bespoke residences in one of Marseille's most desirable locations. Generous volumes, authentic charm, abundant natural light, absolute tranquility, mature greenery, private parking and a prime location combine to make this truly unique opportunity on the market. Lovers of distinguished properties will appreciate its character, its numerous development possibilities and the exceptional quality of its surroundings, just a few minutes' walk from the sea, the beaches, schools, public transport and all local amenities. A rare and exceptional opportunity for discerning buyers seeking either a unique lifestyle property or a high-value long-term investment in the heart of the pretigious Roucas-Blanc district. CONTACT: Laura LEVY +33 (0)6 98 61 21 21 Agency fees payable by vendor - Montant estimé des dépenses annuelles d'énergie pour un usage standard : 2640€ ~ 3630€ - Laura LEVY - Agent commercial - EI - RSAC 904 934 908

Ref. : 87148234

BARNES MARSEILLE CASSIS LITTORAL

PARIS 10EME650 000 €

Apartment for sale residential - 3 rooms - 64 m²

An exceptional apartment renovated by an architect in the heart

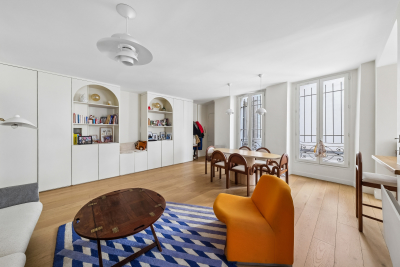
Engel & Völkers invites you to discover this magnificent reception apartment, ideally located on one of the most sought-after streets in the Bonne Nouvelle district, in the heart of Paris's 10th arrondissement. Just a few steps from the Bonne Nouvelle metro station, this discreet address enjoys a highly desirable setting, enlivened by specialty food shops, cafés, restaurants and local boutiques, while offering a particularly pleasant residential lifestyle. The immediate proximity of the Grands Boulevards and public transport makes this location as practical as it is coveted. Entirely redesigned by an architect, this outstanding three-room apartment elegantly combines contemporary design, high-end features and functionality. Flooded with light thanks to its triple aspect, it offers a generously proportioned living room, extended by a bespoke, fully fitted semi-open kitchen, conceived as a true entertaining space. The sleeping area comprises two quiet bedrooms, each with bespoke built-in storage, including a spacious walk-in closet, providing optimal comfort and perfect space optimization. The shower room, inspired by contemporary spa design, stands out for the quality of its materials, refined finishes and clean-lined aesthetics. Solid wood flooring, a palette of understated, elegant tones, integrated lighting and designer taps create a warm and decidedly sophisticated atmosphere. The apartment also benefits from high-performance acoustic and thermal insulation, ensuring remarkable day-to-day comfort. Presented in perfect condition, this property is ready to move into with no work required, or represents an excellent opportunity for a high-end rental investment. Its prime location, in the immediate vicinity of shops, restaurants, transport links and the Grands Boulevards, makes it a rare address on the Paris market. Energy rating: D/197 Greenhouse gas emission: B/7 Estimated annual housing energy costs: €1180 - €1640. Joint ownership of 14 lots. Average annual charges: €3000. Ongoing procedure: no Transaction fees incl. VAT payable by the seller. Information on the risks to which this property is exposed is available on the Géorisques website: www.georisques.gouv.fr. A true living neighborhood, the area appeals with its lively atmosphere and its full range of local shops, gourmet food stores, cafés, renowned restaurants, and trendy boutiques. The Grands Boulevards, the historic covered passages, as well as the many theaters and cultural venues add to the unique charm of this Parisian address. Public transport access is outstanding. The Bonne-Nouvelle station (lines 8 and 9) is just a few meters away, while the Strasbourg–Saint-Denis stations (lines 4, 8 and 9) and Réaumur–Sébastopol (lines 3 and 4) can be reached within a few minutes on foot. This excellent connectivity makes it easy to quickly reach the main business districts, Paris train stations, and the capital's iconic landmarks. A prime address combining urban energy, cultural richness, and quality of life—ideal both as a primary residence and as a long-term investment.

Ref. : W-04AQC6

ENGEL & VÖLKERS

CANNES2 350 000 €

Apartment for sale residential - 5 rooms - 250 m²

BASSE-CALIFORNIE 4-BEDROOM APARTMENT, 250 sqm

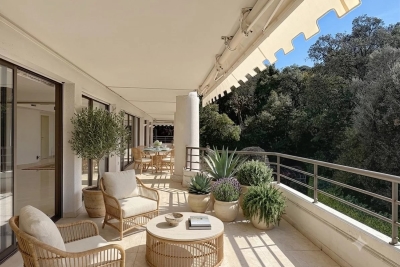
Located in a sought-after residential area of Basse-Californie, just a 7-minute walk from Rue d'Antibes, within an intimate residence with a swimming pool comprising 6 apartments, this superb 215 m² property (250 m² of living space) offers exceptional spaciousness. Accessible via a private elevator leading directly into the apartment, it features a spacious double living room opening onto a magnificent 120 m² south-facing terrace, offering unobstructed views with a beautiful glimpse of the sea. The apartment also features a separate kitchen and 4 en-suite bedrooms. With its spacious layout and great potential, this property requires some updating to reveal its full charm. Two underground garages complete this exceptional property. N'hésitez pas à nous contacter pour tout complément d'information ou pour toute visite Audrey HERNANDEZ +33698011037

Ref. : 3127V

CROISETTE PROPERTIES

ST-PAUL-DE-VENCE1 595 000 €

House for sale residential - 8 rooms - 262 m²

VILLA 5BR - UNOBSTRUCTED VIEW

Saint Paul de Vence - Located in a residential area, close to the village, villa entirely renovated with quality materials, with a surface area of approx 265m2 built on a large flat plot of approx 1900m2 with swimming pool. Main floor: Large living/dining room of approx. 90m2 with 1 fitted kitchen opening onto the pool area and 1 bedroom with shower room. Upstairs: 2 bedrooms and 2 bathrooms sharing a large terrace. Ground floor: 1 independent apartment with living room, kitchen, 2 bedrooms and 1 shower room. Additional features: 1 closed garage and numerous outdoor parking spaces. « Information on the risks to which this property is exposed is available on the Géorisques website: www.georisques.gouv.fr »

Ref. : 86644361

Luximmo

STE-MAXIME4 990 000 €

House for sale residential - 6 rooms - 350 m²

New contemporary villa with ocean views – Sémaphore neighborhood

In the heart of Sainte-Maxime's prestigious Sémaphore district, this contemporary villa of approximately 350 sqm embodies the very essence of refined Mediterranean living. Nestled within one of the most sought-after residential areas of the Gulf of Saint-Tropez, it enjoys a privileged setting where tranquillity, privacy and close proximity to the beaches blend seamlessly. From its terraces, delightful sea views accompany every moment of the day, creating an atmosphere of serenity, natural light and understated luxury. Set on beautifully landscaped grounds of approximately 1,700 sqm, this newly built property captivates from the very first moment with its contemporary architecture, clean lines and exceptional quality of construction. Every detail has been carefully designed to create the perfect balance between comfort, elegance and functionality, resulting in a home where sophistication is felt throughout. Upon entering, generous volumes and expansive floor-to-ceiling windows flood the interiors with natural light while seamlessly connecting the living spaces with the outdoor terraces. The spacious living room forms the heart of the home, providing an elegant and welcoming setting for entertaining family and friends. The open-plan kitchen integrates perfectly with the reception areas, combining contemporary design with everyday conviviality and creating a harmonious living environment. The reception rooms extend naturally onto a beautiful terrace enhanced by a peaceful patio and an elegant fountain. This outdoor living space becomes a true extension of the home, inviting residents to enjoy the exceptional climate of the French Riviera, whether for sun-filled lunches, relaxed summer evenings or quiet moments accompanied by the gentle sound of flowing water. The villa offers six beautifully designed rooms, including five magnificent bedroom suites, each created to provide absolute comfort, privacy and independence. Every suite benefits from its own bathroom or shower room, ensuring a level of luxury worthy of the finest contemporary residences. This exceptional layout is perfectly suited to both family living and welcoming guests while preserving each person's privacy. The interior amenities reflect a constant pursuit of excellence. An elegant hammam provides the perfect place to relax after a day spent by the pool or exploring the Riviera. A fully equipped fitness room allows residents to maintain an active lifestyle without leaving the comfort of their home, while wine enthusiasts will appreciate the dedicated wine cellar, designed to showcase and preserve prestigious collections in an elegant setting. Outside, the beautifully landscaped garden creates a peaceful oasis where every perspective has been carefully designed to enhance the property's architectural elegance. The swimming pool blends perfectly into its surroundings and naturally becomes the centrepiece of long summer days. Overlooking the sea, it offers an idyllic setting for relaxation while the expansive terraces provide multiple areas for outdoor dining, entertaining and enjoying the exceptional Mediterranean lifestyle. A spacious garage completes the outstanding amenities of this exceptional residence, perfectly meeting the expectations associated with a property of this calibre. Sainte-Maxime remains one of the most desirable destinations in the Gulf of Saint-Tropez. Its marina, sandy beaches, renowned restaurants, boutiques and relaxed Mediterranean lifestyle continue to attract both French and international buyers seeking an exceptional quality of life. The Sémaphore district ranks among the town's most prestigious addresses, where contemporary villas of this standard remain exceptionally rare. Combining approximately 350 sqm of living space, six beautifully proportioned rooms, five luxurious suites, pleasant sea views, landscaped gardens, a swimming pool, hammam, fitness room, wine cellar and premium amenitie

Ref. : MZIST1899

MICHAËL ZINGRAF CHRISTIE'S INTERNATIONAL REAL ESTATE SAINT-TROPEZ

LA CROIX-VALMER1 490 000 €

House for sale residential - 5 rooms - 144 m²

SEA VIEW, 4 bedrooms and infinity pool!

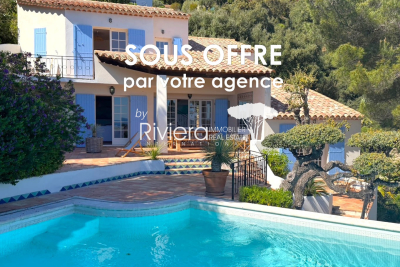
RIVIERA EXCLUSIVE! This charming villa boasts stunning ocean views from its elevated, south-facing location within a quiet residential community, nestled in a pristine natural setting. Set on 1,092 m2 of lush greenery, this home offers approximately 145 m2 of living space, all with unobstructed ocean views! It welcomes you with a beautiful, bright living room featuring a fireplace and a very cozy covered terrace, which extends into spacious terraces leading down to the pool area. The home also includes a separate, fully equipped kitchen, 4 bedrooms (including a master suite with a balcony overlooking the open sea), one bathroom, and two shower rooms. The property also features an infinity pool with a counter-current system and a beautiful outdoor barbecue area. Parking and a pétanque court complete the package. Contact Emma STEFANIDES 06 15 75 38 65 / (EI) RCS FREJUS 919926477 - Information on the risks associated with this property is available on the Georisques website: www.georisques.gouv.fr

Ref. : VVI10002738

Riviera Immobilier Real Estate

NICE2 990 000 €

Apartment for sale residential - 5 rooms - 214 m²

Exceptional 5-room flat – garden – 4 garages

In the heart of the highly sought-after Gairaut district in Nice, this exceptional 214 m² apartment embodies the Mediterranean way of life in all its splendour. Nestled in a privileged residential setting, offering absolute tranquillity and surrounded by greenery, this rare property captivates with its spectacular proportions, abundant natural light and fittings of a remarkable standard. From the moment you enter, the spaces reveal a perfectly executed contemporary elegance. The spacious reception area of nearly 80 m², bathed in light thanks to large windows opening onto the outside, offers a refined and welcoming living environment. The kitchen, fully fitted and equipped with top-of-the-range Miele appliances, combines design, functionality and excellence. The sleeping quarters have been designed as a true private hotel suite. A sumptuous master suite with a bespoke dressing room and luxurious bathroom is complemented by three further bedrooms, each with its own en-suite bathroom, ensuring privacy and absolute comfort for every occupant. A separate laundry room harmoniously completes the interior layout. Outside, a superb 90 m² terrace extends the reception areas and invites you to make the most of the Côte d'Azur climate. The vast 440 m² private garden, a veritable oasis of greenery, lends this property a rare and exclusive atmosphere. This secure residence offers premium amenities worthy of the finest addresses: a swimming pool, fitness centre and tennis court enhance a lifestyle defined by well-being and refinement. Four enclosed garages complete this unique property on the Nice market. A prestigious address for an exceptional property where luxury, serenity and the art of living come together with elegance.

Ref. : MZINC582

MICHAËL ZINGRAF CHRISTIE'S INTERNATIONAL REAL ESTATE NICE

MOUGINS2 490 000 €

House for sale residential - 7 rooms - 230 m²

Mougins - Magnificent authentic bastide in absolute peace and quiet with panoramic hill views

Set in a sought-after residential area of Mougins, in absolute peace and quiet while being within walking distance of the shops, this genuine Provençal bastide is appealing for its authenticity, rarity on the market and exceptional quality of life. A former mill once owned by the monks of the Lerins Islands, the property enjoys a unique history that further enhances its charm and character. Located just five minutes from the golf course and fifteen minutes from Cannes, it benefits from a highly desirable setting. Offering approximately 230 sqm of living space, the property is set on superb grounds of around 2,500 sqm, beautifully landscaped in traditional terraces and planted with olive trees and Mediterranean species. Facing south-west, it enjoys abundant natural light throughout the day as well as magnificent sunsets, with panoramic views over the surrounding hills. The interior features generous volumes and a warm atmosphere. The spacious reception room is ideal for entertaining, while the separate kitchen complements the living area perfectly. The house offers five bedrooms, including two en suite bedrooms with private shower rooms, as well as a study. A vast basement of approximately 130 sqm further enhances the property and offers numerous possibilities for conversion: independent studio, gym, games room, leisure area, wine cellar or storage spaces, depending on requirements. This rare property is ideal for buyers seeking Provençal charm, tranquillity and nature, while remaining close to amenities and Cannes.

Ref. : 86954448

LIMANDAT REAL ESTATE

PARIS 15EME565 000 €

Apartment for sale residential - 3 rooms - 54 m²

Paris 15th - Félix Faure/Commerce - Charming renovated 54 m² two

Engel & Völkers exclusively offers this charming 54 sq m apartment on the third floor, accessible by stairs, in an 1880 building in the Félix Faure district, just a few minutes' walk from Rue du Commerce. The apartment is in very good condition and features contemporary décor. Bright and dual-aspect, it comprises a lovely entrance hall providing access to each room. Its layout is practical and optimised. The south-east-facing living area includes a lounge and a beautiful fully equipped open-plan kitchen with ample storage and a breakfast bar. The two spacious bedrooms, one south-east-facing and the other north-west-facing, share a large bathroom with a utility area and toilet. The toilet could be separated. The condominium is well maintained, and the common areas are impeccable. A cellar completes the property. Liberal professions are authorised by the condominium. Heating and hot water are individually gas-powered. Energy performance rating: E / 235; greenhouse gas emissions: E / 51 Estimated annual energy costs for the property: €1,190–€1,670 Condominium comprising 25 lots, including 15 residential lots Average annual charges: €2,748 Ongoing proceedings: none Property tax: €1,148 Transaction fees, including VAT, payable by the seller Information on the risks to which this property is exposed is available at: www.georisques.gouv.fr W-04APPW Near the Félix Faure and Commerce districts, this property enjoys a lively yet residential setting. You will benefit from numerous local shops and excellent transport links: Félix Faure, Boucicaut and Commerce stations are just a few minutes' walk away, providing a convenient and highly sought-after lifestyle. School district: Camille Sée secondary school.

Ref. : W-04APPW

ENGEL & VÖLKERS

ANTIBES2 300 000 €

House for sale residential - 6 rooms - 227 m²

Antibes – 227 sqm contemporary villa with sea view

Located in a sought-after residential area of Antibes, this architect-renovated villa offers an elegant Mediterranean lifestyle. Nestled on a 3,500 sqm landscaped plot, the 227 sqm home lies just minutes from the beaches, Cap d'Antibes, Cannes and Nice Airport. The villa features spacious and luminous interiors. The living room, highlighted by a striking roof canopy, flows into the dining area in a seamless and refined layout. The fully equipped kitchen showcases premium materials and a Falcon range cooker, designed with both beauty and utility in mind. The property comprises four bedrooms, each with its private en-suite shower room. Upstairs, the master suite offers a custom-made dressing room, a spa-inspired bathroom, and panoramic views of the sea and surrounding hills. A light-filled winter garden adds a serene space for relaxation or contemplation. Outside, an 80 sqm polished concrete terrace leads to a heated lap pool framed by mature Mediterranean landscaping. A secured parking area accommodates four vehicles. Optional enhancements include a pool house, padel court, sauna, wine cellar, pergola or carport. A refined residence where architecture and nature meet to offer a serene and sophisticated lifestyle on the French Riviera.

Ref. : 86455397

LIMANDAT REAL ESTATE