OK
More than Less than
  ok

Key-words : residence de service

Houses and Apartments, your real estate specialist magazine offers a selection of ads that match with the keyword residence de service. You can refine your search by specifying the area or price range in the navigation bar link Search for a House/Apartment.

PARIS 16EME435 000 €

Apartment for sale residence de service - Studio - 32

Paris 16 - Studio apartment - Rue de la Pompe

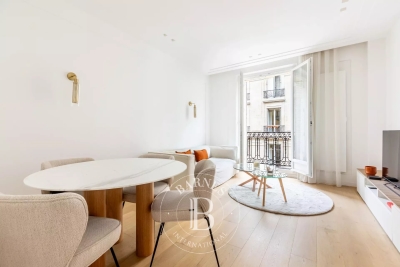
This beautiful 31m² (334 sq ft) studio apartment, situated on the 2nd floor of a 1934 building with a lift, comprises a living area with a fitted and equipped open kitchen, a shower room with walk-in shower and washing machine, and a separate toilet. The property enjoys a prime location a stone's throw from Rue de Passy, shops and transport services. Cellar also included. Property subject to the co-ownership regime. Fees payable by the seller - Number of lots in the building: 93 - Average amount of the share of charges €2,479.36/year - Estimated amount of annual energy costs for standard use based on 2021 energy costs: €790 ~ €1,120 - Charles Rouger - Sales agent - EI - RSAC 890 361 595 Agency fees payable by vendor - Nombre de lots dans la copropriété: 93 - Montant moyen de la quote-part de charges courantes 2,479.36 €/yearly - Montant estimé des dépenses annuelles d'énergie pour un usage standard, établi à partir des prix de l'énergie de l'année 2021 : 790€ ~ 1120€ - Charles ROUGER - Agent commercial - EI - RSAC 890 361 595

Ref. : 87031018

BARNES PIED-A-TERRE PASSY-LA MUETTE

LE LAVANDOU390 000 €

Apartment for sale residence de service - 2 rooms - 37

The Mediterranean as a horizon, the beach at the foot of the

In Cavalière, within a residence boasting an exceptional beachfront location, this 37 sq m apartment offers a rare coastal lifestyle. From the living room, the gaze is naturally drawn to the sea. Facing south, the view opens onto the Mediterranean and the Îles d'Or, offering a spectacle that evolves with the light and the seasons. The apartment currently comprises a bright living room, an open-plan kitchen, a separate bedroom, a shower room with toilet, and several storage spaces. In need of complete renovation , it offers the opportunity to rethink its layout and atmosphere to create a contemporary and elegant interior, designed around its greatest asset: the sea. The apartment does not have a private outdoor space. Here, luxury lies elsewhere: stepping outside the residence and directly onto the sand , enjoying a morning swim, living to the rhythm of the beach, and rediscovering, from within, an exceptional view of the Mediterranean. The shops, restaurants, and services of Cavalière are easily accessible, allowing you to fully enjoy this location without constantly relying on a car. A unique property for those who appreciate exceptional locations and are looking for a renovation project to create a true Mediterranean retreat, right on the sand. A blank canvas to reinvent. A rare address. And the beach as your garden. Contact me to discover this property and imagine your future pied-à-terre overlooking the Mediterranean. Georgelin Malecki In Cavalière, within a residence enjoying an exceptional location directly on the beach, this 37 sqm apartment offers a rare lifestyle opportunity on the French Riviera. From the living room, the eye is naturally drawn towards the sea. Facing due south, the apartment enjoys open views across the Mediterranean and the Îles d'Or, offering an ever-changing spectacle as the light and seasons evolve. The apartment currently includes a bright living room, an open-plan kitchen, a separate bedroom, a shower room with toilet, and several storage areas. In need of complete renovation, the property offers an exciting opportunity to redesign its layout and atmosphere, creating an elegant contemporary interior centered around its greatest privilege: the sea. The apartment does not have any private outdoor space. Here, luxury lies elsewhere: stepping out of the residence directly onto the sand, enjoying a morning swim, living to the rhythm of the beach, and returning home to exceptional views of the Mediterranean. The shops, restaurants and amenities of Cavalière are all within easy reach, allowing you to enjoy this remarkable location without having to rely on a car. A truly distinctive property for those who appreciate rare locations and are looking for a renovation project with the potential to create a unique Mediterranean retreat, with the beach quite literally on the doorstep. A blank canvas waiting to be reinvented. A rare address. And the beach as your garden. Contact me to discover this unique property and imagine your future Mediterranean pied-à-terre.

Ref. : 2_VAP40008684

AGENCE AGNES MALECKI - GOLFE DE SAINT TROPEZ

NICE230 000 €

Building plot for sale residence de service - - 500

NICE CIMIEZ – 500 SQM BUILDING PLOT FOR SALE – EAST-FACING – POSSIBILITY TO BUILD AN 80 SQM HOUSE – QUIET AND SOUGHT-AFTER AREA

Building Plot for Sale – Nice Cimiez Located in the highly sought-after district of Cimiez in Nice, this attractive building plot of approximately 500 sqm enjoys an east-facing orientation and a peaceful residential setting. The plot offers the opportunity to build a charming detached house of approximately 80 sqm of living space, making it ideal as a primary residence or a holiday home. You will appreciate its abundant natural light and sunshine, as well as its prime location close to local amenities, schools, and easy access to the city center, all while enjoying a green and tranquil environment. Key Features: Building plot of approximately 500 sqm East-facing orientation Potential for a house of approximately 80 sqm Sought-after residential environment Excellent natural light and sunshine Prestigious Cimiez neighborhood Immediate proximity to shops, services, and amenities

Ref. : Z-26077

Century 21 LAFAGE TRANSACTIONS - Cimiez

CANNES1 320 000 €

Apartment for sale residence de service - 4 rooms - 135

SOLE AGENT : Superb 4-room apartment with panoramic sea view

In the heart of the sought-after Californie area, on the Vallauris hillside, this residence is distinguished by the elegance of its landscaped park of 11 hectares, featuring a swimming pool, tennis courts, fitness area, as well as a security and concierge service ensuring total peace of mind. Located on the first floor, this apartment of approximately 135 m² captivates with its spacious, light-filled living room, extended by a terrace offering a remarkable panorama of the sea and gardens. The fully equipped kitchen, seamlessly integrated into the living space, ensures pleasant and intuitive circulation. The apartment, in excellent condition, boasts generous light, shielded from any overlooking views and noise disturbances. Three en-suite bedrooms complete the ensemble, providing comfort and intimacy to each. A cellar and a parking space enhance this rare habitat within a preserved setting.

Ref. : MZICC4868

Michaël Zingraf Christies International Real Estate CANNES CALIFORNIE

PARIS 16EME2 375 000 €

Apartment for sale residence de service - 4 rooms - 142

16th Chaillot – reception apartment on the 4th floor, Architect-

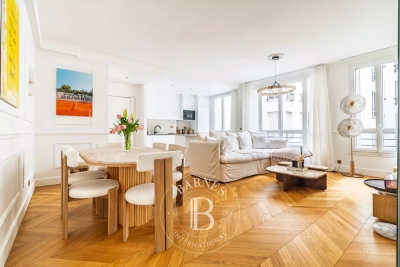
ENGEL & VÖLKERS presents this reception apartment located in one of the most prestigious addresses in the 16th arrondissement. In the immediate vicinity of the Guimet Museum and the Galliera Museum, this elegant 142 m² reception apartment benefits from an exceptional setting. The building, designed by the renowned architect Jean Ginsberg, an emblematic figure of 20th-century Parisian and Monegasque architecture, offers high-end amenities and a particularly sought-after living environment. Located on the 4th floor with elevator of a 7-story building, this dual-aspect apartment stands out for its remarkable brightness, unobstructed views with no direct overlooking, and generous volumes. It currently comprises four main rooms including two bedrooms, with the possibility of easily creating a third, or even a fourth bedroom as needed. The entrance hall, spacious and elegant with its 12.66 m², harmoniously distributes the various living areas. To the right, the reception rooms total nearly 48 m² and include a 16.06 m² dining room extended by a superb 31.46 m² living room. Facing east, this ensemble enjoys exceptional light thanks to three large picture windows opening onto the street, with no direct overlooking. A magnificent period fireplace and elegant parquet flooring throughout the apartment give these spaces rare character. The former partition between the living room and the dining room can be reinstated in order to create a third bedroom. To the left of the entrance is a first shower room of 4.46 m². A hallway then leads to the sleeping area as well as the service areas. The 15.08 m² eat-in kitchen, facing due south, enjoys an unobstructed view over the co-ownership's wooded garden, offering remarkable quiet. It connects to a second service entrance providing access to a balcony overlooking the garden. This area also has a service elevator as well as a storage room, now mainly used by the co-owners. For buyers wishing to increase the number of bedrooms, it is possible to convert the current eat-in kitchen into a fourth bedroom and to redesign an open-plan kitchen in the space of the first shower room, connected to the entrance. The sleeping area includes a first bedroom of 15.90 m² with its private shower room of 2.15 m² as well as a 2.32 m² walk-in closet. Further down the hallway is a second bedroom of 18.95 m², facing due south, particularly bright and enhanced by a fireplace. This beautiful master suite has a 7.05 m² bathroom overlooking a quiet inner courtyard. A cellar completes this property. The co-ownership is perfectly maintained and benefits from an on-site caretaker. Rare on the market, this apartment elegantly combines architectural prestige, reception volumes, exceptional brightness and great flexibility of layout, in the heart of one of the most sought-after neighborhoods on Paris's Right Bank. EPC: E / 258 kWh/m²/year - CO? emissions: E / 56 kgCO?/m²/year. Estimated annual energy costs for the dwelling: between €3,060 and €4,200 per year. Property subject to co-ownership status Co-ownership of 51 lots Ongoing proceedings: no Property tax: €728 Average monthly charges: €800 (live-in caretaker, collective gas heating, hot water, maintenance). Fees payable by the seller. Information on the risks to which this property is exposed is available on the Géorisques website: www.georisques.gouv.fr. An exceptional address in the heart of Chaillot, one of the most sought-after areas of Paris's 16th arrondissement, renowned for its elegance, prestigious buildings, and proximity to the Trocadéro, the Champs-Élysées, and Paris's major cultural institutions.

Ref. : W-04A6D1

ENGEL & VÖLKERS

ANNEMASSE329 000 €

Apartment for sale residence de service - 3 rooms - 98

ANNEMASSE CITY CENTRE, GREATER GENEVA - Exceptional 3-Bed Ap

An exceptional oversized apartment in the heart of annemasse - homey exclusive homey exclusively presents this remarkable 3-bedroom apartment of 98m2 real living space, ideally located in the heart of annemasse city centre, just 5 minutes walk from the train station. An apartment that surprises with its generous volumes, exceptional natural light and rare amenities. A 3-bedroom apartment with the volumes of a 5-bedroom - at a price that makes it one of the most compelling opportunities in the greater geneva property market. Where is annemasse and why does it matter? Annemasse is a thriving french city in haute-savoie, located directly on the swiss border, immediately adjacent to geneva. It is one of the most strategically positioned cities in the entire greater geneva area. The léman express - the cross-border rer train connecting france and switzerland - departs from annemasse station just 5 minutes walk from this apartment and reaches geneva city centre in just 10 minutes. For international professionals working at cern (the world's largest particle physics laboratory), the united nations, the world health organisation, the international labour organisation, or any of the hundreds of multinational companies headquartered in geneva, this location offers an unmatched combination of french quality of life and swiss professional opportunity. Geneva international airport (gva) is approximately 20 minutes away, connecting you to over 120 destinations worldwide. Property details: exceptional 3-bedroom apartment of 98m2 real living space (86m2 loi carrez + loggia fully integrated into the living room) 6th floor with elevator built in 1955 - fully renovated with taste and quality modern fully equipped kitchen recent bathroom mixed flooring: parquet and tiles double glazing: optimal acoustic comfort large private cellar of 10m2 in basement energy rating D/a - collective heating included in service charges residents rooftop terrace: just eur50/year east-west facing: natural light throughout the entire day a 3-bedroom apartment unlike any other:thanks to the full integration of the loggia into the living room, this apartment offers 98m2 of real living space - an exceptional volume for a 3-bedroom apartment in the heart of annemasse city centre. Two generous bedrooms, a spacious living room, a modern equipped kitchen and a recent bathroom. Everything has been carefully renovated. Move in and enjoy immediately - no work required. The rooftop - your exclusive privilege:for just eur50/year, access the large rooftop terrace with panoramic views over annemasse, the alps and the jura mountains. An exclusive space reserved for residents - perfect for summer evenings, rooftop aperitifs or simply unwinding above the city. An incomparable privilege at this price point, and a lifestyle amenity that resonates strongly with international buyers accustomed to premium urban living. The view - an undeniable asset:from the 6th floor, enjoy an unobstructed view over the mountains and the city. East-west orientation guarantees exceptional natural light from morning to evening. No overlooking neighbours, no construction in front. Premium location - the heart of annemasse: 5 minutes walk to annemasse train station léman express: geneva city centre in 10 minutes 2 minutes from chablais parc neighbourhood: restaurants, shops, vibrant city life bus stop 50 metres from the building all shops and services within walking distance vibrant and sought-after neighbourhood for owner-occupiers and cross-border professionals:are you looking for a spacious apartment in the heart of annemasse with a genuine quality of life? This oversized 3-bedroom apartment of 98m2 real space is made for you. Generous volumes, collective heating included in service charges for a perfectly controlled budget, a rooftop terrace to enjoy the summer months, and geneva just 10 minutes away by train. All fully renovated and ready to move into im

Ref. : 042

Homey

CANNES3 950 000 €

Apartment for sale residence de service - 7 rooms - 180

Cannes Californie –Joint sole agent

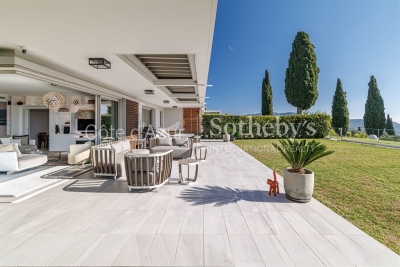
Gated Estate – Panoramic Sea View Located in the prestigious Californie district of Cannes, within a secure gated estate, this intimate residence of only 4 co-owners offers a privileged living environment, surrounded by greenery and featuring a swimming pool. This 7-room property, approximately 180 sqm, extended by 30 sqm of terraces, enjoys a stunning panoramic sea view over the Lérins Islands. Occupying the entire first floor, the apartment is currently arranged as two separate units, connected by a terrace, and offered for sale as a whole. The property features a total of 5 bedrooms and 4 bathrooms, distributed as follows: 4-room apartment – approx. 110 sqm It comprises three bedrooms, two bathrooms, a spacious living room with dining area, and a large terrace of approximately 20 sqm offering panoramic views of the sea and the Lérins Islands. 3-room apartment – approx. 70 sqm This unit includes two en-suite bedrooms, as well as a living room with dining area, opening onto a terrace of approximately 10 sqm with breathtaking sea views over the Lérins Islands. Two garages and two cellars in the basement complete this rare property. Service charges: €1,500 / month Property tax: €5,000 / year Montant moyen de la quote-part de charges courantes 1,500 €/yearly - Montant estimé des dépenses annuelles d'énergie pour un usage standard, établi à partir des prix de l'énergie de l'année 2021 : 850€ ~ 1170€

Ref. : 13654

MAGREY AND SONS

PARIS 16EME1 150 000 €

Apartment for sale residence de service - 4 rooms - 99

Exclusive listing - Paris 16 - Ranelagh - 3 bedrooms - Quiet and bright

This 99.89m² (1,075 sq ft) apartment, fully renovated in 2021, is situated on the first floor in a quiet neighbourhood, and comprises a spacious 47m² (506 sq ft) double-sized living room with a fitted and equipped open kitchen, a first bedroom, a shower room with a laundry area, and a separate toilet. The sleeping area features two additional quiet bedrooms with leafy views, as well as a bathroom with toilet. Plenty of cupboard space. Surrounded by private, tree-lined streets, this apartment enjoys plenty of natural light thanks to its dual orientation. Close to the shops on Avenue Mozart and public transport services: metro line 9, Ranelagh station; bus routes 22, 52 and 70. School sector: Molière A cellar completes the property, and a parking space on the basement level is available at an additional cost. Property subject to shared ownership status. Fees payable by the seller - Number of lots in the building: 71 - Average amount of the share of charges €8,595/year - Estimated amount of annual energy costs for standard use based on 2021 energy costs: €2,210 ~ €3,000 Agency fees payable by vendor - Nombre de lots dans la copropriété: 71 - Montant moyen de la quote-part de charges courantes 8,595 €/yearly - Montant estimé des dépenses annuelles d'énergie pour un usage standard, établi à partir des prix de l'énergie de l'année 2021 : 2210€ ~ 3000€

Ref. : 87177044

BARNES PIED-A-TERRE AUTEUIL

ST-PAUL-DE-VENCE1 135 000 €

Apartment for sale residence de service - 5 rooms - 139

Saint-Paul-de-Vence — Two Duplex Apartments — Prime Location, Panoramic Views

In the heart of the historic village, within an authentic character house, lies a pair of duplex apartments totaling 138.57 sq.m and enjoying panoramic views. The first duplex (approx. 99 sq.m) offers a generous, light-filled reception room, separate kitchen, two bedrooms, a bathroom, and a superb 25 sq m terrace overlooking the sea and the Saint-Paul countryside, complete with a summer kitchen. The second duplex (approx. 39 sq.m) comprises a living room with kitchen, a mezzanine bedroom, and a shower room. Just steps from galleries, restaurants and shops, the address combines a prime location, tranquility and Provençal authenticity. A rare offering, ideal as a primary residence with strong rental potential or as an elegant pied-à-terre. Opportunity to acquire the entire property, comprising the gallery/commercial unit, one apartment, and the two duplexes. Energy rating: E – Climate rating: B / Estimated annual energy costs for standard use: between €790 and €1,100 (ref year 2021). Information on risks to which this property is exposed is available on the French government's Géorisques website: www.georisques.gouv.fr Represented by Amélie DOLLÉ, acting in his capacity as authorized service provider, with full powers for the purposes hereof. Agency fees payable by vendor - Montant estimé des dépenses annuelles d'énergie pour un usage standard, établi à partir des prix de l'énergie de l'année 2021 : 1580€ ~ 2150€ - Amélie DOLLÉ - Agent commercial - EI - RSAC 884 445 081

Ref. : 86356646

BARNES Saint-Paul de Vence

VILLEFRANCHE-SUR-MER350 000 €

Apartment for sale residence de service - Studio - 23

VILLEFRANCHE-SUR-MER - CITY CENTER - STUDIO OF 23.80 SQM FOR SALE - RENOVATED - HIGH QUALITY SERVICES - SEA VIEW - EASY TO PARK

VILLEFRANCHE-SUR-MER: Located on a private road a quiet area, small-scale condominium within walking distance of all amenities, this magnificent 23.8 m² studio is situated on the first floor and features a balcony with a stunning view of the Villefranche Bay. The apartment consists of an open-plan, fully fitted and equipped kitchen. A living area opening onto the balcony. A shower room with a toilet. It also features a small mezzanine that can be used for either an additional sleeping area or extra storage space. A parking reserved for residents, a rare luxury in the area. An ideal second home or rental investment opportunity. A must-see!

Ref. : V-13004

Century 21 LAFAGE TRANSACTIONS Villefranche-sur-Mer

ROQUEBRUNE-CAP-MARTIN795 000 €

Apartment for sale residence de service - 3 rooms - 70

Roquebrune-Cap-Martin - Penthouse with panoramic sea views

Situated on the top floor of a luxury seafront residence in Roquebrune-Cap-Martin, complete with a swimming pool, fitness centre and caretaker service, this sumptuous three-bedroom flat captivates with its refinement and high-end amenities. Fully furnished and tastefully decorated, it offers an elegant and comfortable living environment, ready to welcome its future occupants. Its magnificent terrace offers an exceptional panoramic sea view, a true invitation to relax whilst gazing out at the horizon. A cellar and a secure garage complete this rare property, ideal as a main residence, a prestigious second home or an investment opportunity. An exceptional location to fully enjoy the charm and relaxed lifestyle of seaside living.

Ref. : MZISJ2404

MICHAËL ZINGRAF CHRISTIE'S INTERNATIONAL REAL ESTATE SAINT-JEAN CAP FERRAT

PARIS 15EME1 080 000 €

Apartment for sale residence de service - 5 rooms - 105

EXCLUSIVE LISTING - PARIS 15 - LECOURBE/BLOMET - DUPLEX APARTMENT - TOP FLOOR - 4 BEDROOMS – PARKING SPACE

Barnes is listing a duplex apartment to renovate on the top floors of a 1960s building, a stone's throw from Place du Général Beuret. This 105m² or 1,130 sq ft (95.22m² or 1,025 sq ft under the Carrez Law) family apartment is situated at the end of a flower-lined lane and comprises, on the 5th floor, an entrance hall, a separate kitchen (which could be opened up to the living area), a living room offering unobstructed views over the gardens, a bedroom, a shower room and a guest toilet. On the 6th and top floor, an attic-style landing leads to three bedrooms and a bathroom. Modular floor plan. Bicycle parking in the courtyard. Live-in concierge. Quiet, leafy setting ideal for a family, close to shops, schools and transport services. A cellar is also included with this property as well as a parking space in a neighbouring building. Close to shops, schools and 200m (220 yards) from Volontaires metro station. Listed by Barnes Champs de Mars €1,038,462 Agency fees not included - Agency fees: 4% incl. tax Fees payable by the buyer - Number of lots in the building: 86 - Average amount of the share of charges €4,776/year - Estimated amount of annual energy costs for standard use: €3,020 - Information on the risks to which this property is exposed is available on the Géorisques website: www.georisques.gouv.fr - Stéphanie Faurisson - Sales agent - EI - RSAC 900 028 739 1,038,462 € Agency fees not included - Agency commission: 4%VAT included Agency fees payable by buyer - Nombre de lots dans la copropriété: 86 - Montant moyen de la quote-part de charges courantes 4,776 €/yearly - Montant estimé des dépenses annuelles d'énergie pour un usage standard : 3020€ - Les informations sur les risques auxquels ce bien est exposé sont disponibles sur le site Géorisques : www.georisques.gouv.fr - Stéphanie FAURISSON - Agent commercial - EI - RSAC 900 028 739

Ref. : 87035560

BARNES CHAMP DE MARS

MONTRIOND760 000 €

Apartment for sale residence de service - 5 rooms - 113

Spacious four-bedroom duplex apartment with large terrace, Montriond

Marketed by Morzine Immobilier, an international associate of Savills. A superb opportunity to acquire a bright and generously proportioned four-bedroom duplex apartment, recently renovated to a high standard by a respected local builder. Extending to approximately 113 sq m, the property offers well-balanced accommodation ideally suited to both family use and entertaining. Positioned in the heart of Montriond, a vibrant and increasingly sought-after village adjoining Morzine, the apartment enjoys immediate access to local shops, restaurants and amenities. Morzine centre is within comfortable walking distance, whilst a regular free ski bus during the winter months provides swift access to the Ardent telecabine and the wider Portes du Soleil ski area. The property forms part of a small residence of just three apartments, each with independent access and its own air-source heat pump, ensuring both efficiency and low running costs. The apartment benefits from a strong energy rating (DPE C), which is particularly noteworthy for a fully renovated property. Originally conceived as their own principal residence, the apartment reflects a high level of attention to detail, with quality finishes throughout. The principal living space is open plan, offering excellent natural light and volume, and extends directly onto a substantial south-west facing terrace—ideal for outdoor dining and relaxation across both winter and summer seasons. Arranged over two levels, the accommodation comprises: Accommodation Ground Floor -Private independent entrance -Entrance hallway with storage -Open-plan kitchen, dining and reception room -Direct access to a large south-west facing terrace -Double bedroom with en suite bathroom -Separate WC Lower Level -Double bedroom with en suite bathroom -Further double bedroom -Bunk room (currently arranged as an office) -Spacious family bathroom -Technical and utility room -Internal access to garage and private storage cave Additional Information -Approx. 113 sq m of living space -Small, well-maintained residence (3 apartments) -Individual air-source heat pump -Low running and service costs -Strong rental potential -Presented in excellent condition throughout A highly versatile property, equally suited as a comfortable “lock-up-and-leave” second home or a strong rental investment. For further information or to arrange a viewing, please contact Morzine Immobilier.

Ref. : 4192

MORZINE IMMOBILIER

MONACO2 750 000 €

Apartment for sale residence de service - 2 rooms - 52

Monte-Carlo – Elegant Apartment - Grande Bretagne

Located in a prestigious building with an elevator and concierge service, this two-room apartment with mixed use has been fully renovated with high-quality finishes and tastefully furnished. With a living area of 48 m², plus 5 m² of balconies, it features an entrance hall, a living room with an open-plan equipped kitchen, a bedroom with storage, a shower room, and a laundry area.

Ref. : 85655654

LIMANDAT REAL ESTATE

NEUILLY SUR SEINE695 000 €

Apartment for sale residence de service - 2 rooms - 43

Neuilly-American Hospital of Paris - Top floor - 2-room penthouse apartment with same-level terrace - Bright and sunny - Quiet and leafy surroundings

This 44m² (474 sq ft) penthouse apartment, situated on the fourth and top floor of a semi-recent, high-end shared ownership building with a lift, in a completely peaceful setting overlooking gardens, on one of Neuilly's prestigious tree-lined boulevards, features a 40m² (431 sq ft) single-level terrace offering lovely unobstructed leafy views and potential to reimagine the space. Currently laid out as a large studio apartment with its successive, open-plan, spaces, it comprises an entrance hall with kitchenette, a living room and a sleeping area, extended by large picture windows that create a natural flow with the outdoor terrace space, a loggia with a summer kitchen, a bathroom with toilet, and plenty of storage space. Basement storage unit also included with the sale. Option to purchase a parking space at an additional cost (€30,000). Rare property on the market – Penthouse on the top floor, reminiscent of a hotel suite – Single-level planted terrace with no overlook and sky views, automatic sprinkler system and electricity – Bright and sunny - Quiet and leafy surroundings - Huge potential for improvement following renovation work - Concierge in the shared ownership building Close to the shops in Levallois and transport services (bus and Metro line 3) - Ideal as a pied-à-terre or a main residence Property subject to shared ownership status €668,269 Fees not included - Agency fees: 4% incl. tax Fees payable by the buyer - Number of lots in the building: 150 - Average amount of the share of charges €3,000/year - Estimated amount of annual energy costs for standard use: €3,550 ~ €4,860 - Information on the risks to which this property is exposed is available on www.georisques.gouv.fr - Alexis SAVARD - Sales agent - EI - RSAC 534887138 668,269 € Agency fees not included - Agency commission: 4%VAT included Agency fees payable by buyer - Nombre de lots dans la copropriété: 150 - Montant moyen de la quote-part de charges courantes 3,000 €/yearly - Montant estimé des dépenses annuelles d'énergie pour un usage standard : 3550€ ~ 4860€ - Les informations sur les risques auxquels ce bien est exposé sont disponibles sur le site Géorisques : www.georisques.gouv.fr - Alexis SAVARD - Agent commercial - EI - RSAC 534887138

Ref. : 86973870

BARNES PIED-A-TERRE NEUILLY