OK
More than Less than
€  ok

Key-words : residence de service

Houses and Apartments, your real estate specialist magazine offers a selection of ads that match with the keyword residence de service. You can refine your search by specifying the area or price range in the navigation bar link Search for a House/Apartment.

CANNES875 000 €

Apartment for sale residence de service - 3 rooms - 85 m²

Cannes Montfleury – Beautifully Renovated 2-Bedroom Apartment with South-Facing Terrace, Sea Glimpse & Garage

Cannes Montfleury – Elegant Renovated Apartment with Sunny Terrace, Sea Glimpse & Garage CANNES – MONTFLEURY | 2 BEDROOMS | 85 SQM | 15 SQM TERRACE | SOUTH-FACING | GARAGE | SEA GLIMPSE Ideally located in the highly sought-after residential neighbourhood of Montfleury in Cannes, this beautifully renovated two-bedroom apartment offers contemporary elegance, exceptional natural light and a peaceful setting just minutes from the famous Croisette, beaches and local amenities. Situated on the second floor of a residential building, the apartment enjoys a desirable south-facing orientation, open views over landscaped gardens and a delightful glimpse of the Mediterranean Sea. Bright and Spacious Living with a Sunny Terrace The property features an impressive 43 sqm open-plan living and dining area, complemented by a fully fitted contemporary kitchen. Large sliding glass doors seamlessly connect the interior to a 15 sqm south-facing terrace, creating an inviting indoor-outdoor living experience. Overlooking the lush greenery of the residence, this beautiful outdoor space is perfect for al fresco dining, entertaining guests or simply enjoying the sunshine of the French Riviera. Two Comfortable Bedrooms and Refined Interiors The sleeping accommodation comprises a generous principal bedroom with its own en-suite shower room and direct access to the outside. A second bedroom, an additional shower room and two toilets provide comfort and convenience for residents and guests alike. Recently renovated to a high standard, the apartment showcases elegant contemporary finishes, a sophisticated neutral colour palette, bespoke storage solutions and carefully selected materials. Air conditioning ensures year-round comfort. Private Garage and Storage Cellar A private underground garage and a secure storage cellar complete this attractive property, offering valuable additional amenities in this desirable Cannes neighbourhood. A Prime Residential Location in Cannes Montfleury is one of Cannes' most appealing residential neighbourhoods, appreciated for its peaceful atmosphere, greenery and convenient proximity to the vibrant city centre. Within easy reach of the Croisette, sandy beaches, boutiques and restaurants, this property represents an excellent opportunity as a primary residence, elegant holiday home or stylish French Riviera pied-à-terre. Combining a prime location, modern interiors, a sun-drenched terrace and a glimpse of the Mediterranean, this apartment offers an exceptional lifestyle on the Côte d'Azur. Contact us today for further information or to arrange a private viewing of this exceptional Cannes apartment.

Ref. : 87541911

ESTATE SERVICE

PARIS 16EME1 860 000 €

Apartment for sale residence de service - 4 rooms - 106 m²

Paris 16 - Passy/Raynouard - 3-bedroom apartment

This 106.12m² or 1,142 sq ft (Carrez Law) ‘turnkey' apartment, situated on the 4th floor of a recently renovated, high-end 1930s building, comprises a spacious living area with an open kitchen (to be fitted) on one side; on the other side, three bedrooms, a bathroom, a shower room and a guest toilet. The building benefits from a 24/7 concierge service, a ‘guest room', a gym, a ‘kitchen lab', a lounge area and a common room available for hire for private events. Cellar also included. Property subject to shared ownership status. Number of lots in the condominium: 367 - Average amount of the share of charges €9,500/year - Estimated amount of annual energy costs for standard use based on 2021 energy costs: €1,340 ~ €1,900 Nombre de lots dans la copropriété: 367 - Montant moyen de la quote-part de charges courantes 9,500 €/yearly - Montant estimé des dépenses annuelles d'énergie pour un usage standard, établi à partir des prix de l'énergie de l'année 2021 : 1340€ ~ 1900€

Ref. : 87539456

BARNES PASSY-LA MUETTE

PARIS 14EME599 000 €

Apartment for sale residence de service - 2 rooms - 62 m²

Paris 14th - Petit-Montrouge | Charming apartment with a 33 m² reception room, quietly overlooking t

Abriculteurs is delighted to present this lovely two-room apartment measuring 62.73 m² under the Carrez Law (64.07 m² of living space), located in the heart of the sought-after Petit-Montrouge neighborhood in Paris's 14th arrondissement. This village-like area is popular for its food shops and local favorites, particularly around the renowned Rue Daguerre and the Denfert-Rochereau neighborhood. Close to Montsouris Park, a 15-minute walk away, the neighborhood offers an authentic and highly sought-after Parisian lifestyle. The property is located in a beautiful six-story Haussmann-style building, whose elegant architecture and period charm are sure to appeal to lovers of classic Parisian buildings. Located on the first floor, with no elevator, the apartment comprises an entrance hall with a closet and storage, a separate toilet with a hand basin, a bedroom with a dressing room, a shower room with two windows, and a generous 33.10 m² living area. The apartment's true centerpiece, this reception space can be seamlessly divided into a living room and dining room. It stands out for its spacious proportions, oak parquet flooring, moldings, two fireplaces, and impressive ceiling height. Facing southwest and overlooking an inner courtyard, the apartment enjoys a particularly peaceful setting. A cellar completes the property. In terms of transport, the area is close to several metro and RER stations, including Denfert-Rochereau (metro lines 4 and 6 and RER B), Mouton-Duvernet (line 4), Saint-Jacques (line 6), Raspail (lines 4 and 6), and Cité Universitaire (RER B). Property highlights _Sought-after Petit-Montrouge neighborhood _Beautiful Haussmann-style building with period charm _Splendid 33.10 m² reception room with character features and an open-plan kitchen _Ample storage, peaceful courtyard setting, and cellar Please note - Property tax: €1,207 / year - Annual service charges: €437.86 / quarter (including maintenance of the common areas, maintenance of the building and shared equipment, operation and administration of the condominium, and management by the property manager) - Condition of the property: good - Bicycles may be parked in the building's courtyard - The bedroom and living area overlook the courtyard - The apartment could be reconfigured as a three-room apartment with two bedrooms - The property is part of a condominium - 54 units - Apartment No. 6, ownership share: 454 / 10,000ths - Cellar No. 7, ownership share: 3 / 10,000ths - Connected to the mains sewer system - No ongoing legal proceedings Standard energy consumption (kWhEP/m²/year): 240 (E) Estimated emissions (kg CO2/m²/year): 52 (E) Estimated energy costs: between €1,050 and €1,460 / year Reference year for energy prices: 2021 Property with excessive energy consumption. Sale price: €599,000 including tax (Abriculteurs' fees payable by the seller) Listing prepared under the editorial responsibility of Ms. Pascale FERRANTI, commercial agent (EI), registered with the Paris Trade and Companies Register (RSAC) under No. 900 781 139, who does not hold funds and acts on behalf of SARL Abriculteurs immobilier, with share capital of €5,000, registered under SIREN No. 837 704 584, holder of professional license No. CPI 7501 2018 000 025 842 issued by the Paris Île-de-France Chamber of Commerce and Industry (CCI). Its legal representative is Mr. Adrien Piot, and its registered office is at 12 rue des Halles, 75001 Paris.

Ref. : BFHZ0787_PF_0711_1

abriculteurs

CHAMPAGNY-EN-VANOISE300 000 €

Apartment for sale residence de service - 2 rooms - 43 m²

For sale - Apartment with a view - Champagny-en-Vanoise

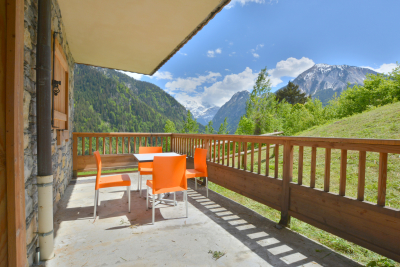
Located in Champagny-en-Vanoise, in a peaceful and sought-after setting, discover this charming, fully furnished one-bedroom apartment, situated within a 4-star residence offering quality amenities (swimming pool, spa, fitness room, and private shuttle service providing access to the slopes of the Paradiski ski area in less than 5 minutes). 43 sqm of habitable surface area and designed to accommodate 2 to 4 people, the apartment offers a warm and inviting atmosphere. Its beautiful south-west facing terrace enjoys open views over the surrounding mountains. The property features a bright living area with a fully equipped open-plan kitchen and direct access to the terrace. The sleeping area includes one double bedroom with storage, a bathroom, and a separate toilet. Additional features include a private indoor parking space, a cellar, and a ski locker, making this property ideal as a mountain pied-à-terre for both summer and winter stays, or as a quality rental investment. Co-ownership of 81 units, with no ongoing legal proceedings.

Ref. : 1468

AGENCE RMP IMMOBILIER

PARIS 17EME1 450 000 €

Apartment for sale residence de service - 4 rooms - 97 m²

Paris 17 - Upper floor – Parc Monceau – 2 bedrooms – balconies

BARNES is listing an apartment on the 5th floor of a magnificent high-end shared ownership building with a lift (from the first floor), located in a particularly peaceful setting on the prestigious Rue de Chazelles. It comprises a magnificent reception area with a double-sized living room, an elegant dining room and a lounge bathed in light, a separate kitchen, two spacious bedrooms, each of which has a shower room, and a separate toilet. Its harmonious floor plan, natural light, the quality of its surroundings and the possibility to create a third bedroom make it ideal as a pied-à-terre or a family apartment, in one of the most sought-after areas of the 17th arrondissement, a stone's throw from Parc Monceau, shops and transport services. Cellar also included. Fees payable by the seller - Number of lots in the building: 23 - Average amount of the share of charges €7,314.32/year - Estimated amount of annual energy costs for standard use based on 2021 energy costs: €1,920 ~ €2,610 - Information on the risks to which this property is exposed is available on the Géorisques website: www.georisques.gouv.fr Agency fees payable by vendor - Nombre de lots dans la copropriété: 23 - Montant moyen de la quote-part de charges courantes 7,314.32 €/yearly - Montant estimé des dépenses annuelles d'énergie pour un usage standard, établi à partir des prix de l'énergie de l'année 2021 : 1920€ ~ 2610€ - Les informations sur les risques auxquels ce bien est exposé sont disponibles sur le site Géorisques : www.georisques.gouv.fr

Ref. : 86901010

BARNES PIED-A-TERRE COURCELLES

CAMBLANES-ET-MEYNAC630 000 €

Building plot for sale residence de service - Studio

5,892 m² of preserved nature for a signature single-storey home

At the gateway to Bordeaux, on the right bank of the Garonne, the village of Camblanes-et-Meynac combines village tranquillity with a preserved quality of life. It is here that this plot of 5,892 m² according to the title deed (6,035 m² measured during the boundary survey by the chartered surveyor) is nestled, offering magnificent views over the hills of Quinsac, its church bell tower and the vineyards covering the hillside. Currently a grass-covered clearing, the land slopes gently and is punctuated by mature trees — cypresses and umbrella pines — which frame its boundaries without ever closing off the horizon. From its upper section, the view extends freely over the surrounding countryside and the silhouette of the village of Quinsac in the distance: a rare open outlook that the future house will be able to showcase. Part of the discreet “Le Clos de Bernasau” development and served by a private, tree-lined road with a turning area, this land benefits from a dense natural setting that preserves the future owner's privacy while retaining fine views towards Sainte-Eulalie Church. The buildable area of the plot (approximately 2,956 m²) permits the construction of a single-storey detached house, with a maximum building footprint of 388 m² and the possibility of installing a swimming pool. The remainder of the land, classified as a natural area, forms a genuine wooded setting protecting the surrounding landscape — a rarity at such a short distance from the village centre. The development's architectural guidelines, drawn up in consultation with the French Heritage Architects (the site lies within the protected area surrounding Château de Lagarette, a listed historic monument), require a restrained, high-quality contemporary design: light-coloured render in a “Gironde stone” tone, a green roof and a maximum height of 3.5 m. These rules ensure perfect integration into the landscape and overall consistency throughout the hamlet. A rare advantage for this type of land: planning permission has already been granted and is no longer subject to challenge, for a single-storey house with photovoltaic panels on the roof, a two-space carport and a 50 m² swimming pool with terrace, designed by Le Bris-Rol Architectes, as required by regulations for a construction of this size. All design, costing and administrative application work has therefore been completed — a valuable time saving for the purchaser, whether they retain the project as it stands or adapt it to their preferences. The plot is serviced: water, electricity, mains drainage and fibre-optic broadband have been brought to the plot boundary as part of the development works. In the immediate vicinity of the village's shops and transport links, this rare property is suited to those seeking a contemporary single-storey home in a quiet, wooded and perfectly preserved setting. Exclusive sale, presented in complete confidentiality — information pack and viewing available on request. Transaction fees, including VAT, payable by the seller. Information regarding the risks to which this property is exposed is available on the Géorisques website: www.georisques.gouv.fr. Camblanes-et-Meynac is a village on the right bank of the Garonne, approximately 13 km southeast of Bordeaux, between Cénac, Latresne and Quinsac. Bordeaux city centre is accessible within 15 to 20 minutes by car via the D113 and the François-Mitterrand Bridge, as well as by direct bus. The village has preserved its rural character and traditional Gironde stone buildings, centred around the Church of Saint Eulalia and close to Château de Lagarette, an elegant residence listed as a Historic Monument, nestled among the vineyards. The surrounding vineyards, classified under the Cadillac-Côtes de Bordeaux appellation, create a landscape of rolling hills that gives this part of Bordeaux's right bank its distinctive charm. With approximately 3,000 residents, Camblanes-et-Meynac offers

Ref. : W-04BCKG

ENGEL & VOLKERS BORDEAUX

NICE1 785 000 €

Apartment for sale residence de service - 3 rooms - 83 m²

CAP DE NICE - 2 BEDROOM APARTMENT OF 83 SQM FOR SALE - FEET IN THE WATER - TERRACE - PANORAMIC SEA VIEW - PARKING AND CELLAR

Cap de Nice - Stunning 2 bedroom apartment with direct access to the sea. A magnificent two-bedroom apartment, literally on the water's edge, enjoying a unique and privileged location with breathtaking sea views. Situated on the fourth floor of a small, beautifully maintained residence, the property benefits from private access to the coastal path (Chemin des Douaniers). The apartment requires some renovation work but offers exceptional potential. It consists of a spacious living room opening onto a generous terrace overlooking the sea, a separate kitchen that could be opened up to create an open-plan living space, two bedrooms, and a generously sized bathroom area that could be converted into two separate shower rooms. A cellar and a private parking space complete this exceptional property, ideally located close to the port, shops and public transport. Just a few steps from the residence, a shuttle service provides easy access to the port and tramway in just five minutes.

Ref. : N-41451

Century 21 LAFAGE TRANSACTIONS Nice

SCIEZ229 000 €

Building plot for sale residence de service - - 586 m²

SCIEZ, LAKE GENEVA AREA, FRENCH ALPS - Rare Building Plot 58

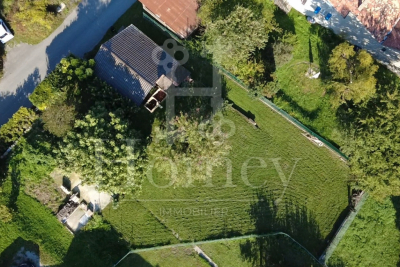
A rare building plot in one of the most sought-after villages on lake geneva - homey homey presents this exceptional 586m2 building plot located in the peaceful hamlet of chavannex in sciez, one of the most prestigious and sought-after villages in the chablais area of haute-savoie. Just minutes from the shores of lake geneva, 15 minutes from the swiss border and 30 minutes from geneva city centre, this plot offers an extraordinary opportunity to build your dream home in one of the most coveted addresses in the french alps. Where is sciez and why does it matter? Sciez is a prestigious village located in the chablais area of haute-savoie, on the southern shores of lake geneva (lac léman), in the french alps. It is consistently ranked among the most sought-after residential destinations in the entire greater geneva region, offering a rare combination of authentic french lakeside village life and immediate proximity to geneva. Geneva is one of the world's most international cities - home to the united nations, the red cross, cern, the world health organisation and hundreds of multinational banks and corporations. Geneva international airport (gva) is approximately 40 minutes away, connecting you to over 120 destinations worldwide. For international professionals working in geneva, sciez represents the ultimate lifestyle choice: authentic french countryside living on the shores of europe's most iconic lake, with geneva accessible in 30 minutes. Plot details: surface area: 586m2 fully zoned for residential construction: ideal for a bespoke individual house services available at the plot boundary (water, electricity, mains drainage): connection straightforward and cost-controlled ideal orientation for a bright and luminous project peaceful hamlet setting with no overlooking neighbours premium location - sciez, chablais: peaceful and green hamlet of chavannex minutes from the shores of lake geneva 15 minutes from the swiss border 30 minutes from geneva city centre close to thonon-les-bains (shops, services, hospital) 10 minutes from bons-en-chablais train station (annemasse-geneva rail link) schools, shops and road connections easily accessible build your dream home in an idyllic setting:this plot gives you complete freedom to design and build exactly the home you have always envisioned. Contemporary villa, traditional savoyard chalet, family home with garden - the possibilities are endless in this idyllic setting. Whether you are planning your primary residence, a prestigious second home, or a long-term patrimonial investment, this plot ticks every box: location, environment, accessibility and long-term value. Why this plot is a rare opportunity: sciez/chablais area: structural shortage of available building land - demand permanently exceeds supply 586m2: a generous plot size in a sector where land is extremely scarce services at boundary: connection straightforward, costs controlled lake geneva proximity: patrimonial value preserved and consistently appreciating 30 minutes geneva: premium cross-border accessibility why build in france rather than switzerland? For international buyers working in geneva, building on the french side of the border offers compelling advantages: land and construction costs significantly lower than in switzerland no capital gains tax on primary residence after 5 years of ownership access to the french healthcare system, ranked among the world's best french and international schools nearby stable euro-denominated asset in a aaa-rated economy strong and consistent long-term property appreciation in the lake geneva corridor complete architectural freedom: design your home exactly as you wish buying and building from abroad - we make it seamless:at homey, we regularly assist international buyers in acquiring french land and managing construction projects remotely. Our bilingual team can connect you with trusted local architects, builders and notary partners to

Ref. : 031

Homey

ANTIBES1 100 000 €

Apartment for sale residence de service - 4 rooms - 102 m²

100m from the sea, duplex apartment of 102 m², top floor, exce

In one of the most sought-after areas of Antibes, We present to you this exceptional 102 m² duplex apartment located on the 6th and top floor of a bourgeois building. It is situated just a 3 to 5-minute walk from some of the city's most beautiful beaches, all local services and shops, the old town, the ramparts, as well as the Place du Général de Gaulle. This bright, dual-aspect apartment has been completely renovated by an architect and will charm you with its high-end finishes. The elegance of the space, its charm, natural light, and tranquility are the key elements inviting relaxation. This stunning duplex features a spacious entrance, a first living room of 22 m², and three bedrooms-two of which have their own bathrooms. The third bedroom is currently used as an office, enhanced with custom joinery providing ample storage. All rooms open onto two very bright balconies equipped with large bay windows. On the upper floor, you will find a magnificent, fully equipped contemporary kitchen tastefully designed and open to a second living and dining area of 32 m² bathed in light, which opens onto a 34 m² terrace and a second balcony, all offering panoramic views over the old town, the beginning of Cap d'Antibes, the sea, and the mountains. This exclusive panoramic view gives a tremendous feeling of freedom and relaxation. The outdoor spaces seamlessly extend the apartment and provide a privileged living environment, suspended between sea and sky, in a typically Mediterranean setting. The apartment is very well laid out with plenty of storage, a perfectly integrated elevator in the hallway connecting the 6th and 7th floors, as well as a spacious laundry room, three toilets, reversible air conditioning, centralized electric shutters, and electric blinds. A cellar and garage complete the comfort of this exceptional apartment, with the option to purchase a secure parking space separately.

Ref. : 284V2842A

COTE IMMOBILIER

PARIS 16EME1 450 000 €

Apartment for sale residence de service - 6 rooms - 137 m²

Quiet 135 m² family apartment – 4 bedrooms

Engel & Völkers presents this 135 m² family apartment, located on the first floor of a beautiful building. The apartment opens onto an entrance hall leading to elegant reception rooms comprising a living room and dining room. A separate kitchen completes this living area. The sleeping quarters offer four bedrooms overlooking a particularly quiet, tree-lined courtyard, as well as a bathroom and a shower room. The apartment features plenty of storage space and retains all the charm of the period, with high ceilings, mouldings, parquet flooring and a fireplace. Its layout, four bedrooms and the quietness of the sleeping quarters make it particularly suitable for family living. A double cellar completes this property. Property subject to the co-ownership status Co-ownership comprising 104 lots Proceedings pending: no Co-ownership charges: approximately €1,255 per quarter Energy performance certificate (DPE): D — 156 Greenhouse gas emissions (GES): D — 34 Estimated annual energy costs for the property: between €1,940 and €2,670 per year Property tax: €3,012/year Transaction fees, including VAT, payable by the seller. Information about the risks to which this property is exposed is available on the Géorisques website: www.georisques.gouv.fr Located on Rue Lauriston, in the heart of the Chaillot district in Paris's 16th arrondissement, the apartment enjoys a highly sought-after location, immediately close to Avenue Kléber and just a few minutes' walk from Avenue Victor Hugo and the Arc de Triomphe. The area offers a residential setting while benefiting from numerous shops, restaurants and local services. Nearby schools: Lycée Janson-de-Sailly, Gerson, La Providence and Lübeck.

Ref. : W-04ASF5

ENGEL & VÖLKERS

PARIS 10EME340 000 €

Apartment for sale residence de service - Studio - 33 m²

NEW LISTING - PARIS 10 - STUDIO APARTMENT - CANAL SAINT-MARTIN - BALCONY

We are listing this 27.83m² or 300 sq ft (Carrez Law surface) studio apartment, extended by a 5.2m² (56 sq ft) balcony, in a prime location in the heart of a vibrant and sought-after neighbourhood in the 10th arrondissement, on the banks of Canal Saint-Martin, close to shops and transport services. On the 5th and penultimate floor of a 2008 building with a lift, this very bright south/west-facing apartment enjoys unobstructed views free from overlook. The shared ownership building has secure access via a dual door code system and a code-operated lift. Comprising an entrance, a very bright living room with a sleeping area and open kitchen, and a bathroom with toilet. The balcony provides an outdoor space, a real asset in the heart of this sought-after neighbourhood. Excellent energy performance. EPC rating: C. Cellar also included. Option of a parking space at an additional cost. Ideal as a first-time buy, a pied-à-terre, or as a rental investment. Contact: Jordan Correia Vidal Tel.: +33 (0)6 10 87 05 97 €345,000 Agency fees not included - Agency fees: 5.8% incl. tax Fees payable by the buyer - Number of lots in the building: 31 - Average amount of the share of charges €900/year - Estimated amount of annual energy costs for standard use based on 2021 energy costs: €420 ~ €610 - Information on the risks to which this property is exposed is available on the Géorisques website: www.georisques.gouv.fr - Jordan Correia Vidal - Sales agent - EI - RSAC 917 865 354 320,000 € Agency fees not included - Agency commission: 6.25%VAT included Agency fees payable by buyer - Nombre de lots dans la copropriété: 31 - Montant moyen de la quote-part de charges courantes 900 €/yearly - Montant estimé des dépenses annuelles d'énergie pour un usage standard, établi à partir des prix de l'énergie de l'année 2021 : 420€ ~ 610€ - Les informations sur les risques auxquels ce bien est exposé sont disponibles sur le site Géorisques : www.georisques.gouv.fr - Jordan CORREIA VIDAL - Agent commercial - EI - RSAC 917 865 354

Ref. : 87499258

BARNES PARIS 10/19

PARIS 17EME294 000 €

Apartment for sale residence de service - 2 rooms - 45 m²

Charming duplex apartment in the heart of Batignolles

This love-at-first-sight duplex, situated on the second and top floor of a charming small building overlooking a courtyard, is rare on the Parisian market. Offering a surface area of 26m² or 280 sq ft (Carrez Law) and 45m² (484 sq ft) of usable floor space, this well laid-out property perfectly combines period charm, functionality and complete peace and quiet. Penthouse-feel Alone on the landing, this duplex apartment guarantees a rare level of privacy in the heart of the capital. As you step through the door, discover a cosy, light-filled living area. The fitted kitchen flows seamlessly into the living room, creating a warm and optimised reception space. The many custom-built storage spaces make the most of every square metre, and the duplex layout offers unrivalled volume and depth. A haven of peace in immaculate condition Fully maintained and fitted with double glazing, the apartment is ready to welcome you without any work required. Set back from the street, it offers an environment sheltered from the noise of the city: a true haven of peace where you can unwind after a busy day. A sought-after location and an ideal neighbourhood lifestyle A stone's throw from Brochant metro station, you'll be right at the heart of one of Paris's most sought-after and authentic neighbourhoods. Les Batignolles delights with its ‘village' atmosphere, independent food shops, welcoming terraces and leafy parks. You can manage all your daily errands on foot, and public transport services provide quick and easy access to the rest of central Paris. Main assets: Top floor overlooking a courtyard, with no neighbours above or on the landing Prime location in the heart of Les Batignolles Optimised space (45m² or 484 sq ft of floor space) Complete peace and quiet, natural light and immaculate condition An opportunity not to be missed, to be viewed without delay! €280,000 Agency fees not included - Agency fees: Fees at 5% incl. tax payable by the buyer - Number of lots in the building: 14 - Average amount of the share of charges €1,300/year - Estimated amount of annual energy costs for standard use based on 2026 energy costs: €1,500 ~ €2,040 280,000 € Agency fees not included - Agency commission: 5%VAT included Agency fees payable by buyer - Nombre de lots dans la copropriété: 14 - Montant moyen de la quote-part de charges courantes 1,300 €/yearly - Montant estimé des dépenses annuelles d'énergie pour un usage standard, établi à partir des prix de l'énergie de l'année 2026 : 1500€ ~ 2040€

Ref. : 87560695

BARNES PIED-A-TERRE COURCELLES

CANNES2 495 000 €

Apartment for sale residence de service - 4 rooms - 95 m²

Cannes Croisette Palm Beach – Exclusive 2-Bedroom Luxury Apartment with Sea-View Terrace for Sale

Cannes Croisette – Exclusive Luxury 4-Room Apartment with Sea-View Terrace Cannes – Boulevard de la Croisette, Palm Beach. is delighted to present this exclusive 4-room luxury apartment, situated on an upper floor of a prestigious and secure residence with a caretaker and video surveillance. Ideally located on the famous Croisette, just a short walk from Port Canto and Bijou Plage beaches, this bright, dual-aspect apartment offers generous living spaces and elegant contemporary interiors. The spacious living room opens onto a large sunny terrace with beautiful Mediterranean Sea views, overlooking palm trees and the Bay of Cannes. The terrace features both an outdoor dining area and a comfortable lounge space. The fully equipped open-plan kitchen, complete with an elegant breakfast bar, connects seamlessly to the living area. The apartment comprises two comfortable bedrooms, a dedicated home office and two contemporary shower rooms, including one with a walk-in shower. Refined finishes, light marble flooring, generous windows and stylish furnishings create a sophisticated and welcoming atmosphere. A private cellar and two underground parking spaces complete the property. Within walking distance of beaches, Port Canto, restaurants and shops, this apartment is an excellent choice for a prestigious main residence, a luxury holiday home or a long-term property investment on the French Riviera. Exclusively for sale with . Contact us today for further information or to arrange a private viewing.

Ref. : 87550607

ESTATE SERVICE

NEUILLY SUR SEINE1 500 000 €

Apartment for sale residence de service - 6 rooms - 139 m²

Exclusive listing – Neuilly – Sablons – 4-bed apartment – Step-free terrace and balcony

140m² (1,507 sq ft) dual-aspect apartment in a high-end 1980s building with concierge, located in the heart of the Neuilly/Mairie area, close to shops, transport services and schools. This property to renovate offers numerous conversion opportunities and comprises an entrance hall, a double-sized living room opening onto a 20m² (215 sq ft) terrace, a separate fitted kitchen, four bedrooms, one of which is a master suite with bathroom (opening onto a wide balcony), two shower rooms and plenty of storage space. Pasteur upper secondary sector The property also comes with a cellar and a lock-up garage. To view comparable off market properties, contact the Barnes Neuilly-sur-Seine agency on +33 (0)1 55 61 92 90 Property subject to shared ownership status. €1,585,000 Agency fees not included - Agency fees: 4.1% incl. tax Fees payable by the buyer - Number of lots in the building: 139 - Average amount of the share of charges €7,600/year - Estimated amount of annual energy costs for standard use based on 2026 energy costs: €3,830 ~ €5,190 - Information on the risks to which this property is exposed is available on the Géorisques website: www.georisques.gouv.fr 1,442,000 € Agency fees not included - Agency commission: 4.02%VAT included Agency fees payable by buyer - Nombre de lots dans la copropriété: 139 - Montant moyen de la quote-part de charges courantes 7,600 €/yearly - Montant estimé des dépenses annuelles d'énergie pour un usage standard, établi à partir des prix de l'énergie de l'année 2026 : 3830€ ~ 5190€ - Les informations sur les risques auxquels ce bien est exposé sont disponibles sur le site Géorisques : www.georisques.gouv.fr

Ref. : 87408080

BARNES NEUILLY

NICE899 000 €

Apartment for sale residence de service - 4 rooms - 109 m²

NICE - SAINT-PHILIPPE - DUPLEX APARTMENT - PANORAMIC SEA VIEW

Located in the sought-after Saint-Philippe district of Nice, within an intimate residence, this elegant 110 sq m apartment enjoys magnificent panoramic views of the sea and the city. On the top floor, the main living level features a spacious living room opening onto a 23 sq m south-east-facing terrace, as well as a fully equipped kitchen. This layout allows residents to make the most of the natural light and views from the living areas, with direct access to the outdoor space. The lower level is dedicated to the sleeping quarters. It comprises three bedrooms, each enjoying sea views and featuring a large dressing room. One bedroom has an en-suite shower room, another opens onto a private balcony, and a second shower room serves the bedrooms. An additional dressing room provides further storage space. Occupying the top two levels of the residence, this property stands out for its generous volumes, natural light and open views, offering a privileged living environment on the heights of Nice. The duplex layout creates a pleasant separation between the living and sleeping areas. The apartment also includes a cellar. A double garage accommodating two vehicles is available at an additional price of €60,000, agency fees included. Shops are 700 m away, Nice-Ville TGV train station and the city centre are both 2 km away. The motorway is 5 km away and Nice Côte d'Azur Airport is 7 km away. A leading name in luxury real estate and an ambassador of the French art of living, BARNES operates an integrated network of 159 agencies across 21 countries and 75 destinations, supporting clients with all their property and lifestyle projects. The property is located in an area subject to mandatory vegetation clearance requirements. Information on the risks to which this property is exposed is available on the Géorisques website: www.georisques.gouv.fr Co-ownership: Yes | Number of lots: 12 | Annual service charges: €3,424.52 | No ongoing legal proceedings Léa NOUET: Property Consultant – Independent Commercial Agent (E.I.) RSAC: 109 759 225 Agency fees payable by vendor - Nombre de lots dans la copropriété: 4 - Montant moyen de la quote-part de charges courantes 3,424.52 €/yearly - Montant estimé des dépenses annuelles d'énergie pour un usage standard, établi à partir des prix de l'énergie de l'année 2026 : 1050€ ~ 1430€

Ref. : 87455123

BARNES Nice Beaulieu | Cap-Ferrat