OK
More than Less than
€  ok

Key-words : renovation

Houses and Apartments, your real estate specialist magazine offers a selection of ads that match with the keyword renovation. You can refine your search by specifying the area or price range in the navigation bar link Search for a House/Apartment.

AVIGNON1 090 000 €

Property for sale renovation - 30 rooms - 724 m²

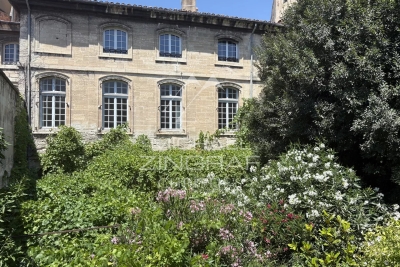
Avignon within the city walls — Property complex with garden and garage to renovate

Michael Zingraf Real Estate, exclusive affiliate of Christie's International Real Estate for Provence, presents a sumptuous private mansion to renovate, nestled in the heart of Avignon's historic ramparts (Vaucluse). Offering approximately 700 sqm of total floor space (585 sqm under Carrez law), this exceptional property features a secluded private garden and a large garage. Currently divided into ten apartments, it offers immense potential for various development or layout projects. A prime investment opportunity to discover.

Ref. : MZISR1401

Michaël Zingraf Christies International Real Estate SAINT-RÉMY DE PROVENCE

LE BOUSCAT1 198 000 €

House for sale renovation - 5 rooms - 180 m²

LE BOUSCAT - STONE HOUSE - 180 SQM, 4 BEDROOMS - TERRACE - SWIMMING POOL - GARAGE

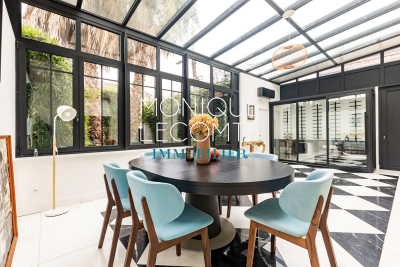
In Le Bouscat, the Monique Lecomte Immobilier agency offers for sale this beautiful stone house, renovated in 2018, of approximately 180 sqm, situated in a quiet location near the Parc Bordelais, renowned schools, and public transport. The ground floor comprises an entrance hall with an office area and an adjoining shower room, a bright living room with an open-plan kitchen leading onto a terrace and the swimming pool, and a veranda used as a dining room. Upstairs, a landing leads to a spacious master suite with a dressing room and full bathroom, as well as two further bedrooms, one with its own shower room. A front garden, a garage, and an outbuilding complete this charming house with its meticulous finishes. A rare find.

Ref. : ML-427

MONIQUE LECOMTE IMMOBILIER

PARIS 15EME2 200 000 €

House for sale renovation - 7 rooms - 265 m²

PARIS 15 - Santos Dumont - Renovated detached house - 3 bedrooms - Terrace Courtyard and Garage

This detached house, dating from the 1930s, is located in the very residential area of Villa Santos Dumont and Square George Brassens. It faces west over the street and east over the garden. Recently renovated by an architect (with the associated guarantees) in keeping with the building's structure and original style, it now offers high-end, high-tech contemporary comfort: air-conditioning, fibre broadband, home automation, electronic surveillance, and a water softener. The house offers a total surface area of nearly 222m² (2,390 sq ft) laid out over four levels, plus a 16.30m² (175 sq ft) garage and two outdoor spaces. The basement level is fully renovated and houses the new technical systems, a fully equipped utility room, and two rooms to be fitted out. Ground floor: a 20m² (215 sq ft) courtyard rounds off the two rooms (rooms or bedrooms) on this level, a shower room with toilet, and the garage, which is accessible from inside. First floor: master bedroom, two other bedrooms, a separate toilet, a bathroom and a shower room. Top floor: good-sized living space bathed in light from east to west, with an 8m (86 sq ft) terrace extends the lounge area with a fireplace and the reception area, which includes an open-plan kitchen. The house is fully fitted (shower rooms, fitted kitchen and built-in cupboards in the rooms). A freehold property ideal for a freelance or private practice occupation or for a large family. Fees payable by the seller - Number of lots in the building: 1 - Estimated amount of annual energy costs for standard use based on 2021 energy costs: €850 ~ €1,160 - Information on the risks to which this property is exposed is available on the Géorisques website: www.georisques.gouv.fr - Emmanuel Virton - Sales agent - EI - RSAC 430 223 529 Agency fees payable by vendor - Nombre de lots dans la copropriété: 1 - Montant estimé des dépenses annuelles d'énergie pour un usage standard, établi à partir des prix de l'énergie de l'année 2021 : 850€ ~ 1160€ - Les informations sur les risques auxquels ce bien est exposé sont disponibles sur le site Géorisques : www.georisques.gouv.fr - Emmanuel VIRTON - Agent commercial - EI - RSAC 430 223 529

Ref. : 87069652

BARNES CHAMP DE MARS

CANNES1 090 000 €

Apartment for sale renovation - 4 rooms - 98 m²

Sole Agent 3 bedrooms Close to central Cannes

IMPACT Sole Agent Located within a prestigious residence with a swimming pool and caretaker, ideally situated less than a 10-minute walk from both Rue d'Antibes and La Croisette. Discover this superb 3-bedroom apartment, fully renovated to a high standard with contemporary finishes and premium-quality materials. Set on a high floor, the apartment enjoys abundant natural light, a pleasant sea glimpse, and a spacious 19 sqm south-facing terrace, perfect for enjoying the Mediterranean sunshine. The apartment comprises an entrance hall, a spacious living room with a fully equipped open-plan kitchen, and three en-suite bedrooms, each with its own private shower room. One bedroom opens onto a private terrace overlooking the landscaped gardens, while another benefits from direct access to the main south-facing terrace with a sea glimpse. A guest toilet completes the layout. A cellar and a secure underground garage are included with the property.

Ref. : 2240 RF2

Agence IMPACT

LORGUES450 000 €

House for sale renovation - 5 rooms - 105 m²

Charming villa with pool and olive trees? Privileged setting

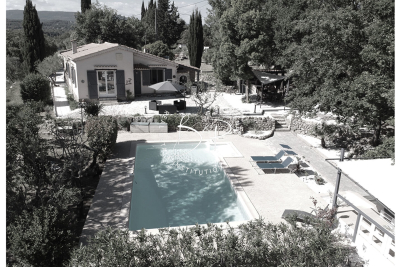
For sale in Lorgues, in a highly sought-after area of the village, this elegant, fully renovated single-story villa of approximately 106 sqm offers a peaceful living environment, just minutes from the center. From the moment you enter, the house charms with its bright and inviting living area, comprising a warm living room with an inset fireplace and an open-plan kitchen, creating a welcoming and convivial space. A pantry completes this functional area. The sleeping quarters offer two comfortable bedrooms, with a bathroom and a shower room. The former garage has been cleverly converted into a lovely third bedroom, ideal for accommodating family or friends. The property opens onto a superb, enclosed plot of approximately 2,600 sqm, a verdant haven typical of Provence, adorned with fruit trees and olive trees. The exterior spaces have been designed to make the most of every season: a 9 x 4.5 m swimming pool with an outdoor shower (liner replaced in 2019), several terraces for meals and relaxation, a pizza oven and barbecue area, a pétanque court for convivial gatherings, and a large garden chalet that serves as a workshop. In this peaceful setting, where you will only be disturbed by birdsong in the warmer months, the house offers a refined lifestyle, blending nature, comfort, and the gentle Provençal way of life. A rare find, ideal as a primary or secondary residence, where you truly feel like you're on vacation all year round. Welcome to Provence!

Ref. : T5419

Briel & Partners

ST-AYGULF1 490 000 €

House for sale renovation - 4 rooms - 164 m²

Contemporary villa, renovated in 2026, with sea view, garage, and swimming pool, Saint-Aygulf.

In a sought-after residential area, just steps from the beaches, discover this superb villa, fully renovated in 2026, offering elegant sea views, modern amenities, and a particularly peaceful setting. With approximately 164 sq m of living space, the house captivates from the moment you enter with its bright, airy rooms, carefully selected materials, and warm atmosphere that blends Mediterranean charm with a contemporary feel. The main level features a spacious, light-filled living area with a cathedral ceiling and a fully equipped open-plan kitchen, extending into a functional utility room. A guest cloakroom and a separate WC complete this level. The sleeping area comprises a master suite with a full bathroom and WC, two additional bedrooms each with its own shower room, a guest WC, and a laundry room. Outside, the spaces have been designed to fully enjoy the Mediterranean climate: an 8 x 4 m heated saltwater swimming pool, large sunny terraces, a pétanque court, a landscaped garden with Mediterranean plants, and a garage. The villa also benefits from sought-after technical features: crawl space, fiber optic internet, ducted air conditioning, recent complete renovation, and no work required. A rare property, ideal as a primary or secondary residence, combining modern comfort, elegance, and a relaxed lifestyle just minutes from the beaches and shops of Saint-Aygulf.

Ref. : 2854

SEA VIEW PROPERTY / GROUPE AGENCE DU CAP

MARSEILLE 8EME970 000 €

House for sale renovation - 6 rooms - 218 m²

FOR SALE – MARSEILLE 8 – FAMILY HOME – 218 SQM – HOUSE TO RENOVATE – 571 SQM PLOT – 4 BEDROOMS – GARAGE – INDEPENDENT STUDIO

BARNES presents: Located in a sought-after area of Marseille's 8th arrondissement, this house offers approximately 218 sqm of total floor area, including 163 sqm of living space, and presents excellent renovation potential. Set on a 571 sqm plot, the property currently comprises a living room, a semi-open-plan kitchen, four bedrooms, a veranda and a pleasant rooftop terrace. The house is semi-detached on one side, with an important distinction: the two properties are separated by two separate and independent walls, forming a double-wall structure. This configuration significantly limits noise disturbance and provides a good level of privacy and independence between the two homes. Outside, the garden offers the possibility of creating a swimming pool, making it possible to design a peaceful Mediterranean-style outdoor living area while remaining in the heart of Marseille, with all amenities close at hand. The property also includes an independent studio, ideal for accommodating guests or generating additional rental income, as well as a garage of approximately 50 sqm. A generously proportioned family home offering considerable potential, ready to be fully redesigned and renovated according to the future owner's wishes, in one of Marseille's most desirable residential areas. Presented by Ms Valentine DUMIN Tel.: +33 (0)6 66 18 89 04 Email: Independent sales agent – EI – RSAC 898 307 921 Information on the risks to which this property is exposed is available on the Géorisques website: www.georisques.gouv.fr Agency fees payable by vendor - Montant moyen de la quote-part de charges courantes 300 €/yearly - Montant estimé des dépenses annuelles d'énergie pour un usage standard, établi à partir des prix de l'énergie de l'année 2026 : 3140€ ~ 4260€ - Valentine DUMIN - Agent commercial - EI - RSAC Toulon 898307921

Ref. : 87300378

BARNES MARSEILLE CASSIS LITTORAL

AURIBEAU-SUR-SIAGNE Price between 1 300 000 € and 2 300 000 €

House for sale renovation - 8 rooms - 237 m²

240 m² villa - 5000 m² land - Swimming pool - Garage -

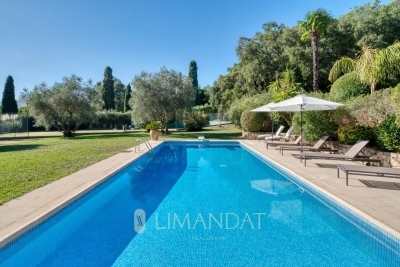
Charming property with tennis court and swimming pool - On the outskirts of Mougins, in a private, gated estate. Just a few minutes from the village of Mougins and access to Cannes and the international airport, this elegant Provencal-Tuscan-inspired villa nestles in the heart of a gated estate, in a verdant, peaceful setting. Set in landscaped grounds of almost 5,000 m², it offers around 240 m² of living space within a total property of 410 m². The main house is organized around a luminous living room with fireplace, extended by a terrace shaded by a sumptuous wisteria. The adjoining dining room features a fully-equipped kitchen, ideal for meals with family or friends. Divided between the ground and first floors, six bedrooms offer a high degree of modularity, including a master suite with private bathroom upstairs. Several bedrooms are divided into independent wings, offering the possibility of guest areas or a completely self-contained T3 apartment, with kitchen and TV lounge. Outside, the property boasts a beautiful pool area with a recently renovated 12x5m pool and charming pool house with Mediterranean arches. There's also an artificial turf tennis court, lit for night games, a fully-equipped children's chalet, a wine cellar, and a multi-purpose area to be converted as required (gym, spa or games room). Spacious garages complete the complex, with space for up to five vehicles. Offering a rare balance between modern comforts, authenticity and top-of-the-range leisure amenities, this property will appeal to customers looking for tranquility, security and generous space, just a stone's throw from the Côte d'Azur's most attractive attractions. ECD: D 234 Energy performance diagnosis GHG: B 7 Greenhouse gas emissions

Ref. : 86961735

LIMANDAT REAL ESTATE

PARIS 6EME3 500 000 €

Apartment for sale renovation - 5 rooms - 157 m²

Paris VI – Renovated family apartment – 4 bedrooms

In the heart of the 6th arrondissement, near the Luxembourg Garden, Le Bon Marché, and renowned schools, this apartment benefits from a privileged location, ideal for a family or an international clientele. Located on the 4th floor with elevator in an elegant Parisian building, alone on the floor, it develops 156.47 sqm under the Carrez law and benefits from a double exposure East/West. It consists, for the reception area, of a clear entrance over a double living room, and an equipped kitchen adjacent to the dining room; for the living area: a large master suite including a dressing room, a shower room, and a separate toilet overlooking the courtyard; as well as two other bedrooms each with their own shower room, one on the courtyard side and the other on the street side. A fourth bedroom can be evolved into an office, TV lounge or a large dressing room. All bedrooms are air-conditioned. The apartment has been completely and tastefully renovated, combining contemporary features with the preservation of period elements, to maintain all the character of Parisian architecture.

Ref. : PRG121

MAGREY AND SONS PARIS

VILLEFRANCHE-SUR-MER295 000 €

Apartment for sale renovation - 2 rooms - 24 m²

VILLEFRANCHE SUR MER - OLD TOWN - 1 BEDROOM APARTMENT OF 24.28SQM FOR SALE - PERFECT CONDITION - BALCONY - CLIMPSE OF SEA - CLOSE TO THE BEACH AND ALL AMENITIES

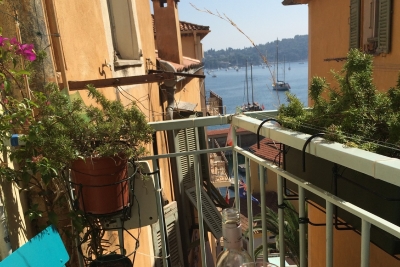
Villefranche-sur-Mer/Village: Charming one-bedroom apartment located just few steps from the sea, close to shops, restaurants, and the beach. The apartment has a key feature: a balcony with a view of the sea. It is in good condition and requires no renovation work. It is a south/north-facing crossing apartment and is equipped with air conditioning. Second-to-top floor.

Ref. : V-13020

Century 21 LAFAGE TRANSACTIONS Villefranche-sur-Mer

PARIS 8EME4 020 000 €

Apartment for sale renovation - 6 rooms - 208 m²

Paris 8th – Faubourg-du-Roule / Hoche – 5th floor – Continuous balcony – 3 or 4 bedrooms

Paris 8th – Faubourg-du-Roule / Hoche – 5th floor – Continuous balcony – 3 or 4 bedrooms A short walk from Parc Monceau, on the quiet courtyard side of the 5th floor of a prestigious Haussmann-style building with continuous balconies, discover this magnificent fully renovated apartment offering 206.2 sq.m (Carrez law) and 209 sq.m of total floor area. Bathed in natural light thanks to its full southern exposure, this rare property boasts an ideal layout with a perfect separation between reception areas and private living quarters. The apartment features an elegant entrance gallery, a double reception room comprising a spacious living room and dining room, a large fully equipped kitchen, a generous office (or fourth bedroom), and a guest toilet. The sleeping area includes a master suite with a large dressing room, shower room and toilet, as well as two additional bedrooms, a bathroom, a large laundry room, and a separate toilet. Original period features have been beautifully preserved, including a 3.11 m ceiling height, herringbone parquet flooring, decorative moldings, a fireplace, and stained-glass windows, giving the apartment timeless charm and elegance. A large cellar completes this exceptional and rare property. Prestigious address – remarkable volumes – abundant light – absolute peace and quiet. Agency fees payable by vendor - Nombre de lots dans la copropriété: 82 - Les informations sur les risques auxquels ce bien est exposé sont disponibles sur le site Géorisques : www.georisques.gouv.fr - Cynthia GABORIAU COHEN - Agent commercial - EI - RSAC 833 535 008

Ref. : 86691993

BARNES SAINT-HONORE

LE CANNET5 250 000 €

House for sale renovation - 9 rooms - 405 m²

Heights of Cannes - Panoramic Sea View and Estérel

Ideally located in a dominant position, in the heart of Le Cannet's most sought-after residential area, just a few steps from the old village and all amenities, this superb villa dating back to the early 1900s has been fully renovated with great taste, combining contemporary style and elegance. Offering generous living spaces, high ceilings, and exceptional natural light, the property captivates with the quality of its finishes and its refined atmosphere. Set within beautifully landscaped grounds of approximately 1,060 sqm, the villa enjoys magnificent panoramic views over the sea and the Esterel mountains, in a peaceful and privileged setting. The property also features a swimming pool, jacuzzi, sauna, a four-car shelter, as well as an independent fitness area that could easily be converted into a separate apartment.

Ref. : MZICA7090

Michaël Zingraf Christies International Real Estate CANNES CROISETTE

MORZINE1 295 000 €

House for sale renovation - 4 rooms - 98 m²

MORZINE - 4 bedroom chalet - excellent location

Les Trois Mazots is a 4-bedroom property in the heart of Morzine, combining a stylish main chalet with two independent mazots, all of which have been beautifully restored, offering flexible living with strong rental appeal. The main chalet (mazot) features a bright open-plan living space with a wood-burner and direct access to a large sun terrace. The property is ideally located on the sought after sunny side of Morzine, a 5-minute walk from the Super Morzine telecabine. The master suite includes a copper roll-top bath, while a separate bunk room and shower room complete the layout. The two original mazots dating from 1862, have both been renovated to a high standard with beautiful interiors throughout, each provide an en-suite bedroom, creating a layout that works equally well for hosting guests or maximising rental income. The terraced outdoor space, with hot tub and multiple seating areas, is designed for year-round use and makes the most of the sunny setting, with great views across the resort and of the Super Morzine telecabine passing nearby, it's an ideal entertaining space. Please note the DPE rating is a 'G' in each of the seperate Mazots. Key features - 4-bedroom, 3-bathroom property in Morzine, including 2 independent mazots, each with an en-suite bedrooms - Recently refurbished with high-quality interior design - Large sun terrace and garden with hot tub - Exterior parking for 3 cars with EV charger installed - Large ski/boot room with room for secure storage of bikes and ski equipment Our opinion This is a true coup de cœur property. The combination of high-quality refurbishment, beautifully decorated and separate accommodation creates a property that stands out in the market. It offers genuine appeal, with well-designed indoor and outdoor spaces, as well as proven and very strong rental income. A great opportunity in this sought after area of Morzine. Location Just a 1-minute walk from Morzine's historic 'Passerelle' footbridge leading directly to the centre of town and the Super Morzine lift, with easy access to the main (Carrefour) supermarket, Morzines swimming pool/Parc Dereches and a wide selection of bars and restaurants. A bus stop next to the property provides convenient links across the resort. The location doesn't get much better.

Ref. : Trois Mazots

Douglas Elliman France

BORDEAUX890 000 €

Apartment for sale renovation - 5 rooms - 170 m²

PUBLIC GARDEN - BOURGEOIS APARTMENT - JOHN TAYLOR

Located on the first floor of an elegant bourgeois building, in the heart of the prestigious Jardin Public neighborhood, on one of its most iconic streets, this rare apartment embodies the essence of the Bordeaux lifestyle in a sought-after and exclusive setting. Upon entering, the generous space and high ceilings create an elegant and warm atmosphere. The fluid and perfectly designed layout leads to a vast, light-filled double living room, where the charm of the past is expressed with great refinement. Intricate moldings, period hardwood floors, and harmonious proportions create a space full of character, enhanced by a meticulous and modern renovation. The semi-open kitchen, designed by Perenne, was conceived as a true living and entertaining space. Its high-quality materials, top-of-the-line appliances, and contemporary design offer an ideal balance between aesthetics, comfort, and everyday functionality. The apartment currently features two beautiful bedrooms, each with an en-suite bathroom. One of them includes a spacious walk-in closet that can easily be reconfigured to create a third bedroom as needed, without disrupting the overall balance of the space. In excellent overall condition, this property requires no work. Every detail has been thoughtfully designed to allow for immediate move-in, in an elegant, bright, and comfortable setting. Individual gas heating, high-quality finishes, and the excellent overall maintenance further enhance the turnkey nature of this apartment. Located in the immediate vicinity of the Jardin Public, high-end shops, schools, public transportation, and Bordeaux's finest establishments, this address combines prestige, centrality, and a relaxed lifestyle. A rare find on the market, ideal as a luxury primary residence or an elegant pied-à-terre in the heart of Bordeaux. A confidential opportunity, combining location, character, and comfort, in one of the most sought-after neighborhoods in the city of Bordeaux.

Ref. : V0713BX

JOHN TAYLOR BORDEAUX

LA COLLE-SUR-LOUP2 390 000 €

House for sale renovation - 8 rooms - 238 m²

Stone Bastide Walking Distance to Saint-Paul-de-Vence

Magnificent stone bastide located just a few minutes' walk from the village of Saint-Paul-de-Vence. This property of approximately 238 sqm features 4 en-suite bedrooms, including a ground-floor master suite, as well as an independent studio. It also offers a bright living room, a dining room, a study, and a laundry room. The property includes a swimming pool, a pool house, and a garage, all set on a nearly flat plot of approximately 1,533 sqm. High-end amenities include a fireplace with insert, double glazing, home automation, underfloor heating and cooling, integrated reversible air conditioning in the bedrooms, a fully equipped pool house, a 40 sqm cellar, a heated swimming pool, south-facing exposure, photovoltaic panels, an alarm system, and electric awnings. The property has been fully renovated, including the roof, insulation, and electrical systems.

Ref. : V2768CO

JOHN TAYLOR SAINT PAUL DE VENCE