OK
More than Less than
€  ok

Key-words : renovation

Houses and Apartments, your real estate specialist magazine offers a selection of ads that match with the keyword renovation. You can refine your search by specifying the area or price range in the navigation bar link Search for a House/Apartment.

NICE629 000 €

Apartment for sale renovation - 3 rooms - 70 m²

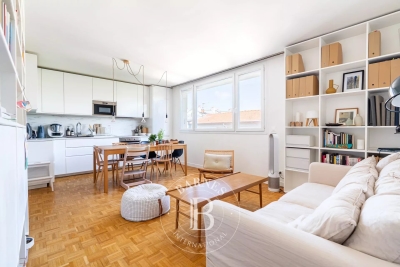
Nice - Green Corridor - Beautiful 3-room apartment on the top floor completely renovated with balconies

// Nice – Green Corridor // Rare address in the heart of Nice, facing the Green Corridor. On the top floor of a recently renovated upscale and character building, with elevator, this superb crossing 3-room apartment embodies the elegance and art of living in Nice. Fully redesigned with high-quality materials, it offers a perfect balance between old charm and contemporary comfort. From the entrance, light dominates. The sunlit living room opens onto two balconies offering spectacular unobstructed views of Mont Boron hills, the Green Corridor gardens, the MAMAC, and the iconic Tête Carrée. True extensions of the living space, ideal for fully enjoying the Mediterranean climate. The kitchen, with contemporary design and fully equipped, blends harmoniously into the living area, creating a friendly and refined space. An original fireplace enhances the living room, bringing warmth and character. The two bedrooms have been designed as real private suites, each with its shower room with basin and custom wardrobes. One of them features a second original fireplace, reinforcing the property's unique character. A separate toilet completes this perfectly optimized layout. High-end features: parquet effect tiles, double glazing, reversible air conditioning... every detail has been thought for absolute comfort in all seasons. A cellar completes this property. A bike storage room is available in the co-ownership. A few steps from shops, beaches, transportation, and iconic cultural addresses, this rare property is suitable both as a main residence and as a prestigious pied-à-terre. Property under co-ownership status: XX main lots Annual current charges: €1,293 / year No ongoing procedures Fees borne by the seller Information on risks available at:

Ref. : 87438631

MAISON CINO Real Estate

CANNES795 000 €

Apartment for sale renovation - 3 rooms - 67 m²

Ideally located in the heart of the Banane district, on a street parallel to Rue d'Antibes and just steps from the Croisette, discover this 65 m² duplex apartment on the 4th and 5th floors. Quiet and south-facing, this property offers a practical layout over two levels. The 4th floor consists of two bedrooms, a bathroom with a bathtub, and a toilet. The 5th floor features a double living room with an open kitchen, a bright and welcoming living space, extended by a small terrace with an open view. A shower room with toilet completes this level. Facade renovation, common area refurbishment, and elevator work have been approved and fully paid for by the owner. A sought-after location, very close to shops, beaches, and all the amenities of downtown Cannes.

Ref. : 87433428

LILAMAND REAL ESTATE SAS

CARQUEIRANNE2 000 000 €

House for sale renovation - 8 rooms - 250 m²

Sea views, swimming pool and panoramic terraces in a sought-after neighbourhood

In the residential and discreet La Californie neighbourhood, on the heights of Carqueiranne, this family villa enjoys a fine, open outlook over the sea and the Giens peninsula. Surrounded by greenery, the property also benefits from direct access to the forested massif, offering a calm and preserved setting, between sea and nature. The property extends over more than 250 sqm of living space on landscaped grounds of over 1,500 sqm. The main level welcomes a light-filled living room with a fireplace, opened wide onto the outdoors by large sliding pocket windows. It extends into a fitted kitchen and a vast covered terrace, a true living room in fine weather, making full use of the maritime panorama. A principal suite with dressing room and private bathroom completes this level. Upstairs, two bedrooms each have their own shower room and open onto a tropézienne terrace with sea views. A level designed to preserve comfort and privacy, while keeping the same open outlook over the landscape. The garden level houses a second sitting room along with two bedrooms and their own living spaces, around 70 sqm in total. This space can easily function as a self-contained apartment while remaining linked to the main house by an interior staircase. Below the property, to the front of the house, the 10 x 15 metre saltwater pool has its own terrace, shielded from view. A garage, several parking spaces, solar panels, an alarm system, and fully renewed electrics, plumbing and septic system complete the property. It was entirely renovated in 2021. This family address will appeal for its Mediterranean setting, its light and its ease of everyday living, with the sea and nature as a backdrop, just minutes from the beaches and the centre of Carqueiranne.

Ref. : 83500

MAGREY&SONS SAINT-TROPEZ

PARIS 9EME290 000 €

Apartment for sale renovation - Studio - 15 m²

PARIS 9 - EXCLUSIVE LISTING - ROCHECHOUART - REFURBISHED BY AN INTERIOR DESIGNER - STUDIO - MODERN

EXCLUSIVE LISTING - Mathilde Kermoal +33 (0)6 65 46 78 08 We are inviting you to view this charming studio renovated throughout and meticulously redesigned and laid out by an interior designer to include all modern comforts, at the heart of the highly sought-after 9th arrondissement of Paris. The apartment lies on the second floor of a stunning co-ownership property planted with trees, and its layout has been cleverly optimised. It features a lovely modern fully equipped kitchen and an elegant shower room with toilet. Plenty of bespoke cupboards have been built in, ensuring maximal functionality. The layout also includes an office space and a sleeping area with sofa bed, enabling the living room to be used to the full. The apartment is sold fully furnished and move-in ready. A turnkey property, fully optimised and ideally located at the heart of the 9th arrondissement, to be viewed without delay. EPC rating in progress following complete re-insulation Fees payable by the seller - Number of lots in the building: 71 - Average amount of the share of charges €720/year Agency fees payable by vendor - Nombre de lots dans la copropriété: 71 - Montant moyen de la quote-part de charges courantes 720 €/yearly - Montant estimé des dépenses annuelles d'énergie pour un usage standard : 420€ ~ 590€

Ref. : 87303912

BARNES MARTYRS

PARIS 6EME3 800 000 €

Apartment for sale renovation - 5 rooms - 176 m²

Paris 6th - Luxembourg - Superb top-floor duplex with open views and balconies

Sole agent. Ideally located between Luxembourg Garden and Le Bon Marché, on the fifth and sixth floors by elevator of a fine late 19th-century building, we are offering a superb 176.41 sq. m Carrez law duplex featuring an 8 sq. m continuous balcony. Having been tastefully renovated by an architect throughout while retaining its original charm (parquet flooring, fireplaces, moldings), it offers generous volumes (over 3 meters of ceiling height), is bathed in light with its dual West-East exposure, and is laid out as follows: On the 5th floor: - An entrance hall - A spacious living / dining room - A separate, fully equipped eat-in kitchen - A laundry room - A suite with dressing room and bathroom - Guest toilet - An independent 27 sq. m studio with kitchen, bathroom and toilet On the 6th and top floor: - Two bedrooms - A bathroom - A playroom - A laundry room Two cellars measuring 8 and 10 sq. m complete this property. Its exceptional location, generous volumes, brightness, quality renovation, and outdoor space make this apartment a rare find on the market!

Ref. : V4330PA

JOHN TAYLOR PARIS

CANNES1 350 000 €

Apartment for sale renovation - 4 rooms - 165 m²

CANNES – 165 m² APARTMENT WITH A 260 m² PRIVATE GARDEN

A rare find, tucked away from prying eyes, in the heart of Cannes. Some properties stand out for their location. Others for their architecture. Even rarer are those that combine the charm of a bourgeois residence, spacious rooms, a private garden, and a location so close to Cannes' must-see attractions. This is precisely what this 165 m² apartment offers, set within an elegant, characterful bourgeois home divided into just four apartments. Just a few minutes from the Croisette, the beaches, and downtown, this property offers a particularly sought-after quality of life: that of a private, intimate home on a human scale, while still allowing you to fully enjoy the vibrant atmosphere of Cannes. A Contemporary Renovation in a Setting Rich in Character Completely renovated in 2026, the apartment has been redesigned to meet today's standards of comfort and elegance, while preserving the home's identity and character. The generous floor space is one of the property's key assets. The living area, which opens widely to the outdoors and faces southwest, offers a particularly bright atmosphere. The living room and dining room flow naturally around a custom-built open kitchen featuring clean, contemporary lines. Together, they form a spectacular living space, designed for both everyday life and entertaining in an elegant setting. But it is outdoors that the property truly reveals its uniqueness. A 260 m² private garden—a rare privilege in Cannes From the reception rooms, the large windows naturally extend the view toward a 260 m² private garden. Landscaped and seamlessly integrated into the property, this outdoor space creates a true sense of home and serves as a living area in its own right. Whether dining al fresco, entertaining guests, or simply enjoying the tranquility and greenery, the garden offers a rare retreat right in the heart of Cannes. This harmonious connection between interior and exterior gives the apartment a particularly sought-after quality. Three suites designed like those in a private residence The sleeping quarters meet the same high standards. Three suites make up this more intimate part of the apartment, each with its own bathroom and separate toilet. This layout ensures everyone's privacy while offering comfort worthy of a luxury residence. The renovation was carried out with particular attention to materials, finishes, and amenities. A custom kitchen, reversible air conditioning, high-quality woodwork, and contemporary features blend elegantly with the existing architecture. Outbuildings that perfectly complement the property The property also features a 25-square-meter enclosed garage, an indoor parking space, and a cellar—amenities that are particularly valuable in this area of Cannes. A discreet address, a true sense of home With only four apartments in the building, the property retains an intimate and exclusive atmosphere. Far from the image of a typical apartment, this property offers the genuine feeling of a home: spacious rooms, a private garden, generous living areas, parking, and the character of a bourgeois residence—all within walking distance of the beaches, shops, restaurants, and the Croisette. A rare living environment for those seeking much more than just an address in Cannes: an elegant, discreet, and privileged lifestyle, where the charm of a home with character meets the comfort of a contemporary renovation. A unique and exclusive property—don't wait to discover it. Information on the risks associated with this property is available on the Géorisques website: www.georisques.gouv.fr.

Ref. : RO6448

MARCLÉ Real Estate Cannes

CANNES399 000 €

Apartment for sale renovation - 3 rooms - 56 m²

Exclusive listing Cannes – Boulevard du Soleil In a small, high-end and secure residence with a swimming pool, discover this beautiful 2/3-room apartment of 55 m² on the garden level, fully renovated. The apartment features a spacious 25 m² living room with a fully equipped open-plan kitchen, opening onto a large 35 m² south-west facing terrace, in a quiet setting with a beautiful sea view. It also offers a 13 m² bedroom, a children's bedroom, a shower room, as well as reversible air conditioning. Additional features include a laundry room, a large 14 m² cellar with direct exterior access, and an outdoor parking space. A very pleasant apartment to live in, ideally located in a sought-after area of Cannes, offering peace, sea view, and excellent sunshine exposure.

Ref. : 87274319

AGT LA BELLE PIERRE IMMO

CHATEAUNEUF-GRASSE2 250 000 €

House for sale renovation - 7 rooms - 239 m²

Chateauneuf-Grasse 5 bedrooms, quiet, sea views

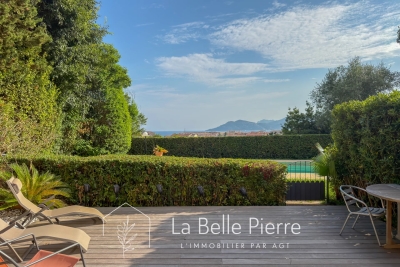
Fully renovated to an exceptional standard, this fully south-facing villa of approximately 240sq.m delivers refined interiors with a natural flow between living spaces and the landscaped garden beyond. Mature olive trees set a quintessentially Mediterranean scene, while the upper-floor bedrooms enjoy sea views and open onto generous private terraces. The flat, easily maintained gardens of some 3,000 m2 sit in a completely quiet setting, and outside, a swimming pool and elegant pool house provide the perfect environment for entertaining, complemented by a large covered terrace off the main reception rooms. A double garage completes the property. Peaceful, private, and entirely turnkey — a rare find in one of Châteauneuf-Grasse's most sought-after addresses. Energy class : A – Climat class : A / estimated annual costs for standard use : between €1.315 and €1.779 (ref year 2023) Information on the risks to which this property is exposed is available on the Geohazards website : www.georisques.gouv.fr Property located in an area subject to compulsory brush clearance. Catherine MACFADYEN: Consultant – Independent commercial agent (E.I.) RSAC: 820 250 199 Agency fees payable by vendor - Montant estimé des dépenses annuelles d'énergie pour un usage standard, établi à partir des prix de l'énergie de l'année 2026 : 1310€ ~ 1780€ - Les informations sur les risques auxquels ce bien est exposé sont disponibles sur le site Géorisques : www.georisques.gouv.fr - Catherine MACFADYEN - Agent commercial - EI - RSAC 820250199

Ref. : 86832665

Barnes Valbonne

VALBONNE2 190 000 €

House for sale renovation - - 220 m²

Elegant property, beautifully renovated in a prestigious setting

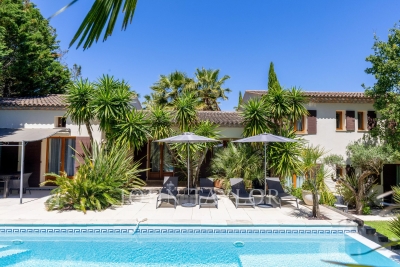
Nestled in one of Roquefort-les-Pins' most sought-after residential areas, just minutes from Valbonne, Mougins and Sophia Antipolis, this beautifully renovated villa combines authentic Provençal charm with refined elegance in an exceptional setting. Set in a peaceful elevated position on approximately 3,000 sqm of beautifully landscaped, level gardens, the property enjoys complete privacy, all-day sunshine and an idyllic outdoor lifestyle. Spacious terraces, a heated swimming pool and a charming stone pool house with a fully equipped summer kitchen create the perfect setting for entertaining and enjoying the Mediterranean way of life. Carefully renovated to a high standard, the villa has retained all the character of traditional Provençal architecture, featuring exposed stone walls, original wooden beams and warm, inviting interiors, while offering the comfort and convenience of modern living. The main residence comprises four bedrooms, including two en suite bedrooms, a family bathroom, and bright, open-plan living spaces featuring a fully equipped kitchen, dining area and elegant lounge with fireplace, all opening onto a south-facing terrace overlooking the pool. A self-contained guest studio with its own kitchen and bathroom provides ideal accommodation for family or visitors, while a separate garden office with underfloor heating offers a peaceful and comfortable workspace. Additional features include reversible air conditioning, a water softener, exterior sun awnings, ample parking, garden storage sheds and a superb flat garden. A turnkey family home or luxurious holiday retreat, ideally located close to international schools, renowned golf courses, Sophia Antipolis and Nice International Airport.

Ref. : VAL260186

Savills Valbonne

NICE680 000 €

Apartment for sale renovation - 3 rooms - 80 m²

NICE PORT LYMPIA - 2 BEDROOM APARTMENT OF 80 SQM FOR SALE - SUPERB HARBOUR VIEW - TO RENOVATE - CLOSE TO AMENITIES - LARGE CELLAR

Nice Port Lympia - Two-bedroom apartment of 80 sqm to renovate, featuring an 8 sqm loggia with stunning views over Port Lympia and its yachts. Located on the first floor of a traditional Niçois building with an elevator, this apartment consists of an entrance hall leading to a 31 sqm east-facing living room with an open-plan kitchen, enjoying beautiful views of the port. The sleeping area consists of two bedrooms, a shower room with WC, a separate guest WC, and direct access to the 8 sqm loggia. This property, offering excellent renovation potential, is sold with a spacious 28 sqm basement cellar. Ideally located within walking distance of shops, restaurants, and the beaches, the apartment is also just a few minutes from the tramway, providing easy access to the rest of Nice and the airport.

Ref. : N-41397

Century 21 LAFAGE TRANSACTIONS Nice

BOULOGNE BILLANCOURT880 000 €

Apartment for sale renovation - 4 rooms - 83 m²

NORTH BOULOGNE EGLISE - 3-bed apartment - Tranquil dual-aspect view.

Prime location in North Boulogne, on the 3rd floor of a well-maintained semi-recent building with concierge, this fully renovated apartment spans 83m² (893 sq ft). Currently composed of an entrance hall, a living room with fitted and equipped open kitchen, three bedrooms and a shower room with toilet, plus a bathroom with toilet and utility area. The property is in immaculate condition having undergone high-quality renovation, and offers a pleasant living environment with unobstructed views and no overlook, while benefiting from a prime location close to shops, schools and transport services. Two cellars also included. Property subject to shared ownership status. Listed with Barnes Boulogne. €846,000 Agency fees not included - Agency fees: Fees at 4.02% incl. tax payable by the buyer - Average amount of the share of charges €5,040/year - Estimated amount of annual energy costs for standard use: €1,200 ~ €1,670 Agency fees payable by vendor - Montant moyen de la quote-part de charges courantes 5,040 €/yearly - Montant estimé des dépenses annuelles d'énergie pour un usage standard : 1200€ ~ 1670€

Ref. : 85341482

BARNES BOULOGNE

GRIMAUD7 700 000 €

House for sale renovation - 20 rooms - 840 m²

Property of 4 independent villas – A potential to be explored

In the heart of a privileged environment, this property consists of four independent villas developing a total area of approximately 840 m², located on a landscaped land of nearly 6,000 m², fully fenced. The whole offers different possibilities of use, whether as part of a family project or an investment project, bed and breakfast or hotel activity, subject to the necessary administrative approvals. The property has three independent access points, allowing for an organization into several units and offering flexibility for various exploitation, restructuring, or enhancement projects. The four villas currently include several reception areas, kitchens, a laundry, many terraces as well as 12 bedrooms, each with its own bathroom. Due to its volumes, its configuration, and the surface area of its land, this property is an interesting base for various projects, in a quiet and preserved environment.']}]}accessibility of a good quality and amenities, especially those located in the nearby town, is not guaranteed. It is also important to mention that the real estate market in the area is subject to fluctuations and that the information provided should be confirmed with a local real estate agent or legal advisor before making any investment. The buyer should also ensure that any renovation or extension work complies with the current health and safety regulations, as well as local planning and zoning rules. The property is being sold

Ref. : V2264ST

JOHN TAYLOR SAINT TROPEZ

BEAULIEU-SUR-MER1 700 000 €

Apartment for sale renovation - 4 rooms - 195 m²

Beaulieu-sur-mer - Exceptional flat – Panoramic sea views – Luxury residence

Located in the heart of the highly sought-after town of Beaulieu-sur-Mer, this fully renovated apartment perfectly embodies the elegance and comfort of a prestigious property on the Mediterranean coast. As soon as you step inside, you will be immediately captivated by a spacious, light-filled living room, enhanced by large bay windows offering a breathtaking panoramic sea view. The living area flows seamlessly into a modern kitchen with clean lines, crafted from high-end materials and designed to combine aesthetics with functionality. The living room extends out onto beautiful outdoor spaces featuring two balconies, ideal for relaxing with a view of the sea. The sleeping area comprises three elegant bedrooms, offering tranquillity and refinement, each with its own en-suite shower room or bathroom, as well as two guest toilets, which complete the layout, ensuring optimal comfort in everyday life. Nestled within a luxury residence, this rare property enjoys a privileged setting, in the immediate vicinity of the beaches, the harbour and amenities, whilst offering absolute tranquillity. An exceptional property, ideal as a primary or secondary residence, where luxury, light and panoramic views come together perfectly.

Ref. : MZISJ2387

MICHAËL ZINGRAF CHRISTIE'S INTERNATIONAL REAL ESTATE SAINT-JEAN CAP FERRAT

GRASSE850 000 €

House for sale renovation - 6 rooms - 186 m²

Grasse St Jean nice view four bedrooms

Located in a secure and highly sought-after estate, this south-facing villa enjoys an exceptionally peaceful setting, with beautiful open views over the Peyloubet hills and a pleasant glimpse of the sea. Bright and functional, it offers a lifestyle that perfectly combines comfort and tranquility. The property features a spacious, light-filled living room, a separate kitchen, a laundry room, and a total of four bedrooms, including two on the ground floor. Also on the main level are a bathroom with shower and toilet, as well as a guest toilet with washbasin. Upstairs, a study area leads to a large bedroom with its own bathroom, shower, and toilet. On the pool level, a spacious independent bedroom benefits from its own shower room and toilet. Set on a fully enclosed plot of 1,795 sqm, the property also boasts a recently renovated swimming pool and also benefits from a pleasant wooded area, ideal for enjoying cool shade during the summer months. The septic tank is compliant with current regulations. Garage

Ref. : 1216

Agence Hamilton SelectionMed

SCEAUX1 095 000 €

House for sale renovation - 6 rooms - 145 m²

Meulière stone townhouse in the Marie-Curie school catchment, steps from Robinson RER B

Exclusively offered by BARNES, in Sceaux, within the sought-after Marie-Curie school catchment area and just a short walk from Robinson RER B station and its shops, this late 19th-century house built in traditional meulière stone strikes a fine balance between period charm, timeless elegance and generous family proportions. The house is reached via a quiet side lane, through a garden gate opening onto a private garden, sheltered from view. Set on a plot of approximately 200 m², it offers 145 m² of floor space over three levels, complemented by a 40 m² basement and a 17 m² garage. Its east-west dual aspect lets the sun follow you through the house from morning to evening. The stone façade, highlighted by colourful period friezes, immediately conveys the character of a classic period home, carefully preserved through successive renovations. Inside, the entrance hall retains all the poetry of a house of character. Original cement tiles with floral and geometric patterns, a ceiling height of almost 2.80 m and a turning timber staircase with a wrought-iron banister create an elegant atmosphere with a distinctly Parisian feel. The ground floor features a bright living room, warmed by a fireplace, with original parquet flooring and ceiling mouldings. Beyond it, a large eat-in kitchen of more than 16 m² forms a true living space, as welcoming as it is practical for everyday family life. A separate WC completes this level. The first floor is devoted to the sleeping quarters, with three bedrooms, a spacious library set within the landing, a shower room with WC and a dressing area. On the top floor, beneath the eaves, two further bedrooms, a bathroom with dressing area and a separate WC offer flexible space that can become a children's floor, a teenager's retreat, guest rooms or a quiet home office, depending on your needs. The basement adds to the practicality of the house, with a laundry room, two large cellars and a boiler room. A garage with outside access and a parking space in the driveway provide welcome everyday convenience. Renovated and meticulously maintained, the house has benefited from significant improvements, notably a fully rebuilt and insulated roof in 2025 and a boiler installed in 2020. With 185 m² of usable space, this home offers a fluid, well-balanced layout designed to accompany family life for years to come. Its discreet access, natural light, well-proportioned rooms and preserved period features give it an atmosphere that is both elegant and warm. A family home of character, ideally located within easy reach of public transport, shops and schools. Your BARNES consultant, Priscilla Tchen: +33 7 85 82 69 71 / Agency fees payable by vendor - Montant estimé des dépenses annuelles d'énergie pour un usage standard, établi à partir des prix de l'énergie de l'année 2021 : 3070€ ~ 4170€ - Les informations sur les risques auxquels ce bien est exposé sont disponibles sur le site Géorisques : www.georisques.gouv.fr - Priscilla TCHEN - Agent commercial - EI - RSAC 952 922 821

Ref. : 87054259

BARNES HAUTS DE SEINE SUD/OUEST