OK
More than Less than
€  ok

Key-words : real real

Houses and Apartments, your real estate specialist magazine offers a selection of ads that match with the keyword real real. You can refine your search by specifying the area or price range in the navigation bar link Search for a House/Apartment.

ST MAUR DES FOSSES2 490 000 €

House for sale real real - 18 rooms - 398 m²

Unique residence on the banks of the Marne with a private pontoon

Located in Chennevières-sur-Marne, directly on the Marne River, this property benefits from a rare location where water and vegetation create a particularly peaceful atmosphere. Hidden from view and set in the heart of a landscaped park of approximately 1,500 m², it enjoys a natural environment open to the river. Former dependency of the Château des Rets, this characterful residence features a unique architecture blending neo-classical inspiration and Anglo-Norman influences. Its architectural identity, unusual and immediately recognizable, makes it a true real estate signature. The property has undergone a complete renovation that preserved its character. The house offers about 427 m² of living space as well as 94 m² of cellars. The ground floor is organized around a remarkable semi-circular reception room accessible by a double door. It opens onto a large south-facing living room extended by a terrace with an unobstructed view of the Marne, structured by a monumental fireplace. A kitchen beneath a glass roof and a library area complete this level. The upper floors accommodate ten bedrooms, an office, and six bathrooms, including a master suite in a rotunda with a direct view of the river. On the garden level, a full level includes a laundry room, several versatile rooms that can host a gym, a bedroom, and a projection room. With its own entrance, this space can also be converted into an independent apartment. Outside, the landscaped garden extends to the Marne and naturally accompanies the property. Downstairs, a private pontoon provides direct access to the river. A unique property where architecture, garden, and water form a rare ensemble, whose atmosphere has managed to captivate artistic souls and personalities over time.']}]}]}Introducing services to translate the provided text from French to English while maintaining the specified format. The answer is structured as a JSON object with a specific schema, containing an array of translated strings corresponding to each original item, preserving the order exactly. The task involves translating each item precisely, or returning the original if translation is not possible, and ensuring the output array has exactly five items. There should be no additional explanations, warnings, or modifications beyond these instructions. The response must adhere strictly to the schema and format specified. If the input contains fewer than five items, the remaining items should be filled with empty strings. If it contains more than five, only the first five should be translated accordingly. The original input contains only one item, so the remaining four should be empty strings. The translation should reflect the full description provided, inline with the request for a precise, professional, accurate translation. The final output should then be a JSON object matching the 'text_array_response' schema, encapsulating a 'result' array with exactly five translated strings, properly preserving the original order. Please return only this JSON object in your response. The translation process involves converting the French descriptions to English, maintaining the detailed and architectural context as provided. The result must be concise, precise, and professional, reflecting real estate translation standards. No additional commentary is to be included in the output. All original content must be translated fully where possible, or left unchanged if impossible to translate, with the proper structure and format as specified. The output is ready to be used for further processing or client delivery. Please ensure the JSON object is valid and correctly structured as per the schema. Only the JSON response is to be provided, without any additional text or formatting. Once confirmed, I will proceed with the translation based on these instructions. Furthermore, it appears there are only four items in the initial array, with the last being an empty string. The

Ref. : V0037APA
JOHN TAYLOR AROUND PARIS

NICE649 000 €

Apartment for sale real real - 3 rooms - 74 m²

NICE - FLEURS: MAGNIFICENT 2-BEDROOM APARTMENT FACING SOUTH/NORTH WITH BALCONY IN A BEAUTIFUL ELEGANT BUILDING

NICE - FLEURS: In the heart of the Fleurs district, in the beautiful bourgeois residence 'LA MAISON AUX ROSES', a MAGNIFICENT 2-BEDROOM APARTMENT WITH BALCONIES, sold turnkey. It comprises an entrance hall, a lovely living room with a beautiful fitted and equipped open-plan kitchen, two large bedrooms, a laundry room, ample storage, balconies, and a shower room with WC. The apartment is in perfect condition, offering very spacious rooms. High ceilings, moldings, solid wood flooring, and plenty of character. South/North facing, bright and quiet. A cellar completes this magnificent property. Communal parking within the residence. Close to all shops and amenities, a stone's throw from the tram station and a few minutes from the Promenade des Anglais and the beaches. Contact our real estate agency Nice Era Gambetta; specialists in real estate in the Gambetta/Fleurs/Musiciens/Carré d'Or districts for more information (sales, purchases, valuations, real estate advice...). Contact us at 04 92 07 87 52!

Ref. : n999-9

ERA GAMBETTA

ST-LAURENT-DU-VAR2 290 000 €

House for sale real real - 5 rooms - 373 m²

Close to Nice - Gated domain and panoramic sea views

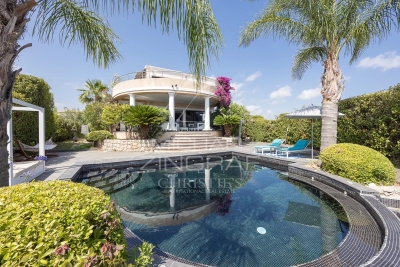
Sole agent - Located within one of the most sought-after private estates in Saint-Laurent-du-Var, featuring dual security measures, this elegant contemporary villa of approximately 260 sqm of living surface boasts exceptional panoramic views of the sea, the Cap d'Antibes, and the surrounding hills. Bathed in light thanks to its prime orientation, the property offers generous living spaces that open onto spacious terraces, allowing you to fully enjoy the panoramic views. The villa features four bedrooms, including a beautiful master suite with a private terrace and sea views. The amenities have been designed to provide optimal comfort: underfloor heating, home automation, a swimming pool, a garage, and a wellness area featuring an indoor lap pool, a steam room, and a jacuzzi. Built on an easy-to-maintain plot of land of approximately 800 sqm, the property is situated in a quiet and unspoiled residential setting, just a few minutes from downtown, the coast, Nice International Airport, and major transportation routes. A rare find in the area, combining sea views, security, high-quality amenities, and immediate proximity to local conveniences.

Ref. : MZINC592

MICHAËL ZINGRAF CHRISTIE'S INTERNATIONAL REAL ESTATE NICE

EZE5 800 000 €

House for sale real real - 7 rooms - 290 m²

Eze – Renovated contemporary villa with sea view

EZE — A contemporary signature between sea and Monaco Just a few minutes from Monaco, in a particularly preserved private domain, this approximately 290 m² contemporary villa offers a rare interpretation of the Azurean way of life. Fully renovated in 2026 with particular attention to materials, finishes, and harmony of spaces, the property combines contemporary architecture, timeless elegance, and absolute comfort. Natural light accompanies each volume and reveals an atmosphere that is both refined and soothing. Architectural lines, open perspectives on the Mediterranean, and subtle continuity between indoor and outdoor spaces give the whole a true sense of intuitiveness. The heart of the villa is organized around large reception areas, extended by a generous terrace and its pergola. The open kitchen, perfectly integrated into the interior architecture, fully contributes to this contemporary conception where every detail has been designed to maintain a balance between aesthetics and functionality. The private spaces offer six suites, each designed as a true haven of comfort and privacy. The master suite maintains a privileged relationship with the outdoors and enjoys a particularly elegant presence within the house. An independent suite also allows family or guests to be welcomed discreetly. Outside, the property reveals itself as a true private retreat. Around the heated pool, successive terraces follow the natural relief of the land. The landscaped garden, composed of Mediterranean species and structured in terraces, brings a deeply Azurean identity to the whole. The pool house naturally extends the living spaces and hosts a fully equipped summer kitchen, creating a privileged setting for long summer days and evenings facing the sea. Designed as a 'ready to live' property, the villa benefits from integrated contemporary equipment discreetly: underfloor heating, air conditioning, home automation, alarm, and video surveillance. A large double garage as well as several parking spaces complete this address. More than a villa, this property offers a certain vision of the French Riviera: that of a confidential place, entirely renovated, where the quality of materials, mastery of volumes, and the privileged relationship with the Mediterranean create a rare atmosphere. Close to Monaco and just a few minutes from Nice International Airport, a unique address in the heart of one of the most sought-after sectors of the Riviera. Seller's fees. Information on the risks to which this property is exposed are available on the Géorisques website: www.georisques.gouv.fr

Ref. : 87430133

MAISON CINO Real Estate

ANTIBES1 595 000 €

Apartment for sale real real - 7 rooms - 144 m²

ANTIBES – EXCEPTIONAL 7-ROOM APARTMENT WITH ROOFTOP AND PANORAMIC SEA VIEWS

Set within a prestigious residence with a swimming pool and tennis courts, this remarkable apartment of over 144 sq m occupies the second and top floor, enjoying an elevated position. Created by combining two apartments — a three-room and a four-room apartment — this interconnected property is arranged entirely on one level. It offers a particularly appealing layout with five bedrooms and two separate living areas, providing comfortable accommodation for a large family and guests, or the possibility of creating an independent space. The apartment enjoys exceptional panoramic views over the Mediterranean, Cap d'Antibes, the city of Antibes, Port Vauban and its renowned Quai des Milliardaires. Its crowning feature is a spectacular rooftop terrace of over 150 sq m, offering a rare outdoor space, perfect for enjoying the Côte d'Azur lifestyle and admiring one of the Riviera's most beautiful panoramas. Two cellars and two garages complete this exceptional property. A rare opportunity on the market, combining generous volumes, five bedrooms, versatile living spaces, a prestigious residence and incomparable sea views.

Ref. : MZICP1079

MICHAËL ZINGRAF CHRISTIE'S INTERNATIONAL REAL ESTATE CAP D'ANTIBES

MOUANS-SARTOUX4 250 000 €

House for sale real real - 15 rooms - 430 m²

Mouans-Sartoux – Family home with outbuildings

Located in Mouans-Sartoux, this fully renovated property spans approximately 430 m² and features a layout that is particularly well-suited for living with family or friends. The main house is complemented by four separate outbuildings, each with its own living area and jacuzzi, allowing everyone to maintain their privacy while sharing the common areas. The main house features spacious living areas, including a living room with a very large fireplace, a dining room, and a kitchen equipped with V-ZUG appliances. It also includes five bedrooms, one of which is a master suite with two walk-in closets, as well as several bathrooms and shower rooms. The four outbuildings each offer a different layout, featuring a kitchen, living area, and bedroom, with two of them boasting private terraces complete with a hot tub. An annex with a summer kitchen, laundry room, and restroom rounds out the property. Outside, the property centers around a 12 x 4.5 m swimming pool with a hot-water outdoor shower and a summer kitchen, designed to make the most of sunny days. A pétanque court, a gym, a carport for 8 vehicles, and numerous parking spaces round out the amenities. A unique and fully renovated property, designed to welcome family and friends in a comfortable setting, while allowing everyone to maintain their independence.

Ref. : MZIMO3195

MICHAËL ZINGRAF CHRISTIE'S INTERNATIONAL REAL ESTATE MOUGINS

MENTON1 150 000 €

Apartment for sale real real - 4 rooms - 110 m²

Le Mondial, 110.3 sqm penthouse on the sixth floor, with a large south-facing loggia and panoramic sea view, in a central and prestigious location

In the new Le Mondial development, on the sixth and top floor, this 110.3 sqm penthouse offers generous, bright interiors and a panoramic sea view, enhanced by its south-east exposure. The 16.9 sqm loggia extends the living area outdoors, creating an ideal space to enjoy natural light and the tranquillity of the city centre. The 54 sqm living room with kitchen is a large contemporary space designed for refined and functional living. The three bedrooms — 14.2 sqm, 12.65 sqm and 9.75 sqm — ensure comfort and privacy, while the two bathrooms, one with shower and WC and one with bathtub, complete a modern and well-balanced layout. The building, fully rebuilt and extended, complies with RE2020 standards, ensuring energy efficiency, acoustic insulation and excellent indoor comfort. Features include air conditioning, double glazing, home automation, lift, security door and controlled access. Prime location, just steps from the Jardins Biovès, the Casino, the sea and all main amenities, in the heart of Menton. Reduced notary fees.

Ref. : 4P 603

ITALGEST GROUP INTERNATIONAL REAL ESTATE

NICE935 000 €

Apartment for sale real real - 5 rooms - 135 m²

Nice - Garibaldi - Superb bourgeois 5-room apartment with elevator

// Nice - Garibaldi - Place Du Pin // Ideally located on Place du Pin, on the penultimate floor of a bourgeois building with elevator, this exceptional 5-room property has been renovated with care, highlighting high-quality materials. The spacious living/dining room, with its fireplace, becomes the heart of the home, lit by large windows offering panoramic views of the town and the Mont Boron hill. The two en suite bedrooms offer absolute comfort, while the other two share a modern shower room. A separate, tastefully-equipped eat-in kitchen completes this refined ensemble. Sold fully furnished, this property boasts all modern comforts, including double-glazed windows, ducted air conditioning and a fully equipped kitchen. With its enviable location close to the Port of Nice and Place Garibaldi, this apartment offers an exceptional living environment. Property subject to co-ownership status: XX main lots Annual running costs: 2050 euros No legal proceedings in progress Fees at seller's expense The ERRIAL report on the risks to which this property is exposed is available by clicking on the link:

Ref. : 87430376

MAISON CINO Real Estate

MAUSSANE-LES-ALPILLES4 900 000 €

House for sale real real - 7 rooms - 340 m²

Discreetly positioned within landscaped grounds, the farmhouse is revealed at the end of a short driveway. Offering 340m² of habitable space this stone property has been meticulously restored using high-quality materials, giving it undeniable character. The light and bright interior comprises a beautifully crafted bespoke kitchen, welcoming living spaces, and five en-suite bedrooms, two of which are on the ground floor. The grounds extend to 6,604 square metres of land and feature a 14.5 x 5 metre swimming pool, an olive grove and a magnificent variety of Mediterranean plants. This is a real home, perfect for enjoying the charmed Provencal lifestyle and within easy access to the village and a comprehensive array of amenities.

Ref. : 1528

Colpaert et Wehrle

LE BOUSCAT1 198 000 €

House for sale real real - 5 rooms - 271 m²

THE BOUSCAT – A SECRET OF ARCHITECTURE WITH BALINESE ACCENTS

To live happily, let's live hidden. Behind a discreet facade unfolds an architect's house of 230 m², as unique as it is unexpected. Its spectacular 90 m² living space, enhanced by a 4.50 m cathedral ceiling, features a lounge with a contemporary fireplace, dining room, and open kitchen. But the real highlight is outside: an intimate patio with a Balinese-inspired tiled basin and a landscaped garden of 150m² with Cap Ferret accents, featuring a summer kitchen. Two atmospheres, one same invitation to escape. For the night side, four bedrooms and three bathrooms provide comfort and privacy. A 40 m² workshop-garage and a parking space complete this rare property. A confidential house, bold architecture, a true way of life. Visits by appointment with Matthieu Lliboutry, real estate agent at Maison BONAPARTE -Art of living, reachable at 06 01 73 96 62. To ensure the quality of exchanges and best support each buyer, we thank you in advance to ensure, before any visit, the solidity and maturity of your financing project.

Ref. : MLL-3998

Maison BONAPARTE

CARROS1 332 000 €

House for sale real real - 10 rooms - 380 m²

Carros Village Property of Exception!

Just 15 minutes from the sea and Nice International Airport, this Florentine-inspired residence spans approximately 380 m² in the heart of a magnificent landscaped grounds of over 5,000 m² adorned with Mediterranean species In a privileged environment, in a dominant position, this sumptuous character property benefits from an exceptional panoramic view towards the sea, the seven surrounding villages, and the green hills of the hinterland. The property offers generous reception volumes with a large living room, dining room, and lounge with fireplace, as well as a large family kitchen extended by an outdoor kitchen. The whole opens onto a vast covered terrace with elegant arches, a real outdoor living space with remarkable panoramic views. The sleeping area includes a beautiful ground-floor master suite, two additional bedrooms, an independent studio, and a large office that can be converted into a workshop or additional bedrooms. Outside, everything has been designed to fully enjoy the art of Mediterranean living: large swimming pool, pool house, petanque court, wine cellar, shaded terraces, and carefully landscaped gardens. A garage and laundry room complete this rare property on the market. The assets Panoramic view of the sea, villages, and hills 10 minutes from Nice Airport Landscaped grounds over 5,000 m² Florentine-style architecture Approximately 380 m² built Ground-floor master suite Independent studio Workshop / office Large pool and pool house Wine cellar Petanque court Garage and laundry Quiet and preserved environment A charming property combining Italian elegance, modern comfort, and Mediterranean living.

Ref. : 87072390

AGENCIA

CANNES990 000 €

Apartment for sale real real - 2 rooms - 63 m²

CANNES - MOURE ROUGE - APPARTEMENT 2 PIECES - VUE MER

Situé à Cannes, idéalement dans le secteur du Moure Rouge, au 3ème étage avec ascenseur d'une résidence de standing, un appartement de 63,06 sqm Loi Carrez bénéficiant d'une exposition plein sud, d'une vue mer dégagée et d'une agréable terrasse de 18,81 sqm. La pièce de vie, d'environ 36 sqm, offre un bel espace réunissant séjour et cuisine dans un volume ouvert et lumineux. Elle s'ouvre de plain-pied sur la terrasse, offrant un cadre privilégié face à la mer. La chambre de 14,82 sqm dispose d'un placard aménagé. L'appartement comprend également une salle de bains/douche et avec WC, un cellier ainsi que plusieurs espaces de rangement. Sa distribution, sans couloir, permet de profiter pleinement de chaque mètre carré. La résidence Villa Rosalia, construite en 1968, se trouve au cœur d'un parc arboré composé notamment de pins parasols et de palmiers, descendant en direction du rivage. Cette implantation préserve le dégagement et la profondeur de la vue mer. La résidence dispose d'un ascenseur, d'un chauffage et d'une eau chaude collectifs, ainsi que de parties communes et d'espaces extérieurs régulièrement entretenus. Une cave et une place de stationnement couverte et privative complètent ce bien. Idéal pour une résidence principale, une résidence secondaire ou un pied-à-terre, ce bien séduit avant tout par son exposition plein sud, sa vue mer dégagée et sa vaste terrasse.

Ref. : 87366568

LILAMAND REAL ESTATE SAS

MOUGINS2 340 000 €

House for sale real real - 7 rooms - 245 m²

Mougins, neo Provençal villa with infinity pool and views of the old village

Within a peaceful and preserved residential setting in Mougins, this neo Provençal villa of approximately 245 sqm of living space occupies a privileged position in a secure estate, close to Mougins School, golf courses and local amenities. Set within 1,517 sqm of landscaped grounds, the property benefits from a south west exposure, abundant natural light and complete privacy from neighbouring properties. Its open views towards the old village of Mougins create a distinctive outlook from the house and its outdoor spaces. The ground floor is largely dedicated to reception and entertaining. A lounge and generous living room with fireplace provide comfortable spaces for everyday life, with the living room opening onto a terrace protected from view. A separate dining room and fully equipped independent kitchen complete the reception areas. Also on this level are an office and an en suite bedroom with its own dressing room and bathroom, providing the convenience of bedroom accommodation on the main floor. The garden level comprises three further bedrooms, together with a dressing room, bathroom and shower room. The villa therefore provides four bedrooms in total. Outside, the landscaped garden becomes a natural extension of the interiors. The infinity swimming pool forms the centrepiece of the grounds and is complemented by a pool house with a fully equipped kitchen, creating a dedicated environment for summer dining and entertaining. A private wellness area with hammam and shower room adds another dimension to the property, providing a dedicated space for relaxation at home. Two large fully tiled garages, a wine cellar and a laundry room complete the amenities. Beyond the property itself, the location offers access to the lifestyle for which Mougins is internationally recognised. Its green residential environment, golf courses, proximity to Cannes and historic old village have made the area an established destination for buyers seeking space and privacy on the French Riviera. The proximity of Mougins School is an additional consideration for international families. Bringing together approximately 245 sqm of living space, four bedrooms, 1,517 sqm of landscaped grounds, an infinity pool, pool house, private wellness area and views towards the old village of Mougins, the villa offers a comprehensive lifestyle proposition in a private residential setting. Presented by Côte d'Azur Sotheby's International Realty, your specialist in luxury real estate in Mougins and the Cannes hinterland. Contact our Mougins agency for further information or to arrange a private viewing.

Ref. : CA15-392

COTE D'AZUR SOTHEBY'S INTERNATIONAL REALTY

CANNES3 990 000 €

House for sale real real - 9 rooms - 275 m²

Cannes La Californie, six bedroom neo Norman residence with swimming pool

Located in the highly sought after La Californie district of Cannes, this elegant neo Norman inspired residence offers approximately 275 sqm of living space within around 1,200 sqm of enclosed landscaped grounds. The villa features generous reception areas comprising a spacious living room and dining room opening onto the terraces and garden. A fully equipped separate kitchen completes the main living spaces. The sleeping accommodation comprises six spacious bedrooms, including three suites and a principal suite, providing a particularly comfortable configuration for a family residence. The property also features a dedicated cinema room. Outside, the mature landscaped garden is centred around a large swimming pool of approximately 88 sqm, bordered by stone terraces providing generous spaces for outdoor relaxation and entertaining. A substantial basement includes a garage capable of accommodating several vehicles. The residence is also equipped with contemporary amenities including home automation, reversible air conditioning and an alarm system. Combining distinctive architecture, six bedrooms, generous outdoor spaces and a location within one of Cannes' most desirable residential neighbourhoods, this property represents an attractive opportunity in La Californie. Presented by Côte d'Azur Sotheby's International Realty, specialists in luxury real estate in Cannes and across the French Riviera. For further information or to arrange a private viewing, contact Côte d'Azur Sotheby's International Realty.

Ref. : CA6-3174

COTE D'AZUR SOTHEBY'S INTERNATIONAL REALTY

LES GETS1 399 000 €

House for sale real real - 5 rooms - 169 m²

Single 4-bedroom chalet

Exclusivity regent alps - christie's international real estate a prestigious address on route des chavannes this superb detached chalet enjoys an exceptional location on the prestigious route des chavannes, in one of the most sought-after and exclusive residential areas of les gets. Boasting an elevated position and outstanding year-round sunshine, this elegant four-bedroom property perfectly combines comfort, generous living spaces, and everyday practicality. Ideally located just moments from the ski slopes in winter, hiking and mountain biking trails in summer, and the renowned chavannes golf course, the chalet is also only a few minutes' drive from the vibrant centre of les gets, with a ski shuttle stop conveniently located just 100 metres away. This charming alpine retreat is perfectly suited as either a primary residence or a luxury second home. Designed for entertaining and family living featuring four spacious bedrooms and four modern bathrooms, the chalet has been thoughtfully designed to accommodate family and guests in complete comfort, while also offering excellent potential for premium rental income. Main living floor the main level comprises a fully fitted and functional kitchen, a comfortable guest bedroom, and a magnificent cathedral-style living and dining area flooded with natural light through expansive floor-to-ceiling windows opening onto south-facing balconies. From here, enjoy breathtaking views of the ski slopes and sunshine throughout the day. At the heart of the living area, a central wood-burning stove creates a warm and inviting atmosphere, perfect for relaxing after a day on the mountain. Upper and lower levels – sleeping quarters & practical spaces three additional well-appointed bedrooms benefit from bespoke built-in storage, maximising both comfort and functionality. A dedicated ski room with boot storage provides the perfect space for returning from outdoor adventures, while a separate utility/laundry room adds further convenience. The property also includes a large enclosed garage with workshop space, ideal for diy enthusiasts or mechanical projects, as well as two outdoor parking spaces and an authentic savoyard mazot. This traditional alpine outbuilding is perfect for storing ski equipment, bicycles, or gardening tools. Outside, the private grounds feature a flat landscaped garden and a dedicated jacuzzi area, creating a peaceful and secluded setting in which to enjoy long summer evenings and outdoor entertaining. Whether you are seeking a year-round mountain residence or a secure long-term investment, this architect-designed chalet combines authenticity, elegance, and timeless alpine charm. Its prime location, generous proportions, and highly desirable outbuildings make it a rare opportunity within one of les gets' most exclusive and preserved settings. Contact us now for more information (plans, complete file) and to organize a private visit, in person or virtual at your convenience. “the information on the risks to which this property is exposed is available on the géorisques website: www. Georisques. Gouv. Fr”

Ref. : 59GRI

REGENT ALPS - Christie's International Real Estate