OK
More than Less than
  ok

Key-words : prix

Houses and Apartments, your real estate specialist magazine offers a selection of ads that match with the keyword prix. You can refine your search by specifying the area or price range in the navigation bar link Search for a House/Apartment.

CHATEAUNEUF-GRASSE990 000 €

House for sale prix - 5 rooms - 135

Charming village house with rooftop terrace and panoramic view.

Au cœur du village, cette authentique maison de village à usage d'habitation se déploie sur quatre niveaux, offrant un agencement original et un beau potentiel. Le rez-de-chaussée accueille deux pièces ainsi qu'une salle de bains, pouvant convenir à un espace indépendant, un bureau ou des pièces de service. Au premier étage, une cuisine et un séjour composent un espace de vie convivial et lumineux. Le deuxième étage propose une pièce supplémentaire accompagnée d'une salle d'eau. Enfin, le troisième étage abrite une chambre avec sa salle de bains attenante. Atout rare : une terrasse sur le toit offrant une vue panoramique à 180°, idéale pour profiter des beaux jours dans un cadre privilégié. Une maison pleine de caractère, parfaite pour une résidence principale, un pied-à-terre ou un investissement de charme. Energy class : C – Climat class : B / estimated annual costs for standard use : between €2,020 and €2,800 (ref year 2023) Information on the risks to which this property is exposed is available on the Geohazards website : www.georisques.gouv.fr Represented by Caroline Bertignon-Metout, acting in hercapacity as authorized service provider, with full powers for the purposes hereof. Agency fees payable by vendor - Montant estimé des dépenses annuelles d'énergie pour un usage standard, établi à partir des prix de l'énergie de l'année 2021 : 2040€ ~ 2780€

Ref. : 86487337

Barnes Valbonne

ASNIERES SUR SEINE2 390 000 €

House for sale prix - 9 rooms - 301

ASNIERES-BAC - CHARMING FAMILY HOUSE

Magnificent, charming 227m² (2,443 sq ft) family house, set on a 250m² (2,691 sq ft) plot, with an unobstructed view over the gardens of the neighbouring houses, located on a highly sought-after residential street in the heart of the Bac district. This period house comprises a large entrance hall, a double-sized reception room with views over the garden, a dining room and a large eat-in kitchen. On the first floor, a good-sized landing leads to a master bedroom with bathroom and plenty of cupboards, an office, a living room and a library opening onto a sunny terrace, and a guest toilet. On the second floor, there are three good-sized attic bedrooms, a large hallway that could be converted into a playroom, a bathroom, a shower room and a guest toilet. A partial basement level comprises a toilet, a laundry room, a cellar and a wine cellar. At the back of the house, sheltered from prying eyes, there is a garden planted with trees, a garage and a workshop. This large family home with an elegant façade has retained its period charm (parquet flooring, mouldings, fireplaces). It offers plenty of conversion potential for a family looking for spacious living areas and plenty of bedrooms. Close to the neighbourhood's reputed schools, shops and train stations. €2,309,179 Agency fees not included - Agency fees: 3.5% incl. VAT Fees payable by the buyer - Estimated amount of annual energy costs for standard use based on 2021 energy costs: €6,760 ~ €9,160 2,309,179 € Agency fees not included - Agency commission: 3.5%VAT included Agency fees payable by buyer - Montant estimé des dépenses annuelles d'énergie pour un usage standard, établi à partir des prix de l'énergie de l'année 2021 : 6760€ ~ 9160€

Ref. : 86905716

BARNES HAUTS DE SEINE NORD

PARIS 15EME2 350 000 €

House for sale prix - 7 rooms - 265

PARIS 15 - Santos Dumont - Renovated detached house - 3 bedrooms - Terrace Courtyard and Garage

This detached house, dating from the 1930s, is located in the very residential area of Villa Santos Dumont and Square George Brassens. It faces west over the street and east over the garden. Recently renovated by an architect (with the associated guarantees) in keeping with the building's structure and original style, it now offers high-end, high-tech contemporary comfort: air-conditioning, fibre broadband, home automation, electronic surveillance, and a water softener. The house offers a total surface area of nearly 222m² (2,390 sq ft) laid out over four levels, plus a 16.30m² (175 sq ft) garage and two outdoor spaces. The basement level is fully renovated and houses the new technical systems, a fully equipped utility room, and two rooms to be fitted out. Ground floor: a 20m² (215 sq ft) courtyard rounds off the two rooms (rooms or bedrooms) on this level, a shower room with toilet, and the garage, which is accessible from inside. First floor: master bedroom, two other bedrooms, a separate toilet, a bathroom and a shower room. Top floor: good-sized living space bathed in light from east to west, with an 8m (86 sq ft) terrace extends the lounge area with a fireplace and the reception area, which includes an open-plan kitchen. The house is fully fitted (shower rooms, fitted kitchen and built-in cupboards in the rooms). A freehold property ideal for a freelance or private practice occupation or for a large family. Fees payable by the seller - Number of lots in the building: 1 - Estimated amount of annual energy costs for standard use based on 2021 energy costs: €850 ~ €1,160 - Information on the risks to which this property is exposed is available on the Géorisques website: www.georisques.gouv.fr - Emmanuel Virton - Sales agent - EI - RSAC 430 223 529 Agency fees payable by vendor - Nombre de lots dans la copropriété: 1 - Montant estimé des dépenses annuelles d'énergie pour un usage standard, établi à partir des prix de l'énergie de l'année 2021 : 850€ ~ 1160€ - Les informations sur les risques auxquels ce bien est exposé sont disponibles sur le site Géorisques : www.georisques.gouv.fr - Emmanuel VIRTON - Agent commercial - EI - RSAC 430 223 529

Ref. : 87069652

BARNES CHAMP DE MARS

CAP-D'AIL1 850 000 €

Apartment for sale prix - 4 rooms - 142

CAP D'AIL – EXCEPTIONAL RENOVATED 3-BEDROOM APARTMENT WITH TERRACES, SEA VIEW, GARAGE AND SWIMMING POOL

Just a short walk from the renowned Mala Beach and only moments from Monaco, this magnificent 3-bedroom apartment is located within a prestigious residence featuring a swimming pool, concierge service and beautifully landscaped gardens. Offering **142.57 sqm of living space** (approximately **180 sqm of total surface area**), this bright dual-aspect apartment impresses with its generous volumes, abundant natural light and high-quality finishes. Fully renovated, it provides an elegant and comfortable lifestyle in a peaceful and highly sought-after setting. The living area comprises a spacious lounge and dining room opening onto a large south-facing terrace with a pleasant sea view. The separate contemporary kitchen is fully equipped and includes a welcoming dining area. The sleeping quarters feature three beautiful bedrooms, including a superb master suite with en-suite bathroom, WC and direct access to the main terrace with sea views. Two additional bedrooms open onto a long shared balcony overlooking the residence's landscaped gardens. A second shower room with WC and a guest toilet complete the property. A private garage and a cellar further enhance this rare opportunity on the market. An exceptional property, ideal as a primary residence or a luxurious holiday home, combining elegance, comfort and immediate proximity to Monaco. Agency fees payable by vendor - Nombre de lots dans la copropriété: 66 - Montant moyen de la quote-part de charges courantes 6,816 €/yearly - Montant estimé des dépenses annuelles d'énergie pour un usage standard, établi à partir des prix de l'énergie de l'année 2023 : 1940€ ~ 2680€ - Les informations sur les risques auxquels ce bien est exposé sont disponibles sur le site Géorisques : www.georisques.gouv.fr - Nancy MORETTI - Agent commercial - EI - RSAC Nice 819329061

Ref. : MIV02206

MENDES IMMOBILIER

PARIS 16EME399 000 €

Apartment for sale prix - 2 rooms - 29

Paris 16th Auteuil - Bright apartment

Located in Auteuil, bright apartment in a beautiful 1930s Art Deco stone building with elevator and concierge. Located on the 8th and top floor, accessible by elevator, this 29.42 sqm apartment enjoys a quiet and bright setting. It comprises a pleasant living area with a semi-open kitchen, one bedroom, a bathroom, and separate WC. The apartment is in good condition and stands out for the quality of its furniture and fittings, which are included in the sale. Facing southwest, it benefits from excellent natural light throughout the day and is equipped with adjustable blinds allowing pleasant ventilation. Currently rated E on the energy performance certificate, and close to achieving a D rating. The apartment could reach a D rating by insulating the ceiling with polyurethane. Property subject to the co-ownership regime. For further information or to arrange a viewing, please contact Julie Morel-Bonnard: +33 6 83 60 87 20. Agency fees payable by vendor - Nombre de lots dans la copropriété: 66 - Montant moyen de la quote-part de charges courantes 2,309.28 €/yearly - Montant estimé des dépenses annuelles d'énergie pour un usage standard, établi à partir des prix de l'énergie de l'année 2021 : 690€ ~ 950€

Ref. : 87030626

BARNES PIED-A-TERRE PASSY-LA MUETTE

LEVALLOIS PERRET680 000 €

Apartment for sale prix - 3 rooms - 71

Levallois-Louise Michel - Top floor - Renovated apartment - 2 bedrooms - Close to shops and transport services

Ideally located close to the So Ouest and Louise Michel districts, this fully renovated 71m² (764 sq ft) apartment is situated on the top floor of a 1930s shared ownership building with lift access. Composed of an entrance hall, a living room, a fully fitted and equipped partially open kitchen, two bedrooms, one of which has an adjoining shower room (also with independent access) and wardrobe, a separate toilet, and plenty of cupboard space. Purchase of the property includes a cellar and a lock-up garage on the basement level. Ideal location near shops and transport services - Quiet surroundings - Top floor - Bright and sunny - Optimised layout - Recent renovation - Shared ownership building with live-in concierge - Property subject to co-ownership status €711,538 Agency fees not included - Agency fees: 4% incl. tax Fees payable by the buyer - Average amount of the share of charges €4,386/year - Estimated amount of annual energy costs for standard use based on 2021 energy costs: €1,550 ~ €2,170 - Information on the risks to which this property is exposed is available on www.georisques.gouv.fr - Alexis Savard - Sales agent - EI - RSAC 534887138 653,846 € Agency fees not included - Agency commission: 4%VAT included Agency fees payable by buyer - Montant moyen de la quote-part de charges courantes 4,386 €/yearly - Montant estimé des dépenses annuelles d'énergie pour un usage standard, établi à partir des prix de l'énergie de l'année 2021 : 1550€ ~ 2170€ - Les informations sur les risques auxquels ce bien est exposé sont disponibles sur le site Géorisques : www.georisques.gouv.fr - Alexis SAVARD - Agent commercial - EI - RSAC 534887138

Ref. : 86935347

BARNES PIED-A-TERRE NEUILLY

PARIS 16EME1 785 000 €

Apartment for sale prix - 5 rooms - 185

Paris 16 - Pompe Victor Hugo - Family apartment - 3 bedrooms

In the heart of the rue de la Pompe and rue de Longchamp district, near the shops, schools and transport, this apartment is located in the quiet of a beautiful old building. It is composed of an entrance, a living room, a small living room, an office and a kitchen-dining room. The sleeping area includes two bedrooms, possibility of making a third one, two bathrooms/showers and a laundry room. In the basement, a beautiful reception area, a dressing room and a bathroom. Two cellars complete this property. Possibility of exercising a liberal profession. Property subject to the co-ownership regime. Agency fees payable by vendor - Nombre de lots dans la copropriété: 71 - Montant moyen de la quote-part de charges courantes 4,980 €/yearly - Montant estimé des dépenses annuelles d'énergie pour un usage standard, établi à partir des prix de l'énergie de l'année 2021 : 5080€ ~ 6930€ - Les informations sur les risques auxquels ce bien est exposé sont disponibles sur le site Géorisques : www.georisques.gouv.fr - Dorothée HERMANT - Agent commercial - EI - RSAC 845249069

Ref. : 86753987

BARNES TROCADERO

NEUILLY SUR SEINE630 000 €

Apartment for sale prix - 2 rooms - 73

Exclusive listing - Neuilly-Saussaye - 1-bed apartment - Peaceful and leafy surroundings - Unobstructed views

73m² (786 sq ft) dual-aspect apartment affording attractive unobstructed, verdant views, located on the first floor of a semi-recent, high-end co-ownership building with a lift, in the peace and quiet of one of the most prestigious tree-lined boulevards in Neuilly. Comprising an entrance hall, a double-sized living room, a fully fitted and equipped separate kitchen, a bedroom, a bathroom, a separate toilet, and plenty of storage space. Cellar also included with the sale. Option to purchase a parking space at an additional cost (€30,000). Bright and sunny - Peaceful, leafy surroundings - Modular floor plan Option to fit out a second bedroom - Concierge on site - Renovation work required Property subject to shared ownership status €628,571 Agency fees not included - Agency fees Fees at 5% incl. tax payable by the buyer - Number of lots in the building: 150 - Average amount of the share of charges €4,740/year - Estimated amount of annual energy costs for standard use based on 2021 energy costs: €2,480 ~ €3,380 - Victoire MORIZOT - Sales agent - EI - RSAC 600,000 € Agency fees not included - Agency commission: 5%VAT included Agency fees payable by buyer - Nombre de lots dans la copropriété: 150 - Montant moyen de la quote-part de charges courantes 4,740 €/yearly - Montant estimé des dépenses annuelles d'énergie pour un usage standard, établi à partir des prix de l'énergie de l'année 2021 : 2480€ ~ 3380€

Ref. : 86869048

BARNES PIED-A-TERRE NEUILLY

SURESNES1 990 000 €

House for sale prix - 10 rooms - 236

SURESNES - CLOSE TO THE TOWN CENTRE - BEAUTIFUL FAMILY HOUSE WITH GARDEN

This charming family home, sheltered from prying eyes, is perfectly laid out over four floors and offers approximately 238m² (2,562 sq ft) of living space set on a 465m² (5,005 sq ft) plot, with a 20m² (215 sq ft) lean-to at the far end of the garden. It comes complete with a pleasant garden on the street side, as well as a terrace and a second dual-aspect (south-east/west) garden at the rear of the house. Exceptional location, just a stone's throw from the town centre, schools and transport services. Ground floor layout: entrance hall with cupboards, guest toilet, a first lounge with fireplace extended by a dining room in a magnificent veranda. A fitted and equipped separate kitchen, and a second lounge opening onto a terrace and the garden complete this level. 1st floor: landing leading to a master bedroom with fireplace and double wardrobe, office, and second bedroom with fitted cupboards. A third bedroom with mezzanine and shower room, a bathroom and a separate toilet round off this level. On the 2nd floor are two additional bedrooms with fitted cupboards, as well as a shower room and toilet. An extension was added in 2008 and recent renovation work has been carried out throughout the property. This stunning house offers a refined and welcoming décor bathed in natural light, as well as a perfect family floor plan. The basement contains a boiler room, a wine cellar and storerooms. A garage and an outdoor parking space complete this high-quality property. Public transport (T2 Suresnes Longchamp) a 3-minute walk away. Buses 93, 144, 241, 244, 263, 360. 2-minute walk away Station (Suresnes Mont Valérien) 5-minute walk away. Contact: +33 (0)6 63 46 65 75 Fees payable by the seller - Estimated amount of annual energy costs for standard use based on 2021 energy costs: €5,160 ~ €6,990 - Information on the risks to which this property is exposed is available on the Géorisques website: www.georisques.gouv.fr - Christine Peyroux - Sales agent - EI - RSAC 492 790 076 Agency fees payable by vendor - Montant estimé des dépenses annuelles d'énergie pour un usage standard, établi à partir des prix de l'énergie de l'année 2021 : 5160€ ~ 6990€ - Les informations sur les risques auxquels ce bien est exposé sont disponibles sur le site Géorisques : www.georisques.gouv.fr - Christine PEYROUX - Agent commercial - EI - RSAC 492 790 076

Ref. : 86777732

BARNES HAUTS DE SEINE NORD

PARIS 15EME950 000 €

Apartment for sale prix - 5 rooms - 78

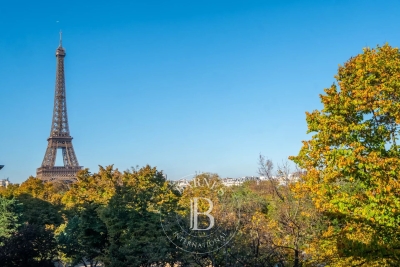
PARIS 15 ECOLE ACTIVE BILINGUE – SHOPPING DISTRICT – 78M² (840 SQ FT) TOP-FLOOR DUPLEX APARTMENT – 3 BEDROOMS – BALCONIES – EIFFEL TOWER

This 78m² (840 sq ft) duplex apartment, situated on the 6th and top floor of a magnificent early 20th-century building with a lift, enjoys a particularly sought-after location, a stone's throw from Rue du Commerce and the École Active Bilingue Jeannine Manuel. The apartment comprises a good-sized entrance hall with plenty of storage space, a large double-sized living room flooded with light opening onto two balconies offering a side view of the Eiffel Tower, a separate kitchen, two bedrooms, one of which has a balcony, and a bathroom with toilet. Some redecoration work is required, offering numerous layout possibilities. Upstairs, a good-sized bedroom with shower room and toilet has its own separate access via the service staircase. This rare layout offers the chance to make this space completely self-contained and possibly create a separate studio apartment. Cellar also included. Listed with BARNES Champ de Mars Fees payable by the seller - Number of lots in the building: 22 - Average amount of the share of charges €4,968/year - Estimated amount of annual energy costs for standard use based on 2021, 2022 and 2023 energy costs: €1,750 ~ €2,430 - Claire Vuillermoz - Sales agent - EI - RSAC 898440714 Agency fees payable by vendor - Nombre de lots dans la copropriété: 22 - Montant moyen de la quote-part de charges courantes 4,968 €/yearly - Montant estimé des dépenses annuelles d'énergie pour un usage standard, établi à partir des prix de l'énergie de l'année 2021, 2022, 2023 : 1750€ ~ 2430€ - Claire VUILLERMOZ - Agent commercial - EI - RSAC 898 440 714

Ref. : 87121579

BARNES CHAMP DE MARS

VERSAILLES690 000 €

Apartment for sale prix - 5 rooms - 125

Dual-aspect apartment with character – 125m² (1,345 sq ft) – Avenue de Paris – Lift – Balcony – Cellar – Parking space

Barnes is listing this dual-aspect apartment to renovate, situated in a secure 1964 residence located in the heart of the prestigious Avenue de Paris, offering 125m² (1,345 sq ft) of light-filled space and rare potential to create a home perfectly suited to your needs. Currently laid out as a two-bed apartment, this property could easily be converted into a 3/4, even 5-bedroom layout, offering great flexibility for a family or for mixed use. Upon entering, the eye is drawn to a bright and welcoming 36m² (388 sq ft) living room, with potential for an open kitchen, and direct access to a south-facing balcony. The peaceful sleeping area, overlooking a garden, features two shower rooms. The apartment also has: a service entrance a lift a secure parking space on the basement level a cellar The residence with concierge ensures comfort and security. Financial information: Net seller price: €681,600 Fees payable by the buyer: 4% incl. VAT Co-ownership property: 23 lots; Provisional budget (running costs): €5,920/year Estimated amount of annual energy costs (standard use, including utilities contracts): €2,134 - €2,886 (2021) €681,600 Agency fees not included - Agency fees: Fees at 4.17% incl. tax payable by the buyer - Number of lots in the building: 23 - Average amount of the share of charges €5,040/year - Estimated amount of annual energy costs for standard use: €2,134 ~ €2,886 - Joséphine Regaldi - Sales agent - EI - RSAC Versailles 853850899 662,400 € Agency fees not included - Agency commission: 4.17%VAT included Agency fees payable by buyer - Nombre de lots dans la copropriété: 23 - Montant moyen de la quote-part de charges courantes 5,040 €/yearly - Montant estimé des dépenses annuelles d'énergie pour un usage standard, établi à partir des prix de l'énergie de l'année 2021 : 2134€ ~ 2886€ - Joséphine REGALDI - Agent commercial - EI - RSAC Versailles 853850899

Ref. : 86788579

BARNES YVELINES

PARIS 16EME2 250 000 €

Apartment for sale prix - 8 rooms - 193

Paris 16 - Flandrin - Family apartment - 4 bedrooms

Elegant 193m² (2,077 sq ft) renovated apartment on the 1st floor of a high-end building with concierge. This west-facing apartment comprises a large entrance hall, a double-sized reception room with balconies, a dining room, an eat-in kitchen, four spacious bedrooms, a walk-in wardrobe, three shower rooms, and two toilets. Property offering great volume with fantastic 3.50m (11.5ft) ceiling height and plenty of period charm. Cellar also included. Property subject to shared ownership status. Fees payable by the seller - Average amount of the share of charges €4,800/year - Estimated amount of annual energy costs for standard use based on 2021 energy costs: €2,580 ~ €3,530 - Information on the risks to which this property is exposed is available on the Géorisques website: www.georisques.gouv.fr - Marion Guttieres - Sales agent - EI - RSAC 919 122 259 Agency fees payable by vendor - Montant moyen de la quote-part de charges courantes 4,800 €/yearly - Montant estimé des dépenses annuelles d'énergie pour un usage standard, établi à partir des prix de l'énergie de l'année 2021 : 2580€ ~ 3530€ - Les informations sur les risques auxquels ce bien est exposé sont disponibles sur le site Géorisques : www.georisques.gouv.fr - Marion GUTTIERES - Agent commercial - EI - RSAC 919 122 259

Ref. : 86417734

BARNES AUTEUIL

BOUGIVAL2 390 000 €

House for sale prix - 10 rooms - 409

BARNES - Quiet location in the upper reaches of Bougival 5-6 Bedrooms - Swimming pool, 1,500m² (16,146 sq ft) plot – Energy rating B

Barnes is listing this superb contemporary property built in 2004, in a prime location in a sought-after residential area, in the hills above Bougival, offering 258.58m² (2,783 sq ft) of living space and featuring a 150.96m² (1,625 sq ft) converted full basement, namely a total of 409.54m² (4,408 sq ft) of floor space. Close to transport services (Bougival and Louveciennes stations, Line L and RER A access) and free from any disturbance. 11m x 4m (36x13ft) swimming pool resurfaced in June 2021 and fitted with a heat pump in April 2023. Large 170m² (1,830 sq ft) terrace, set on a quiet 1,513m² (16,286 sq ft) plot with landscaped garden. House with reversible air conditioning, three good-sized garages (two of which were built in 2024) and three outdoor parking spaces. Extensive work carried out between 2018 and 2020. EPC rating ‘B' and Sanitation Certificate ‘pending', outdoor lighting with lampposts and automatic sprinkler system, central vacuum system, RJ45 socket, video surveillance system. Laid out over two levels, it comprises a 14m² (151 sq ft) office, a 25m² (269 sq ft) library or bedroom, a living room with fireplace – dining area and kitchen (all totalling 80m² or 861 sq ft) opening onto the large terrace and swimming pool: SOUTH-WEST facing, five bedrooms including a master bedroom, a bathroom and two shower rooms. Full basement with a 15m² (161 sq ft) laundry room, cellar, 35m² (377 sq ft) TV room, 60m² (646 sq ft) gym/music room with access to the terrace and swimming pool, and bathroom with large shower and spa bath. A13 – A86 motorways (less than 15 mins away) – Ring Road (less than 20 mins away) 11 minutes from EIB de la Jonchère (78170 La Celle-St-Cloud), 19 minutes from Blanche de Castille in Le Chesnay (78150), 20 minutes from the Lycée international de Saint-Germain-en-Laye (78100), and 13 minutes from The British School of Paris in Croissy (78290). Fees payable by the buyer: 3.95% incl. VAT of the sale price: €2,300,000 net seller price, i.e. €90,000 incl. VAT agency fees Your BARNES contact: Alexandre CHARLET +33 (0)6 68 08 88 99 Information on the risks to which this property is exposed is available on the Géorisques website: www.georisques.gouv.fr €2,300,000 Agency fees not included - Agency fees: 3.91% incl. VAT Fees payable by the buyer - Estimated amount of annual energy costs for standard use based on 2021 energy costs: €3,300 ~ €4,540 2,300,000 € Agency fees not included - Agency commission: 3.91%VAT included Agency fees payable by buyer - Montant estimé des dépenses annuelles d'énergie pour un usage standard, établi à partir des prix de l'énergie de l'année 2021 : 3300€ ~ 4540€

Ref. : 86990348

BARNES YVELINES

SCEAUX1 300 000 €

House for sale prix - 11 rooms - 300

Character Residence in the Heart of the Private Domaine du Parc de Sceaux

In the heart of the prestigious private Domaine du Parc de Sceaux in Antony, renowned for its character homes and historic atmosphere, this 1930s residence offers approximately 300 sqm of living space set on a beautifully landscaped 655 sqm plot, just a short walk from Parc de Sceaux RER station and the park itself. A rare address combining charm, generous volumes, and exceptional potential. The spacious and light-filled entrance immediately reveals the home's impressive proportions. The reception area opens onto the terrace and features two reception lounges of over 30 sqm each, easily adaptable to suit your lifestyle. The independent kitchen, extended by a pantry, can be opened onto the living space to create a large, welcoming area overlooking the garden. A 16 sqm bedroom, a shower room, and separate WC complete this level. Upstairs, three well-proportioned bedrooms (15 to 20.5 sqm) share a bathroom. Two of the bedrooms already benefit from water connections, allowing for the easy creation of additional en-suite shower rooms. A large utility room or secondary kitchen and separate WC add flexibility to the layout, while a spacious south-facing terrace extends the floor and overlooks the garden. The top floor offers four additional bedrooms (11.5 to 23 sqm), two shower rooms, a loft space, and WC facilities. This level allows for numerous configurations: extended family living, guest accommodation, home offices, or leisure areas. A full basement of over 100 sqm provides extensive technical and storage space. Parking is equally generous, with a total of 45 sqm dedicated to vehicles, including 25 sqm of covered parking, complemented by a private garage and driveway accommodating several cars comfortably. Ready to be reimagined, this distinguished property stands out for its architecture, scale, and versatility. It presents a unique opportunity to create your dream family home in one of Antony's most sought-after and verdant neighborhoods. 1,251,685 € Agency fees not included - Agency commission: 3.86%VAT included Agency fees payable by buyer - Montant estimé des dépenses annuelles d'énergie pour un usage standard, établi à partir des prix de l'énergie de l'année 2021 : 7507€ ~ 10290€ - Les informations sur les risques auxquels ce bien est exposé sont disponibles sur le site Géorisques : www.georisques.gouv.fr - Priscilla TCHEN - Agent commercial - EI - RSAC 952 922 821

Ref. : 86779084

BARNES HAUTS DE SEINE SUD/OUEST

ISSY LES MOULINEAUX1 190 000 €

Apartment for sale prix - 4 rooms - 110

Appartement with a garden in the heart of Issy-les-Moulineaux

Just steps away from the Issy-les-Moulineaux town hall, shops, and schools, this beautiful family garden-level apartment is located in a well-maintained 2000s residence. The property features an entrance hall, a spacious south-facing double living room opening onto a first terrace and the garden, a separate kitchen, three bedrooms including a master suite with its own shower room, a bathroom with toilet, and an additional separate WC. The impressive 3. 60-meter ceiling height brings exceptional volume and natural light throughout the apartment. Two outdoor spaces complete the property: a pleasant south-facing garden with terrace, as well as a second terrace on the bedroom side. Two cellars and two underground parking spaces further enhance this rare property in the area. Highly sought-after location, within immediate proximity to shops, schools, and public transport. 1,144,230.77 € Agency fees not included - Agency commission: 4%VAT included Agency fees payable by buyer - Nombre de lots dans la copropriété: 141 - Montant moyen de la quote-part de charges courantes 3,600 €/yearly - Montant estimé des dépenses annuelles d'énergie pour un usage standard, établi à partir des prix de l'énergie de l'année 2021, 2022, 2023 : 2190€ ~ 3010€ - Elise KARAMUJIC - Agent commercial - EI - RSAC Nanterre 890517527

Ref. : 87055793

BARNES HAUTS DE SEINE SUD/OUEST