OK
More than Less than
€  ok

Key-words : prix

Houses and Apartments, your real estate specialist magazine offers a selection of ads that match with the keyword prix. You can refine your search by specifying the area or price range in the navigation bar link Search for a House/Apartment.

EZE1 560 000 €

Apartment for sale prix - 4 rooms - 108 m²

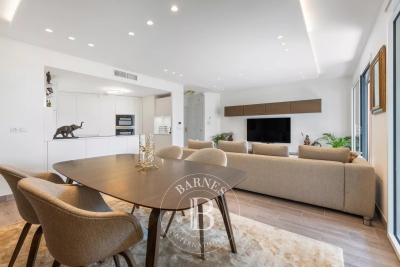
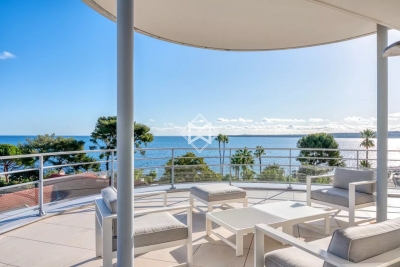
ÈZE – 1,163 SQ FT APARTMENT – 3 BEDROOMS – SEA VIEW – TERRACE

Located within a recent, secure residence featuring an indoor swimming pool, this 108 sqm (1,163 sq ft) apartment enjoys a privileged setting between the Mediterranean Sea and the hills of Èze. Situated on the first floor and facing southwest, it offers an inviting 43 sqm (463 sq ft) living area with a fully fitted open-plan kitchen. The living space opens onto a spacious terrace enjoying open views over the sea, the surrounding hills and the picturesque village of Èze. The sleeping area comprises three bedrooms of 15 sqm (161 sq ft), 16 sqm (172 sq ft) and 12 sqm (129 sq ft), a bathroom, a shower room and a utility room. A private sauna completes the amenities of the apartment. Sold fully furnished, the property benefits from quality features including home automation, reversible air conditioning, a heat pump, double glazing, electric shutters, a smart thermostat, videophone and alarm system. Residents also enjoy access to an indoor swimming pool. 2 parking spaces completes this property. Property subject to co-ownership regulations. Energy rating: A – Climate rating: A / Estimated annual energy costs for standard use: between €550 and €760, based on energy prices indexed on 1 January 2021. Information regarding the potential risks to which this property is exposed is available on the Géorisques website: www.georisques.gouv.fr. Nombre de lots dans la copropriété: 39 - Montant moyen de la quote-part de charges courantes 6,840 €/yearly - Montant estimé des dépenses annuelles d'énergie pour un usage standard, établi à partir des prix de l'énergie de l'année 2021 : 550€ ~ 760€ - Les informations sur les risques auxquels ce bien est exposé sont disponibles sur le site Géorisques : www.georisques.gouv.fr - Eliza TORBICZ - Agent commercial - EI - RSAC 790 569 107

Ref. : 87149279

BARNES Beaulieu | Cap-Ferrat

PARIS 7EME2 300 000 €

Apartment for sale prix - 5 rooms - 133 m²

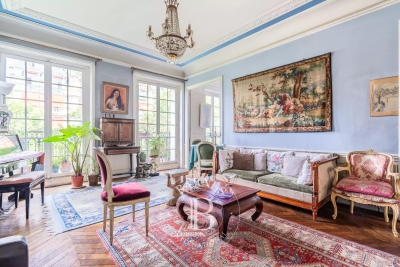
Paris 7th – Sainte-Clotilde – House-Like Apartment – 3 Bedrooms

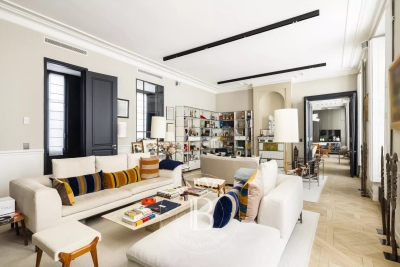
Set within a charming late 19th-century condominium on one of the area's most sought-after streets, just moments from Sainte-Clotilde Church, this delightful property enjoys open views over a picturesque courtyard and garden. Offering approximately 130 sq m (1,399 sq ft) of living space, this apartment has a true "country house in Paris" atmosphere, combining elegance, tranquility, and abundant natural light. The layout includes a spacious living and dining room, a primary suite with dressing room and en-suite bathroom/shower room with WC, a study/library area, a fitted kitchen, a guest toilet, a laundry area, two children's bedrooms, and a shower room. The apartment benefits from an excellent floor plan and impressive 3-metre (9.8 ft) ceiling heights in the reception rooms, enhancing the sense of volume and light. Sheltered from view and bathed in sunshine throughout the day, this unique property exudes warmth, charm, and a wonderfully peaceful atmosphere. A cellar completes this property. Agency fees payable by vendor - Nombre de lots dans la copropriété: 57 - Montant moyen de la quote-part de charges courantes 7,752 €/yearly - Montant estimé des dépenses annuelles d'énergie pour un usage standard, établi à partir des prix de l'énergie de l'année 2021 : 6460€ ~ 8750€ - Les informations sur les risques auxquels ce bien est exposé sont disponibles sur le site Géorisques : www.georisques.gouv.fr

Ref. : 87089671

BARNES BAC-VARENNE

NEUILLY SUR SEINE980 000 €

Apartment for sale prix - 4 rooms - 80 m²

Exclusive listing - Neuilly-Pont de Neuilly - 2-bed apartment - Balcony - 2 mins from Metro line 1

This very bright and sunny 80m² (861 sq ft) 2-bed, dual-aspect apartment with a full-length balcony, situated on the third floor of a semi-recent, recently re-rendered, family shared ownership building, in a prime location on a quiet street in the city centre, a stone's throw from shops, schools and Metro line 1 (Pont de Neuilly station). This property comprises an entrance hall, a south facing living room (lounge and dining room) opening onto a full-length balcony, a fitted and equipped separate kitchen, two bedrooms, a bathroom, a wardrobe, and a separate toilet. Cellar also included in the sale. Sought-after neighbourhood – Quiet surroundings – Bright and sunny – Wide balcony – Optimised and modular floor plan with no wasted space (third bedroom possible) – Good overall condition – Apartment with air conditioning and high-quality reinforced door – Shared ownership building with live-in concierge – Low charges (including water and heating) – A two-minute walk from Metro line 1 Property subject to co-ownership status €949,152 Agency fees not included - Agency fees: 3.25% incl. tax payable by the buyer - Number of lots in the building: 131 - Average amount of the share of charges €3,800/year - Estimated amount of annual energy costs for standard use based on 2021 energy costs: €1,620 ~ €2,240 - Information on the risks to which this property is exposed is available on www.georisques.gouv.fr - Alexis SAVARD - Sales agent - EI - RSAC 534887138 949,152 € Agency fees not included - Agency commission: 3.25%VAT included Agency fees payable by buyer - Nombre de lots dans la copropriété: 131 - Montant moyen de la quote-part de charges courantes 3,800 €/yearly - Montant estimé des dépenses annuelles d'énergie pour un usage standard, établi à partir des prix de l'énergie de l'année 2021 : 1620€ ~ 2240€ - Les informations sur les risques auxquels ce bien est exposé sont disponibles sur le site Géorisques : www.georisques.gouv.fr - Alexis SAVARD - Agent commercial - EI - RSAC 534887138

Ref. : 86899943

BARNES PIED-A-TERRE NEUILLY

PARIS 16EME530 000 €

Apartment for sale prix - 2 rooms - 47 m²

PARIS 16 - Longchamp - 1 bedroom - Unobstructed view

Apartment affording an unobstructed view from the second floor of a secure, semi-recent building with a lift. Comprising an entrance hall, a living room with a fitted and equipped open kitchen, a large bedroom with cupboards, and a bathroom. The apartment is filled with natural light. Cellar also included. Property subject to shared ownership status. Agency fees payable by vendor - Montant moyen de la quote-part de charges courantes 3,524 €/yearly - Montant estimé des dépenses annuelles d'énergie pour un usage standard, établi à partir des prix de l'énergie de l'année 2021 : 610€ ~ 840€ - Les informations sur les risques auxquels ce bien est exposé sont disponibles sur le site Géorisques : www.georisques.gouv.fr

Ref. : 87186710

BARNES PIED-A-TERRE PASSY-LA MUETTE

NEUILLY SUR SEINE1 135 000 €

Apartment for sale prix - 4 rooms - 95 m²

Neuilly-Sablons – Beautiful period building – 2 to 3-bed apartment to renovate - Unobstructed views - Close to shops and transport services - Pasteur school sector

This 95m² (1,023 sq ft) apartment boasting great volume, period charm and attractive unobstructed views, is situated on the fourth floor of a stunning stone building with a lift, in a prime location in the heart of the Sablons district, a stone's throw from shops, transport services and reputable schools. The property currently comprises an entrance hall, a living room, a dining room and two bedrooms with a good ceiling height (3.10m or 10ft), a fitted and equipped separate kitchen, a bathroom, a separate toilet and plenty of storage space. Highly sought-after neighbourhood – Unobstructed views – Period charm (herringbone parquet flooring, mouldings, fireplaces) – Optimised and modular layout with no wasted space (two or three bedrooms) – Madeleine Michelis primary school and Pasteur secondary school sector – Close to shops and transport services – Renovation work required Property subject to shared ownership regulations €1,089,984. Agency fees not included – Agency fees: 4.13% incl. tax Fees payable by the buyer - Number of lots in the building: 46 - Average amount of the share of charges €3,850.92/year - Estimated amount of annual energy costs for standard use based on 2021 energy costs: €2,400 ~ €3,300 - Information on the risks to which this property is exposed is available on the Géorisques website: www.georisques.gouv.fr 1,089,984 € Agency fees not included - Agency commission: 4.13%VAT included Agency fees payable by buyer - Nombre de lots dans la copropriété: 46 - Montant moyen de la quote-part de charges courantes 3,850.92 €/yearly - Montant estimé des dépenses annuelles d'énergie pour un usage standard, établi à partir des prix de l'énergie de l'année 2021 : 2400€ ~ 3300€ - Les informations sur les risques auxquels ce bien est exposé sont disponibles sur le site Géorisques : www.georisques.gouv.fr

Ref. : 87149127

BARNES PIED-A-TERRE NEUILLY

VALBONNE2 295 000 €

House for sale prix - 8 rooms - 478 m²

5 minutes from the village of Valbonne - Renovated 5-bedroom villa - In absolute peace and quiet

Located in a highly sought-after residential area, in absolute tranquility, just 5 minutes from the charming village of Valbonne and close to the Mougins School as well as the CIV, this fully renovated villa offers high-end finishes and refined decoration throughout. The property features on the ground floor an elegant entrance, a fully equipped open-plan kitchen, a spacious, light-filled living room benefiting from a full south-facing exposure, and a very large master suite with dressing room and en-suite shower room provides optimal comfort. Upstairs, there are four additional bedrooms, each with its own en-suite bathroom. A garage of 80 sq.m accommodating up to 5 cars, as well as a large versatile space that can be used as a games room, home cinema, or gym. Several cellars complete this exceptional property. A rare and unique opportunity on the market. Energy class : A – Climat class : A / estimated annual costs for standard use : between €1,387 and €1,877 (ref year 2023) Information on the risks to which this property is exposed is available on the Geohazards website : www.georisques.gouv.fr Property located in an area subject to compulsory brush clearance. Represented by Caroline Bertignon-Metout, acting in his capacity as authorized service provider, with full powers for the purposes hereof. Agency fees payable by vendor - Montant estimé des dépenses annuelles d'énergie pour un usage standard, établi à partir des prix de l'énergie de l'année 2021 : 1380€ ~ 1880€ - Les informations sur les risques auxquels ce bien est exposé sont disponibles sur le site Géorisques : www.georisques.gouv.fr

Ref. : 85492481

Barnes Valbonne

PARIS 7EME1 765 000 €

Apartment for sale prix - 5 rooms - 96 m²

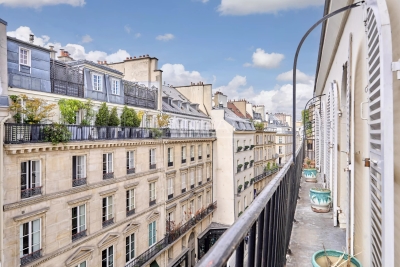
PARIS VII - Rue du Bac

Le groupe Vaneau vous propose un charmant appartement de 96 m2 (Loi carrez à confirmer), situé au 5eme étage avec ascenseur d'un bel immeuble 1830. Il se compose d'une entrée desservant une double réception avec une cheminée et un charmant balcon, trois chambres, une cuisine indépendante, une salle de bains et des toilettes séparés. Une salle de douche peut se créer facilement dans un dressing existant. Il constitue un cadre idéal pour une famille ou pour un couple recherchant un espace de vie raffiné. A deux pas du Bon Marché et au pied des commerces de la rue du Bac. Ravalement déjà voté. A visiter rapidement !!! Travaux à prévoir. Loi ALUR : Mandat N° 22470 - Honoraires de 5% TTC inclus dans le prix de vente à la charge de l'acquéreur, soit un prix hors honoraires de 1.680.000 €. - Copropriété incluant 15 lots - Quote-part annuelle du budget prévisionnel 3200 EUR - Aucune procédure en cours (articles 29-1A/29-1 loi 65-557, L. 615-6 du CCH) Les informations sur les risques auxquels ce bien est exposé sont disponibles sur le site Géorisques : www.georisques.gouv.fr - Détails de notre tarification sur

Ref. : 86355227

VANEAU BAC - SAINT-GERMAIN

PARIS 15EME2 496 000 €

Apartment for sale prix - 7 rooms - 180 m²

Paris 15 Pasteur - Montparnasse Duplex penthouse - Step-free terraces - Large dual-aspect reception room - 4 bedrooms

This 180m² or 1,938 sq ft (Carrez Law surface) penthouse is laid out on the top two floors of a nine-storey building (1972), located on Rue d'Arsonval, a side street off Boulevard Pasteur and close to Montparnasse station. With all the feel of a detached house, the entrance hall leads to a large 80m² (861 sq ft) light-filled living room. Patio doors open onto a 50m² (538 sq ft) terrace offering views of the sky, monuments and the rooftops of Paris to the north-east. The kitchen and its pantry open onto a charming veranda adjacent to the terrace. A closet with cupboards and a guest toilet round off this level. The built-in staircase leads to the upper floor, which comprises a large master suite with bathroom, three bedrooms each of which has a balcony, a second bathroom, two separate toilets, cupboards and wardrobes. On the basement level, with direct access via the lift, a cellar comprising two lots and a spacious lock-up garage spanning four parking spaces complete the property. The four parking spaces are sold at an additional cost to the duplex apartment and its cellar for €100,000 including agency fees (each space is available for €25,000 including agency fees). Occupied and maintained by the owners since purchase off-plan, this rare family property offers great renovation potential The shared ownership complex has just completed insulation work on the building's gable walls and waterproofing work on the roof and exterior walls. €2,548,077 Agency fees not included - Agency fees: 4% incl. tax Fees payable by the buyer - Number of lots in the building: 67 - Average amount of the share of charges €10,800/year - Estimated amount of annual energy costs for standard use based on 2021 energy costs: €2,570 ~ €3,490 - Information on the risks to which this property is exposed is available on the Géorisques website: www.georisques.gouv.fr - Emmanuel Virton - Sales agent - EI - RSAC 430 223 529 2,400,000 € Agency fees not included - Agency commission: 4%VAT included Agency fees payable by buyer - Nombre de lots dans la copropriété: 67 - Montant moyen de la quote-part de charges courantes 10,800 €/yearly - Montant estimé des dépenses annuelles d'énergie pour un usage standard, établi à partir des prix de l'énergie de l'année 2021 : 2570€ ~ 3490€ - Les informations sur les risques auxquels ce bien est exposé sont disponibles sur le site Géorisques : www.georisques.gouv.fr - Emmanuel VIRTON - Agent commercial - EI - RSAC 430 223 529

Ref. : 86748690

BARNES CHAMP DE MARS

CANNES3 990 000 €

Apartment for sale prix - 4 rooms - 145 m²

CANNES PALM BEACH – Luxurious penthouse of approximately 145 m² with panoramic sea views

In a luxurious contemporary seafront residence in Mouré Rouge. Stunning four-room penthouse of approximately 145 sqm located on the 6th floor, opening onto a spacious corner terrace of around 200 sqm, south- and west-facing, with a breathtaking sea view. The property comprises an entrance hall, a very bright living and dining area, a fully equipped open-plan kitchen, guest toilets, a south-facing master bedroom opening onto the terrace with a walk-in closet and a shower room with toilet, a west-facing bedroom opening onto the terrace with a shower room and toilet, and a third north-facing bedroom with a shower room and toilet. Double garage. Swimming pool within the residence. A very rare opportunity in this area. A guaranteed favorite! Agency fees payable by vendor - Nombre de lots dans la copropriété: 18 - Montant moyen de la quote-part de charges courantes 10,380 €/yearly - Montant estimé des dépenses annuelles d'énergie pour un usage standard, établi à partir des prix de l'énergie de l'année 2021 : 950€ ~ 1300€

Ref. : 13638

MAGREY AND SONS

BIOT610 000 €

House for sale prix - 4 rooms - 96 m²

BIOT - Saint Julien - 4 room villa

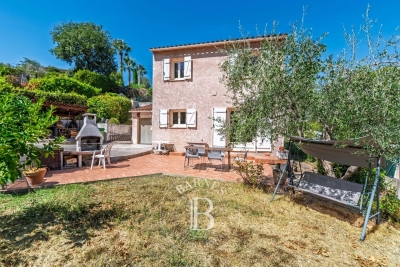
Located in a sought-after residential environment of the sector of Saint-Julien in Biot, this villa of about 80 m2 enjoys a peaceful setting and a pleasant landscaped garden of 800 m2 facing south. Built on two levels, the house offers on the ground floor a friendly living space consisting of a living room, a dining room and an equipped kitchen open to the garden. The floor hosts three bedrooms and a bathroom. Outside, the carefully landscaped garden allows you to fully enjoy the quiet and green environment. A 16 m2 garage completes the property and offers potential for further development as needed. Built in 1989, the property benefits from a good level of energy performance with a C rated diagnosis. An ideal home for a family or main residence, close to amenities and main access. Energy class: C – Climate class: C / estimated annual energy expenditure for standard use: between €860 and €1,210 (reference year 2023) Information on the risks to which this property is exposed is available on the website: www.georisques.gouv.fr Property located in an area subject to vegetation clearance. Andréa MILAZZO: Consultant - Commercial agent E.I. RSAC: 893 468 033 Agency fees payable by vendor - Montant estimé des dépenses annuelles d'énergie pour un usage standard, établi à partir des prix de l'énergie de l'année 2023 : 870€ ~ 1190€ - Les informations sur les risques auxquels ce bien est exposé sont disponibles sur le site Géorisques : www.georisques.gouv.fr - Andrea MILAZZO - Agent commercial - EI - RSAC Antibes 893468033

Ref. : 87016534

Barnes Valbonne

PARIS 6EME5 800 000 €

Apartment for sale prix - 7 rooms - 205 m²

Paris 6 - Heart of Saint-Germain-des-Prés - 4 bedrooms - charming

Just a stone's throw from the Seine, with the Académie des Beaux-Arts as its neighbor, this superb 2152,78 sqft apartment, located on the second floor with elevator, is a rare find in this highly sought-after neighborhood. Suitable for both family living and entertaining, it charms with its remarkable volumes, 12-foot ceilings, and seven large windows on the front offering beautiful light. The charm of the old has been carefully preserved—parquet floors, moldings, classic elegance—while benefiting from modern comforts: the apartment has been completely renovated, is air-conditioned, and features high-quality amenities and materials. The apartment opens onto an entrance hall leading to a large double living room, a magnificent kitchen with a central island and dining area, and two separate sleeping areas. The master suite includes an office, a bedroom, a dressing room, and a full bathroom with shower, bathtub, and toilet. The children's area consists of three bedrooms and two bathrooms. A laundry room, guest toilet, and cellar complete this exceptional property. Agency fees payable by vendor - Nombre de lots dans la copropriété: 26 - Montant moyen de la quote-part de charges courantes 10,060 € - Montant estimé des dépenses annuelles d'énergie pour un usage standard, établi à partir des prix de l'énergie de l'année 2021 : 4830€ ~ 6540€

Ref. : 86708634

BARNES SAINT-GERMAIN-DES-PRES

CASSIS1 295 000 €

Apartment for sale prix - 3 rooms - 85 m²

FOR SALE – CASSIS – APARTMENT – PANORAMIC SEA VIEW – 2 BEDROOMS

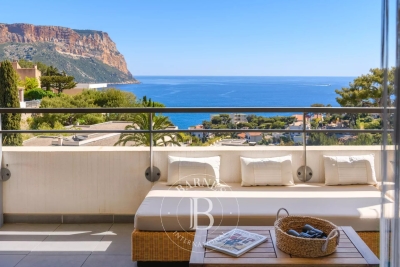
BARNES Cassis is exclusively offering this elegant apartment of approximately 85 sqm, ideally located within a sought-after and secure residence, in immediate proximity to the village center and within walking distance of the beaches. This rare property enjoys a spectacular sea view, with a remarkable panorama over the Mediterranean and the majestic Cap Canaille, an iconic landmark of Cassis, set in a ????? and privileged environment. From the moment you enter, the apartment impresses with the quality of its volumes, its fluid layout, and the abundant natural light that enhances every space. The living area, both refined and welcoming, opens generously onto the outdoors through large bay windows, creating a seamless transition between interior and exterior. The open-plan kitchen, perfectly integrated and functional, extends this convivial reception area, ideal for entertaining or enjoying moments with family while facing the sea. The sleeping area comprises two comfortable bedrooms, one bathroom , ensuring optimal comfort and complete privacy. The layout has been thoughtfully designed to suit both a primary and a secondary residence. Outside, a superb panoramic terrace of approximately 25 sqm extends the living spaces and provides a true relaxation area. It offers the opportunity to fully appreciate an exceptional setting, between sea and cliffs, and to admire the ever-changing light throughout the day. A closed garage completes this property, offering a valuable convenience in this highly desirable area. Additional parking spaces are also available within the residence. This property will appeal to discerning buyers seeking a prime location, outstanding views, and a unique lifestyle in the heart of Cassis. Bien découvert par Claude Leonetti, ambassadrice Barnes Contact : Marie-Mathilde Delahaye du Courtieux +33 (0)6 34 41 29 27 Consultante BARNES Marseille/Cassis Agent commercial RSAC 504460981 Les informations sur les risques auxquels ce bien est exposé sont disponibles sur : www.georisques.gouv.fr Honoraires à la charge du vendeur Les informations relatives aux risques auxquels ce bien est exposé sont disponibles sur le site Géorisques : www.georisques.gouv.fr Honoraires à la charge du vendeur Agency fees payable by vendor - Nombre de lots dans la copropriété: 27 - Montant moyen de la quote-part de charges courantes 2,768 €/yearly - Montant estimé des dépenses annuelles d'énergie pour un usage standard, établi à partir des prix de l'énergie de l'année 2021 : 790€ ~ 1080€ - Marie-Mathilde DELAHAYE DU COURTIEUX - Agent commercial - EI - RSAC Marseille 504460981

Ref. : 86820512

BARNES MARSEILLE CASSIS LITTORAL

MANDELIEU-LA-NAPOULE3 990 000 €

House for sale prix - 6 rooms - 212 m²

MANDELIEU LA NAPOULE - PANORAMIC SEA VIEW - VILLA 4 BEDROOM

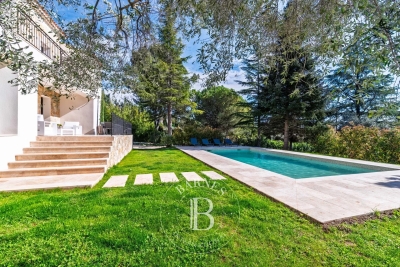
Mandelieu-la-Napoule Set on a 2,360 sqm plot, ideally located in the heart of La Napoule, just a short walk from the port, beaches, and local amenities, this elegant renovated villa enjoys a peaceful and highly sought-after setting. The property beautifully blends Provençal charm with Scandinavian elegance, offering bright, spacious interiors and harmonious living areas that open seamlessly onto the outdoors—perfect for both comfortable everyday living and entertaining. The villa opens onto a magnificent flat landscaped garden, enhanced by fruit trees and a large swimming pool, creating an ideal setting to fully embrace the Mediterranean lifestyle. A rare opportunity, perfectly suited as a primary residence, holiday home, or investment, in one of the most desirable areas of the French Riviera. Agency fees payable by vendor - Montant estimé des dépenses annuelles d'énergie pour un usage standard, établi à partir des prix de l'énergie de l'année 2025 : 2270€ ~ 3090€ - Les informations sur les risques auxquels ce bien est exposé sont disponibles sur le site Géorisques : www.georisques.gouv.fr - Christophe GOURNAY - Agent commercial - EI - RSAC 501 162 648

Ref. : 86969377

BARNES THÉOULE-SUR-MER

CANNES17 500 000 €

House for sale prix - 6 rooms - 608 m²

SUPER CANNES - CONTEMPORARY NEW VILLA - PANORAMIC SEA VIEW

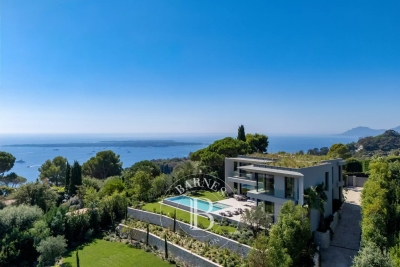
Super Cannes: Newly built contemporary villa ideally situated in the heart of the most prestigious residential area of Super Cannes, offering absolute tranquility. This property features sleek lines and approximately 608 sqm of living space with high-end amenities and panoramic views of the mountains, Cap d'Antibes, and the Bay of Cannes extending to the Esterel. The villa is set on approximately 2,040 sqm of landscaped grounds with an infinity pool. A sauna, fitness room, cinema room, elevator, secure garage for 5 cars, and several additional parking spaces provide unparalleled living comfort. An annex of 25 sqm also completes this exceptional property. Agency fees payable by vendor - Montant estimé des dépenses annuelles d'énergie pour un usage standard, établi à partir des prix de l'énergie de l'année 2026 : 1490€ ~ 2020€

Ref. : 86900937

BARNES Cannes

PARIS 7EME2 680 000 €

Apartment for sale prix - 6 rooms - 166 m²

Paris 7 - Ecole Militaire - Apartment - Unobstructed view - Bright - 3 or 4 bedrooms

On the 2nd floor of a high-end 1930s building with concierge, we are listing a beautiful 166m² (1,787 sq ft) apartment laid out as follows: an entrance hall, a double-sized corner reception room, an eat-in kitchen, three bedrooms, two bathrooms, a shower room, a home office or fourth bedroom, a walk-in wardrobe, a utility room, a guest toilet and a second toilet off the bedrooms. Storage unit also included. This property's many attributes include beautiful light, an unobstructed view of the Ecole Militaire, generous proportions (a 3m or 9.8ft ceiling height), and a great location close to the greenery of the Champ de Mars, shops, and reputed schools. Fees payable by the seller - Average amount of the share of charges €9,200/year - Estimated amount of annual energy costs for standard use based on 2024 energy costs: €3,100 ~ €4,250 Agency fees payable by vendor - Nombre de lots dans la copropriété: 20 - Montant moyen de la quote-part de charges courantes 9,200 €/yearly - Montant estimé des dépenses annuelles d'énergie pour un usage standard, établi à partir des prix de l'énergie de l'année 2024 : 3100€ ~ 4250€

Ref. : 85962741

BARNES BAC-VARENNE