OK
More than Less than
€  ok

Key-words : prix

Houses and Apartments, your real estate specialist magazine offers a selection of ads that match with the keyword prix. You can refine your search by specifying the area or price range in the navigation bar link Search for a House/Apartment.

ANTIBES1 450 000 €

House for sale prix - 7 rooms - 230 m²

ANTIBES FONTONNE EXCLUSIVITY - RENOVATED TOWN HOUSE - ABSOLUTE CALM

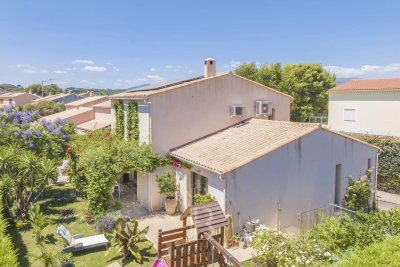
Exclusive Antibes: Located in a peaceful residential area, this charming fully renovated Provencal town house of 230 sqm with a pool offers a haven of tranquility. Single level, a spacious living room of about 50 sqm filled with light thanks to large bay windows, with a large open kitchen all overlooking the landscaped garden and heated pool A bedroom with en suite bathroom and dressing. The first floor consists of three bedrooms sharing a modern shower room. The basement includes a garage for one car, a gym, storage spaces, a room with patio, a shower room with hammam, a laundry room, a wine cellar, and a panic room. Additionally, an independent studio located in the garden with a bedroom and shower room can serve as a guest room or for rental. About 550 sqm landscaped garden, with a vegetable garden, heated pool with counter-current swimming. Located in the Brusquets residential area, this property benefits from a peaceful and green environment on the heights of Antibes. Sought after for its high standing villas, its proximity to Sophia Antipolis, and its quick access to beaches and the city center, the sector appeals with its peaceful and residential setting on the French Riviera. Between historical charm and Mediterranean art of living, Antibes offers an elegant and sought-after living environment between the sea, mountains, and preserved coastline. The city is characterized by its authenticity, fortified old town, the famous Cap d'Antibes, its beaches, Port Vauban, one of the largest pleasure ports in Europe, and iconic events such as the Voiles d'Antibes, an unmissable event for yachting and maritime heritage. A major player in luxury real estate and ambassador of French lifestyle, Maison BARNES deploys its integrated network of 159 agencies in 21 countries and 75 destinations, and accompanies its clients in all their life projects. Agency fees payable by vendor - Montant estimé des dépenses annuelles d'énergie pour un usage standard, établi à partir des prix de l'énergie de l'année 2021 : 1230€ ~ 1680€ - Les informations sur les risques auxquels ce bien est exposé sont disponibles sur le site Géorisques : www.georisques.gouv.fr

Ref. : 85019872
BARNES Cannes

NEUILLY SUR SEINE695 000 €

Apartment for sale prix - 3 rooms - 55 m²

Neuilly-Sablons - Period charm - 1 to 2-bed apartment - Terrace - Close to shops and Metro line 1

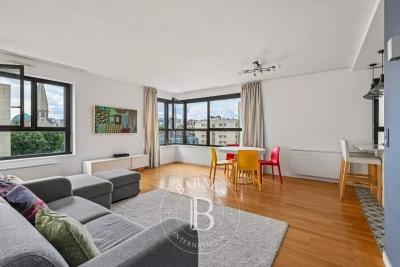
This 56m² (603 sq ft) apartment, combining period charm and a 9m² (97 sq ft) private terrace opening onto a courtyard planted with trees, is situated on the ground floor of a well-maintained period building in a prime location, in the heart of the Sablons district within easy reach of shops and transport services. The property comprises an entrance hall, a double-sized living room, a separate kitchen, a bedroom with walk-in wardrobe (or second bedroom for a baby or young child) with access to the terrace on the same level, a smart bathroom, and a separate Japanese-style toilet. Cellar also included with the sale. Sought-after area - Peaceful surroundings - Optimised floor plan with no wasted space - Fantastic ceiling height - Private terrace - Peace and quiet - Close to shops and transport services (Bus and Metro line 1) Property subject to shared ownership status. €668,269 agency fees not included - Agency fees: 4% incl. tax payable by the buyer - Number of lots in the building: 76 - Average amount of the share of charges €2,200/year - Estimated amount of annual energy costs for standard use based on 2021 energy costs: €1,380 ~ €1,930 668,269 € Agency fees not included - Agency commission: 4%VAT included Agency fees payable by buyer - Nombre de lots dans la copropriété: 76 - Montant moyen de la quote-part de charges courantes 2,200 €/yearly - Montant estimé des dépenses annuelles d'énergie pour un usage standard, établi à partir des prix de l'énergie de l'année 2021 : 1380€ ~ 1930€

Ref. : 87090184

BARNES PIED-A-TERRE NEUILLY

NEUILLY SUR SEINE480 000 €

Apartment for sale prix - Studio - 28 m²

Exclusive listing – Neuilly-Saussaye – Large studio renovated to the standard of a hotel suite – Wide balcony – Bright and sunny – Quiet and leafy surroundings

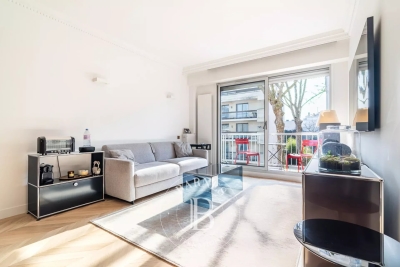
Large, fully renovated 29m² (312 sq ft) studio apartment with a west-facing wide balcony, situated in a peaceful, leafy setting, on the second floor of a magnificent, recently re-rendered building with a lift, and offers attractive amenities reminiscent of a stylish, contemporary hotel suite. Comprising an entrance hall, a large, bright and sunny living area with a fully fitted kitchenette opening onto the balcony, a separate walk-in wardrobe and a fitted desk, a shower room and a separate toilet. This property is sold fully equipped and comes with a cellar. Excellent condition – High-quality fittings – Refined contemporary style – Spacious balcony – Bright and sunny – Quiet surroundings – Just a few minutes' walk from shops and Metro line €1,460,000 Agency fees not included – Agency fees: 4.35% incl. tax payable by the buyer - Number of lots in the building: 37 - Average amount of the share of charges €3,248/year - Estimated amount of annual energy costs for standard use based on 2021 energy costs: €520 ~ €750 - Alexis SAVARD - Sales agent - EI - RSAC 534887138 460,000 € Agency fees not included - Agency commission: 4.35%VAT included Agency fees payable by buyer - Nombre de lots dans la copropriété: 37 - Montant moyen de la quote-part de charges courantes 3,248 €/yearly - Montant estimé des dépenses annuelles d'énergie pour un usage standard, établi à partir des prix de l'énergie de l'année 2021 : 520€ ~ 750€ - Alexis SAVARD - Agent commercial - EI - RSAC 534887138

Ref. : 86846651

BARNES PIED-A-TERRE NEUILLY

PARIS 16EME600 000 €

Apartment for sale prix - 2 rooms - 48 m²

Exclusive listing - Paris 16 - Molitor - 1-bed apartment - Upper floor - Balcony

Exclusive listing - On the 7th floor of an Art Deco building dating from 1934 with lift access and well-maintained common areas thanks to the presence of a concierge, this renovated 49m² (527 sq ft) apartment has a living room opening onto a peaceful 3m² (32 sq ft) balcony, a furnished and equipped open kitchen, a 9m² (97 sq ft) bedroom with a spacious 5m² (54 sq ft) wardrobe, a shower room and a separate toilet. Prime location near public transport services and shops. Optimised spaces filled with light thanks to the southern orientation on an upper floor, making this a rare opportunity on the market. Excellent EPC rating (D). Love-at-first-sight property. Property subject to co-ownership regulations. Barnes contact: Sophie Ghazal +33 (0)6 60 54 44 88 Fees payable by the seller - Number of lots in the building: 346 - Average amount of the share of charges €3,480/year - Estimated amount of annual energy costs for standard use based on 2021 energy costs: €620 ~ €850 - Information on the risks to which this property is exposed is available on the Géorisques website: www.georisques.gouv.fr - Sophie Ghazal - Sales agent - EI - RSAC 921525234 Agency fees payable by vendor - Nombre de lots dans la copropriété: 346 - Montant moyen de la quote-part de charges courantes 3,480 €/yearly - Montant estimé des dépenses annuelles d'énergie pour un usage standard, établi à partir des prix de l'énergie de l'année 2026 : 710€ ~ 970€ - Les informations sur les risques auxquels ce bien est exposé sont disponibles sur le site Géorisques : www.georisques.gouv.fr - Sophie GHAZAL - Agent commercial - EI - RSAC 921525234

Ref. : 86705252

BARNES PIED-A-TERRE AUTEUIL

PARIS 15EME1 390 000 €

Apartment for sale prix - 4 rooms - 104 m²

EXCLUSIVE LISTING - PARIS 15 - SQUARE DUPLEIX / CHAMP DE MARS - 3-BED APARTMENT - PARKING SPACE

Barnes has the exclusive listing of a 104m² (1,119 sq ft) family apartment situated on the 6th floor of a magnificent contemporary residence dating from 1996, with a lift, close to Square Dupleix and the Champ de Mars. The property comprises an entrance hall with a closet, a good-sized corner living room affording unobstructed views, a semi-open fitted kitchen, a 20m² (215 sq ft) master suite with shower room and a glimpse of the Eiffel Tower, two additional bedrooms, a bathroom with toilet, a laundry room and a separate toilet. Functional and optimised floor plan. Sunny. Secure and well-maintained shared ownership building with gardens. Cellar and parking space on the first basement level of the residence also included. Listed with BARNES Champ-de-Mars Stéphanie Faurisson +33 (0)7 88 24 89 15 Fees payable by the seller - Number of lots in the building: 97 - Average amount of the share of charges €3,960/year - Estimated amount of annual energy costs for standard use based on 2021 energy costs: €1,330 ~ €1,810 - Information on the risks to which this property is exposed is available on the Géorisques website: www.georisques.gouv.fr - Stéphanie Faurisson - Sales agent - EI - RSAC 900 028 739 Agency fees payable by vendor - Nombre de lots dans la copropriété: 97 - Montant moyen de la quote-part de charges courantes 4,140 €/yearly - Montant estimé des dépenses annuelles d'énergie pour un usage standard, établi à partir des prix de l'énergie de l'année 2021 : 1330€ ~ 1810€ - Les informations sur les risques auxquels ce bien est exposé sont disponibles sur le site Géorisques : www.georisques.gouv.fr - Stéphanie FAURISSON - Agent commercial - EI - RSAC 900 028 739

Ref. : 87153304

BARNES CHAMP DE MARS

PARIS 6EME895 000 €

Apartment for sale prix - 3 rooms - 70 m²

Paris 6 - Saint-Placide - 2 bedrooms

Just steps from the shops on Rue Saint-Placide and Le Bon Marché, this apartment is on the 4th floor of a building with an elevator, set in a quiet courtyard. It features an entryway with built-in storage, a laundry room, a bright living area, a kitchen, two bedrooms, a bathroom, and a separate WC. A cellar is also included with the property. Agency fees payable by vendor - Nombre de lots dans la copropriété: 53 - Montant estimé des dépenses annuelles d'énergie pour un usage standard, établi à partir des prix de l'énergie de l'année 2021 : 1630€ ~ 2220€ - Claire Lise DEPERRAZ - Agent commercial - EI - RSAC 877 602 615

Ref. : 86823582

BARNES PIED-À-TERRE SAINT-GERMAIN-DES-PRÉS

VENCE1 720 000 €

House for sale prix - 6 rooms - 277 m²

Renovated Architect-Designed Villa with Pool, Baous Views and Pool House – Vence

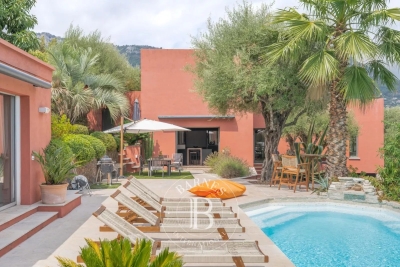
In Vence, in a sought-after residential area with views over the Baous, this recently renovated 252.90 sqm architect-designed villa offers 4 bedrooms with bathrooms, a games room, an open-plan kitchen and generous living spaces. Outside, the property features a swimming pool, pétanque court and a pool house converted into a studio. The principal suite opens onto a large private solarium terrace. The area combines peace and convenience, with Nice Côte d'Azur International Airport around 20 minutes away, as well as schools, including Institut Vosgelade, shops, restaurants, markets, sports facilities and parks nearby. Vence's historic centre, art galleries, cathedral and Matisse's renowned Chapelle du Rosaire further enhance the appeal of this highly desirable location. Energy rating: C – Climate rating: C / Estimated annual energy costs for standard use: between €2,160 and €2,980 (reference year 2023) Information on the risks to which this property is exposed is available on the Géorisques website: www.georisques.gouv.fr Represented by Amélie DOLLÉ, acting in his capacity as authorized service provider, with full powers for the purposes hereof. Agency fees payable by vendor - Montant estimé des dépenses annuelles d'énergie pour un usage standard, établi à partir des prix de l'énergie de l'année 2025 : 2180€ ~ 2960€ - Les informations sur les risques auxquels ce bien est exposé sont disponibles sur le site Géorisques : www.georisques.gouv.fr

Ref. : 87260056

BARNES Saint-Paul de Vence

PARIS 16EME1 150 000 €

Apartment for sale prix - 4 rooms - 99 m²

Exclusive listing - Paris 16 - Ranelagh - 3 bedrooms - Quiet and bright

This 99.89m² (1,075 sq ft) apartment, fully renovated in 2021, is situated on the first floor in a quiet neighbourhood, and comprises a spacious 47m² (506 sq ft) double-sized living room with a fitted and equipped open kitchen, a first bedroom, a shower room with a laundry area, and a separate toilet. The sleeping area features two additional quiet bedrooms with leafy views, as well as a bathroom with toilet. Plenty of cupboard space. Surrounded by private, tree-lined streets, this apartment enjoys plenty of natural light thanks to its dual orientation. Close to the shops on Avenue Mozart and public transport services: metro line 9, Ranelagh station; bus routes 22, 52 and 70. School sector: Molière A cellar completes the property, and a parking space on the basement level is available at an additional cost. Property subject to shared ownership status. Fees payable by the seller - Number of lots in the building: 71 - Average amount of the share of charges €8,595/year - Estimated amount of annual energy costs for standard use based on 2021 energy costs: €2,210 ~ €3,000 Agency fees payable by vendor - Nombre de lots dans la copropriété: 71 - Montant moyen de la quote-part de charges courantes 8,595 €/yearly - Montant estimé des dépenses annuelles d'énergie pour un usage standard, établi à partir des prix de l'énergie de l'année 2021 : 2210€ ~ 3000€

Ref. : 87177044

BARNES PIED-A-TERRE AUTEUIL

CANNES4 490 000 €

House for sale prix - 8 rooms - 340 m²

Fully Renovated Contemporary Villa in Absolute Privacy – Le Cannet Residential Hills

Set on the hills of Le Cannet, at the end of a secure and private cul-de-sac, this contemporary villa of approximately 280 sqm enjoys a peaceful green setting, complete privacy and pleasant sea glimpses. The property has been fully renovated using high-quality materials and refined finishes. Built on a beautifully landscaped plot of around 2,700 sqm, the villa offers bright and generous living spaces. The main level features a spacious living and dining area, a fully equipped kitchen, and a master suite with both shower and bathtub, all benefiting from a south-west facing exposure and total tranquility. On the garden level, four en-suite bedrooms, a laundry room, and a large 40 sqm room with independent access—ideal for a gym or home cinema—complete the layout. A sauna enhances the wellness facilities. The meticulously maintained garden includes a heated saltwater swimming pool, a pétanque court and several relaxation areas, perfect for enjoying the Mediterranean lifestyle. Additional features include a home automation system, integrated Sonos sound system, a comprehensive security system with alarm and cameras, and a wide paved driveway leading to the villa. Parking is available for several vehicles, including an electric car charging station. A rare opportunity combining privacy, serenity and high-end amenities, just minutes from Cannes. Agency fees payable by vendor - Montant estimé des dépenses annuelles d'énergie pour un usage standard, établi à partir des prix de l'énergie de l'année 2021 : 2200€ ~ 2990€

Ref. : 1729

MAGREY AND SONS

CHAVILLE880 000 €

House for sale prix - 7 rooms - 237 m²

Stone-built in Chaville

Stone house with a total surface area of 226 sqm (165 sqm excluding the basement), built in 1957 on a 615 sqm plot. It is arranged as follows: On the ground floor, an entrance leads to a cloakroom, guest toilets, a newly fitted and equipped kitchen, and a spacious semi-circular living room with custom-made built-in storage. On the first floor: three bedrooms, including one bedroom with two dressing rooms, a bathroom (bathtub and shower), and toilets. On the second floor, a mansard space with a landing, a storage room and a bedroom. On the garden level, accessible from the living room or via an independent entrance, a studio with its kitchenette and a shower room with toilets. This level also includes a laundry room, an office, a music room and several storage rooms. Outside, a landscaped garden with a garden shed and a garage with mezzanine storage space. An electric gate provides access to a parking area for two vehicles. Close to shops, schools and public transport. Contact Barnes Elise Karamujic +33 6 30 71 18 45 Agency fees payable by vendor - Montant estimé des dépenses annuelles d'énergie pour un usage standard, établi à partir des prix de l'énergie de l'année 2021 : 7450€ ~ 10130€ - Elise KARAMUJIC - Agent commercial - EI - RSAC Nanterre 890517527

Ref. : 86808751

BARNES HAUTS DE SEINE SUD/OUEST

PARIS 17EME4 490 000 €

Apartment for sale prix - 7 rooms - 201 m²

Paris 17th - Courcelles / Parc Monceau - Exceptional last floor Duplex - Terraces & Rooftop

Just steps from Parc Monceau, nestled in a quiet street on the top floors of a modern, high-standing building with a concierge, this duplex apartment to renovate features expansive terraces and panoramic views. The first level opens with an entrance hall and cloakroom leading to a magnificent 61 sq. m. (656 sq. ft.) double reception room, bathed in light thanks to its South-East exposure, which opens directly onto a 17 sq. m. (183 sq. ft.) terrace. This floor also includes an equipped eat-in kitchen, separate guest toilets, and a 20 sq. m. (215 sq. ft.) interconnected studio with its own shower room and toilet, ideal for a live-in nanny, a teenager, or a private home office. Accessible via a private elevator or an internal staircase, the second level dedicated to the night quarters features an air-conditioned master bedroom opening onto a large 28 sq. m. (301 sq. ft.) terrace/veranda with an en-suite shower room and toilet, a large walk-in closet, three additional bedrooms, a separate shower room, and separate toilets. This exceptional property also benefits from a spectacular 78 sq. m. (840 sq. ft.) roof terrace equipped with a summer kitchen offers breathtaking, panoramic views of the Eiffel Tower, the Sacré-Cœur, and the Parisian skyline. A cellar completes this exceptional property. Available at an additional cost: two parking spaces within the building for €120,000. Agency fees payable by vendor - Nombre de lots dans la copropriété: 94 - Montant moyen de la quote-part de charges courantes 13,896 €/yearly - Montant estimé des dépenses annuelles d'énergie pour un usage standard, établi à partir des prix de l'énergie de l'année 2021 : 1630€ ~ 2250€

Ref. : 87172317

BARNES COURCELLES

MARSEILLE 7EME2 500 000 €

House for sale prix - 8 rooms - 290 m²

For sale - Villa - BOMPARD - Flat garden - Sea view

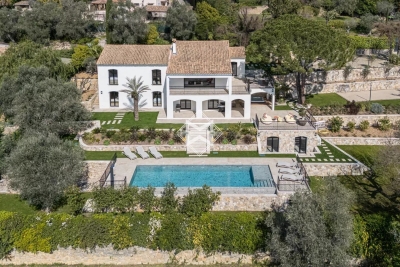
BARNES is delighted to offer, on an exclusive and confidential basis, a remarkable architect-designed villa ideally situated in the heart of the highly sought-after Bompard neighbourhood. Nestled in a sought-after residential area, this property enjoys absolute tranquillity whilst being in close proximity to the town centre and the coast, offering a rare living environment that combines serenity, elegance and the Mediterranean way of life. Bathed in light throughout the day thanks to its ideal aspect and large windows, this property stands out for its unique layout. It is currently divided into two separate dwellings, which could very easily be combined to create a single, luxury family home, depending on the needs and plans of its future owners. The first villa, built in 2010 with particular attention paid to the quality of materials and the harmony of the spaces, is arranged over several levels. It opens onto a magnificent, cosy living room, featuring a fireplace, which faces entirely towards the garden thanks to large bay windows running the full length of the space. This continuity between indoors and outdoors creates a sense of openness and fluidity that is particularly pleasant in everyday life. On the first floor, a second bright living room offers additional relaxation space, accompanied by an elegant en-suite bedroom with its own shower room. The property opens onto a long terrace, perfect for enjoying peaceful moments outdoors. The top floor features a superb master suite with lovely sea views, comprising a dressing room and a bathroom, creating a truly private, intimate and comfortable space. The second, detached house offers an equally appealing layout. It comprises two bedrooms, a spacious study that can easily be converted as required, and a kitchen area. Access to the roof terrace allows you to enjoy a magnificent sea view, adding further charm to this space. Outside, the flat, carefully landscaped garden is a true haven of peace. It features a heated swimming pool that blends seamlessly into its surroundings, a pétanque court shaded by trees, and lush Mediterranean vegetation that enhances the peaceful and intimate atmosphere of the place. Several parking spaces on the property complete this offering, providing a level of convenience rarely found in this sought-after area. This property will appeal to those who appreciate light, spaciousness, architectural charm and tranquillity, and who are seeking a unique, versatile home full of character. An exceptional property not to be missed. Photo gallery available on request. Contact : Maureen BERNARD Tél : +33 (0)6 27 33 31 27 Mail : Agent commercial EI (RSAC 912409299) Information regarding the risks associated with this property is available on the Géorisques website: www.georisques.gouv.fr Agency fees payable by vendor - Montant estimé des dépenses annuelles d'énergie pour un usage standard, établi à partir des prix de l'énergie de l'année 2021 : 1730€ ~ 2350€ - Les informations sur les risques auxquels ce bien est exposé sont disponibles sur le site Géorisques : www.georisques.gouv.fr - Maureen BERNARD - Agent commercial - EI - RSAC 912 409 299

Ref. : 86843582

BARNES MARSEILLE CASSIS LITTORAL

CLICHY1 549 000 €

Apartment for sale prix - 6 rooms - 188 m²

Clichy Town Centre - Triplex apartment - Terrace - 3 bd - Fully renovated - Dual aspect

Located in the heart of Clichy, just a stone's throw from the town hall and Place du Marché, this charming triplex apartment offers a rare combination of the authenticity of a Parisian home of yesteryear and the comfort of a carefully designed renovation. Situated on the second floor of a fully renovated 19th-century building, this dual-aspect apartment boasts an excellent orientation, with a superb, south-facing living room, and bedrooms overlooking quiet surrounds. Ideal layout that makes the most of the generous natural light and peace and quiet. This three-level property is laid out as follows: - at the heart of the property, a magnificent 65m² (700 sq ft) south-facing living room bathed in generous natural light. This main space features a kitchen currently awaiting fitting to entirely to your own taste – a rare opportunity to select materials and colours according to your personal style. A spacious and perfectly proportioned 35m² (377 sq ft) private terrace extends this living space and awaits your ideas for landscaping and planting. - on the mezzanine level, a lounge is delicately set apart from the main space, creating a cosy and elegant TV area, complete with a guest toilet. - on the first level, the master suite enjoys complete privacy with its own bathroom, toilet and spacious wardrobe. The two secondary bedrooms share a second bathroom and a separate toilet — an ideal layout for families. Fully renovated by an architect, this triplex apartment will delight with its meticulous selection of materials and finishes. (Solid wood flooring, custom-built woodwork elements, high-end ceramics and pipework, wood-burning stove) The built-in home automation system adds a touch of discreet and functional modernity. Exceptional transport connections. A stone's throw away, line 13 metro station (Mairie de Clichy) offers direct access to the main transport routes of Paris. Levallois-Perret station, also served by Clichy, provides access to Saint-Lazare station in less than ten minutes – a major asset for professionals and frequent travellers. Fees payable by the seller - Number of lots in the building: 9- Average amount of the share of charges €1,760/year - Estimated amount of annual energy costs for standard use based on 2023 energy costs: €1,260 ~ €1,760 - Jennifer Molinier - Sales agent - EI - RSAC 889 178 711 Agency fees payable by vendor - Nombre de lots dans la copropriété: 9 - Montant moyen de la quote-part de charges courantes 1,760 €/yearly - Montant estimé des dépenses annuelles d'énergie pour un usage standard, établi à partir des prix de l'énergie de l'année 2023 : 1260€ ~ 1760€ - Jennifer MOLINIER - Agent commercial - EI - RSAC 889 178 711

Ref. : 86962969

BARNES MARTYRS

PARIS 16EME890 000 €

Apartment for sale prix - 3 rooms - 81 m²

Paris 16 - Village d'Auteuil - 2 bedrooms - Dual aspect - Balcony

At the entrance to the Village d'Auteuil, in a building dating from 1986, this 80.01m² (861 sq ft) dual-aspect apartment is situated on the 3rd floor with lift access. Currently fitted out with an entrance hall, a 26m² (280 sq ft) double-sized living room providing access to a 4m² (43 sq ft) balcony, a fitted and equipped separate kitchen, two bedrooms, a bathroom, a shower room with toilet, a separate toilet, and plenty of cupboard space. Modular floor plan (possibility of creating a third bedroom in place of the kitchen or by separating the double-sized living room) and excellent EPC rating (D). The apartment enjoys a very quiet location, yet is close to all amenities, transport services and shops. School sector: Jean de la Fontaine Property subject to the co-ownership regime. On the basement level, a large cellar with a concrete floor completes this listing, as does a parking space (indivisible from the apartment) available at an additional cost of €50,000. Fees payable by the seller - Number of lots in the building: 15 - Average amount of the share of charges €2,345/year - Estimated amount of annual energy costs for standard use based on 2021 energy costs: €1,490 ~ €2,030 Agency fees payable by vendor - Nombre de lots dans la copropriété: 15 - Montant moyen de la quote-part de charges courantes 2,345 €/yearly - Montant estimé des dépenses annuelles d'énergie pour un usage standard, établi à partir des prix de l'énergie de l'année 2021 : 1490€ ~ 2030€

Ref. : 86518231

BARNES PIED-A-TERRE AUTEUIL

ASNIERES SUR SEINE1 490 000 €

House for sale prix - 5 rooms - 180 m²

ASNIÈRES-FLACHAT– 4-BED HOUSE AND GARDEN

ASNIÈRES-BÉCON – ‘MANSART'-STYLE HOUSE – 4 BEDROOMS AND GARDEN Stunning 180m² (1,938 sq ft) family house set on a 276m² (2,971 sq ft) plot in a prime location, on a sought-after street in quiet surroundings, 5 minutes from Bécon les Bruyères train station. This family home comprises a dual-aspect lounge and an eat-in kitchen, both opening onto a terrace and garden through patio doors; upstairs, there are two bedrooms, including a master suite with bathroom; an office and bathroom. Sunken courtyard level: two bedrooms, a shower room and a laundry room. Parking available for up to three cars. Near local schools (Flachat, Albert Camus), shops and public transport services. A true love-at-first-sight property. Contact Marie Blanc: +33 (0)6 66 23 81 99 €1,497,584.54 Agency fees not included - Agency fees: 3.5% incl. VAT Fees payable by the sellers - Estimated amount of annual energy costs for standard use based on 2021 energy costs: €2,880 ~ €3,910 - Marie BLANC - Sales agent - EI - RSAC 491254884 1,439,613.53 € Agency fees not included - Agency commission: 3.5%VAT included Agency fees payable by buyer - Montant estimé des dépenses annuelles d'énergie pour un usage standard, établi à partir des prix de l'énergie de l'année 2021 : 2880€ ~ 3910€ - Marie BLANC - Agent commercial - EI - RSAC 491254884

Ref. : 86803072

BARNES HAUTS DE SEINE NORD