OK
More than Less than
€  ok

Key-words : prix

Houses and Apartments, your real estate specialist magazine offers a selection of ads that match with the keyword prix. You can refine your search by specifying the area or price range in the navigation bar link Search for a House/Apartment.

MARSEILLE 7EME1 520 000 €

House for sale prix - 5 rooms - 135 m²

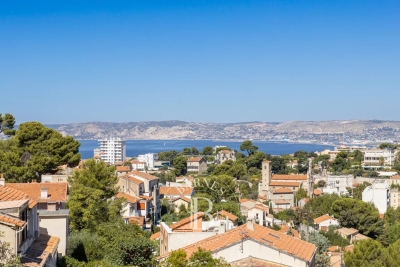
MARSEILLE 7TH – CORNICHE KENNEDY – SIGNATURE HOME FACING THE SEA – TERRACE – GARAGE

Here, the Mediterranean is more than just a view. It accompanies the house, floor after floor, becoming part of the everyday scenery. BARNES is delighted to present, exclusively, this 145 sqm home with terrace, set in one of the most iconic locations along Marseille's coastline. Its distinctive character lies in its multi-level layout and its exceptional connection with the sea. Facing the Mediterranean, the property offers a rare privilege: experiencing the coastline from every floor. Arranged vertically over several levels, the house reveals new perspectives towards the horizon at every turn, while natural light flows throughout the interiors. On the first floor, a sea-facing lounge, which could be converted into an additional bedroom, enjoys a privileged setting. A second bedroom, a shower room and a laundry room complete this level. The floor above opens onto a bright, dual-aspect living area with kitchen. Large openings frame the surrounding scenery and naturally draw the eye towards the horizon. A warm and light-filled living space, designed to embrace its exceptional surroundings. The top floor is dedicated to the most private part of the property: a principal bedroom with bathroom, opening onto a Tropezian terrace facing the sea. An intimate outdoor space from which to enjoy the open sky, Mediterranean light and Marseille's unique coastal lifestyle. At ground level, a private garage completes the property — a particularly valuable and sought-after feature on the Corniche Kennedy. Sea views from every floor, complete privacy with no overlooking neighbours, a Tropezian terrace, private garage and a privileged coastal setting: a rare combination that gives this property its truly distinctive character. More than a home on the Corniche Kennedy, this is a singular place where light, horizon and the Mediterranean come together to create a quintessentially Marseillais way of life. Contact – Philippe MANNI – BARNES +33 (0)6 69 25 19 75 [](mailto:) Agency fees payable by vendor - Montant estimé des dépenses annuelles d'énergie pour un usage standard, établi à partir des prix de l'énergie de l'année 2026 : 2230€ ~ 3020€ - Les informations sur les risques auxquels ce bien est exposé sont disponibles sur le site Géorisques : www.georisques.gouv.fr

Ref. : 87318885
BARNES MARSEILLE CASSIS LITTORAL

BEAUSOLEIL850 000 €

Apartment for sale prix - 3 rooms - 100 m²

Urgent! price drops down ! open sea view , near MONACO

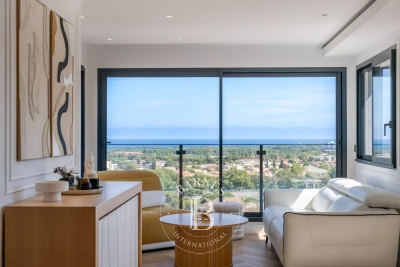
Monaco yacht show in front of your windows, Monaco Grand Prix in front of you windows . Large terrace, at walk distance of Monaco, next to public lift . Panoramic sea view of Monaco, Roquebrune and Italy. A JEWEL, bathed in light from morning to evening, high ceiling of 3m50, in a small co-ownership without charge of 3 bourgeois apartments. Exceptional and bright 3 rooms of 100 sqm completely renovated including: entrance, living room-kitchen of 39m² opening onto terraces and balconies, 2 large bedrooms, 1 bathroom and 1 shower room, 3 WCs (separate toilet 1), dressing room, cellar and laundry room. The building was built in 1940 and renovated in 2018, penultimate floor. Reversible air conditioning, double glazing. Tax F: €1,344. A RARE PRODUCT. The location is very pleasant, just steps from Monaco’s Larvotto beaches, buses, city center, and public climbing.Monaco place of amazing food, Yacht show, Grand Prix of Monaco, Tennis open and annual Fireworks Competition displays ; all that from your terrace. Fine dining, nightlife fun, Casino’s and culture as well as beach clubs, open air pool and the wild nature of the Maritime Alps. You’ll love this apartment because of the light, the views, the space spread over two roof floors with excellent views from every corner and large terraces Living here means living in an exceptional setting, just minutes from the glamour of Monaco, its Casino, Michelin-starred restaurants, and luxury boutiques. This unique, fully renovated apartment embodies the pinnacle of Mediterranean luxury.

Ref. : 656517

ISM-Property

PARIS 3EME898 000 €

Apartment for sale prix - 2 rooms - 58 m²

Apartment for sale - Paris 3 - Enfants Rouges - Sunny - Renovated - Lift

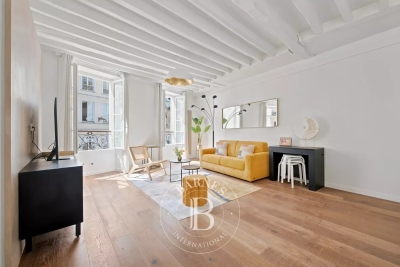
We have the listing of this charming, fully renovated 58m² (624 sq ft) apartment on the 2nd floor of a delightful shared ownership building with lift, located in the heart of the Marais, on Rue de Turenne, a stone's throw from the shops on Rue de Bretagne and Enfants Rouges market. The apartment's entrance hall leads to a lovely, light-filled living area composed of a cosy welcoming lounge and a fully fitted and equipped open kitchen. The bedroom has plenty of built-in cupboards, along with a shower room and a separate toilet. Cellar also included. Fees payable by the seller - Number of lots in the building: 14 - Average amount of the share of charges €2,180/year - Estimated amount of annual energy costs for standard use based on 2021 energy costs: €1,090 ~ €1,490 - Information on the risks to which this property is exposed is available on the Géorisques website: www.georisques.gouv.fr - Raphael De Pioger - Sales agent - EI - RSAC 824580294 Agency fees payable by vendor - Nombre de lots dans la copropriété: 14 - Montant moyen de la quote-part de charges courantes 2,180 €/yearly - Montant estimé des dépenses annuelles d'énergie pour un usage standard, établi à partir des prix de l'énergie de l'année 2021 : 1090€ ~ 1490€ - Les informations sur les risques auxquels ce bien est exposé sont disponibles sur le site Géorisques : www.georisques.gouv.fr - Raphael De PIOGER - Agent commercial - EI - RSAC 824580294

Ref. : 87154475

BARNES LE MARAIS

LA COLLE-SUR-LOUP1 950 000 €

House for sale prix - 7 rooms - 284 m²

La Colle-sur-Loup – Elegant Contemporary Villa with Panoramic Sea and Village Views

Just a few minutes from the renowned village of Saint-Paul-de-Vence, this elegant, renovated contemporary villa enjoys an elevated position and exceptional panoramic views over the sea, surrounding hills and village. Offering approximately 285 sqm of living space arranged over three levels, the property is set within approximately 1,600 sqm of flat, landscaped grounds. The villa features generous reception areas, including a spacious living and dining room and a fully equipped kitchen. Filled with natural light, the living spaces open directly onto a large terrace with remarkable panoramic views. The sleeping accommodation comprises three suites with dressing rooms and private bathrooms, two additional bedrooms and an office. A semi-independent apartment completes the property, providing ideal accommodation for family, guests or staff. The beautifully landscaped outdoor areas are designed for relaxation and leisure, with a heated swimming pool equipped with an electric cover, a pool house featuring a shower, WC and gym, as well as a covered summer kitchen and several recreational areas. A carport provides parking for several vehicles. Fully air-conditioned, the property offers high-quality amenities, including reversible air conditioning and centrally controlled electric shutters. Ideally located close to Saint-Paul-de-Vence, the beaches, Polygone Riviera, renowned restaurants and Nice International Airport, this villa combines generous proportions, modern comfort and a privileged setting. A rare property on the French Riviera, ideal as either a main residence or a second home, with spectacular views over the sea and the village. Energy rating: B – Climate rating: A. Estimated annual energy costs for standard use: between €1,660 and €2,320 (reference year: 2021). Information on the risks to which this property is exposed is available on the Géorisques website: www.georisques.gouv.fr The property is located in an area subject to the statutory brush-clearance requirement. Presented by Amélie DOLLÉ, acting in her capacity as an authorised independent sales agent, with full authority for the purposes hereof. Agency fees payable by vendor - Montant estimé des dépenses annuelles d'énergie pour un usage standard, établi à partir des prix de l'énergie de l'année 2021 : 1660€ ~ 2320€ - Les informations sur les risques auxquels ce bien est exposé sont disponibles sur le site Géorisques : www.georisques.gouv.fr - Amélie DOLLÉ - Agent commercial - EI - RSAC 884 445 081

Ref. : 87354264

BARNES Saint-Paul de Vence

VIROFLAY790 000 €

House for sale prix - 6 rooms - 191 m²

Viroflay Rive-Droite Edge of Versailles - 130m² (1,399 sq ft) house - 4 to 6 bedrooms - Garden - Terraces - Garage.

Exclusive listing. Your Barnes consultant - Damien Portail - has the listing of this contemporary house built in 1994 with a garden in Viroflay Rive-Droite, on the edge of Versailles, less than a 10-minute walk from shops and Viroflay Rive-Droite (line L to La Défense, Paris Saint Lazare) and Porchefontaine (RER C) stations. Spanning 130m² (1,399 sq ft) of living space (162m² or 1,744 sq ft of floor surface excluding the garage) with the added bonus of a small garden, 2 terraces and a garage. The house was created by joining 2 apartments previously rented out. To be viewed without delay! This quiet family home in excellent condition is laid out as follows: - garden level: entrance hall, living space comprising a lounge and dining room, both with direct access to the garden without steps, equipped kitchen, bathroom with toilet, and cupboards. - 1st floor: landing, living room with kitchen opening onto the terrace (easily converted to 2 bedrooms each with their own shower room), bedroom, and shower room with toilet. - 2nd floor: 3 bedrooms under the eaves, bathroom, and separate toilet. Ample built-in cupboard space under the eaves. In addition to these spaces is a full basement with a utility room, storage space and garage with electric gate. EPC rating: D/B. Double glazing. Electric heating and hot water tank. Property tax 2025: €2,712. Fees at 5% payable by the buyers (800.000 net seller price). Your BARNES contact: Damien Portail +33 (0)6 60 42 72 23 “Information on the risks to which this property is exposed is available on the Géorisques website: www.georisques.gouv.fr” €800,000 Agency fees not included - Agency fees: 5% incl. tax Fees payable by the buyer - Estimated amount of annual energy costs for standard use based on 2022 energy costs: €3,140 ~ €4,280 - Information on the risks to which this property is exposed is available on the Géorisques website: www.georisques.gouv.fr - Damien Portail - Sales agent - EI - RSAC 892 234 196 752,400 € Agency fees not included - Agency commission: 5%VAT included Agency fees payable by buyer - Montant estimé des dépenses annuelles d'énergie pour un usage standard, établi à partir des prix de l'énergie de l'année 2022 : 3140€ ~ 4280€ - Les informations sur les risques auxquels ce bien est exposé sont disponibles sur le site Géorisques : www.georisques.gouv.fr - Damien PORTAIL - Agent commercial - EI - RSAC 892 234 196

Ref. : 86664918

BARNES YVELINES

PARIS 16EME1 500 000 €

Apartment for sale prix - 4 rooms - 92 m²

Paris 16 – Pompe/Tour – Upper floor – Period charm – 2 bedrooms

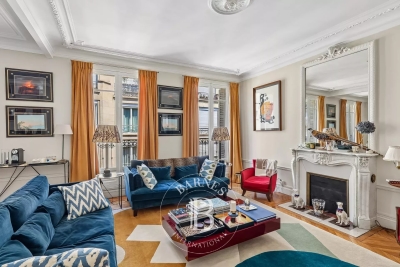
This 93m² (1,001 sq ft) apartment is situated on the 4th floor of a magnificent Haussmann-style building dating from 1880, with lift access, located in the heart of the sought-after Muette neighbourhood. Currently fitted out with an entrance, a spacious double-sized living room opening onto a balcony with an Eiffel Tower view, a fitted and equipped separate kitchen, two bedrooms overlooking a quiet garden, a bathroom, and a separate toilet. This apartment will delight with its period charm: parquet flooring, mouldings, fireplace and fantastic ceiling height. Sought-after location close to transport services, shops and good schools. A maid's room with a Carrez Law surface of 7.83m² or 84 sq ft (21.06m3 or 744 cu ft) situated on the 5th floor, with lift access, is included in the price. 17m² (183 sq ft) double cellar also included. Property subject to shared ownership status. Fees payable by the seller - Number of lots in the building: 52 - Average amount of the share of charges €3,600/year - Estimated amount of annual energy costs for standard use based on 2026 energy costs: €1,320 ~ €1,800 - Information on the risks to which this property is exposed is available on the Géorisques website: www.georisques.gouv.fr Agency fees payable by vendor - Nombre de lots dans la copropriété: 52 - Montant moyen de la quote-part de charges courantes 3,600 €/yearly - Montant estimé des dépenses annuelles d'énergie pour un usage standard, établi à partir des prix de l'énergie de l'année 2026 : 1320€ ~ 1800€ - Les informations sur les risques auxquels ce bien est exposé sont disponibles sur le site Géorisques : www.georisques.gouv.fr

Ref. : 87354248

BARNES PIED-A-TERRE PASSY-LA MUETTE

PARIS 16EME900 000 €

Apartment for sale prix - 3 rooms - 74 m²

Exclusive listing - Paris 16 - Parc de Passy - Top floor - 2 bedrooms

This 75m² (807 sq ft) apartment, situated in a high-end shared ownership building dating from 1925, is a real gem thanks to its natural light, numerous windows and top-floor location. Situated on the 5th floor with lift access, the apartment has a private entrance. From the 5th-floor landing, a private staircase leads to the 6th and top floor, which is entirely occupied by the apartment. It comprises a spacious 28m² (301 sq ft) living room opening onto a full-length balcony, a semi-open fitted and equipped kitchen, two bedrooms, a shower room, a laundry room and a separate toilet. Property subject to the co-ownership regime. The property enjoys unobstructed views over the Seine and benefits from a leafy environment, with no overlook. Fees payable by the seller - Number of lots in the building: 11 - Average amount of the share of charges €4,000/year - Estimated amount of annual energy costs for standard use based on 2021 energy costs: €1,990 ~ €2,700 - Information on the risks to which this property is exposed is available on the Géorisques website: www.georisques.gouv.fr - Sophie Ghazal - Sales agent - EI - RSAC 921525234 Agency fees payable by vendor - Nombre de lots dans la copropriété: 11 - Montant moyen de la quote-part de charges courantes 4,000 €/yearly - Montant estimé des dépenses annuelles d'énergie pour un usage standard, établi à partir des prix de l'énergie de l'année 2021 : 1990€ ~ 2700€ - Les informations sur les risques auxquels ce bien est exposé sont disponibles sur le site Géorisques : www.georisques.gouv.fr

Ref. : 87354253

BARNES PIED-A-TERRE PASSY-LA MUETTE

PARIS 16EME8 350 000 €

Apartment for sale prix - 5 rooms - 169 m²

Paris 16 - La Muette - Top floor terrace - Panoramic views - 3 bedrooms

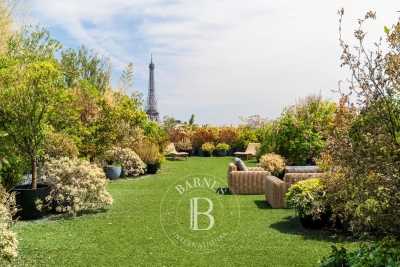
Situated on the top floor of a luxury 1970s block, this 170 m² flat offers panoramic views across Paris from east to west. It is laid out around an entrance hall, a living room and a dining room, as well as a separate kitchen. Three bedrooms, each with its own en-suite bathroom, complete the sleeping area, along with a utility room and a walk-in wardrobe. A private terrace of 593 m², entirely landscaped with a variety of plants, provides access to all the rooms and offers spectacular views over the capital, particularly of the Eiffel Tower, which appears to be perched atop this hanging garden. This extremely rare property offers an idyllic living environment: the countryside in Paris, whilst being a stone's throw from La Muette and all the local shops and schools. A cellar and a parking space complete this property. Agency fees of €321,154 (including VAT), payable by the buyer (4 per cent), resulting in a net seller's price of €8,028,846. In addition, a second parking space may be available, and two studio flats measuring 12.55 m² and 13.30 m² are on offer at €208,000 (agency fees: 4% including VAT, payable by the buyer), representing a net sale price of €200,000 per studio. The property is subject to the co-ownership regime. 8,028,846 € Agency fees not included - Agency commission: 4%VAT included Agency fees payable by buyer - Nombre de lots dans la copropriété: 320 - Montant moyen de la quote-part de charges courantes 24,823.98 €/yearly - Montant estimé des dépenses annuelles d'énergie pour un usage standard, établi à partir des prix de l'énergie de l'année 2021 : 4030€ ~ 5500€

Ref. : 87180005

BARNES PASSY-LA MUETTE

CANNES954 000 €

Apartment for sale prix - 3 rooms - 65 m²

CANNES CALIFORNIE - 2 BEDROOMS - PANORAMIC SEA VIEW

Nestled at the top of a confidential residence, in the heart of one of Cannes' most sought-after neighborhoods, this top floor resembles a true refuge suspended between sky and sea. Located in the sought-after area of La Californie, just a few minutes from the famous Croisette, it benefits from spectacular sea views. From the entrance, the volumes and brightness immediately attract. The 33 sqm living room, bathed in light, opens onto a contemporary kitchen perfectly integrated, with the whole extending onto a terrace offering an exceptional panorama of the sea. The master suite of 19 sqm, with its recently renovated bathroom, also has access to a southeast-facing terrace, ideal for enjoying the first light of the day. A second space, which can serve as a bedroom or office, with direct access to the east terrace, completes the set, accompanied by an elegant shower room. This rare property perfectly combines luxury, tranquility, and privacy within a secure residence. Air conditioning ensures optimal comfort in all seasons. A closed garage of 22 sqm with an adjoining cellar and an independent parking space complete this exceptional property. A unique place, designed to offer a privileged living environment on the French Riviera. The property is subject to the co-ownership regime. The co-ownership includes 12 lots for residential use. Located in the Californie neighborhood, this property benefits from a desirable residential environment between iconic villas, Belle Époque residences, and lush landscapes. Renowned for its calm and panoramic views of the Cannes bay and the Esterel massif, the sector seduces with its refined and residential lifestyle. Known worldwide for its elegance and way of life, Cannes is charming with its iconic beaches, the Croisette, renowned restaurants, and luxury boutiques. Considered the best global destination for hosting festivals and events, the city hosts prestigious events such as the Cannes Film Festival, MIPIM, and Cannes Lions every year at the Palais des Festivals. Ideally located between Monaco and Saint-Tropez, near Nice International Airport and Cannes-Mandelieu aerodrome, Cannes offers an exclusive lifestyle in the heart of the French Riviera. A major player in high-end real estate and ambassador of the French art of living, Maison BARNES deploys an integrated network of 159 agencies in 21 countries and 75 destinations, supporting its clients in all their life projects. Agency fees payable by vendor - Nombre de lots dans la copropriété: 11 - Montant moyen de la quote-part de charges courantes 3,730 €/yearly - Montant estimé des dépenses annuelles d'énergie pour un usage standard, établi à partir des prix de l'énergie de l'année 2021 : 1250€ ~ 1730€ - Les informations sur les risques auxquels ce bien est exposé sont disponibles sur le site Géorisques : www.georisques.gouv.fr

Ref. : 86920401

BARNES Cannes

NEUILLY SUR SEINE950 000 €

Apartment for sale prix - 4 rooms - 80 m²

Neuilly-Ile de la Jatte – 3-bed apartment – Wide balconies – High-end building dating from 2020 – Close to shops

This 80m² (861 sq ft) dual-aspect apartment, situated in a quiet neighbourhood, on the fourth floor (with lift) of a high-end building dating from 2020, features wide balconies and is surrounded by greenery. This property comprises an entrance hall, a spacious living room with a fully furnished and equipped open kitchen leading onto a wide balcony, three bedrooms (one of which with its own shower room and toilet opening onto another balcony, with lovely views towards the Seine), a bathroom, and a separate toilet. Upper floor – Bright – Optimised floor plan with no wasted space – High-end shared ownership building – Recent, secure building with concierge – High-quality amenities – Unobstructed views – Quiet, leafy surroundings – Close to shops Property subject to shared ownership status. €913,000 Agency fees not included - Agency fees: 4.05% incl. tax payable by the buyer - Number of lots in the building: 623 - Average amount of the share of charges €3,720/year - Estimated amount of annual energy costs for standard use based on 2026 energy costs: €470 ~ €650 - Information on the risks to which this property is exposed is available on the Géorisques website: www.georisques.gouv.fr 913,000 € Agency fees not included - Agency commission: 4.05%VAT included Agency fees payable by buyer - Nombre de lots dans la copropriété: 623 - Montant moyen de la quote-part de charges courantes 3,720 €/yearly - Montant estimé des dépenses annuelles d'énergie pour un usage standard, établi à partir des prix de l'énergie de l'année 2026 : 470€ ~ 650€ - Les informations sur les risques auxquels ce bien est exposé sont disponibles sur le site Géorisques : www.georisques.gouv.fr

Ref. : 87334655

BARNES PIED-A-TERRE NEUILLY

SCEAUX2 600 000 €

House for sale prix - 9 rooms - 293 m²

SCEAUX, contemporary family home with garden and rooftop terrace

Behind a discreet perimeter wall, this property built in 2024 reveals a family home with contemporary amenities, a rare find on the Sceaux market. It combines generous proportions, high build quality, and all the comfort of a newly built home in a town where recent constructions remain particularly scarce. Set on a 516 sqm plot, it features 293 sqm of living space (excluding the double garage and utility rooms), including an independent 18 sqm street-side studio apartment. Located less than a ten-minute walk from the pedestrian town center, Rue Houdan, and the Sceaux RER B train station, the house enjoys a highly sought-after location, offering a rare balance between vibrant neighborhood life, fast access to Paris, and a residential environment. Upon entering, a spacious foyer of around 13 sqm with a cloakroom and guest restroom leads to the garden level, designed to adapt to its future occupants' needs. This space is ideal for creating a home gym, a wellness area, a home theater, or additional rooms. Provisions have also been made for an elevator serving all three floors as well as the rooftop terrace. The ground floor features a reception area of approximately 70 sqm, opening widely onto the south-west-facing garden. Large floor-to-ceiling windows seamlessly extend the living space onto the terrace, providing abundant natural light throughout the day. An independent 13 sqm kitchen and a home office with direct garden access complete this level. Upstairs, the sleeping quarters consist of four bedrooms, including a master suite of over 32 sqm with a walk-in closet and en-suite bathroom. A second bedroom has its own private bathroom, while the other two bedrooms share a shower room, offering a functional and comfortable layout for a family. The beautifully landscaped garden also features a large greenhouse, providing an extra space for gardening, growing plants, or entertaining. The top floor hosts a 94 sqm rooftop terrace, designed as a true floating garden. Overlooking the surrounding rooftops, it provides a rare outdoor living space right by the town center. Built to the latest standards, the house offers high-end specifications: excellent energy efficiency (EPC rating A), heat pump, underfloor heating (except in the basement), reversible air conditioning, aluminum window frames, and electric rolling shutters. Decennial liability insurance and structural damage insurance give future owners full peace of mind for this recent construction. With its recent completion date, generous volumes, flexible layout, and prime location, this property represents a rare opportunity for a family looking to settle in Sceaux in a turn-key, modern home that combines comfort, functionality, and lasting value. Agency fees payable by vendor - Montant estimé des dépenses annuelles d'énergie pour un usage standard, établi à partir des prix de l'énergie de l'année 2026 : 1910€ ~ 2600€ - Les informations sur les risques auxquels ce bien est exposé sont disponibles sur le site Géorisques : www.georisques.gouv.fr - Priscilla TCHEN - Agent commercial - EI - RSAC 952 922 821

Ref. : 87169526

BARNES HAUTS DE SEINE SUD/OUEST

PARIS 17EME369 000 €

Apartment for sale prix - Studio - 28 m²

PARIS 17TH – TERNES – Studio Apartment Overlooking a Garden

Located on Rue du Débarcadère, close to Porte Maillot and its numerous transport links, this studio apartment is situated on the first floor of a well-maintained 1980s building with lift access. Set in a quiet environment and overlooking the condominium's garden, the property comprises an entrance hall with built-in storage, a kitchen, a bathroom with toilet, and a living area featuring a large south-east-facing bay window. Agency fees payable by vendor - Nombre de lots dans la copropriété: 32 - Montant moyen de la quote-part de charges courantes 2,496 €/yearly - Montant estimé des dépenses annuelles d'énergie pour un usage standard, établi à partir des prix de l'énergie de l'année 2026 : 730€ ~ 1000€ - Les informations sur les risques auxquels ce bien est exposé sont disponibles sur le site Géorisques : www.georisques.gouv.fr - Renan GIRAUD - Agent commercial - EI - RSAC 953 749 249

Ref. : 87213598

BARNES PIED-A-TERRE SAINT-HONORE

PARIS 16EME2 890 000 €

Apartment for sale prix - 4 rooms - 169 m²

Paris 16 – La Muette – Top floor with terraces and unobstructed views over Paris

Rare property on the market! Panoramic view! Direct sunlight! Unique location! Wooded terraces! This exceptional 137m² or 1,475 sq ft (carrez law surface) apartment (169m² or 1,819 sq ft of floor space), situated on the top floor of an elegant, perfectly maintained and recently renovated 1930s building, has been fully renovated with high-quality fittings, and enjoys a south-facing aspect, a stunning panoramic view over paris, and wooded terraces off of every room. The entrance hall opens onto a large, light-filled reception area comprising a living room with fireplace, a dining area and an optimised open kitchen. The property extends onto magnificent terraces, offering an exceptional living environment enhanced in the evening by carefully designed lighting. Each of the three bedrooms has its own wooded balcony, including a beautiful master suite with plenty of storage space, an office area, and two terraces on either side. A bathroom with a wooded terrace and a shower room with sauna complete this space dedicated to comfort. A small gym, a laundry room and a storage unit on the third floor of the building round off this exceptional property, which enjoys unobstructed views. Option to rent a parking space at the foot of the building. Property subject to shared ownership status. Fees payable by the seller - average amount of the share of charges €4,124/year - estimated amount of annual energy costs for standard use based on 2021 energy costs: €1,780 ~ €2,420 - information on the risks to which this property is exposed is available on the géorisques website: www. Georisques. Gouv. Fr agency fees payable by vendor - nombre de lots dans la copropriété: 31 - montant moyen de la quote-part de charges courantes 4,124 €/yearly - montant estimé des dépenses annuelles d'énergie pour un usage standard, établi à partir des prix de l'énergie de l'année 2021 : 1780€ ~ 2420€ - les informations sur les risques auxquels ce bien est exposé sont disponibles sur le site géorisques : www. Georisques. Gouv. Fr

Ref. : 87053161

BARNES PASSY-LA MUETTE

MARSEILLE 7EME565 000 €

Apartment for sale prix - 3 rooms - 83 m²

EXCLUSIVITY - In Roucas Blanc, in a highly sought-after residential setting close to Bompard and Endoume, this two-bedroom apartment offers approximately 75 sqm of Carrez Law surface area and 84 sqm of total floor space. Its elevated position provides a privileged setting and exceptional views. Located on the second floor, the apartment features two balconies, one of which offers a spectacular panoramic outlook over the Mediterranean Sea, Notre-Dame de la Garde, the valley and the surrounding hills. The apartment opens onto a spacious living area with a fully equipped open-plan kitchen. Filled with natural light, this space extends seamlessly onto a pleasant balcony boasting sweeping, unobstructed views, which can also be fully enjoyed from inside the living room and are one of the property's standout features. A hallway with fitted sliding-door storage leads to two bedrooms, one with a built-in wardrobe and the other with its own private balcony. A shower room incorporating a laundry area, as well as a separate toilet, complete the interior layout. A designated parking space and a cellar are also included with the property. Property subject to co-ownership regulations. Number of residential units: 13 Information on the risks to which this property is exposed is available on the Géorisques website: www.georisques.gouv.fr Independent sales agent (“EI”), registered with the Marseille Trade and Companies Register under number 520 857 293 CONTACT – Marie-Christine STEFFANETTI +33 (0)6 28 01 98 18 Agency fees payable by vendor - Montant moyen de la quote-part de charges courantes 1,920 €/yearly - Montant estimé des dépenses annuelles d'énergie pour un usage standard, établi à partir des prix de l'énergie de l'année 2021, 2022, 2023 : 1260€ ~ 1760€ - Marie-Christine STEFFANETTI - Agent commercial - EI - RSAC 520 857 293

Ref. : 87355282

BARNES MARSEILLE CASSIS LITTORAL

MANDELIEU-LA-NAPOULE759 000 €

Apartment for sale prix - 5 rooms - 88 m²

MANDELIEU LA NAPOULE - PANORAMIC SEA VIEW - DUPLEX APARTMENT 4 BEDROOM

Mandelieu-la-Napoule – Panoramic Sea View Duplex Apartment Set on the hills of Mandelieu-la-Napoule, this exceptional duplex apartment, designed to feel like a private home, offers a rare lifestyle facing one of the most stunning panoramas on the French Riviera. From its sun-drenched terraces, the view stretches endlessly over the Bay of Cannes, the Lérins Islands, and as far as the Pointe de l'Aiguille, creating a breathtaking setting enhanced by spectacular sunrises and sunsets. With its fully independent entrance, the property immediately reveals a first terrace with a jacuzzi, setting the tone for a home dedicated to comfort and relaxation. High-end features and refined finishes enhance every space. The bright and spacious living area, with a fully equipped open-plan kitchen, opens onto a stunning sea-view terrace, seamlessly extending the living space outdoors. The apartment offers three en-suite bedrooms, including one on the main level with a private terrace facing the sea, and two upstairs, full of charm and intimacy. A garage and a fully equipped independent studio with its own terrace complete this exceptional property. A rare opportunity combining space, privacy, and spectacular views, ideally located close to amenities and main transport links. Agency fees payable by vendor - Montant estimé des dépenses annuelles d'énergie pour un usage standard, établi à partir des prix de l'énergie de l'année 2021 : 370€ ~ 520€ - Christophe GOURNAY - Agent commercial - EI - RSAC 501 162 648

Ref. : 86991934

BARNES THÉOULE-SUR-MER