OK
More than Less than
€  ok

Key-words : prix

Houses and Apartments, your real estate specialist magazine offers a selection of ads that match with the keyword prix. You can refine your search by specifying the area or price range in the navigation bar link Search for a House/Apartment.

PARIS 8EME920 000 €

Apartment for sale prix - 3 rooms - 70 m²

Paris 8 -FAUBOURG SAINT-HONORÉ – UPPER FLOOR – 2 BEDROOMS

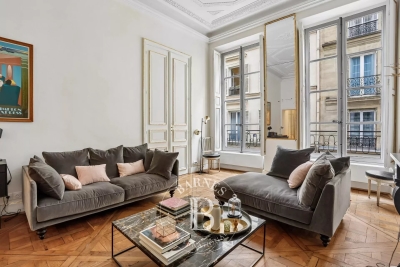
This stunning, typically Parisian apartment is situated on the 4th floor of a Haussmann-style building with a lift and concierge, in Faubourg Saint-Honoré The living area boasts unobstructed views and a 3m (9.8ft) ceiling height. The sleeping area has two spacious bedrooms and a bathroom. There is also a separate toilet. A truly exceptional pied-à-terre or rental investment listed with Barnes Saint-Honoré. Fees payable by the seller - Number of lots in the building: 12 - Average amount of the share of charges €2,952/year - Estimated amount of annual energy costs for standard use based on 2021 energy costs: €2,040 ~ €2,770 Agency fees payable by vendor - Nombre de lots dans la copropriété: 12 - Montant moyen de la quote-part de charges courantes 2,952 €/yearly - Montant estimé des dépenses annuelles d'énergie pour un usage standard, établi à partir des prix de l'énergie de l'année 2021 : 2040€ ~ 2770€

Ref. : 87184070

BARNES PIED-A-TERRE SAINT-HONORE

NOISY LE GRAND1 890 000 €

House for sale prix - 10 rooms - 551 m²

Exceptional family house - Banks of the Marne - VIP area

Magnificent family home offering 310m² (3,337 sq ft) of living space, built in 2022 and set on a 2,400m² (25,833 sq ft) plot, offering a rare and VIP setting in Noisy. As soon as you step inside, you will be delighted by the generous volumes and high-end amenities of this property, designed to combine comfort, warmth and elegance. The ground floor comprises a good-sized entrance hall with closet, a wine cellar, access to a 200m² (2,153 sq ft) garage, and a self-contained 35m² (377 sq ft) apartment with loggia (kitchen, living room, bedroom, shower room with toilet). On the garden level, a majestic living room opens onto the garden composed of a fully equipped kitchen, a dining room, a living room and an adjoining kitchen. The top floor has a master suite (walk-in wardrobe, shower/bathroom and toilet), three other bedrooms with shower rooms and cupboards, and a separate toilet. This house offers exceptional potential and plenty of space for the ideal family life. A rare property in the sector. Contact: Florian Bou +33 (0)7 62 67 22 42 Fees payable by the seller - Estimated amount of annual energy costs for standard use based on 2021 energy costs: €1,870 ~ €2,600 - Information on the risks to which this property is exposed is available on the Géorisques website: www.georisques.gouv.fr Agency fees payable by vendor - Montant estimé des dépenses annuelles d'énergie pour un usage standard, établi à partir des prix de l'énergie de l'année 2021 : 1870€ ~ 2600€ - Les informations sur les risques auxquels ce bien est exposé sont disponibles sur le site Géorisques : www.georisques.gouv.fr

Ref. : 87143800

BARNES PARIS 10/19

PARIS 18EME339 000 €

Apartment for sale prix - 2 rooms - 35 m²

EXCLUSIVE LISTING - PARIS 18 - DAMREMONT VILLAGE / SQUARE CARPEAUX - BALCONY - LIGHT - LIFT

Charming, fully insulated (EPC rating: C) 34m² (366 sq ft) apartment offering plenty of light and sky views on the 2nd floor of a perfectly maintained shared ownership building with a lift. This property comprises a bedroom with indirect light via a large sliding door, a fitted and equipped kitchen separated by a glass partition allowing light to flow through, and a shower room with toilet. Apartment offering an optimised floor plan and plenty of storage space, located on Rue Eugène Carrière, a stone's throw from the village-like atmosphere of Rue Damrémont and its food shops. Soundproofing in the bedroom (former music studio). Possibility to keep the furniture free of charge. Damp-free cellar and bicycle storage room. Live-in concierge. Fees payable by the seller - Number of lots in the building: 67 - Average amount of the share of charges €1,600/year - Estimated amount of annual energy costs for standard use based on 2021 energy costs: €340 ~ €480 Agency fees payable by vendor - Nombre de lots dans la copropriété: 67 - Montant moyen de la quote-part de charges courantes 1,600 €/yearly - Montant estimé des dépenses annuelles d'énergie pour un usage standard, établi à partir des prix de l'énergie de l'année 2021 : 340€ ~ 480€

Ref. : 86947242

BARNES MARTYRS

SEVRES790 000 €

Apartment for sale prix - 5 rooms - 132 m²

family apartment

Spacious 132m² (1,421 sq ft) apartment in a high-end residence built in 1968, situated in the Brancas neighbourhood, backing onto Parc de Saint-Cloud. This light-filled apartment, mainly facing south, features a large entrance hall leading to a double-sized reception area comprising a dining room and a living room, all opening onto a wide, south-facing full-length balcony offering unobstructed views. A corridor leads to a fitted kitchen, three good-sized bedrooms, two of which open onto the south-facing balcony, a bathroom, a shower room and a separate toilet. A cellar and a generously sized garage complete this apartment, which offers great potential following renovation work. The high-quality shared ownership building is perfectly maintained, with no major works currently planned. Barnes contact: +33 (0)6 60 03 78 44 Fees payable by the seller - Number of lots in the building: 51 - Estimated amount of annual energy costs for standard use based on 2026 energy costs: €4,100 ~ €5,560 - Information on the risks to which this property is exposed is available on the Géorisques website: www.georisques.gouv.fr Agency fees payable by vendor - Nombre de lots dans la copropriété: 51 - Montant estimé des dépenses annuelles d'énergie pour un usage standard, établi à partir des prix de l'énergie de l'année 2026 : 4100€ ~ 5560€ - Les informations sur les risques auxquels ce bien est exposé sont disponibles sur le site Géorisques : www.georisques.gouv.fr

Ref. : 87312093

BARNES HAUTS DE SEINE SUD/OUEST

PARIS 8EME2 100 000 €

Apartment for sale prix - 4 rooms - 122 m²

Paris 8th Golden Triangle - 5th Floor Apartment with Terrace - 1 or 2 Bedrooms and a Studio.

Paris 8th Golden Triangle - 5th Floor Apartment with Terrace - 1 or 2 Bedrooms and a studio. Located on the 5th floor overlooking the tree-lined courtyard of a prestigious building between Avenue George V and the Champs-Élysées, this apartment boasts a lovely 18 sq m terrace accessible directly from the living area, including a double reception room, kitchen, and a separate studio. This property, with a living area of ??122 sq m (101 sq m "Carrez" law), comprises a living room, a dining room, a fully equipped kitchen, a large master suite with bathroom, dressing room, and laundry room (easily convertible, as originally designed, into two bedrooms and two bathrooms), a guest toilet, and a 21 sq m studio with a mezzanine, accessible from the terrace. This rare, sunny property benefits from air conditioning. Concierge service in the building. Agency fees payable by vendor - Nombre de lots dans la copropriété: 27 - Montant moyen de la quote-part de charges courantes 8,088 €/yearly - Montant estimé des dépenses annuelles d'énergie pour un usage standard, établi à partir des prix de l'énergie de l'année 2021 : 1610€ ~ 2200€ - Les informations sur les risques auxquels ce bien est exposé sont disponibles sur le site Géorisques : www.georisques.gouv.fr

Ref. : 86739465

BARNES SAINT-HONORE

PARIS 6EME2 300 000 €

Apartment for sale prix - 6 rooms - 125 m²

Paris 6 - St. Placide Vaugirard - 1345 sqft apartment - 3 or 4 bedrooms overlooking the garden

Located in a highly sought-after luxury residence—meticulously maintained and secured by a 7-day-a-week security service—this 1345 sqft family apartment offers an exceptional living environment in the tranquility of a magnificent, protected garden. This apartment stands out for its well-designed layout and absolute tranquility. The living room with open kitchen, approximately 538,196 sqft, serves as the centerpiece of the home. It opens onto two terraces that function as additional living spaces, perfect for peaceful outdoor dining surrounded by greenery. The apartment also features four bedrooms, three bathrooms, and two half-baths. The entire property is in excellent overall condition, with no renovations needed. This property is ideal for families seeking a functional and peaceful living environment right in the heart of the 6th arrondissement. A storage unit and an underground parking space round out this property. The property is subject to condominium regulations. 2,200,000 € Agency fees not included - Agency commission: 4.55%VAT included Agency fees payable by buyer - Nombre de lots dans la copropriété: 75 - Montant moyen de la quote-part de charges courantes 11,120 €/yearly - Montant estimé des dépenses annuelles d'énergie pour un usage standard, établi à partir des prix de l'énergie de l'année 2021 : 990€ ~ 1350€

Ref. : 87173436

BARNES SAINT-GERMAIN-DES-PRES

PARIS 14EME1 270 000 €

Apartment for sale prix - 4 rooms - 114 m²

Paris 14th – Alésia – 4-Room Apartment – High Floor – Spectacular Views over Paris – 2 Staff Bedrooms

Barnes Panthéon presents, on the 6th floor of an elegant post-Haussmannian building with a lift, a bright dual-aspect apartment offering 93.75 sqm of Carrez living space (104.65 sqm of total floor area), together with two staff bedrooms. The property benefits from an ideal layout and a very large balcony featuring a colonnade. The apartment opens onto a spacious entrance hall leading to a double reception room, largely opening onto the balcony and offering a wonderful sense of space and depth. It also comprises a fully equipped kitchen, two bedrooms, a bathroom with both a bathtub and a shower, separate WC, and a large dressing room. On the 7th and top floor, the two staff bedrooms (9.12 sqm and 7.66 sqm of floor area) and a storage room measuring 3.47 sqm of floor area are directly associated with the apartment, offering remarkable potential for conversion and expansion. This rare property enjoys dual East-West exposure and completely unobstructed views over Paris. Bathed in natural light, it is distinguished by its generous proportions, high ceilings and character. Good energy performance rating (DPE: D). Located in a vibrant and sought-after neighbourhood, in immediate proximity to shops, Place Denfert-Rochereau, public transport and renowned schools, this apartment offers a rare combination of generous volumes, abundant natural light, open views and excellent potential for further development. A cellar completes this property. Information regarding the risks to which this property is exposed is available on the Géorisques website: www.georisques.gouv.fr No ongoing legal proceedings. Co-ownership comprising 52 lots, including 14 residential units. 1,209,524 € Agency fees not included - Agency commission: 5%VAT included Agency fees payable by buyer - Nombre de lots dans la copropriété: 52 - Montant moyen de la quote-part de charges courantes 3,000 €/yearly - Montant estimé des dépenses annuelles d'énergie pour un usage standard, établi à partir des prix de l'énergie de l'année 2022 : 1500€ ~ 2040€ - Les informations sur les risques auxquels ce bien est exposé sont disponibles sur le site Géorisques : www.georisques.gouv.fr - Nathalie PENICAUD - Agent commercial - EI - RSAC 530794213

Ref. : 87306190

BARNES PANTHEON

SURESNES1 990 000 €

House for sale prix - 10 rooms - 236 m²

SURESNES - CLOSE TO THE TOWN CENTRE - BEAUTIFUL FAMILY HOUSE WITH GARDEN

This charming family home, sheltered from prying eyes, is perfectly laid out over four floors and offers approximately 238m² (2,562 sq ft) of living space set on a 465m² (5,005 sq ft) plot, with a 20m² (215 sq ft) lean-to at the far end of the garden. It comes complete with a pleasant garden on the street side, as well as a terrace and a second dual-aspect (south-east/west) garden at the rear of the house. Exceptional location, just a stone's throw from the town centre, schools and transport services. Ground floor layout: entrance hall with cupboards, guest toilet, a first lounge with fireplace extended by a dining room in a magnificent veranda. A fitted and equipped separate kitchen, and a second lounge opening onto a terrace and the garden complete this level. 1st floor: landing leading to a master bedroom with fireplace and double wardrobe, office, and second bedroom with fitted cupboards. A third bedroom with mezzanine and shower room, a bathroom and a separate toilet round off this level. On the 2nd floor are two additional bedrooms with fitted cupboards, as well as a shower room and toilet. An extension was added in 2008 and recent renovation work has been carried out throughout the property. This stunning house offers a refined and welcoming décor bathed in natural light, as well as a perfect family floor plan. The basement contains a boiler room, a wine cellar and storerooms. A garage and an outdoor parking space complete this high-quality property. Public transport (T2 Suresnes Longchamp) a 3-minute walk away. Buses 93, 144, 241, 244, 263, 360. 2-minute walk away Station (Suresnes Mont Valérien) 5-minute walk away. Contact: +33 (0)6 63 46 65 75 Fees payable by the seller - Estimated amount of annual energy costs for standard use based on 2021 energy costs: €5,160 ~ €6,990 - Information on the risks to which this property is exposed is available on the Géorisques website: www.georisques.gouv.fr - Christine Peyroux - Sales agent - EI - RSAC 492 790 076 Agency fees payable by vendor - Montant estimé des dépenses annuelles d'énergie pour un usage standard, établi à partir des prix de l'énergie de l'année 2021 : 5160€ ~ 6990€ - Les informations sur les risques auxquels ce bien est exposé sont disponibles sur le site Géorisques : www.georisques.gouv.fr - Christine PEYROUX - Agent commercial - EI - RSAC 492 790 076

Ref. : 86777732

BARNES HAUTS DE SEINE NORD

VENCE315 000 €

Apartment for sale prix - 2 rooms - 57 m²

Vence - One-Bedroom Garden Apartment with Swimming Pool and Sea Glimpse

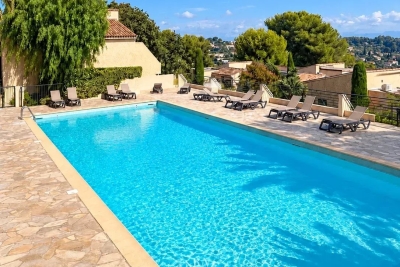
Set within a prestigious, secure residence featuring beautifully landscaped grounds and a swimming pool, this superb one-bedroom garden-level apartment offers approximately 57 sq m of living space and is located just a 20-minute walk from the town centre. Filled with natural light, the property benefits from an exceptional private outdoor area of approximately 220 sq m, comprising a terrace and garden surrounded by greenery, with a glimpse of the sea in the distance. An ideal setting in which to enjoy the relaxed lifestyle of the French Riviera. The apartment comprises an entrance hall with built-in storage, a bright living area with a fully equipped open-plan kitchen, a bedroom with fitted wardrobes, a shower room, a hallway, a separate toilet and a utility room. The living room opens directly onto the terrace and garden, creating a seamless connection between the indoor and outdoor spaces. A cellar and a private, secure outdoor parking space complete the property. A comfortable and functional apartment, ideal as a primary residence, pied-à-terre or investment on the French Riviera. Co-ownership: Yes | Number of units: 262 | Annual charges: €3,700 | Ongoing legal proceedings: No Energy rating: C – Climate rating: A Estimated annual energy costs for standard use: between €650 and €930 (reference year: 2023). Information regarding the risks to which this property is exposed is available on the Géorisques website: www.georisques.gouv.fr Represented by Amélie DOLLÉ, acting in her capacity as a duly authorised agent and vested with full authority for the purposes hereof. Agency fees payable by vendor - Montant moyen de la quote-part de charges courantes 3,700 €/yearly - Montant estimé des dépenses annuelles d'énergie pour un usage standard, établi à partir des prix de l'énergie de l'année 2024 : 660€ ~ 910€ - Amélie DOLLÉ - Agent commercial - EI - RSAC 884 445 081

Ref. : 87288382

BARNES Saint-Paul de Vence

MARSEILLE 7EME1 960 000 €

House for sale prix - 5 rooms - 216 m²

For sale - Villa - Vallon des Auffes - Sea view - Pool - Garden - Rooftop terrace - Double garage

BARNES is delighted to present, exclusively, this contemporary villa offering 216 sqm of living space, set on a 565 sqm plot in the highly sought-after Vallon des Auffes district. Ideally located just a three-minute walk from the picturesque harbour and only 30 metres from the sea, this exceptional property enjoys a peaceful setting with open views over the Mediterranean, the village, and the port. Its triple East, West and South exposure ensures abundant natural light throughout the day. Arranged over three levels, the villa features a spectacular light-filled living area enhanced by a glass roof and expansive floor-to-ceiling windows opening onto the outdoor spaces. The reception area extends seamlessly onto a terrace with a decorative plunge pool and leads, via an elegant staircase, to an impressive serviced rooftop terrace offering breathtaking panoramic views over the Mediterranean and the surrounding landscape. The main residence comprises two beautifully appointed en-suite bedrooms, each opening onto its own private terrace. The property also includes a fully independent apartment featuring a living room with an open-plan kitchen, one bedroom, and a shower room, providing exceptional flexibility for guests, extended family, or independent living. Outide, the landscaped garden offers several peaceful relaxation areas surrounded by Mediterranean vegetation. The villa is further complemented by a double garage and a full range of modern amenities, including air conditioning, a heat pump, sliding aluminium windows, fibre-optic internet, and a stylish plunge pool integrated into the main terrace. Built and fully renovated in 2026, the property is presented in immaculate, like-new condition. Its contemporary architecture, generous volumes, abundant natural light, and high-quality finishes create an exceptional living environment just moments from shops, public transport, schools, local amenities, and the seafront. Combining panoramic sea views, an outstanding rooftop terrace, landscaped gardens, a plunge pool, an independent apartment, a double garage, and a prime location in one of Marseille's most desirable neighbourhoods, this villa represents a rare opportunity in the Marseille luxury property market. A true favourite and a unique opportunity not to be missed. Contact : Maureen BERNARD Tél : +33 (0)6 27 33 31 27 Mail : Agent commercial EI (RSAC 912409299) Information regarding the potential risks to which this property is exposed is available on the Géorisques website: www.georisques.gouv.fr Agency fees payable by vendor - Montant estimé des dépenses annuelles d'énergie pour un usage standard, établi à partir des prix de l'énergie de l'année 2021 : 2090€ ~ 2840€ - Maureen BERNARD - Agent commercial - EI - RSAC 912 409 299

Ref. : 87058619

BARNES MARSEILLE CASSIS LITTORAL

PARIS 8EME520 000 €

Apartment for sale prix - Studio - 38 m²

CHAMPS-ÉLYSÉES - Studio with Balcony

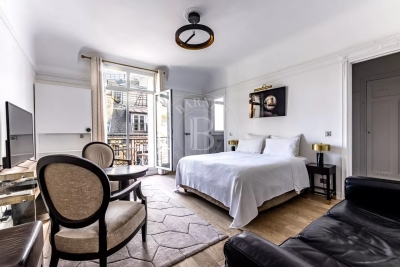
Magnificent pied-à-terre ideally located on the Avenue des Champs-Élysées. On the 5th floor of a secure building with 24/7 concierge and elevator, this 32 sqm studio benefits from a 7 sqm balcony and has been fully renovated with high-quality finishes. Sold furnished, fully equipped and air-conditioned, it comprises a spacious living area, a fitted kitchen, and a shower room with WC. The large balcony offers a pleasant open view over Rue de Ponthieu. A rare property for sale in this highly sought-after location. Agency fees payable by vendor - Montant moyen de la quote-part de charges courantes 3,000 €/yearly - Montant estimé des dépenses annuelles d'énergie pour un usage standard, établi à partir des prix de l'énergie de l'année 2021 : 1085.4€ - Les informations sur les risques auxquels ce bien est exposé sont disponibles sur le site Géorisques : www.georisques.gouv.fr - Renan GIRAUD - Agent commercial - EI - RSAC 953 749 249

Ref. : 87320659

BARNES PIED-A-TERRE SAINT-HONORE

PARIS 5EME1 395 000 €

Apartment for sale prix - 3 rooms - 77 m²

Paris 5 - Arènes de Lutèce - Two-bedroom - Renovated

Exclusive Listing - Located in a charming early 20th-century condominium, this 75.22 m² apartment (Carrez law measurement; 84.12 m² of living space), situated on the first floor (no elevator), is set on a quiet street facing the Arènes de Lutèce. Spanning two levels, the first floor features a beautiful living room with a fireplace that opens directly onto the Jardins des Arènes de Lutèce and boasts a ceiling height of nearly 4 meters, a fully fitted and equipped kitchen with a dining area, a bathroom with a toilet, a bedroom, and a veranda providing access to two small, secluded outdoor spaces. The upper level is dedicated to a second sleeping area and features a mezzanine bedroom with its own bathroom, walk-in closet, and separate toilet. A basement completes this property. This renovated, bright, rare, and exclusive property enjoys an exceptional location in a quiet setting with unobstructed views of the Arènes de Lutèce, offering an exceptional quality of life in the heart of Paris. Information on the risks associated with this property is available on the Géorisques website: www.georisques.gouv.fr The property is subject to condominium regulations. There are no ongoing legal proceedings within the condominium association. Agency fees payable by vendor - Nombre de lots dans la copropriété: 8 - Montant moyen de la quote-part de charges courantes 2,436 €/yearly - Montant estimé des dépenses annuelles d'énergie pour un usage standard, établi à partir des prix de l'énergie de l'année 2023 : 1670€ ~ 2290€ - Les informations sur les risques auxquels ce bien est exposé sont disponibles sur le site Géorisques : www.georisques.gouv.fr - Eliana MARQUES-JOUARD - Agent commercial - EI - RSAC 832548606

Ref. : 87168415

BARNES PANTHEON

CANNES1 850 000 €

Apartment for sale prix - 4 rooms - 100 m²

CANNES PALM BEACH / MOURÉ ROUGE - 3 BEDROOMS - TERRACE - SEA VIEW - PARKING

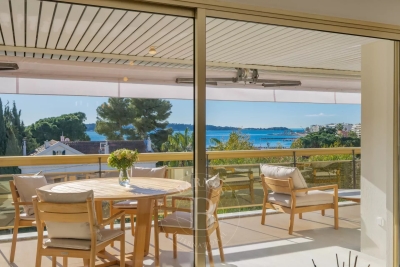
Cannes Palm Beach / Mouré rouge: In a secure luxury residence with swimming pool, close to all shops and the Mouré Rouge port, 4-room apartment of 100 sqm with a 22 sqm sea-view terrace. This apartment consists of an entrance, a sea-view living room with an open and equipped kitchen, a sea-view master bedroom with its shower room, and 2 en suite bedrooms each with their shower room. Its commanding position allows you to enjoy a very nice view of the sea and the Lérins Islands. A parking space and a cellar complete this property. An additional parking space is available at extra cost. Located in the sought-after Palm Beach / Mouré rouge district, this property benefits from a privileged location between the sea, beaches, and Port Canto, at the end of the Pointe Croisette. Valued for its elegant and residential atmosphere, the sector is attractive due to its proximity to the casino, the exclusive private club of Palm Beach, and renowned restaurants. Reputed worldwide for its elegance and way of life, Cannes attracts with its iconic beaches, La Croisette, its renowned restaurants, and luxury boutiques. Considered the best global destination for hosting festivals and events, the city hosts prestigious events such as the Cannes Film Festival, MIPIM, and Cannes Lions every year at the Palais des Festivals. Ideally located between Monaco and Saint-Tropez, near Nice International Airport and Cannes-Mandelieu aerodrome, Cannes offers an exclusive lifestyle in the heart of the French Riviera. A major player in luxury real estate and ambassador of the French art of living, Maison BARNES extends its integrated network of 159 agencies in 21 countries and 75 destinations, and supports its clients in all their life projects. Agency fees payable by vendor - Nombre de lots dans la copropriété: 28 - Montant moyen de la quote-part de charges courantes 4,400 €/yearly - Montant estimé des dépenses annuelles d'énergie pour un usage standard, établi à partir des prix de l'énergie de l'année 2021 : 1101€ ~ 1489€ - Les informations sur les risques auxquels ce bien est exposé sont disponibles sur le site Géorisques : www.georisques.gouv.fr - Candice MARIDET - Agent commercial - EI - RSAC 497569814

Ref. : 84230398

BARNES Cannes

PARIS 6EME1 380 000 €

Apartment for sale prix - 2 rooms - 69 m²

Paris 6 - Exclusive - Saint-Germain-des-Prés - Elegant two-room apartment with dual exposure - Hardwood floors, moldings, fireplace and high ceiling

In the heart of Saint-Germain-des-Prés, at the intersection of Rue des Saints-Pères and Rue de Grenelle, on the main floor accessible by elevator of a well-maintained 1750s building with a caretaker, we are pleased to present this elegant, generously sized, dual-aspect two-room apartment with a floor area of 61.63 sqm (Carrez Law) and 69.15 sqm of floor area. In very good overall condition, the apartment is laid out as follows: entryway, west-facing living room overlooking the street with 3.77 m of ceiling height, Versailles-style hardwood floors, beautiful ceiling moldings, and a fireplace; a bedroom with built-in storage overlooking the courtyard; a furnished and equipped kitchen partially open to the entryway; and a bathroom/toilet with a large walk-in shower. Above the bathroom and shower area, there is a mezzanine that can serve as an additional sleeping area or a walk-in closet. This property's highly sought-after location, its charm and spacious layout, as well as its excellent overall condition, make it a rare find on the market in this area. The property is subject to condominium regulations. A legal proceeding is currently underway. 1,314,285.71 € Agency fees not included - Agency commission: 5%VAT included Agency fees payable by buyer - Nombre de lots dans la copropriété: 31 - Montant moyen de la quote-part de charges courantes 2,828 €/yearly - Montant estimé des dépenses annuelles d'énergie pour un usage standard, établi à partir des prix de l'énergie de l'année 2021, 2022, 2023 : 1520€ ~ 2090€ - Augustin ALTOBELLI - Agent commercial - EI - RSAC 889 735 072

Ref. : 87076008

BARNES PIED-À-TERRE SAINT-GERMAIN-DES-PRÉS

PARIS 15EME1 210 000 €

Apartment for sale prix - 4 rooms - 86 m²

Sole agent - Paris 15 - Emile Zola - 4 rooms - 2 bedrooms - South-facing - high floor - balcony

This apartment is located Avenue Emile Zola, on the 5th floor of a building dating from 1981, next to the EAB Jeannine Manuel and set back from the very commercial district of Beaugrenelle. This 78 sqm (as defined by the Carrez law) 4-room apartment opening onto a long South-facing 9 sqm continuous balcony dordering the double living room enjoying sky views and the two bedrooms that are bathed in sunlight. To the left of the entrance with a closet, the fully equipped kitchen adjoining to the living room overlooks a large garden. This very pleasant apartment also includes a bathroom with a toilet, a shower room with a toilet, storage space and a cellar in the basement. A parking space with direct access by the elevator can be acquired for 40,000 euros. Agency fees payable by vendor - Nombre de lots dans la copropriété: 12 - Montant moyen de la quote-part de charges courantes 4,102.92 €/yearly - Montant estimé des dépenses annuelles d'énergie pour un usage standard, établi à partir des prix de l'énergie de l'année 2023 : 1440€ ~ 1990€ - Les informations sur les risques auxquels ce bien est exposé sont disponibles sur le site Géorisques : www.georisques.gouv.fr - Emmanuel VIRTON - Agent commercial - EI - RSAC 430 223 529

Ref. : 5506564

BARNES CHAMP DE MARS