OK
More than Less than
€  ok

Key-words : prix

Houses and Apartments, your real estate specialist magazine offers a selection of ads that match with the keyword prix. You can refine your search by specifying the area or price range in the navigation bar link Search for a House/Apartment.

MARSEILLE 7EME4 500 000 €

House for sale prix - 6 rooms - 343 m²

Marseille 7th - Roucas Blanc - Arcitect Villa by Togu - Panoramic Sea Views - Infinity Pool - Elevator

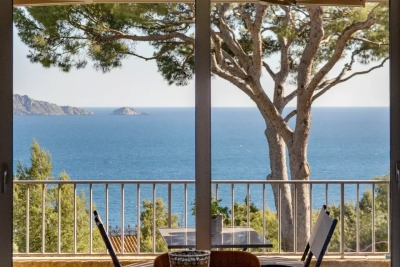
Nestled in the heart of the highly sought-after Roucas Blanc district, on the prestigious heights of Marseille, this exceptional contemporary villa designed by renowned architect TOGU perfectly embodies the harmony of architecture, elegance, and Mediterranean living. Completed in 2016, the property offers approximately 320 sqm of living space (343 sqm total) and enjoys an outstanding location with breathtaking panoramic sea views, within a peaceful and exclusive residential setting, just minutes from the beaches, local shops, and Marseille's city centre. From the moment you enter, the impressive volumes and refined architectural design create an immediate sense of space and light. Benefiting from a triple southwest exposure, the villa is flooded with natural light through expansive floor-to-ceiling sliding glass doors. The magnificent 90 sqm living area seamlessly extends onto the outdoor terraces, creating a perfect indoor-outdoor lifestyle where spectacular sunsets over the Mediterranean become part of everyday life. The sleeping quarters comprise five luxurious en-suite bedrooms, each thoughtfully designed to provide privacy, comfort, and beautiful views of the surrounding landscape and the sea. The stunning 46 sqm principal suite offers a true private retreat, while the four additional suites feature generous proportions and premium finishes throughout. Outside, the property showcases a magnificent 75 sqm teak terrace overlooking a beautifully landscaped garden and an impressive infinity swimming pool with glass walls, perfectly integrated into the natural surroundings and offering uninterrupted panoramic views across the Mediterranean coastline. A second terrace provides additional outdoor entertaining space, ideal for enjoying every moment of the day. Built on a landscaped 686 sqm plot and arranged over three levels, the villa is served by a private elevator providing access to every floor while complying with accessibility standards. A garage, several parking spaces, a laundry room, a storage room, and numerous built-in storage areas complete this exceptional residence. Designed with meticulous attention to detail, the villa offers an outstanding level of comfort and technology, including reversible air conditioning powered by a heat pump, home automation, central vacuum system, double glazing, electric roller shutters, smart thermostat, fibre-optic internet, videophone, CCTV surveillance, alarm system, electric gate, reinforced security door, and exterior lighting. A truly rare opportunity on the Marseille luxury property market, this remarkable residence combines contemporary architecture, exceptional craftsmanship, state-of-the-art amenities, and an unrivalled lifestyle in one of the city's most prestigious neighbourhoods. A confidential address for discerning buyers seeking an extraordinary home with spectacular Mediterranean views. Full presentation file available upon request. Information regarding the potential risks to which this property is exposed is available on the official Géorisques website: www.georisques.gouv.fr Agent commercial ''EI'' Inscrit au RCS de Marseille sous le numéro 520 857 293 CONTACT - Marie-Christine STEFFANETTI : +33 (0)6 28 01 98 18 Agency fees payable by vendor - Montant estimé des dépenses annuelles d'énergie pour un usage standard, établi à partir des prix de l'énergie de l'année 2021 : 1460€ ~ 1990€ - Delphine MESCHI - Agent commercial - EI - RSAC 915 093 157

Ref. : 86377012

BARNES MARSEILLE CASSIS LITTORAL

PARIS 6EME795 000 €

Apartment for sale prix - 2 rooms - 53 m²

Paris 6 - Apartment to renovate overlooking a wooded courtyard - Possible office space for a self-employed professional

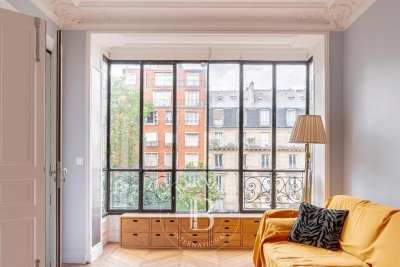
Located in the highly sought-after 6th arrondissement of Paris, on the first floor of a high-end building dating from 1982 with a lift, this apartment spanning 53.78m² (579 sq ft) of Carrez Law surface offers great renovation potential. Set in quiet and unspoilt surroundings, with all rooms overlooking a courtyard planted with trees. Its optimised floor plan includes an entrance with built-in cupboards, and a living room opening onto a balcony that can also be accessed from the separate fitted and equipped kitchen. A corridor follows onto a bathroom, a large bedroom and a separate toilet. The apartment is in need of renovation work, offering the opportunity for future occupiers to redesign the spaces to meet their needs and tastes. Cellar with a concrete floor also included. Parking space available at an additional cost. Use as office space by a self-employed professional is authorised by the co-owners association. €810,000 agency fees not included - Agency fees: 4.69% incl. tax fees payable by the buyer - Number of lots in the building: 63 - Average amount of the share of charges €3,175/year - Estimated amount of annual energy costs for standard use based on 2021 energy costs: €1,010 ~ €1,380 - Information on the risks to which this property is exposed is available on the Géorisques website: www.georisques.gouv.fr - Peter Lawson - Sales agent - EI - RSAC 795 281 864 760,000 € Agency fees not included - Agency commission: 4.61%VAT included Agency fees payable by buyer - Nombre de lots dans la copropriété: 63 - Montant moyen de la quote-part de charges courantes 3,175 €/yearly - Montant estimé des dépenses annuelles d'énergie pour un usage standard, établi à partir des prix de l'énergie de l'année 2021 : 1010€ ~ 1380€ - Les informations sur les risques auxquels ce bien est exposé sont disponibles sur le site Géorisques : www.georisques.gouv.fr - Peter LAWSON - Agent commercial - EI - RSAC 795 281 864

Ref. : 87044059

BARNES PIED-À-TERRE SAINT-GERMAIN-DES-PRÉS

LA CELLE ST CLOUD4 200 000 €

House for sale prix - 14 rooms - 604 m²

BARNES - LA CELLE-SAINT-CLOUD - Impressionists' Hill - Family house - Covered swimming pool - 6 bedrooms and 47m² (506 sq ft) annex

This early 20th-century house with a Mansard roof and great character and its 47m² (506 sq ft) annex are set on more than 3,000m² (32,292 sq ft) of land in La Celle-Saint-Cloud, between Versailles and Saint-Germain-en-Laye. The property is located in the Yvelines département, and also close to Vaucresson and Rueil-Malmaison in Hauts-de-Seine (92), just a short distance from Paris. It has been kept in immaculate condition and renovated to high standards. On the ground floor, a living room leads to a dining room and a large veranda, extended by a fully refurbished kitchen with access to terraces facing SOUTH and EAST, an entrance and fitted cupboards. Six bedrooms are laid out on two levels: bedroom 1 with wardrobe and shower room, bedroom 2 with en-suite bathroom, then four further bedrooms accessed via a landing, with a bathroom. The veranda, with a metal frame and curved glass roof, faces EAST, as does the adjoining terrace. The covered swimming pool, with terrace access, is connected to the house. Its glass roof was rebuilt in 2025 and it also features a lounge area with summer kitchen/bar, a TV room, a shower room with sauna, a laundry room and an office. A 47m² (506 sq ft) annex provides additional accommodation comprising two bedrooms, a lounge, a shower room and a terrace. Four garages and outdoor parking spaces round off the property. The plot, set on a hillside, has been transformed into several outdoor spaces, including terraces, to take full advantage of the setting. The house affords an unobstructed view to the west, ideal for watching the sun sink below the horizon. Sheltered from prying eyes, the plot ensures peace and quiet at all times. The property is freehold (2,297 m² or 24,725 sq ft), and the additional 900m² (9,688 sq ft) are held under a right of use within a commonhold. Transilien line L provides a direct link to La Défense and Paris Saint-Lazare Fees payable by the buyer: 4.5% of the net seller price, i.e. €180,000 incl. tax. Net seller price: €4,020,000. EPC rating D, sanitation certificate in progress. We have a large selection of off market properties not listed online. Feel free to contact me for further details of these VIP listings. BARNES contact: Alexandre Charlet +33 (0)6 68 08 88 99 Information on the risks to which this property is exposed is available at www.georisques.gouv.fr €4,020,000 Agency fees not included - Agency fees: 4.48% incl. tax Fees payable by the buyer - Estimated amount of annual energy costs for standard use based on 2021 energy costs: €4,790 ~ €6,520 4,020,000 € Agency fees not included - Agency commission: 4.48%VAT included Agency fees payable by buyer - Montant estimé des dépenses annuelles d'énergie pour un usage standard, établi à partir des prix de l'énergie de l'année 2021 : 4790€ ~ 6520€

Ref. : 85158402

BARNES YVELINES

PARIS 8EME2 760 000 €

Apartment for sale prix - 6 rooms - 216 m²

Paris 8th – Ternes Monceau – Four-Bedroom Apartment, 4th Floor

Paris 8th – Ternes Monceau – Four-Bedroom Apartment, 4th Floor BARNES presents a dual-aspect apartment of 216.8 m² (Carrez Law surface), the only apartment on its landing on the 4th floor of a prestigious Haussmannian building with a modern lift. With generous ceiling heights of 3.25 metres, the apartment comprises an entrance gallery leading to a 52 m² double reception room with tree-lined views, and a large 26 m² eat-in kitchen. It offers four spacious bedrooms, including a principal bedroom with a dressing room and shower room, two further en-suite bedrooms with private shower rooms, and a study that could serve as a fourth bedroom, plus a shower room/utility room and two separate WCs. In addition, a reinforced double cellar of 17 m² provides secure storage space. Please note: the property comprises two main lots, each with its own separate entrance, one of which measures 171 m². Ideally located moments from Place des Ternes, within easy reach of the Rue Poncelet market, Parc Monceau and renowned schools, the address combines vibrant neighbourhood life with excellent accessibility. The building benefits from a live-in concierge. Ternes metro station (line 2) is a few minutes' walk away. 2,653,846 € Agency fees not included - Agency commission: 4%VAT included Agency fees payable by buyer - Nombre de lots dans la copropriété: 18 - Montant moyen de la quote-part de charges courantes 7,580 €/yearly - Montant estimé des dépenses annuelles d'énergie pour un usage standard, établi à partir des prix de l'énergie de l'année 2025 : 3320€ ~ 4510€ - Annabelle GARCIA - Agent commercial - EI - RSAC 892810805

Ref. : 87123262

BARNES SAINT-HONORE

PARIS 16EME282 500 €

Apartment for sale prix - Studio - 24 m²

Paris 16 - Auteuil - Spacious bright studio

Located rue Charles Tellier, in Auteuil, this apartment is on the 4th floor (accessible by elevator) of a well-maintained building. Bright 24.51 sqm large studio, fully renovated. South-facing, the apartment has been completely redesigned and optimized to function as a one-bedroom layout. Set within a well-maintained building, the property is located in Auteuil, close to Avenue de Versailles and the banks of the Seine. Property subject to the co-ownership regime Call Julie Morel Bonnard for visits : +33 6 83 60 87 20 Agency fees payable by vendor - Montant moyen de la quote-part de charges courantes 2,400 €/yearly - Montant estimé des dépenses annuelles d'énergie pour un usage standard, établi à partir des prix de l'énergie de l'année 2026 : 480€ ~ 660€ - Les informations sur les risques auxquels ce bien est exposé sont disponibles sur le site Géorisques : www.georisques.gouv.fr

Ref. : 87356951

BARNES PIED-A-TERRE PASSY-LA MUETTE

BIOT2 150 000 €

House for sale prix - 7 rooms - 240 m²

Biot – La Chèvre d'Or Area – Sea, Mountain and Village Views

At the end of a quiet cul-de-sac in a highly sought-after residential setting, this property of approximately 235 sq.m enjoys absolute tranquillity and beautiful views over the sea, the surrounding mountains and the village of Biot. Set within approximately 2,000 sq.m of landscaped grounds designed by English Garden, the villa offers an exceptional living environment with numerous outdoor areas dedicated to relaxation and entertaining. The ground floor comprises an entrance hall, a spacious and light-filled living room featuring a closed fireplace, a fully equipped semi-open-plan kitchen, a bedroom suite with shower room and WC, a second bedroom with shower room, and a guest toilet. Upstairs, three additional bedrooms enjoy open views and are complemented by two shower rooms as well as a full bathroom with both bathtub and shower. The outdoor areas have been thoughtfully designed to make the most of the Mediterranean climate, offering several terraces, a large covered dining area, a pool house, and a heated saltwater swimming pool equipped with automatic cover. The property also benefits from a garage of approximately 55 sqm and numerous ancillary spaces, including cellars, technical rooms, the pool house and covered terraces, representing a total additional surface area of approximately 93 sq.m. Originally built in the 1980s, the villa has undergone several renovation and extension programmes over the years, including a major refurbishment and the creation of a spacious principal suite in 2018. All works were carried out with the required planning permissions and compliance approvals. Additional features include ducted air conditioning throughout all bedrooms, an alarm system, a crawl space, and a particularly high standard of construction and maintenance. Energy class : B – Climat class : A / estimated annual costs for standard use : between €2,004 and €2,072 (ref year 2023) Information on the risks to which this property is exposed is available on the Geohazards website : www.georisques.gouv.fr Property located in an area subject to compulsory brush clearance. Andréa MILAZZO : Consultant – Independent commercial agent (E.I.) - RSAC : 893 468 033 Agency fees payable by vendor - Montant estimé des dépenses annuelles d'énergie pour un usage standard, établi à partir des prix de l'énergie de l'année 2023 : 2000€ ~ 2720€ - Andrea MILAZZO - Agent commercial - EI - RSAC Antibes 893468033

Ref. : 87124322

Barnes Valbonne

VAUCRESSON1 950 000 €

House for sale prix - 9 rooms - 320 m²

Vaucresson - Plateau Théry - Elegant character millstone house with landscaped garden

In the heart of the highly sought-after residential area of Plateau Théry in Vaucresson, this elegant millstone and brick house, built in 1920, was once home to the works of a renowned painter. It has since undergone significant renovations over time while preserving the charm of its original architecture. It is set on a beautiful landscaped plot of approximately 9,680 sq ft. The property offers a total surface of 3,444 sq ft and benefits from a garden surrounding the house, with primarily south- and west-facing exposures, providing remarkable natural light throughout the day. The ground floor opens onto an entrance hall leading to beautiful reception rooms: a living room with a fireplace and a dining room, both with direct access to the south-facing terrace and garden. A spacious, fully equipped eat-in kitchen, particularly bright, completes this warm and inviting living space. A few steps lead to a guest toilet with a washbasin. The first floor, accessed via a beautiful light-filled staircase, features a landing with many storage spaces, a large dual-aspect (north-south) master suite comprising a lovely bedroom, a large walk-in wardrobe, and a bathroom with a bathtub, shower, and toilet. A second bedroom, facing east-south, offers a dressing room and an adjoining laundry room that can be converted into a second shower room. The second floor hosts three bedrooms, one of which has its own dressing room and private bathroom, an additional bathroom, and separate toilets. The third floor, full of charm, offers an office, a beautiful north–south dual-aspect workshop, as well as a bathroom with a bathtub and toilet. The basement, accessible directly from inside the house or via a separate entrance, includes a wine cellar, a games room lit by two windows, a workshop room, and a boiler room. A large garage completes this property, and several parking spaces are possible within the property. A characterful family home, rare on the market, appealing for its spaciousness, brightness, and its privileged residential setting, close to international schools, shops, and public transport. Barnes contact: Clarissa Blanchet: +33 (0)6 22 27 75 78 Information on the risks to which this property is exposed is available on the Géorisques website: www.georisques.gouv.fr Agency fees payable by vendor - Montant estimé des dépenses annuelles d'énergie pour un usage standard, établi à partir des prix de l'énergie de l'année 2021 : 7920€ ~ 10730€

Ref. : 86876275

BARNES HAUTS DE SEINE SUD/OUEST

PARIS 6EME549 000 €

Apartment for sale prix - 2 rooms - 39 m²

Paris 6 - Saint Placide - 1-bed apartment - Renovated - Top floor - Lift

We are listing this fully renovated 39.85m² or 420 sq ft (Carrez Law) 1-bed, dual-aspect apartment (47.51m² or 506 sq ft of floor space), located on the 6th floor of a well-maintained stone building with a lift, close to Saint-Placide and the Jardin du Luxembourg. The apartment comprises an entrance hall, an east-facing living room, a quiet bedroom overlooking a courtyard, a kitchen (to be fitted and equipped) and a bathroom with toilet. Cellar also included. Fees payable by the seller - Number of lots in the building: 83 - Average amount of the share of charges €1,480/year - Estimated amount of annual energy costs for standard use based on 2021 energy costs: €780 ~ €1,090 - Information on the risks to which this property is exposed is available on the Géorisques website: www.georisques.gouv.fr - Alexandre Millo - Sales agent - EI - RSAC 829 467 786 Agency fees payable by vendor - Nombre de lots dans la copropriété: 83 - Montant moyen de la quote-part de charges courantes 1,480 €/yearly - Montant estimé des dépenses annuelles d'énergie pour un usage standard, établi à partir des prix de l'énergie de l'année 2021 : 780€ ~ 1090€ - Les informations sur les risques auxquels ce bien est exposé sont disponibles sur le site Géorisques : www.georisques.gouv.fr - Peter LAWSON - Agent commercial - EI - RSAC 795 281 864

Ref. : 85568847

BARNES PIED-À-TERRE SAINT-GERMAIN-DES-PRÉS

PARIS 2EME2 250 000 €

Apartment for sale prix - 5 rooms - 171 m²

Exceptional apartment – Bonne Nouvelle – High-end amenities

Exclusive listing - Off Market Discover this sumptuous, 171m² or 1,841 sq ft apartment (163m² or 1,755 sq ft under the Carrez Law), fully renovated with high-end materials, located on the edge of the 2nd and 9th arrondissements, within easy reach of the metro and shops. Located on the raised first floor (noble floor) with lift access, it comprises a good-sized entrance hall with storage cupboards, a semi-open fitted and equipped kitchen, an incredible light-filled dining room opening onto a planted balcony, and a reception area with an elegant and warm atmosphere and plenty of period charm. In the sleeping area, overlooking a quiet courtyard, there is a master suite designed as a true comfortable cocoon with a wardrobe, shower room and toilet, followed by two other bedrooms with cupboards, a bathroom with toilet, a laundry area and a separate toilet. This rare apartment delights with its extraordinary volumes (4m ceiling height), abundant natural light and remarkable standard of finish. Large cellar also included. Possible office space for self-employed professional. Exclusive listing - BARNES PARIS EST €2,450,000 Agency fees not included - Agency fees: Fees at 5.1% incl. tax payable by the buyer - Number of lots in the building: 43 - Average amount of the share of charges €4,556/year - Estimated amount of annual energy costs for standard use based on 2021 energy costs: €3,110 ~ €4,240 - Information on the risks to which this property is exposed is available on the Géorisques website: www.georisques.gouv.fr 2,150,000 € Agency fees not included - Agency commission: 4.65%VAT included Agency fees payable by buyer - Nombre de lots dans la copropriété: 43 - Montant moyen de la quote-part de charges courantes 4,556 €/yearly - Montant estimé des dépenses annuelles d'énergie pour un usage standard, établi à partir des prix de l'énergie de l'année 2021 : 3110€ ~ 4240€ - Les informations sur les risques auxquels ce bien est exposé sont disponibles sur le site Géorisques : www.georisques.gouv.fr

Ref. : 87072018

BARNES PARIS 10/19

PARIS 16EME250 000 €

Apartment for sale prix - Studio - 22 m²

Exclusive Listing – Paris 16th – Auteuil – Garden-Level Studio Apartment

Located in the sought-after Auteuil district, within a well-maintained 1963 residence, this charming 22.13 sq.m (238 sq ft) studio apartment enjoys a peaceful and secure garden-level setting. The property comprises an entrance hall, a bright living area with a fully equipped open-plan kitchen and a sleeping area, both opening onto the landscaped garden, a shower room with WC, and ample built-in storage. The apartment benefits from a desirable south-facing aspect, an excellent layout that maximises the available space, and impressive ceiling height, creating a bright and airy atmosphere. Ideally located close to public transport links and local shops. An excellent opportunity for a first-time purchase, a Paris pied-à-terre or a buy-to-let investment. Property subject to co-ownership regulations. Agency fees payable by vendor - Nombre de lots dans la copropriété: 59 - Montant moyen de la quote-part de charges courantes 1,260 €/yearly - Montant estimé des dépenses annuelles d'énergie pour un usage standard, établi à partir des prix de l'énergie de l'année 2021 : 510€ ~ 700€ - Les informations sur les risques auxquels ce bien est exposé sont disponibles sur le site Géorisques : www.georisques.gouv.fr - Sophie GHAZAL - Agent commercial - EI - RSAC 921525234

Ref. : 86844715

BARNES PIED-A-TERRE AUTEUIL

MARSEILLE 7EME1 520 000 €

House for sale prix - 5 rooms - 135 m²

MARSEILLE 7TH – CORNICHE KENNEDY – SIGNATURE HOME FACING THE SEA – TERRACE – GARAGE

Here, the Mediterranean is more than just a view. It accompanies the house, floor after floor, becoming part of the everyday scenery. BARNES is delighted to present, exclusively, this 145 sqm home with terrace, set in one of the most iconic locations along Marseille's coastline. Its distinctive character lies in its multi-level layout and its exceptional connection with the sea. Facing the Mediterranean, the property offers a rare privilege: experiencing the coastline from every floor. Arranged vertically over several levels, the house reveals new perspectives towards the horizon at every turn, while natural light flows throughout the interiors. On the first floor, a sea-facing lounge, which could be converted into an additional bedroom, enjoys a privileged setting. A second bedroom, a shower room and a laundry room complete this level. The floor above opens onto a bright, dual-aspect living area with kitchen. Large openings frame the surrounding scenery and naturally draw the eye towards the horizon. A warm and light-filled living space, designed to embrace its exceptional surroundings. The top floor is dedicated to the most private part of the property: a principal bedroom with bathroom, opening onto a Tropezian terrace facing the sea. An intimate outdoor space from which to enjoy the open sky, Mediterranean light and Marseille's unique coastal lifestyle. At ground level, a private garage completes the property — a particularly valuable and sought-after feature on the Corniche Kennedy. Sea views from every floor, complete privacy with no overlooking neighbours, a Tropezian terrace, private garage and a privileged coastal setting: a rare combination that gives this property its truly distinctive character. More than a home on the Corniche Kennedy, this is a singular place where light, horizon and the Mediterranean come together to create a quintessentially Marseillais way of life. Contact – Philippe MANNI – BARNES +33 (0)6 69 25 19 75 [](mailto:) Agency fees payable by vendor - Montant estimé des dépenses annuelles d'énergie pour un usage standard, établi à partir des prix de l'énergie de l'année 2026 : 2230€ ~ 3020€ - Les informations sur les risques auxquels ce bien est exposé sont disponibles sur le site Géorisques : www.georisques.gouv.fr

Ref. : 87318885

BARNES MARSEILLE CASSIS LITTORAL

BEAUSOLEIL850 000 €

Apartment for sale prix - 3 rooms - 100 m²

Urgent! price drops down ! open sea view , near MONACO

Monaco yacht show in front of your windows, Monaco Grand Prix in front of you windows . Large terrace, at walk distance of Monaco, next to public lift . Panoramic sea view of Monaco, Roquebrune and Italy. A JEWEL, bathed in light from morning to evening, high ceiling of 3m50, in a small co-ownership without charge of 3 bourgeois apartments. Exceptional and bright 3 rooms of 100 sqm completely renovated including: entrance, living room-kitchen of 39m² opening onto terraces and balconies, 2 large bedrooms, 1 bathroom and 1 shower room, 3 WCs (separate toilet 1), dressing room, cellar and laundry room. The building was built in 1940 and renovated in 2018, penultimate floor. Reversible air conditioning, double glazing. Tax F: €1,344. A RARE PRODUCT. The location is very pleasant, just steps from Monaco’s Larvotto beaches, buses, city center, and public climbing.Monaco place of amazing food, Yacht show, Grand Prix of Monaco, Tennis open and annual Fireworks Competition displays ; all that from your terrace. Fine dining, nightlife fun, Casino’s and culture as well as beach clubs, open air pool and the wild nature of the Maritime Alps. You’ll love this apartment because of the light, the views, the space spread over two roof floors with excellent views from every corner and large terraces Living here means living in an exceptional setting, just minutes from the glamour of Monaco, its Casino, Michelin-starred restaurants, and luxury boutiques. This unique, fully renovated apartment embodies the pinnacle of Mediterranean luxury.

Ref. : 656517

ISM-Property

PARIS 3EME898 000 €

Apartment for sale prix - 2 rooms - 58 m²

Apartment for sale - Paris 3 - Enfants Rouges - Sunny - Renovated - Lift

We have the listing of this charming, fully renovated 58m² (624 sq ft) apartment on the 2nd floor of a delightful shared ownership building with lift, located in the heart of the Marais, on Rue de Turenne, a stone's throw from the shops on Rue de Bretagne and Enfants Rouges market. The apartment's entrance hall leads to a lovely, light-filled living area composed of a cosy welcoming lounge and a fully fitted and equipped open kitchen. The bedroom has plenty of built-in cupboards, along with a shower room and a separate toilet. Cellar also included. Fees payable by the seller - Number of lots in the building: 14 - Average amount of the share of charges €2,180/year - Estimated amount of annual energy costs for standard use based on 2021 energy costs: €1,090 ~ €1,490 - Information on the risks to which this property is exposed is available on the Géorisques website: www.georisques.gouv.fr - Raphael De Pioger - Sales agent - EI - RSAC 824580294 Agency fees payable by vendor - Nombre de lots dans la copropriété: 14 - Montant moyen de la quote-part de charges courantes 2,180 €/yearly - Montant estimé des dépenses annuelles d'énergie pour un usage standard, établi à partir des prix de l'énergie de l'année 2021 : 1090€ ~ 1490€ - Les informations sur les risques auxquels ce bien est exposé sont disponibles sur le site Géorisques : www.georisques.gouv.fr - Raphael De PIOGER - Agent commercial - EI - RSAC 824580294

Ref. : 87154475

BARNES LE MARAIS

VIROFLAY790 000 €

House for sale prix - 6 rooms - 191 m²

Viroflay Rive-Droite Edge of Versailles - 130m² (1,399 sq ft) house - 4 to 6 bedrooms - Garden - Terraces - Garage.

Exclusive listing. Your Barnes consultant - Damien Portail - has the listing of this contemporary house built in 1994 with a garden in Viroflay Rive-Droite, on the edge of Versailles, less than a 10-minute walk from shops and Viroflay Rive-Droite (line L to La Défense, Paris Saint Lazare) and Porchefontaine (RER C) stations. Spanning 130m² (1,399 sq ft) of living space (162m² or 1,744 sq ft of floor surface excluding the garage) with the added bonus of a small garden, 2 terraces and a garage. The house was created by joining 2 apartments previously rented out. To be viewed without delay! This quiet family home in excellent condition is laid out as follows: - garden level: entrance hall, living space comprising a lounge and dining room, both with direct access to the garden without steps, equipped kitchen, bathroom with toilet, and cupboards. - 1st floor: landing, living room with kitchen opening onto the terrace (easily converted to 2 bedrooms each with their own shower room), bedroom, and shower room with toilet. - 2nd floor: 3 bedrooms under the eaves, bathroom, and separate toilet. Ample built-in cupboard space under the eaves. In addition to these spaces is a full basement with a utility room, storage space and garage with electric gate. EPC rating: D/B. Double glazing. Electric heating and hot water tank. Property tax 2025: €2,712. Fees at 5% payable by the buyers (800.000 net seller price). Your BARNES contact: Damien Portail +33 (0)6 60 42 72 23 “Information on the risks to which this property is exposed is available on the Géorisques website: www.georisques.gouv.fr” €800,000 Agency fees not included - Agency fees: 5% incl. tax Fees payable by the buyer - Estimated amount of annual energy costs for standard use based on 2022 energy costs: €3,140 ~ €4,280 - Information on the risks to which this property is exposed is available on the Géorisques website: www.georisques.gouv.fr - Damien Portail - Sales agent - EI - RSAC 892 234 196 752,400 € Agency fees not included - Agency commission: 5%VAT included Agency fees payable by buyer - Montant estimé des dépenses annuelles d'énergie pour un usage standard, établi à partir des prix de l'énergie de l'année 2022 : 3140€ ~ 4280€ - Les informations sur les risques auxquels ce bien est exposé sont disponibles sur le site Géorisques : www.georisques.gouv.fr - Damien PORTAIL - Agent commercial - EI - RSAC 892 234 196

Ref. : 86664918

BARNES YVELINES

PARIS 16EME1 500 000 €

Apartment for sale prix - 4 rooms - 92 m²

Paris 16 – Pompe/Tour – Upper floor – Period charm – 2 bedrooms

This 93m² (1,001 sq ft) apartment is situated on the 4th floor of a magnificent Haussmann-style building dating from 1880, with lift access, located in the heart of the sought-after Muette neighbourhood. Currently fitted out with an entrance, a spacious double-sized living room opening onto a balcony with an Eiffel Tower view, a fitted and equipped separate kitchen, two bedrooms overlooking a quiet garden, a bathroom, and a separate toilet. This apartment will delight with its period charm: parquet flooring, mouldings, fireplace and fantastic ceiling height. Sought-after location close to transport services, shops and good schools. A maid's room with a Carrez Law surface of 7.83m² or 84 sq ft (21.06m3 or 744 cu ft) situated on the 5th floor, with lift access, is included in the price. 17m² (183 sq ft) double cellar also included. Property subject to shared ownership status. Fees payable by the seller - Number of lots in the building: 52 - Average amount of the share of charges €3,600/year - Estimated amount of annual energy costs for standard use based on 2026 energy costs: €1,320 ~ €1,800 - Information on the risks to which this property is exposed is available on the Géorisques website: www.georisques.gouv.fr Agency fees payable by vendor - Nombre de lots dans la copropriété: 52 - Montant moyen de la quote-part de charges courantes 3,600 €/yearly - Montant estimé des dépenses annuelles d'énergie pour un usage standard, établi à partir des prix de l'énergie de l'année 2026 : 1320€ ~ 1800€ - Les informations sur les risques auxquels ce bien est exposé sont disponibles sur le site Géorisques : www.georisques.gouv.fr

Ref. : 87354248

BARNES PIED-A-TERRE PASSY-LA MUETTE