OK
More than Less than
€  ok

Key-words : private pool

Houses and Apartments, your real estate specialist magazine offers a selection of ads that match with the keyword private pool. You can refine your search by specifying the area or price range in the navigation bar link Search for a House/Apartment.

FLAYOSC1 600 000 €

House for sale private pool - 12 rooms - 350 m²

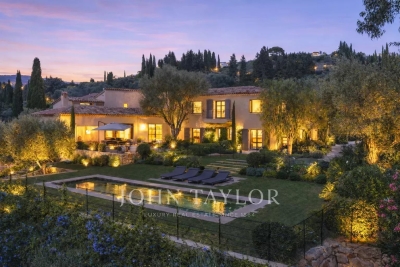
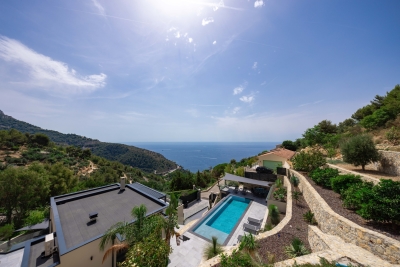
Magnificent estate located in the heart of the Var countryside The entire 12-room property is set in the middle of a stunning 7,000 m² olive grove, planted with over 100 highly productive olive trees, giving the estate a truly exceptional character. The main building, built on a crawl space, includes: - A spacious reception area with kitchen and pantry, totaling nearly 100 m², opening onto terraces overlooking the park and the countryside. - 2 lovely en-suite bedrooms with private bathrooms - 1 bedroom currently used as an office - 2 outbuildings in the form of small guest houses for friends or caretakers, providing comfortable accommodation - The first features a living room, 2 bedrooms, and a shower room - The second also includes a living room, 2 bedrooms, and a shower room. In the park, there is a beautiful swimming pool near an authentic mazet of about 50 m², which can be used as a pool house or a guest cottage. Double garage, 10 parking spaces plus a workshop of approximately 40 m² This luxurious property offers excellent potential for income by renting out several units, including some apartments, with floor plans available for your review.

Ref. : 453V604M
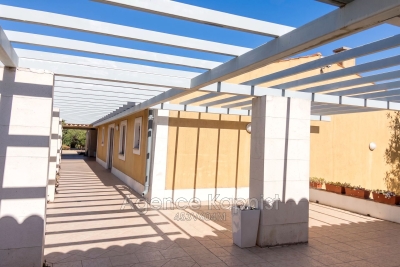
AGENCE KAPNIST

EZE More than 2 300 000 €

House for sale private pool - 7 rooms - 240 m²

Modern Villa - Private Estate - 15 min. from Monaco

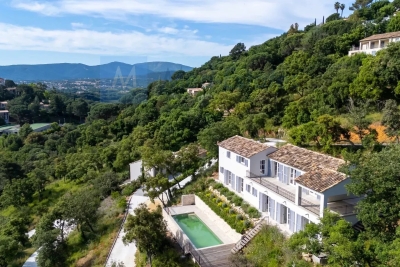
Located just 15 minutes from Monaco, within a private estate in absolute peace and quiet, this elegant villa with contemporary lines, fully renovated, offers superb sea views in a lush green setting. With a living area of approximately 240 m², it comprises: - On the main level: a spacious living/dining room and fully equipped open-plan kitchen of more than 60 m², extended by a large terrace with a bioclimatic pergola and access to the pool and pool house. The master suite, with en-suite bathroom, also enjoys direct access to the terrace. - On the lower level: four bedrooms, each with its own private bathroom and storage, and a laundry room. - On the ground floor: a sixth independent suite, ideal for guests, an entrance hall and a storage room. The villa benefits from a large double garage, carefully landscaped outdoor areas with several terraces, a heated swimming pool, a fully equipped summer kitchen and a terraced landscaped garden planted with Mediterranean species. High-end amenities: air conditioning, underfloor heating, home automation, alarm system, video surveillance and several parking spaces. This turnkey property stands out for its brightness, comfort and privileged location, just a few minutes from Monaco, in the heart of one of the most sought-after areas of the French Riviera.

Ref. : VF2524

Dotta Immobilier

STE-MAXIME725 000 €

House for sale private pool - - 100 m²

NEW – PRIVATE ESTATE WITH SWIMMING POOL – BEAUTIFUL OPEN VIEWS

Located in a peaceful estate with a swimming pool in Sainte-Maxime, this charming house of approximately 100 sqm will appeal to you with its warm atmosphere and its beautiful unobstructed views over the surrounding hills. The property features a lovely living room opening onto a superb terrace, offering stunning open views of the surrounding countryside. The fully equipped kitchen and the three bedrooms perfectly complete the living space, ensuring everyday comfort. You will also enjoy access to a large shared swimming pool, ideal for cooling off during the summer months. This house is perfect as either a main residence or a holiday home, offering a peaceful setting while remaining close to amenities and beaches.

Ref. : 5039V

AGENCE BIRD

CANET PLAGE169 900 €

House for sale private pool - 2 rooms - 28 m²

IN CANET-PLAGE, Secure residence with swimming pool, a detached T2 Cabin-style house fully furnished, located on the garden level, comprising a living room, equipped kitchen, hallway, toilet, shower room, cabin, one bedroom, private garden, and secure parking space. Excellent condition. Close to the beach, shops, and restaurants.

Ref. : 433V2265M

Nathalie Huc Immobilier

RAYOL-CANADEL-SUR-MER1 400 000 €

Building plot for sale private pool - 9 rooms - 255 m²

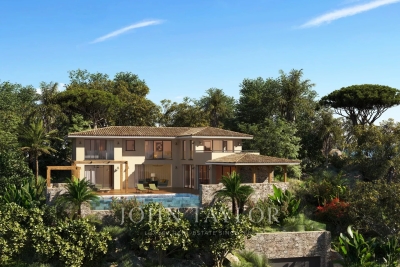
Exceptional Plot with Building Permit – Sea View & Walking Distance to Beaches

Voici une traduction soignée, élégante et vendeuse, parfaitement adaptée au marché immobilier de prestige anglophone : Exceptional Plot with Building Permit – Sea View & Walking Distance to Beaches Located in Rayol-Canadel-sur-Mer, this exceptional plot is sold with an approved building permit for a brand-new contemporary property, designed by a renowned architect. The project boasts spectacular sea views, an ideal south-west exposure, and a rare location less than a 10-minute walk from the beaches and just steps away from the village center's shops and restaurants. Set on a landscaped plot of approximately 1,000 sqm, the building permit allows for the construction of a villa with around 255 sqm of living space spread over three levels. The home will feature vast, sun-drenched terraces, an infinity pool, and a garage of over 100 sqm. The architectural design includes: Main Level: An entrance hall and a spacious 92 sqm through-living area combining the lounge, dining room, and fully equipped kitchen with a back kitchen. This beautiful living space opens onto a covered terrace with an outdoor kitchen, as well as a sea-view bedroom with its own bathroom. Upper Level: Three en-suite bedrooms, including a master suite with a large walk-in closet and a private terrace overlooking the sea. Garden Level: A wellness area with a hammam, a laundry room, and utility rooms. The file also includes a complete, high-end interior design study curated by an interior designer. A remarkable turnkey project, ready to build without the wait for planning permission. Complete file available upon request.

Ref. : V2171ST

JOHN TAYLOR SAINT TROPEZ

ANTIBES480 000 €

Apartment for sale private pool - 3 rooms - 74 m²

In a sought-after residence in the La Colle area, secured with a park and a beautiful swimming pool. Lovely three-room apartment with windows on both sides, located on an upper floor, consisting of an entrance, a bright living room opening onto a large terrace with panoramic sea views, two bedrooms with a bathroom, a spacious fitted kitchen, all spread over 75m². A private parking space and a cellar.

Ref. : 495V1294A

BRUN IMMOBILIER

NEUILLY SUR SEINE17 500 000 €

House for sale private pool - 9 rooms - 740 m²

To sell - Private mansion - Garden - Pool


Michaël Zingraf presents a prestigious private mansion with a living area of 731m² spread over 3 levels. It is laid out as follows:On the ground floor, an entrance, a double reception opening onto a magnificent 500m² wooded garden with no overlooking neighbors, a dining room, a kitchen with dining area, and an office. On the first floor, a large suite with a terrace and a gym.On the second floor, two bedrooms, two bathrooms, two dressing rooms, and a library. An independent entrance leads to a studio located on the first floor. In the basement, a beautiful spa with a large swimming pool, a sauna, and a hammam.A garage, a vaulted cellar, and an independent studio complete this property.Outbuildings, terraces, and annexes totaling 243m².Quiet, private, bright, parquet flooring, moldings, fireplaces. High-end features. Energy Performance Rating: D (225) - Greenhouse Gas Emissions: B (7) Estimated annual energy costs for the property: €12,250 - €16,630Transaction fees payable by the seller. The

Ref. : MZIPARG250

MICHAEL ZINGRAF REAL ESTATE PARIS RIVE GAUCHE

GRIMAUD2 600 000 €

House for sale private pool - 7 rooms - 250 m²

Charming Provençal estate with sea view, located in a gated co

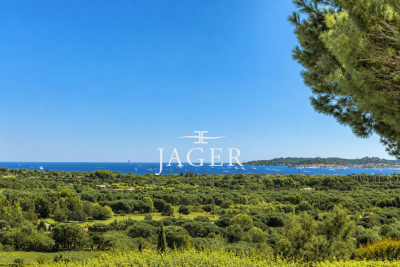
Exclusive to our agency! Ideally located within a private and secure estate, just a few minutes from the old village of Grimaud, this Provençal villa clad in stone offers an exceptional panoramic sea view, overlooking the Gulf of Saint-Tropez, the village of Saint-Tropez, and Port-Grimaud. Recently renovated, it perfectly combines the charm of Provençal architecture with the comfort of modern amenities. The generous spaces and numerous openings flood the living areas with natural light while providing a constant view of the sea. The ground floor features a large reception area composed of an elegant TV lounge, a welcoming dining room, and a semi-open, fully equipped kitchen. Several openings naturally extend these spaces onto a beautiful covered terrace, a true summer lounge, ideal for enjoying the view year-round. The master suite, located on the ground level, includes a private shower room as well as a spacious office-dressing area. A second en-suite bedroom completes this floor. Upstairs, three spacious suites, enhanced by impressive ceiling heights, open onto a majestic covered walkway that offers a privileged view of the sea and the surrounding nature. The property also includes a laundry room, a wine cellar in the basement, and a garage, perfectly meeting the needs of both primary and secondary residences. Outside, the fully landscaped garden has been carefully designed to create a private and lush environment. The generously sized pool is surrounded by comfortable sun-soaked terraces and is equipped with a rolling cover for added safety. The estate notably features several tennis courts. A rare property combining authenticity, elegance, and a refined lifestyle, located in one of the most sought-after areas of the Gulf of Saint-Tropez.

Ref. : 394V3152M

JAGER IMMOBILIER

CANNES590 000 €

Apartment for sale private pool - 2 rooms - 45 m²

Cannes Californie one bedroom apartment terrace 21 sqm sea views renovation potential

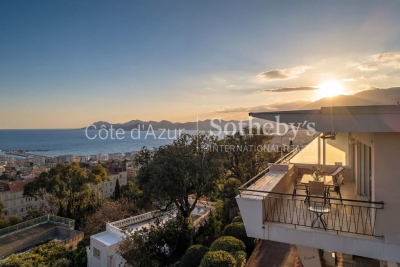
Cannes Californie one bedroom apartment terrace 21 sqm panoramic sea views renovation potential garage This apartment located in Cannes Californie, within a residence with swimming pool, offers a quiet setting and panoramic sea views. Reception Areas The property features a bright living room with open plan kitchen, both opening onto a south facing terrace. Bedrooms One bedroom with en suite bathroom, also opening onto the terrace. Outdoor Spaces A 21 sqm terrace extends the living area and offers panoramic views over the sea. Additional Features The apartment requires renovation, offering strong potential for redesign. A closed garage is included, a valuable asset in this area. This property represents an opportunity for a second home, pied à terre or investment in one of the most prestigious areas of Cannes. Location Prime residential location in Cannes Californie, close to the Croisette and amenities. For further information or to arrange a private viewing, please contact Côte d'Azur Sotheby's International Realty, your expert in Cannes.

Ref. : CA6-2906

COTE D'AZUR SOTHEBY'S INTERNATIONAL REALTY

LA LONDE-LES-MAURES299 000 €

House for sale private pool - 3 rooms - 44 m²

In a gated community with a swimming pool, a charming Proven

Charming 3-room cottage with terrace, garden and unobstructed views of the hills and a water feature. Let yourself be seduced by this house nestled in a calm and privileged environment, offering a magnificent view of the hills, without overlooking. You will discover a pleasant terrace extending into a garden, ideal for enjoying sunny days. Inside, the bright living room with its sloping ceiling creates a lovely feeling of spaciousness. It is complemented by a functional kitchenette. The cottage includes a master bedroom, a bathroom with WC and a small additional bedroom. This charming property makes an ideal pied-à-terre, second home or rental investment, in a sought-after natural setting. Advantages: ? Unobstructed views of the hills ? No overlooking properties ? Private terrace and garden ? Quiet and green surroundings A wonderful opportunity for nature lovers seeking tranquility. - Sold with an assigned parking space - Contact us at 06 70 14 34 84 or 06 76 54 04 03

Ref. : 1044B

AGENCE DE VALCROS

GRIMAUD2 290 000 €

House for sale private pool - 6 rooms - 223 m²

Luxury villa with unobstructed views

Spacious new villa with +/- 235 m2 living space, close to the center of the charming village of Grimaud in a quiet, sought-after environment. This contemporary new villa is the perfect embodiment of Provencal living at its most elegant. Offering breathtaking panoramic views of the surrounding hills and old village. The villa is part of a small private estate of 4 villas. Built on two levels, with a surface area of around 200 m², the villa is immediately appealing for its natural luminosity and the openness of its living spaces. The living room, bathed in light thanks to its many windows, boasts high ceilings and opens onto a modern, fully-equipped kitchen. At night, five spacious bedrooms welcome family and guests in absolute comfort, each with its own bathroom. Outside, the flat 1,924 m² grounds offer a perfectly landscaped setting: an elegant swimming pool surrounded by large sun terraces, a closed garage and parking space.

Ref. : 87196540

MED-ESTATES

ANTIBES449 000 €

Apartment for sale private pool - 3 rooms - 60 m²

2-room ground-floor apartment with garden in Antibes

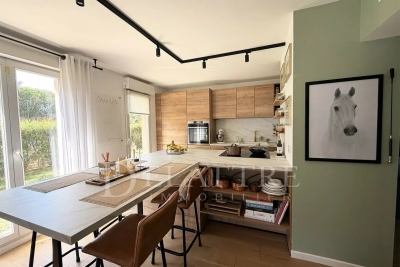
Within walking distance of the sea and local shops, discover this bright, approx. 60 m² 2-room apartment. Located on the ground floor with direct garden access, it is part of a recent, high-standard residential complex featuring a swimming pool. Key highlights include : a light-filled living area with a kitchen designed and fitted by a professional chef, a pleasant covered terrace, a large private garden, and a prime location close to shops and the sea. Property layout : • Bright living area with an open-plan, fully equipped kitchen (including a large fridge and optimized storage, • Two comfortable bedrooms featuring floor-to-ceiling windows, • Modern shower room, • Separate toilet, • Laundry area, • Covered terrace approx. 25 m², • Private garden approx. 123 m², • Garden shed, • Outdoor parking space, • Option to purchase an enclosed garage. Monthly service charges : €200. Co-ownership comprising 43 units. Agency fees payable by the buyer. Information regarding the risks to which this property is exposed is available on the Géorisques website : www.georisques.gouv.fr Property presented by Angélique DESCAMPS (EI)

Ref. : 86992610

DELATTRE IMMOBILIER SARL REUSSITE 06

OPPEDE LE VIEUX950 000 €

House for sale private pool - 7 rooms - 162 m²

18th-century village house with walled garden and superb views.

This rare gem occupies a prime position in the heart of Oppède-le-Vieux, one of the Luberon's most sought-after hilltop villages, where welcoming cafés, restaurants and local cultural events offer a gentle rhythm of Provençal life throughout the year. Rich in authentic character, the property features a delightful shaded garden, generous reception rooms and far-reaching views across the valley. Nestled among the village's winding cobbled lanes and beautifully preserved historic buildings, it offers an exceptional opportunity to create a remarkable village home in one of Provence's most enchanting settings. The accommodation comprises, on the garden floor: sitting room showcasing attractive features such as exposed stone walls and beams, crown moulding, and a broad stone fireplace; office; “salon”; dining room; kitchen with direct access to the garden; bathroom. Paned or solid wood doors whose patina reflects the house's history, exposed wooden beams, stained glass windows, original flooring and cast-iron radiators all add to the house's timeless charm. The first floor is accessible via two staircases and is composed of: principal bedroom; second bedroom; two further rooms which could be converted into bedrooms or a bathroom. One of these rooms has direct access to the first floor terrace. The ground floor accommodates: spacious entrance hall with harlequin floor tiles and Provençal ceiling; laundry and technical room; covered porch; interior courtyard; four stone cellars, one of which has a superb vaulted ceiling. Outside, the spacious stone-paved walled garden (206 m2) is hidden behind tall wooden gates that open directly onto the charming “calades” (cobblestones) leading down to the village street. Entirely private and full of character, it is the perfect setting for relaxing with friends, dining al fresco or enjoying the shade of the awning, vine-draped pergola and fig tree. Attractive low stone walls, archways and beautifully preserved period features create a wonderful sense of authenticity, while there is ample space for installing a plunge pool or ornamental basin if desired. Stone steps lead to a superb terrace (accessible also from the first floor) which enjoys uninterrupted panoramic views and offers excellent potential for a summer kitchen and stylish outdoor entertaining area. A small tool shed and additional parcel of land at the top of the “calades” complete this unique outdoor setting. Amenities include: oil-fired central heating; air-conditioning in the main bedroom; wood-burning fireplace; lovely period wooden doors; mains water and drainage; outdoor lighting; fibre-optic internet; storage space and vaulted cellars; garage (2 cars) with adjacent resident parking; fully-enclosed courtyard and additional land. Although in need of some updating, the property presents an excellent opportunity to create a bespoke Provençal retreat. With panoramic views and peaceful surroundings, it offers an idyllic lifestyle within easy reach of the sought-after Luberon Golden Triangle, Avignon TGV station and Marseille airport. It is equally suited to being a delightful second home or profitable rental investment. __________Information on the risks to which this property is exposed is available on the Géorisques website: payable by the seller

Ref. : V03235.02002L

Maison Victoire

PLASCASSIER5 950 000 €

House for sale private pool - 9 rooms - 405 m²

Surroundings of Valbonne: Luxury and refinement

Discover the discreet and refined luxury of this superb 405 sqm villa located just minutes from the vibrant village of Valbonne in the French Riviera. With five spacious bedrooms and a total of ten rooms, this house offers a generous space for family living and entertaining. Enjoy modern comfort with air conditioning, home automation, double glazing, and high-speed Internet. The villa has a wine cellar, two double garages, a double carport, a secure fence, and outdoor lighting that enhances the beauty of the landscaped park. Enjoy your entertainment without leaving your home thanks to the private cinema room and a dedicated fitness area of a gym (which can be converted into a bedroom or for staff). An ultra-modern alarm system guarantees peace and security. An electric gate and a videophone add to the comfort of the villa. The magnificent garden features a welcoming heated pool, ideal for relaxing weekends. The property's aesthetics are complemented by its functionality, offering a harmonious experience both inside and outside. With its elegant design and prime location, this villa is more than just a house; it is a true haven of peace. Ideally situated to enjoy breathtaking views of the sea, the property offers tranquility and privacy, while providing easy access to the cultural and social infrastructure of the region. Imagine hosting garden parties with stunning landscapes as a backdrop or simply relaxing by the pool, enjoying the serene environment and luxury offered by this exceptional villa.

Ref. : V1437MGS

JOHN TAYLOR MOUGINS

ROQUEBRUNE-CAP-MARTIN1 113 000 €

House for sale private pool - 7 rooms - 192 m²

VILLA TO RENOVATE - EXCEPTIONAL LOCATION - PANORAMIC SEA VIE

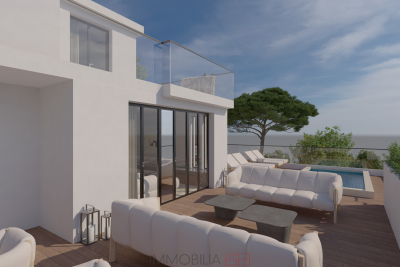
In the heart of the sought-after residential area of Hameau de Roquebrune-Cap-Martin, villa of 192 m2 of living space (182.52 Carrez law), spread over three levels with validated building permit allowing its transformation into an exceptional contemporary residence, with suspended swimming pool and breathtaking sea view. The ground floor will house a spacious 36 m2 garage, an outdoor parking space and a carport, an en-suite bedroom with independent access, a gym as well as service areas such as a laundry room and a large cellar. On the middle floor, a large living area will be created: a semi-open kitchen, double living room and dining room will be harmoniously arranged around a monumental terrace incorporating the swimming pool and a sunbathing area. The upper floor, dedicated to the sleeping area, will offer an elegant master suite and two other comfortable bedrooms, completed by a bathroom and a dressing room. The entire villa will be accessible by elevator. Built on a private plot of 1,400 m2, it is located within a private and secure estate with a swimming pool, in the immediate vicinity of Monaco. A panoramic sea view enhances this privileged setting. The complete renovation file (plans, quotes, 3D visuals) is available upon request.

Ref. : VMA1033

IMMOBILIA 2000 FRANCE