OK
More than Less than
€  ok

Key-words : private pool

Houses and Apartments, your real estate specialist magazine offers a selection of ads that match with the keyword private pool. You can refine your search by specifying the area or price range in the navigation bar link Search for a House/Apartment.

HOSSEGOR2 965 000 €

House for sale private pool - 12 rooms - 480 m²

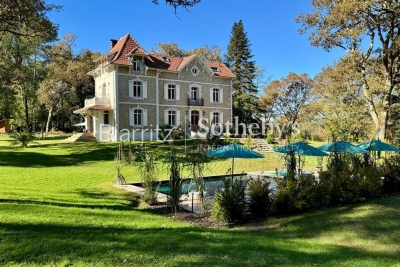
Fully Renovated Early 20th Century Manor House with Pool and Rooftop – 500 m² on 1.3 Hectares

This distinguished manor house, originally built at the beginning of the 20th century and fully renovated in 2022 with exceptional materials, embodies timeless elegance and contemporary comfort. Nestled within a landscaped park of 1.3 hectares, it offers a rare setting combining privacy, space, and natural beauty. Spanning approximately 480 sqm, the residence captivates with its luminous reception rooms opening onto the gardens, enhanced by decorative period fireplaces. The upper floors host eight bedrooms, each with en-suite bathrooms, ensuring both comfort and independence, while two kitchens provide flexibility for family living and entertaining. The garden level has been converted into a self-contained apartment with a private entrance, ideal for guests or staff. Expansive terraces invite moments of relaxation and outdoor receptions, complemented by a heated swimming pool that completes this luxurious lifestyle. The renovation has embraced eco-conscious choices: insulation with wood fiber and cellulose, heating via a pellet boiler, lime-rendered walls, and wooden double glazing. A comprehensive home automation system controls openings, lighting, and security, reinforced by a Wi-Fi network connected to cameras covering the entire estate. A refined office space offers a comfortable working environment and can easily be transformed into an additional bedroom on the ground floor. The property is furnished with high-end pieces, harmonizing sophistication and modernity. This exceptional residence seamlessly blends historical heritage with contemporary innovation, offering a prestigious, sustainable, and unique living environment. Magescq is a charming and lively historic village in the Landes region, offering a particularly high quality of life between pine forests and the ocean. And for foodies, the Relais de la Poste, which has two Michelin stars, is within walking distance! Biarritz Airport: 40 minutes DAX TGV station: 20 minutes (Paris - Dax: 3 hours 27 minutes)

Ref. : BI1-2547
BIARRITZ SOTHEBY'S INTERNATIONAL REALTY

LORGUES749 000 €

House for sale private pool - 6 rooms - 148 m²

LORGUES Contemporary house with swimming pool, unobstructed views and high-quality amenities

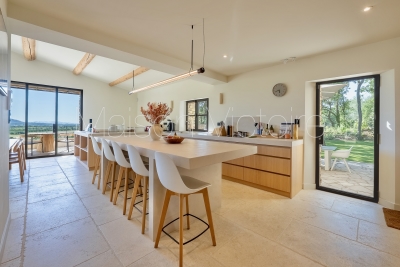
In a quiet and sought-after residential area of Lorgues, with unobstructed views of the Massif des Maures, this traditionally built house, constructed in 2011, offers a comfortable and bright living environment. Set on a 1,268 sqm enclosed and landscaped plot facing south, the house offers 148 sqm of living space. It comprises a welcoming entrance hall with a guest WC, a spacious living area of approximately 64 sqm with an open-plan fitted and equipped kitchen, three bedrooms including a master suite with an en-suite shower room and dressing room, as well as a separate second shower room. A garden-level area with independent access completes the property, offering true flexibility of use. Outside, you will enjoy a heated saltwater swimming pool in a Balinese style, a pool house with a summer kitchen, shower and WC, several terraces, and a completely private setting. Ample parking is provided by a carport and several additional spaces. Features: reversible air conditioning, wood-burning stove, sliding glass doors, double glazing, water softener, automatic gate with video intercom and CCTV. Recently renovated facade. A well-maintained house, designed for comfort, in a sought-after area. Property can be sold furnished.

Ref. : T5371

Briel & Partners

LA MOTTE1 000 000 €

House for sale private pool - 4 rooms - 125 m²

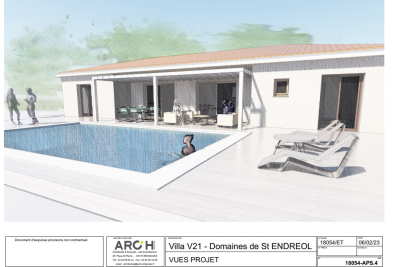
SINGLE-STOREY VILLA FOR SALE OFF-PLAN with a surface area of

Le Domaine de St-Endreol luxury Golf & Spa resort in the South of France : Buy your own peace of paradise.The price of this single storey villa BUYING OFF-PLAN (preliminary project with an area of 125 m2 with individual swimming pool and independent garage) is EUR 833.333 excluding tax, and EUR1.000.000 including tax. Open to the south east with an exceptional view of the Colle du Rouet massif, this villa combines modern and Provençal spirit : large windows, heat pump, reinforced thermal insulation, tiled floor, fitted kitchen, The model presented includes a living/dining room/kitchen of 54 m2 and 3 beautiful bedrooms on a plot of 1.380 m2.The fitted and landscaped garden will include a large terrace of 127 m2 and a swimming pool of 42 m2.Les Domaine de St-EndreolSt-Endreol Golf & Spa resort is located only few minutes from the cities and beaches of the well known Côte d'Azur. Nearby the French Riviera, nestled in the heart of the wine region and surrounded by the most beautiful wine castles, this Domaine offers all the luxury you can dream off. Enjoy a nice meal in the restaurant with a spectacular view over the golfcourse and the mountains. Let yourself be pampered in our 4 star wellness and spa resort.The exclusive domain is a secured private estate devided in 5 Residences. The domain is sett up as a beuatiful Provencal village.Our internationally-renowned 18-hole golf course - one of France's flagship courses - unfolds at your feet in total tranquillity, alongside the river Endre, which lent its name to the Domaines... Designed by Michel Gayon and inaugurated in August 1992, the layout is carved around the seductive yet capricious natural environment. In fact, the architect here is nature itself!

Ref. : V21 PP

S.E.G.S.E. LE DOMAINE DE ST-ENDRÉOL

GORDES3 200 000 €

House for sale private pool - - 275 m²

Stone house with incredible views and pool in the Luberon.

Set between the sought-after villages of Gordes and Ménerbes, in a peaceful and wooded setting, this remarkable stone property enjoys exceptional panoramic views across the Luberon and as far as the Alpilles. Completely renovated by an architect using premium materials, it combines the timeless charm of Provence with contemporary comfort and design. Offering close to 320m2 of usable living space, the house features great volumes, light-filled living areas and five bedrooms, including a superb principal suite with a private spa. The shops of Coustellet and the heart of Gordes are just a few minutes away. The ground floor comprises: entrance hall with built-in storage and guest WC; spacious, light-filled sitting room with fireplace opening directly onto a terrace with outstanding panoramic views; fully equipped kitchen complemented by a pantry and utility room. The garden level comprises: magnificent principal suite with dressing room, bathtub, walk-in shower and private sauna; two additional bedrooms sharing a shower room; separate WC. All bedrooms enjoy direct access to a terrace overlooking the surrounding countryside. The first floor offers: two further bedrooms, each with its own en suite shower room; room currently used as a games room; additional space ready to be finished according to the new owner's needs. The property is set within 1.68 acres of beautifully landscaped grounds arranged over traditional stone terraces and planted with mature pine and oak trees. An electric gate opens onto a parking area, while several terraces provide a variety of outdoor living spaces from which to enjoy the spectacular views across the Luberon and towards the Alpilles. The heated 12m x 5m swimming pool is complemented by an elegant pool house, complete with a summer kitchen, dining area, barbecue, “brasero” fire pit, and separate WC. An outdoor jacuzzi and a pétanque court complete this exceptional setting, perfectly designed for entertaining and embracing the Provençal lifestyle. The property features a Sonos sound system that extends from the house all the way to the pool house. Ameneties include: ducted air-conditioning throughout; fireplace; heated 12m x 5m swimming pool with electric cover; pool house; summer kitchen; outdoor jacuzzi; home cinema; fibre-optic internet; automatic watering system; video intercom; alarm system; electric vehicle charging point; “pétanque” court. A comprehensive home automation system controls: heating and air conditioning; lighting; security cameras; Sonos audio system throughout the house and pool house; electric gates. This turnkey property stands out for the exceptional quality of its renovation, its high-end amenities, and its breathtaking views over the Luberon valley. Nestled in an unspoilt setting while remaining just minutes from the shops of Coustellet and the renowned village of Gordes, it offers an outstanding primary or secondary residence, combining tranquillity, comfort and the very best of Provençal living. __________Information on the risks to which this property is exposed is available on the Géorisques website: payable by the seller

Ref. : V03243.02009L

Maison Victoire

MOUGINS1 690 000 €

House for sale private pool - 6 rooms - 260 m²

Superb Provençal Villa with Infinity Pool and Panoramic Sea Views – Mougins Pibonson

Located in one of Mougins' most sought-after residential neighborhoods, this superb Provençal villa of approximately 260 sq.m is set on a beautifully landscaped 1,200 sq.m plot, offering a peaceful setting and panoramic views over the surrounding hills stretching to the Mediterranean Sea. The main level features a spacious living and dining room with a striking cathedral ceiling, a fully equipped kitchen, and a ground-floor principal suite. Upstairs, two additional bedrooms include a second principal suite opening onto a delightful Tropezian terrace with far-reaching open views. The lower level comprises an independent guest suite/studio, ideal for hosting family and friends, as well as a laundry room, workshop, dressing room, wine cellar, and a large 45 sq.m garage. Outdoors, an expansive terrace of approximately 140 sq.m surrounds the infinity pool, while a summer kitchen with barbecue provides the perfect setting for al fresco entertaining. The property also benefits from several private parking spaces and a pétanque court. Ideally located close to shops, international schools, renowned golf courses, and just a few minutes from Cannes, this exceptional property offers a privileged lifestyle on the French Riviera.

Ref. : 87196099

WRETMAN ESTATE & CONSULTING

MEGÈVE8 900 000 €

House for sale private pool - 7 rooms - 687 m²

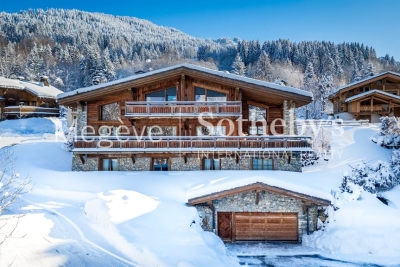
Chalet Alicia - Tradition and refinement close to the Princesse ski slopes

Ideally located near the center of Megève while enjoying privileged access to the Princesse ski slopes, Chalet Alicia embodies the alpine tradition with its tinted wood facades and natural stone, giving it a unique identity. Inside, the elegance of contemporary design blends seamlessly with the warmth of wood, creating spacious and refined interiors. The layout of the chalet prioritizes comfort and privacy, ensuring a luxurious and welcoming living environment. Built on a 1,819 m² plot, this exceptional chalet spans 687 m² across four levels: Ground Floor: Wellness area with swimming pool, gym, sauna, and massage room Cinema and billiard room Fully equipped ski room Enclosed garage First Floor: A 162 m² level entirely dedicated to the night area, featuring four en-suite bedrooms with dressing rooms and balconies offering an unobstructed view Second Floor: A 140 m² open-plan living area, including a double-height lounge with a central fireplace, a dining room opening onto a shaded terrace, and a modern kitchen Balcony facing west / northwest Third Floor: A magnificent 80 m² master suite under exposed beams, featuring a private balcony, dressing room, and en-suite bathroom An elevator serves all floors, and the exterior provides a large parking area. Chalet sold in € TTC. Megève - Sotheby's International Realty, your expert in luxury chalets and prestigious apartments in Megève.

Ref. : PM1-657

Megeve Sotheby's International Realty (Or Immo Megeve)

FRÉJUS890 000 €

House for sale private pool - 5 rooms - 125 m²

Charming villa with sea view over Cannes Bay

Just a few minutes from Cannes, this property enjoys a sought-after location within a private, secure estate, offering a quiet, residential setting. Set on a 2,529 m² plot, this 125 m² house benefits from a remarkable view over the Bay of Cannes as far as Cap d'Antibes, with a panorama that is durably preserved. The house is arranged over two levels with a layout designed to make the most of natural light and outdoor spaces. The entrance is on the upper floor via the sleeping area, comprising three bedrooms, a bathroom, an office/lounge area, and a WC with hand basin. The lower level features a bright living room with open-plan kitchen, enhanced by a fireplace, and opening widely onto a large terrace with uninterrupted sea views. A true extension of the living space, this outdoor area invites you to fully enjoy the surrounding setting. This level also includes a master suite with private terrace, walk-in closet and shower room, as well as a second WC with hand basin. Three of the four bedrooms enjoy unobstructed sea views, giving each space a privileged atmosphere. The property also has a swimming pool, a closed garage, and a private outdoor parking space. An extension of the house is possible, offering additional potential to evolve according to the needs of future owners. Only 12 minutes from Cannes (20 minutes from the Palais des Festivals) and 10 minutes from Mandelieu-la-Napoule, this property offers a sought-after balance between proximity to the coast, the tranquility of a residential environment, and Mediterranean quality of life. Energy performance diagnosis: 161 (C) Greenhouse gas emissions: 5 (A) Estimated annual energy costs for the dwelling: 1415-1915 euros. Condominium of 60 lots, average annual charges per lot: €800. Ongoing proceedings: no. Transaction fees incl. VAT payable by the seller. Information on the risks to which this property is exposed is available on the Géorisques website: www.georisques.gouv.fr The luxury real estate market on the French Riviera is one of the most attractive in the Mediterranean region. Holiday homes and second residences on the French Riviera offer not only an incomparable lifestyle and quality of life but also, given the international economic situation, a safe investment and a smart retirement plan, especially at premium addresses. The City of Fréjus is located in Provence, halfway between Cannes and Saint-Tropez, in the Var department. Blending tradition, thanks to its Roman past, and modernity, thanks to its vitality, it is now a city of art and culture at the heart of the French Riviera.

Ref. : W-049X4Z

ENGEL & VÖLKERS

COGOLIN1 450 000 €

House for sale private pool - 9 rooms - 188 m²

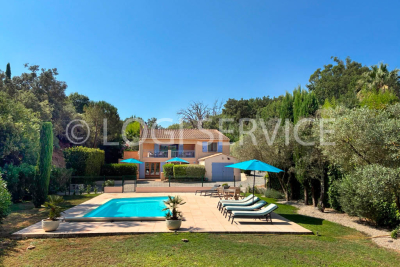
Gulf of Saint-Tropez near Grimaud, 8-room villa with swimming pool

Located in the commune of Cogolin, near the village of Grimaud, this detached villa of 188 sqm is divided into two independent apartments, connected by an internal staircase, and built on a plot of 3878 sqm. Each apartment benefits from its own swimming pool and private outdoor spaces, offering comfort, privacy, and a welcoming atmosphere. Each apartment comprises a living room, a kitchen, three bedrooms, two bathrooms/shower rooms, and two toilets. This property is ideal for a large family, an intergenerational living arrangement, or for combining a primary residence with a professional activity (freelance work, remote work, client reception, etc.). A garage and a carport are included, along with an additional 1400 sqm of land.

Ref. : M2626

Logi Service Immobilier

CANNES2 200 000 €

Apartment for sale private pool - 4 rooms - 157 m²

CANNES OXFORD – EXCEPTIONAL 3-BEDROOM APARTMENT – 157 SQM – TERRACES – SEA VIEW – 3 GARAGES – LUXURY RESIDENCE

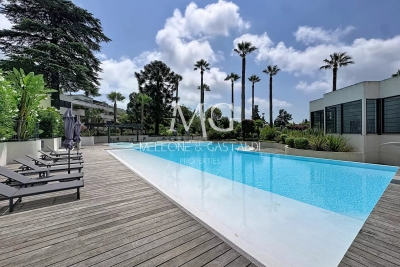
Located in the highly sought-after Oxford district of Cannes, within a prestigious and secure residence built in 2016, featuring a swimming pool, fitness room, sauna and caretaker, this exceptional 157 sqm apartment offers refined living in a peaceful green setting just minutes from the city centre, the Croisette and the beaches. Situated on the second floor, the apartment boasts generous volumes, abundant natural light and high-end finishes throughout. The property comprises an elegant entrance hall, a spacious 48 sqm living and dining area opening onto a beautiful terrace with pleasant open views and a glimpse of the Mediterranean Sea, a fully equipped independent kitchen, and three bedrooms, each with its own en-suite bathroom or shower room and fitted wardrobes, including a superb master suite with a private terrace. The outdoor areas offer almost 30 sqm of terraces, perfect for enjoying the Côte d'Azur lifestyle all year round. The property is sold with three secure underground garages and a cellar, providing exceptional comfort and practicality. Luxury secure residence with caretaker, swimming pool, fitness room and sauna. 157 sqm of living space. Spacious 48 sqm living room. Three bedrooms. Three bathrooms / shower rooms. Three dressing rooms. Two terraces totalling 29.37 sqm. Open views with a glimpse of the sea. Ducted air conditioning. Home automation system. Three secure underground garages. Cellar. Only a few minutes from downtown Cannes, the Croisette, beaches and all amenities. A rare opportunity on the Cannes market, ideal as a primary residence or an elegant holiday home in one of the city's most desirable residential neighbourhoods.

Ref. : 87216750

MELLONE et GASTALDI PROPERTIES

EYGALIÈRES2 968 000 €

House for sale private pool - 7 rooms - 269 m²

ELEGANT PROPERTY OF CHARM AND CHARACTER

Privately set, this superb property has been entirely renovated in 2026 by local craftsmen and now showcases a transformed interior with cachet and character. Featuring 5 bedrooms, each with private shower room or bathroom, this family home offers a living area of 242m² with a total build area of 269m². The welcoming and convivial reception rooms enjoy large windows and plenty of natural light, with views out onto the easily maintained, landscaped gardens of 1,000m². The swimming pool blends seamlessly into this peaceful exterior while the terraces are perfect for balmy summer evenings with family and friends. Excellently located, within walking distance of the village and offering magnificent views of the Alpilles this is a delightful setting for a home in this most sought-after corner of Provence.

Ref. : 239

Colpaert et Wehrle

FONTAINEBLEAU8 900 000 €

Apartment for sale private pool - 22 rooms - 1200 m²

Riverside Estate near Fontainebleau

Set in an unspoiled natural environment along the banks of the Seine, Château de la Rivière offers a rare combination of privacy, architectural elegance and strong patrimonial value. Fully renovated in 2024, the estate comprises approximately 1,000 sqm of living space and enjoys landscaped grounds opening directly onto the river, with swimming pool, caretaker's house and additional outbuildings. The ground floor is dedicated to grand entertaining. A sequence of reception rooms including a large salon, an intimate sitting room and a formal dining area ; offers remarkable volumes and exceptional ceiling heights. Fireplaces, large openings and architectural symmetry create an atmosphere that is both noble and warm. The kitchen and service areas have been carefully modernized, ensuring contemporary comfort while preserving the spirit of the property. The upper floors accommodate multiple suites and generously proportioned bedrooms, allowing for refined and comfortable hosting. The principal suite benefits from particularly spacious volumes and a dedicated dressing area. Additional bedrooms enjoy beautiful natural light and views over the park or the river. The fully converted attic level provides significant additional accommodation, ideal for extended family, guests or private events. Ideally located near Fontainebleau and less than one hour from Paris, the estate offers a rare balance between accessibility and seclusion. The presence of the Seine, the surrounding forest and the absence of any disturbance create a refined retreat atmosphere — peaceful yet perfectly connected.

Ref. : 87215684

VANEAU Trinité - Saint-Georges

STE-MAXIME5 950 000 €

House for sale private pool - 10 rooms - 500 m²

Villa with sea view, infinity pool and quick access to the c

DELUXIA presents this Provençal-inspired villa, ideally located in Sainte-Maxime, in one of the town's most sought-after historic districts. Nestled within a private and secure estate, the property offers a peaceful living environment, completely secluded, just a few minutes' walk from the town center and beaches. Built on a landscaped plot of approximately 2,900 m2, this residence offers nearly 500 m2 of living space. Its south-facing orientation ensures optimal sunshine throughout the day, while the sea view accompanies every room, giving the whole property a truly exceptional character. The main level opens onto an entrance hall leading to a sumptuous reception room. This comprises a dining area, a fully fitted and equipped kitchen with a pantry and cold room, a living room with a billiards table and television area, and a dedicated music room. Four suites complete this level. The living spaces open naturally onto a large terrace overlooking the sea, perfect for savoring the Mediterranean lifestyle in the heart of the Gulf of Saint-Tropez. Upstairs, two additional bedrooms, including a suite, have direct access to a terrace, offering peace, comfort and privacy. The garden level is entirely designed for relaxation and socializing. It features a spacious pool house with a summer kitchen, opening onto the grounds and the heated infinity pool. A large dormitory, a shower room, a laundry room, and a wine cellar complete this space. A garage and a carport provide additional convenience to this property, ideally located in the immediate vicinity of Sainte-Maxime town center. For any further information, please contact your DELUXIA real estate agency in Sainte-Maxime.

Ref. : 2338

Deluxia Immobilier

NICE2 750 000 €

House for sale private pool - 8 rooms - 530 m²

Nice Mont Boron property 530 sqm land 1022 sqm sea view Villefranche redevelopment opportunity

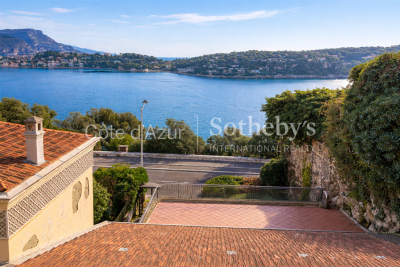
Nice Mont Boron property 530 sqm land 1022 sqm sea view redevelopment opportunity This property located in Nice Mont Boron, near Villefranche-sur-Mer, offers approximately 530 sqm of living space on a 1,022 sqm plot. Layout The ground floor comprises approximately 430 sqm of open plan space, currently configured for non residential use and allowing for full reconfiguration. The upper level of approximately 98 sqm includes living areas, two bedrooms and two bathrooms, with access to large terraces. Outdoor spaces Two terraces of approximately 72 sqm and 276 sqm offer open views over the sea and the bay of Villefranche. Development potential The property is sold as is and requires full renovation. A project for the construction of a private villa with swimming pool has already been studied and submitted, offering a strong basis for redevelopment. This property represents a rare opportunity for a custom residential project or investment in one of the most sought after areas of Nice. Location Prime residential location close to the sea, the port of Nice and Villefranche-sur-Mer. For further information or to arrange a private viewing, please contact Côte d'Azur Sotheby's International Realty, your expert in Nice Mont Boron.

Ref. : CA14-674

COTE D'AZUR SOTHEBY'S INTERNATIONAL REALTY

EZE569 000 €

Apartment for sale private pool - 3 rooms - 54 m²

ÈZE - ELEGANT 1-BEDROOM APARTMENT WITH PRIVATE GARDEN IN A CONTEMPORARY RESIDENCE

In the sought-after Aighetta neighborhood, at the foot of the Col d'Èze, this intimate residence offers an exceptional living environment between the sea and the mountains. This superb 1-bedroom apartment, covering an area of 54 sq m, benefits from remarkable natural light and an elegant, well-thought-out layout. The residence, a true green haven, is distinguished by its landscaped gardens with Mediterranean plant species, bringing a touch of freshness and tranquility. A luxurious swimming pool with a beach, facing the Mediterranean, invites relaxation, while underground parking ensures the peacefulness of the property. The apartment comprises a spacious living room/kitchen of 25 sq m, creating a welcoming and modern space. Large windows open onto an 8 sq m terrace, offering a seamless transition between indoors and outdoors. On the night side, the refined bedroom features an en-suite shower room and direct access to a private garden of 19 sq m. The thoughtful layout of this space combines comfort, aesthetics, and functionality. A rare opportunity not to be missed. Feel free to get in touch for further details. Agency fees payable by vendor - Montant moyen de la quote-part de charges courantes 2,585 €/yearly - Eliza TORBICZ - Agent commercial - EI - RSAC 790 569 107

Ref. : 85655926

BARNES Beaulieu | Cap-Ferrat

GRASSE3 950 000 €

House for sale private pool - 11 rooms - 480 m²

Exceptional 17th-Century Bastide – Elegance and Authenticity in the Heart of the Grasse Countryside

This impressive 17th-century bastide, expanded in the 19th century and fully renovated in 2015, is set on a stunning plot of approximately 2 hectares. It features a lap pool with its own pool house, all nestled in a preserved natural setting. Facing southwest, this property offers breathtaking views over the Grasse countryside, with a glimpse of the sea, and is just a few minutes from Mouans-Sartoux and quick access to Cannes! A grand entrance leads into a spacious living room, enhanced by a built-in fireplace and large sliding bay windows that open onto a charming terrace surrounded by stone walls and olive trees. The study, brimming with character, showcases beautiful ancient vaulted ceilings. The large, fully equipped kitchen opens onto an unobstructed view of the Grasse hills, while the dining room provides direct access to the terrace and garden. Upstairs, the master bedroom includes an en-suite bathroom, a walk-in closet, and a partial sea view over the Bay of Mandelieu. Two additional lovely bedrooms, each with its own private shower room, complete this level, along with a study or laundry area with independent exterior access. The second floor offers four spacious attic bedrooms, all filled with natural light and each featuring its own en-suite shower room — ideal for hosting family or friends. The approximately 100 m² outbuilding, which is attached to the main house, offers a variety of potential uses. On the ground floor, there is a former stable and a small cellar. The upper floor features a spacious room of around 70 m², which can be fully developed and customized to suit your needs. A garage completes the property, along with ample parking space. The grounds are composed of carefully maintained lawns, terraced gardens planted with Cailletier olive trees — a variety typical of the region — Mediterranean plants and shrubs, as well as wooded areas and farmland. There is also the option to acquire approximately 8 additional hectares of agricultural land. Located just 30 minutes from Nice International Airport and Cannes, close to several renowned golf courses and only 10 minutes from prestigious schools, this exceptional bastide offers a unique lifestyle combining historical charm, modern comfort, and the gentle rhythm of Provençal living !

Ref. : V3429VA

JOHN TAYLOR VALBONNE