OK
More than Less than
€  ok

Key-words : pool outbuildings

Houses and Apartments, your real estate specialist magazine offers a selection of ads that match with the keyword pool outbuildings. You can refine your search by specifying the area or price range in the navigation bar link Search for a House/Apartment.

MOUGINS1 900 000 €

House for sale pool outbuildings - 6 rooms - 310 m²

MOUGINS - ESTATE NEAR MOUGINS SCHOOL

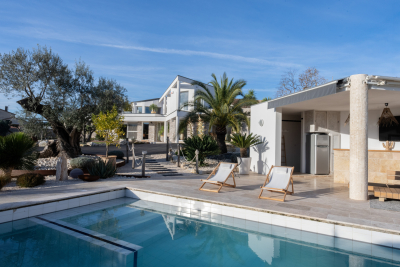
In a residential area of ??Mougins, a large 300 sq m family villa with outbuildings, featuring a cathedral-ceilinged entrance hall, a spacious reception room with fireplace, a large fitted kitchen with pantry, four bedrooms with en-suite bathrooms and dressing rooms, an office, a cellar, a laundry room, and a 45 sq m pool house. All set on a flat 1650 sq m plot with a heated swimming pool (11.5 x 5.5 m) with electric cover, carports, and parking spaces. A complete, high-quality home. A rare find!

Ref. : 04292

LABEL PROPERTIES

GAURIAC630 000 €

House for sale pool outbuildings - 6 rooms - 270 m²

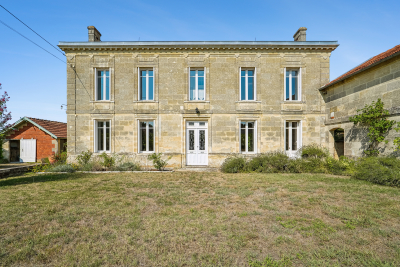
GAURIAC – CHARMING 19TH-CENTURY PROPERTY – APPROX. 270 SQM – 1.2

Just a few minutes from Bourg and Blaye, in the heart of a preserved setting surrounded by vineyards and nature, this elegant 19th-century property offers a rare lifestyle combining generous proportions, open views and the peaceful atmosphere of the Gironde countryside. Offering approximately 270 sqm of living space, the house stands within beautifully landscaped grounds of around 1.27 hectares, comprising gardens, meadowland and woodland, with lovely views over the surrounding vineyards and the Gironde estuary. A CHARACTER PROPERTY WITH REMARKABLE PROPORTIONS From the moment you enter, the original cement floor tiles immediately reveal the character and authenticity of the property. The ground floor features generous reception rooms, including a living room of approximately 36 sqm, a dining room and a separate, fully equipped bespoke kitchen. A utility room and separate WC complete this level. A spacious room of approximately 36 sqm, currently used as an office, could easily be converted back into a ground-floor bedroom, provide an exceptionally comfortable home office or be adapted to suit a variety of lifestyles. The first floor continues this sense of space with three generously proportioned bedrooms. Two bedrooms each benefit from a nearby shower room, while the large principal bedroom has its own private shower room. The numerous windows allow full enjoyment of the surrounding landscape, with views over the countryside, vineyards and estuary. On the second floor, the attic space provides additional potential and could be further converted. Its configuration also makes it possible to consider the installation of a concealed ducted air-conditioning system, enhancing the thermal comfort of the house while preserving the aesthetics of the living areas. AN ESTATE DESIGNED FOR OUTDOOR LIVING Outside, the house opens onto a large landscaped garden extending into a wooded area, creating an especially peaceful and private atmosphere. The property also features an impressive swimming pool measuring approximately 18 x 4.5 metres, beautifully integrated into its surroundings and complemented by generous terraced areas. OUTBUILDINGS OFFERING A WIDE RANGE OF POSSIBILITIES Two outbuildings complete the property and represent one of the estate's major assets. Subject to the necessary planning permissions, they could be reimagined as an artist's studio, leisure space, gym, storage area, car collection space or premises for a professional activity. They provide numerous possibilities while maintaining complete independence from the main residence. A PROPERTY FOR A DIFFERENT PACE OF LIFE More than simply a house, this property offers a genuine lifestyle: space, tranquillity, open views over the vineyards, an exceptionally large swimming pool and the opportunity to develop a variety of projects within one estate. Energy Performance Certificate (DPE): D / 170 Greenhouse Gas Emissions (GES): D / 30 Estimated annual energy costs for the property: €3,860–€5,270 Transaction fees including VAT payable by the seller. Information on the risks to which this property is exposed is available on the Géorisques website: www.georisques.gouv.fr. Located in Gauriac, on the right bank of the Gironde estuary, the property enjoys a particularly well-preserved environment surrounded by vineyards, countryside and rolling hills, between Bourg-sur-Gironde and Blaye. From the house, views extend over the surrounding vineyards and, from the upper floor, towards the Gironde estuary. Gauriac offers a peaceful and authentic lifestyle, appreciated for its rural setting while remaining well connected to the region's main centres. Bourg, with its shops and everyday services, can be reached in around ten minutes, while Blayeoffers a wider range of shops, schools, medical services and its traditional market. The property is approximately 40 to 45 minutes from Bordeaux and around 45 minutes from Bordeaux-Mérignac Airport, ma

Ref. : W-04AZWO

ENGEL & VOLKERS BORDEAUX

ANDUZE1 570 000 €

House for sale pool outbuildings - 6 rooms - 350 m²

Sumptuous villa near Alès

In the Gard department, between Alès and Anduze in a privileged and sunny setting in the South of France, we exclusively offer you an exceptional and rare property with views of the hills and nature: a unique living space of 500m2, 350m2 of living space designed by an architect who decided to make room for natural light and extraordinary volumes. The remaining 150m2 are divided between an outbuilding, a pool house and a garage on a building and landscaped plot of 4400m2. Built around an interior patio like a winter garden, this contemporary house features a 175 m2 living room running along all the terraces separated by endless bay windows, promising a feeling of serenity. It leads to a spa relaxation area with a refined and relaxing design. The fitted and equipped kitchen benefits from a back kitchen plus pantry and laundry room. Three suite-style bedrooms, one of which is on the ground floor. The master bedroom upstairs is stunning: it offers the luxury of a private lounge, a bathroom with a bathtub and shower, a dressing room, and two absolutely marvelous landscaped terraces. Office spaces are provided on either side of the house. A superb pool house bordering a terraced pool lined with Mediterranean plants promises beautiful days during the warmer months. The authentic pizza and grill oven, and the large fire pit guarantee the best moments for your guests. The numerous amenities will meet the requirements of the most uncompromising: 120m2 garage designed for 5 cars with a lift, whose tarmac access runs along a driveway lined with century-old olive trees. But also workshop, authentic mazet, surveillance cameras, videophone and remote control of the electric gate, custom-made wood stove, car lift, 3 wells, automation of water for all flowerbeds and plants, interior and exterior architectural details. This remarkable property perfectly combines tranquility, real estate design and comfort: It is ideal for a family looking for an exceptional property. Rare opportunity on the real estate market! For any information contact Valérie Béaur 0650709254

Ref. : 66

Diaz IMMOBILIER

CHATEAUNEUF-GRASSE595 000 €

House for sale pool outbuildings - 3 rooms - 68 m²

Single-story villa in Châteauneuf de Grasse

Our real estate agency Agencia offers its new exclusivity! In absolute calm, in a privileged environment, while being close to amenities and the Golf. This charming single-story villa offers a breathtaking panoramic view of the mountains and surrounding countryside. Built on a superb 3,348 m² plot, it offers a living area of 68.46 m² and consists of a pleasant, light-filled living room with a fully equipped open kitchen, two bedrooms, a bathroom and toilets. Large terrace with a bioclimatic pergola remote-controlled. Another view-side terrace with electric awning. The property also offers significant potential for expansion, with the possibility of extending the villa by around 150 m² (subject to planning permissions), enabling a family project. The carefully landscaped outdoor areas invite relaxation with a salt filtration pool, a bioclimatic pergola, and a 15 m² outbuilding, ideal for a workshop, office, or storage space. A well. High-quality features: - Reversible air conditioning - Double glazing with aluminum joinery - Electric roller shutters - Electric awning - Electric gate - Optical fiber - Existing chimney duct - Energy performance diagnosis: class B A rare property, combining comfort, tranquility, and quality of life, ideal as a main or secondary residence. To discover without delay!

Ref. : 87172104

AGENCIA

ST-JEAN-CAP-FERRAT12 600 000 €

House for sale pool outbuildings - 6 rooms - 326 m²

SALE HOUSE SEA VIEW SAINT JEAN CAP FERRAT

CAP-FERRAT ICONIC ADDRESS, ABSOLUTE SEA VIEW Just a stone's throw from the legendary Grand-Hôtel du Cap-Ferrat, lies an exceptional property nestled in the heart of one of the world's most coveted locations. Set in a majestic 4,000 m² plot, this elegant 326 m² Provencal villa boasts breathtaking panoramic sea views from every living space, bedroom and sun-drenched terrace. The villa reveals generous volumes, 5 en-suite bedrooms facing the Mediterranean, vast living rooms open onto the exterior, a luminous and refined atmosphere, sublimated by the blue of the sea in the background. Outside, the dream continues: large swimming pool, shaded terraces under the vines, lush Mediterranean garden, 3-car garage and outbuildings. A rare, intimate and spectacular living environment. To be reinvented according to your desires, this property boasts exceptional potential in a simply unbeatable location. A unique opportunity to create an iconic residence, destined to become one of Cap-Ferrat's most exclusive jewels. A place. A signature. VIZCAYA, l'agence immobilière du Port de Nice

Ref. : 6580

Agence Immobilière VIZCAYA

SEILLANS2 295 000 €

House for sale pool outbuildings - 8 rooms - 401 m²

Exceptional country house in the heart of 20 hectares of unspoiled countryside

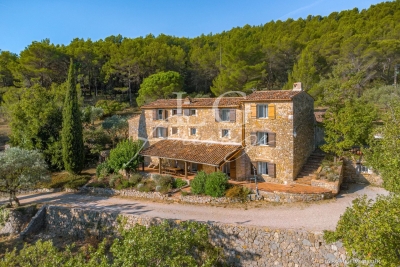
In the heart of a 20-hectare private estate surrounded by forest and olive groves, this stone bastide blends timeless charm with refined elegance. Spread over three levels, it offers generous, light-filled living spaces, multiple suites with en-suite bathrooms, an office, and beautiful terraces overlooking the landscaped garden. An adjoining building enhances the estate with a heated indoor pool, sauna, bath and shower for ultimate relaxation, as well as a large 100m² outbuilding. A true haven of peace where authenticity, modern comfort, and unspoiled nature come together beautifully. Contactez Mélanie GUGLIELMELLI au +33698819753

Ref. : 86176397

LG PRESTIGE IMMOBILIER

ST-SATURNIN-LÈS-APT4 950 000 €

House for sale pool outbuildings - 10 rooms - 490 m²

Stunning estate with sweeping views of the Luberon

In Saint-Saturnin-lès-Apt, set within one of the Luberon's best-preserved landscapes, this remarkable Provençal farmhouse offers nearly 490 m² of living space at the heart of a 10-hectare estate. Vineyards, olive trees, truffle oaks, and woodlands come together here to form a vibrant landscape, where nature seems to flow seamlessly into the architecture. Designed as a true family home, the property offers generous spaces and a deeply Provençal atmosphere. The ground floor features a spacious living room centered around a fireplace, an elegant reception room, a dining room, and a fully equipped kitchen with an adjoining pantry. The exposed beams, traditional materials, and the proportions of the rooms tell the story of a farmhouse designed with respect for its surroundings. Upstairs, five bedrooms offer different views of the estate, including a master suite with its own private terrace. An office—which could also be converted into an additional bedroom—as well as four bathrooms or shower rooms complete this level. Two further bedrooms and a bathroom are located on the top floor, bringing the total number of bedrooms in the property to seven. Outside, several south-facing terraces invite you to live in harmony with the seasons. The heated pool opens onto a remarkable panorama, taking in the rolling hills of the Luberon and, in the distance, the silhouettes of Gordes and Roussillon. Here, the days stretch out between swims, long meals in the sun, and walks through the olive trees. The estate enjoys remarkable self-sufficiency in maintaining its grounds: water from the Canal de Provence, wells, an automatic irrigation system, and outdoor lighting. Two garages, a workshop, two sheds, and an enclosed courtyard round out the property's numerous outbuildings. Just a few minutes from Gordes, Joucas, and Roussillon, this country house offers a rare combination of spacious rooms, land, and scenic views. A property to be enjoyed to the fullest, designed as much for entertaining as for maintaining a certain level of privacy, in one of the most sought-after regions of Provence.

Ref. : 11547

ROSIER

MOUANS-SARTOUX3 490 000 €

House for sale pool outbuildings - 8 rooms - 290 m²

Elegant, fully renovated stone country house 290 sqm

Located in a highly sought-after area between Mougins and Valbonne, close to amenities, golf courses, and international schools, this remarkable stone bastide has undergone a complete renovation, carried out using high-quality materials and with meticulous attention to every detail. The authenticity of its architecture blends elegantly with a decidedly contemporary interior. The generous spaces, enhanced by beautiful high ceilings, fine materials, and abundant natural light, create an atmosphere that is at once warm, refined, and timeless. Built on a flat, elevated lot, the property enjoys a privileged, peaceful setting and a remarkable panoramic view of the hinterland and surrounding villages. The living areas, arranged around a fireplace, open widely onto the terraces, garden, and outdoor spaces, creating a seamless transition between indoors and outdoors. The property features five en-suite bedrooms, each with its own private shower room and walk-in closet, ensuring comfort and privacy for both family and guests. An outbuilding currently converted into a gym offers true versatility and could be transformed into a sixth bedroom depending on the needs of its future owners. The finishes are of an exceptionally high standard: custom-made woodwork, a fully equipped high-end kitchen, a wine cellar, reversible air conditioning, a home automation system, and a security system with video surveillance. Outside, the Mediterranean lifestyle comes to life around a superb 11 x 4-meter swimming pool, seamlessly integrated into the garden. A pool house with a summer kitchen allows you to fully enjoy sunny days and entertain family and friends in a privileged setting overlooking the panoramic view. The property also features parking spaces for several vehicles, complemented by a large enclosed garage. A property of rare character in this area, where the timeless charm of stone, the quality of a contemporary renovation, and an elevated location with panoramic views come together in a sought-after residential setting, just a few minutes from the villages of Mougins and Valbonne, as well as golf courses and restaurants. For further information or to schedule a private tour, Pierre Lévy – +336 62 27 38 10 is at your disposal to assist you with your real estate project.

Ref. : PL 3865

Maison Bonaparte Pierre Lévy

ST-RAPHAËL745 000 €

House for sale pool outbuildings - 7 rooms - 145 m²

8-room villa with swimming pool for sale in Saint-Raphaël - Ref. 2866

NESTENN Saint-Raphaël offers for sale this charming, fully renovated villa, boasting 145 sq m of living space, set on an 830 sq m plot in the heart of a sought-after residential area. This villa comprises 8 rooms, including 4 beautiful bedrooms and a bright 37 sq m living room. You will also enjoy a separate, fitted and equipped kitchen, a bathroom, a shower room, and two toilets. For your comfort, the house is equipped with reversible air conditioning, double-glazed PVC windows, and electric roller shutters. Outside, you will be captivated by its numerous relaxation areas: a pleasant summer kitchen, three terraces, and a heated swimming pool, ideal for making the most of sunny days. An outbuilding provides convenient storage for your equipment and tools. Finally, the property offers ample parking for 4 to 5 vehicles. A turnkey villa, combining comfort, modernity and quality of life, to be discovered without delay

Ref. : 2866

NESTENN SAINT-RAPHAËL

MÉNERBES7 800 000 €

House for sale pool outbuildings - 13 rooms - 475 m²

Magnificent bastide with guest house and panoramic views.

This exceptional estate occupies a commanding position on the edge of the village of Ménerbes and has been the subject of a recent and masterful renovation. Comprising a magnificent bastide - with origins dating back to 1573 - an independent guest house, and outbuildings, the property offers a rare combination of architectural grandeur, refined interiors, and panoramic views over the village of Ménerbes and the surrounding countryside. The accommodation in the main bastide begins with an impressive entrance hall, where a sweeping Dordogne-stone staircase leads up to the first and second floors. The ground floor features: stunning sitting room with a dressed stone fireplace and oversized wrought-iron French windows framing the view of the village; kitchen fitted with a Lacanche induction range; formal dining room enjoying a triple aspect; guest WC; cloakroom. Throughout the living spaces and bedrooms, floors are laid in beautiful Bourgogne stone. The first floor offers: superb principal suite comprising a private sitting room, a large double bedroom, and an elegant shower room; second suite with double bedroom, shower room, and a vast triple-aspect sitting room/study. The second floor accommodates: additional principal suite with private sitting room, double bedroom, and shower room; further double bedroom suite with shower room. All bedrooms feature bespoke hardwood doors, custom-fitted cabinetry, and luxurious shower rooms with high-end fittings. Every bedroom benefits from air-conditioning. Set apart from the bastide, the beautifully proportioned guest house comprises a vast sitting room with high ceilings and oversized wrought-iron windows overlooking the gardens and views, a spacious double bedroom, and an adjoining shower room. The property also boasts a vaulted wine cellar. To the front of the bastide, formal French gardens and rose beds, centred around an elegant fountain, extend towards the olive groves, set against the magnificent backdrop of Ménerbes. Expansive dining terraces and more intimate seating areas are thoughtfully placed along the façade, each capturing the changing light over the village. Meandering pathways lead to the swimming pool area, where a 17m x 5.5m heated pool with electric cover is surrounded by a generous sunbathing terrace, complemented by a raised west-facing terrace designed for enjoying the Provençal sunsets. Beneath this terrace are rooms housing the laundry facilities, guest WC, and pool technical room. The grounds encompass olive groves with centenary trees, lush lawns, and private woodland, all combining to guarantee an exceptional sense of privacy. Amenities include: smart home system; underfloor heating and cooling throughout the ground floor, staircases, landings, and all shower rooms; air-conditioning in all bedrooms and in the guest house; alarm system; private borehole and water source; mains water; electric gates; fully fenced and hedged gardens. Undoubtedly one of the most prestigious and expertly renovated properties in the Luberon, this estate offers an extraordinary blend of elegance, comfort, and Provençal charm.

Ref. : V03071.01740L

Maison Victoire

MEYREUIL998 000 €

House for sale pool outbuildings - 6 rooms - 170 m²

172 m² house to renovate with great potential - Meyreuil (13590), Pont des Trois Sautets

Abriculteurs is offering this house for sale in Meyreuil (13590). In the sought-after Pont des Trois Sautets neighbourhood, on the edge of the natural areas of Montaiguet and less than 10 minutes from Aix-en-Provence town centre, this 172 m² family property enjoys a peaceful residential setting. Built in 1980 and set on a landscaped plot of approximately 1,800 m², it offers generous living spaces and several layout possibilities. A PROPERTY WITH GREAT POTENTIAL Renovation work is required. This house offers the opportunity to redesign the spaces to suit your needs and improve its energy performance. Features include individual electric heating, double-glazed windows, air conditioning and a fireplace. PROPERTY LAYOUT o On the main floor - living and sleeping areas: the entrance leads to a spacious, bright living room of nearly 40 m², featuring a fireplace and opening onto an 18.2 m² full-length balcony overlooking the garden. The separate kitchen has direct access to the balcony. The sleeping area comprises three bedrooms, a bathroom, a shower room and a separate toilet. o On the ground floor - practical and independent spaces: a large garage of approximately 45 m², a laundry area, plenty of storage and an outbuilding that could be converted into a home office, workshop or rental studio. o On the top level: convertible attic space offers potential for expansion, with the possibility of creating a master suite, additional bedrooms or a games room. OUTDOORS AND SURROUNDINGS o Plot and leisure: a landscaped plot of approximately 1,800 m² with a covered swimming pool, allowing you to swim for much of the year. o Parking: the large garage is complemented by several parking spaces on the property. o Location: less than 2 km from schools ranging from nursery to middle school, shops and sports facilities. The main roads, including the A8 and D7, are quickly accessible. ADDITIONAL INFORMATION o Property tax: €1,960 per year o Condition of the property: renovation required o Sewerage: mains drainage o EPC: standard energy consumption of 165 kWh EP/m²/year (class C); estimated emissions of 6 kg CO2 equivalent/m²/year (class B) o Estimated annual costs: between €2,210 and €3,040 per year, based on average energy prices indexed for 2021, 2022 and 2023 SALE PRICE: €998,000 including VAT (Abriculteurs' fees payable by the seller) Listing prepared under the editorial responsibility of Ms Agnès Saillard (EI), registered in the Special Register of Commercial Agents of the Aix-en-Provence Commercial Court under number RSAC 948506522, holding no funds and acting on behalf of SARL Abriculteurs Immobilier, with share capital of €5,000, registered under SIREN number 837704584, holder of professional licence no. CPI 75012018000025842 issued by the Paris Île-de-France Chamber of Commerce and Industry. Its legal representative is Mr Adrien Piot, and its registered office is located at 12 rue des Halles, 75001 Paris.

Ref. : CPUR5769_SM_1011_9

abriculteurs

ROAIX1 560 000 €

House for sale pool outbuildings - 5 rooms - 356 m²

Charming Provençal country house with exceptional views

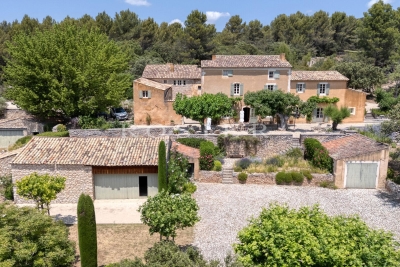
Perched in a commanding location, this former silkworm farm in the heart of the Drôme Provençale offers panoramic views of the vineyards and olive groves, the Dentelles de Montmirail mountains, and the Mont Ventoux. In perfect condition, combining fine materials (stone, terracotta, wrought iron…), vaulted ceilings, stone fireplaces, and modern comforts, the property offers all the charms of a delightful home to enjoy with family or friends: absolute tranquility, privacy, abundant natural light, splendid sunsets, spacious interior living areas for socializing and privacy, a separate two-room apartment, large shaded terraces, outbuildings and garages, and a private swimming pool surrounded by deck areas and a fully equipped pool house. Built on 1,500 m² of landscaped land laid out in terraces, this modestly sized property features a flat, easy-to-maintain garden, adorned with 200-year-old olive trees, charming fountains, and plantings that embody the Provençal way of life. Finally, nestled near the charming village of Roaix, this property allows you to enjoy shops, restaurants, and other amenities within walking distance, while still being located less than 30 minutes from the A7 highway.

Ref. : V2109SJ

JOHN TAYLOR Cap Ferrat

ST-CÉZAIRE-SUR-SIAGNE525 000 €

House for sale pool outbuildings - 5 rooms - 118 m²

Saint-Cézaire-sur-Siagne – House with swiming pool

Saint-Cézaire-sur-Siagne, a 120 m² house set on a plot of approximately 1,900 sqm. On the ground floor, the house features an entrance leading to a kitchen, a living room, one bedroom, and a bathroom. Upstairs, there is a second living area with a lounge, two additional bedrooms, and a bathroom. Outside, the property offers a charming garden with trees and a lovely terrace in a peaceful countryside setting. It also includes a summer kitchen, a barbecue area, a swimming pool, a small outbuilding, and a pond. Facing south-east, the house enjoys plenty of natural light in a preserved environment, close to the village, making it ideal for a family. A charming property full of character.

Ref. : 86916105

Spéracèdes Immobilier

COTIGNAC1 155 000 €

House for sale pool outbuildings - 9 rooms - 319 m²

4 Bedrooms House & Independent Studio

An amazing propery at only 5 minutes from the center of Cotignac. This spacious home includes an independent apartment with a terrace and approximately 230 sqm of living space + outbuildings. A double garage (21 sqm) + Carport A covered Pool House (56 sqm) with Kitchen, Counter Space, Pizza Oven, Shower Room and WC. Covered Terraces with a Heated Swimming Pool with an Electric Cover A special feature is the decorative pond fed by a river water with Koi Carp fish. Enjoy a peaceful living environment surrounded by lush greenery. The property comprises: 1 Living Room with Fireplace & Dining Area 1 Fully Equipped Kitchen with Utility Room 4 Bedrooms 3 Bathrooms 2 Offices 1 Independent Studio Apartment with Kitchen, Shower Room and Terraces 1 Garage + 1 Carport Close to amenities, in a preserved natural setting.

Ref. : 85750268

COTIGNAC IMMOBILIER

ST-RAPHAËL8 100 000 €

House for sale pool outbuildings - 22 rooms - 1200 m²

BETWEEN CANNES AND SAINT-TROPEZ: HISTORIC PROPERTY 5 MINUTES FROM THE SEA

Exceptional property comprising an 18th century bastide and its outbuildings, surrounded by around 20 hectares of meadows, woodland and vines, just a few hundred metres from the sea and shops. The bastide, in need of renovation, includes some superb old features. Distributed over three levels, it comprises several reception rooms and numerous bedrooms, as well as additional flat. The outbuildings include warehouses, garages and two independent dwellings. Large, south-facing mosaic swimming pool. This property, in need of renovation, is unique in terms of its size, its character and its proximity to the sea and shops, in a setting of rare privacy on the Côte d'Azur, ideal for farming or equestrian activity. The charm of the wide open spaces of Provence, just a stone's throw from the sea. Montant estimé des dépenses annuelles d'énergie pour un usage standard, établi à partir des prix de l'énergie de l'année 2021 : 8080€ ~ 10940€ - Guillaume GARCIA-MOREAU - Agent commercial - EI - RSAC 889 764 221

Ref. : 86095069

BARNES THÉOULE-SUR-MER