OK
More than Less than
  ok

Key-words : pool outbuildings

Houses and Apartments, your real estate specialist magazine offers a selection of ads that match with the keyword pool outbuildings. You can refine your search by specifying the area or price range in the navigation bar link Search for a House/Apartment.

MOLLÉGÈS1 650 000 €

House for sale pool outbuildings - 6 rooms - 485

A superb stone-built house

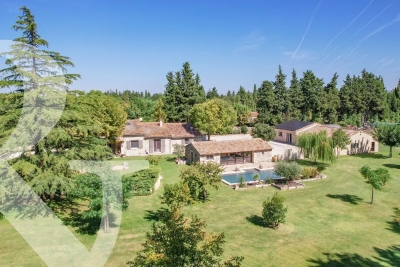
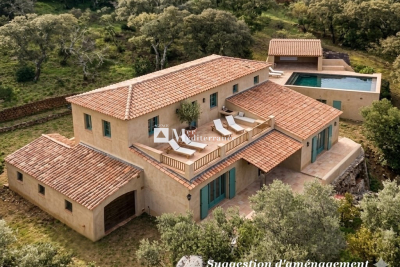
This property is situated in the heart of exceptional grounds embellished with Mediterranean plants, an olive grove and statuesque pine trees, extending to approximately 13,000 m². The setting, in the countryside around Molleges, is tranquil and natural, typically Provencal and well located for everything the Alpilles has to offer. Enjoying a generous living space of approximately 210m² within a total built area of 485m², the property comprises a main farmhouse with 3 en-suite bedrooms and an adjoining self-contained 1-bedroom apartment. Very much a family home, the layout is convivial with a kitchen that opens onto the main living room where a fireplace takes centre-stage, and there is also a study. Outside, a fabulous pool house looks onto the 12 x 5m swimming pool, enjoying delightful views across the park. An additional highlight of this property is a very large outbuilding covering over 170m². It comprises a garage for three cars, a workshop and a very large space that is currently unused.

Ref. : 248

Colpaert et Wehrle

BOULIAC895 000 €

House for sale pool outbuildings - 7 rooms - 230

EXCLUSIVE - BOULIAC - HISTORIC 17TH CENTURY OUTBUILDING - 230 M² - LANDSCAPED GARDEN 2100 m² - QUIET PRESTIGE

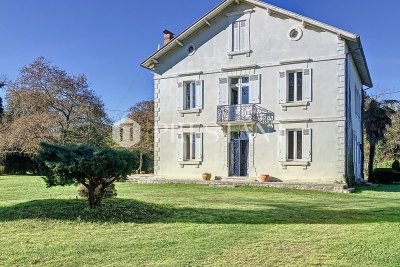
Character Property in Bouliac. On the outskirts of Bordeaux, discover this character property dating back to the 17th century. Formerly part of the Château de Terrefort in Bouliac, it exudes charm and authenticity. The thick, solid stone walls ensure coolness and insulation, and the period wrought-iron gates recall its past. Nestled in a bucolic setting, this 230 sq m family home offers a peaceful living environment. It benefits from immediate proximity to the Bordeaux metropolitan area: just 10 minutes from the train station and 20 minutes from the international airport. The house is also close to the center of the village of Bouliac, known for its historic buildings and listed Romanesque church, as well as the town of Latresne. Designed by an interior architect in 2015, the interior boasts generous proportions and high-quality finishes. The ground floor is centered around a bright, open-plan living area of 70 sq m, featuring a fireplace with an insert and air conditioning. This is complemented by a spacious 32 sq m eat-in kitchen, separated by an elegant metal-framed glass partition, creating a welcoming space. Upstairs, the sleeping area comprises four bedrooms (including one double) and two bathrooms. One of the bedrooms has a private, independent entrance from the rear of the house equipped with a beautiful fireplace and integrated wood-burning stove, it would be ideal for a professional office or a studio apartment. The 60 sq m dovecote offers potential for conversion into a workshop, guest house, or even a magnificent pool house. The property sits on a 2,100 sq m landscaped garden, facing south and west, in a protected environment. The grounds offer varied and playful spaces, perfect for children's games and hiding places. The rural atmosphere is enhanced by a natural spring and majestic trees, including a weeping willow, a cedar, a purple beech, and large plane trees. A 10x5 m saltwater swimming pool with an external roller cover, in excellent condition and meticulously maintained, completes this property. Virtual renderings have been created. These visuals, generated by artificial intelligence, are provided for inspiration purposes only and are not indicative. This property includes a carport for two cars and offers ample additional parking on the grounds. This is an opportunity to acquire in Bouliac a property with historical character combining the charm of the old and contemporary comfort, close to all amenities (schools, colleges, hospital) and benefiting from all the transport of Bordeaux Metropole (buses, trams, coaches, not forgetting scooters, bicycles and electric scooters). PRESTANT Bordeaux Bassin - Edouard BERTRON - 06 64 48 52 32 - For more information about this property : (Item 330593858). Information on the risks to which this property is exposed is available on the Géorisques website: www.georisques.gouv.fr.

Ref. : BDX-1759-AG

PRESTANT Luxury Realty

MENTON9 900 000 €

House for sale pool outbuildings - 6 rooms - 900

Domaine du Palladium Exceptional Property at the Gates of

Just 15 minutes from Monaco, between Roquebrune and Menton, discover an exceptional property offering a rare setting and remarkable potential. Nestled on a flat 2-hectare plot with panoramic sea views, this majestic residence offers approximately 900 m2 of living space in the main villa, entirely constructed of Venetian marble. It comprises 5 prestigious suites with private bathrooms, as well as a separate studio for staff. The estate comprises three independent houses of approximately 100 m2 each, as well as a 30 m2 outbuilding . The whole is complemented by a garden planted with olive trees, lemon trees and fruit trees . For your moments of relaxation or leisure: Large swimming pool Equipped gym Petanque court Golf course in need of renovation Old cellars with character Six-car garage The structure is sound, but renovation work (heating, decoration, cooling) is needed. A rare advantage: the flat, buildable land offers numerous possibilities for extension or redevelopment. A unique opportunity to acquire a prestigious estate on the doorstep of the Principality , combining authenticity, potential and an exceptional location. Contact us for a private tour and discover the incredible potential of this property.

Ref. : VMA1051

IMMOBILIA 2000 FRANCE

ROQUEFORT-LES-PINS2 890 000 €

House for sale pool outbuildings - - 407

Charming property near Valbonne

This charming Provençal villa, measuring approximately 400 m², has been completely renovated, emphasizing the charm of beautiful, elegant, and welcoming spaces. It comprises a main section with spacious reception rooms, a large kitchen opening onto a lovely dining room, four bedrooms, and an office. It also features beautifully appointed separate areas, consisting of three apartments and a cottage, offering an additional five bedrooms for welcoming guests or family. Optimal comfort has been designed so that each bedroom has its own shower room or bathroom. The pool area is superb. Generous sunny terraces invite you to share beautiful moments while enjoying the peaceful, natural surroundings. The flat grounds of 3 590 m² are planted primarily with Mediterranean trees. Outbuildings complete this magnificent property. You will be charmed by the delicately chosen, refined decor and the outdoor and indoor spaces offered by this quintessential family property.

Ref. : 5316

MAGREY & SONS VALBONNE

FEUCHEROLLES2 290 000 €

House for sale pool outbuildings - 11 rooms - 380

Feucherolles - Mansion - approx. 300m² (3,229 sq ft) - 6 bedrooms

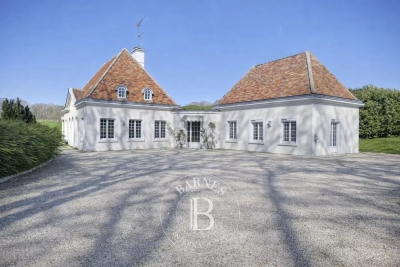
Barnes Versailles is listing a 300m² (3,229 sq ft) high-end property set on a 6,800m² (73,195 sq ft) plot, complete with an 80m² (861 sq ft) outbuilding and a swimming pool, located in the town of Feucherolles. Set apart from other homes, the property enjoys a quiet and open setting. The complete renovation carried out in 2025 offers contemporary comfort, a fluid layout and plenty of natural light in all the rooms. The ground floor is laid out around an entrance hall with a closet leading to a large 110m² (1,184 sq ft) reception area, comprising a living room with fireplace opening onto a south-facing terrace, a fully equipped kitchen, a dining area and a second living room. This level also includes a pantry, a gym and three suites: a first suite with a bedroom, wardrobe, bathroom and toilet; a second suite with a bedroom, wardrobe and shower room; and a duplex suite with a bedroom, wardrobe and bathroom. Upstairs, an additional suite, comprising a bedroom, a mezzanine area, a wardrobe and a shower room with toilet, benefits from direct access to a terrace. The property also has an 80m² (861 sq ft) single level outbuilding (guest house) comprising an entrance hall, a living area with an open fitted kitchen, two bedrooms with wardrobes, two shower rooms, a separate toilet and a laundry area. The 6,800m² (73,195 sq ft) plot is extensively landscaped and planted with trees, and features a heated swimming pool and a pétanque court, affording beautiful views over the surrounding countryside. Fully renovated in 2025 with high-quality materials, the house is in immaculate condition and does not require any work. The property is located just a few minutes from the centre of the village of Feucherolles, its shops and schools, and offers quick access to Versailles, Saint-Germain-en-Laye and the main roads to Paris. Your BARNES contact: Nicolas Moirignot: +33 (0)6 63 26 32 32 or by email at “Information on the risks to which this property is exposed is available on the Géorisques website: www.georisques.gouv.fr” €2,400,000 Agency fees not included - Agency fees: 4.17% incl. tax Fees payable by the buyer - Estimated amount of annual energy costs for standard use based on 2021 energy costs: €3,180 ~ €4,360 2,200,000 € Agency fees not included - Agency commission: 4.09%VAT included Agency fees payable by buyer - Montant estimé des dépenses annuelles d'énergie pour un usage standard, établi à partir des prix de l'énergie de l'année 2023 : 1931€ ~ 2613€

Ref. : 86743725

BARNES YVELINES

CALLAS2 800 000 €

House for sale pool outbuildings - 8 rooms - 350

Exceptional property with stone bastide on 7.5Ha of parkland

...In the splendid setting of the Esterel, surrounded by vineyards and lush vegetation, an exceptional property comprising a stone bastide and its outbuildings with a living area of 300m2 in the heart of a 7. 5-hectare park. Renovated with meticulous attention to detail and refinement rarely achieved, the bastide offers a spacious, bright living room under a glass roof, a lounge with a fireplace, a professional kitchen, pantry, laundry, 4 luxurious suites, and a 3-room annex apartment. A square-shaped swimming pool, numerous terraces, a large parking area, an outdoor jacuzzi, and pedestrian paths serving the multiple areas of the property contribute to and enhance the magic of the place. Primary or secondary residence, high-end guesthouse, or event organization (weddings, seminars, ...), this dream location will meet every requirement.

Ref. : 02063

AGENCE BIRD

LE BAR-SUR-LOUP1 500 000 €

House for sale pool outbuildings - - 252

A Peaceful Haven - Le Bar-sur-Loup

Nestled in the hilltop village of Le Bar-sur-Loup, just 15 minutes from Valbonne, this charming family property enjoys a peaceful natural setting with beautiful open views over the surrounding hills. The main house features a spacious, light-filled living area with an open-plan kitchen beneath a vaulted ceiling, as well as four bedrooms, including a ground-floor principal suite. Outside, the landscaped garden unfolds over several levels, offering terraces, relaxation areas, a lily pond and a beautiful swimming pool perfectly positioned to enjoy the panoramic views. A separate 52 m² guest house with its own private terrace provides ideal accommodation for family and friends or an excellent rental opportunity. An additional outbuilding, easily convertible into a home office, together with ample parking, completes this exceptional property. A rare opportunity for nature lovers seeking peace, charm and authentic Provençal living.

Ref. : 87000074

WRETMAN ESTATE & CONSULTING

APT1 190 000 €

House for sale pool outbuildings - 9 rooms - 350

Renovated “bourgeois” townhouse with garden and swimming pool.

Nestled in the very heart of Apt's town centre, yet discreetly set back from the bustle of the market square, this property enjoys a location that is both central and peaceful. This stunning residence makes an immediate impression with its well-preserved character and distinctive personality, while its two independent entrances - one opening onto the courtyard, the other onto the garden - ensure a calm and sheltered environment. Built across three floors, with generous cellar space, the property spans over approximately 350m2 and offers remarkable, spacious volumes complemented by exceptional ceiling heights. The authentic character of this grand townhouse has been carefully preserved through a meticulous renovation completed in 2023. Immaculate “façades”, a variety of decorative flooring giving each room its own identity, along with numerous period fireplaces and cast-iron radiators, all contribute to the property's timeless charm. On the ground floor, the property comprises: small TV room with a decorative fireplace; study; sitting/dining room of approximately 65m2, also featuring an ornate fireplace; kitchen; separate WC. Steps lead down to the property's spacious vaulted wine cellars and storage spaces. The first floor is composed of: principal suite fitted with both a bath and a shower, and a separate WC, and boasting a private terrace of approximately 45m2 overlooking the garden; two additional double bedrooms; shower room. The second floor accommodates a self-contained apartment, comprising: sitting room with integrated kitchen and antique fireplace; two double bedrooms; bathroom with bathtub and WC. Outside, the front courtyard provides an impressive main entrance, complemented by a south-facing landscaped garden where a heated 11m x 3m swimming pool takes centre stage - a superb commodity in the heart of the town centre. A terrace stretching the full length of the house seamlessly connects indoor and outdoor living, with a small outbuilding tucked further back serving as a technical room. A secondary entrance leads to a garage space (usable, but in need of renovation) located at the far end of the garden. Amenities include: mains water and mains drainage; central heating with a gas condensation boiler; wood-framed double glazing; heated 11m x 3m swimming pool; basements housing the boiler room, wine cellar and storage; garage for 1 to 2 cars, plus two private on-street parking spaces; fibre-optic internet. This exceptional property offers a particularly sought-after balance between privacy and vibrant town life. Just a short walk from Apt's famous weekly market, shops and restaurants, it occupies a prime position in the heart of the Luberon, between the Petit and Grand Luberon ranges and close to the Alpes-de-Haute-Provence. __________Information on the risks to which this property is exposed is available on the Géorisques website: payable by the seller

Ref. : V03190.01980L

Maison Victoire

MOUGINS5 950 000 €

House for sale pool outbuildings - 12 rooms - 545

Exceptional Estate – Historic 16th-Century Mill by the River

Set along the tranquil banks of the Mourachonne river, this remarkable 16th-century mill was transformed in the early 20th century by renowned architect Barry Diercks. Surrounded by nearly three hectares of lush, landscaped gardens, the estate enjoys an idyllic setting just moments from national parks and forested trails. Completely restored from the ground up between 2005 and 2008, the main residence beautifully blends timeless character with modern comforts. Behind its historic façade, the home reveals elegant living spaces filled with natural light, featuring inviting bedrooms, refined lounges, a river-facing kitchen, a study/TV room, and a laundry area. Outdoors, a swimming pool and adjoining pool house create a serene haven for relaxation. Across the river, two charming chalets—built in 2003 and linked to the main property by a picturesque footbridge—offer complete independence and the potential to be expanded into two-bedroom family guest houses, ideal for hosting in privacy. Additional outbuildings scattered across the estate present exciting opportunities for transformation, whether as staff accommodation, guest suites, office space, or a wellness area. The main house itself also offers extension potential, with a double garage, adjoining storage spaces, and a turret ready for development. Rich in history, immersed in nature, and brimming with possibility, this rare property is perfect for those seeking a peaceful retreat with easy access to the glamour and amenities of the French Riviera.

Ref. : 3586

MAGREY & SONS MOUGINS

LE CANNET1 850 000 €

House for sale pool outbuildings - 5 rooms - 260

Provencal villa to renovate with panoramic sea view

Currently comprising a traditional 180 sqm villa with a swimming pool, an independent 70 sqm apartment, and a three-car shelter, this property benefits from an already approved building permit for the creation of an exceptional contemporary project. The future project envisions a contemporary villa of approximately 562 sqm of floor area, set on a 1,120 sqm plot, enhanced by a 60 sqm swimming pool and offering panoramic sea views over the Estérel. The interior layout will feature a spacious living and dining area, five en-suite bedrooms including a sumptuous master suite, as well as prestigious amenities: wine cellar, gym, sauna, hammam, and cinema room. The villa will be served by an elevator on all levels. An outbuilding will complete the property with an independent apartment, ideal for welcoming guests or accommodating a caretaker couple. Located in a sought-after area, in immediate proximity to main roads, this property represents a rare opportunity to combine a privileged location with exceptional investment value. Energy rating: D (191 kWh) – Climate rating: B (7 kg CO2) Estimated annual energy costs for standard use: between €1,680 and €2,330 (reference year: 2022) Information about the risks to which this property is exposed is available on the Géorisques website: www.georisques.gouv.fr

Ref. : CAB5690

BEAUCHAMP ESTATES

PUGET-SUR-ARGENS1 390 000 €

House for sale pool outbuildings - 7 rooms - 205

Contemporary villa with high-end features - Puget-sur-Argens

Located in a sought-after residential area, peaceful yet within immediate proximity to main access routes and all amenities, this contemporary villa completed in 2022 offers a lifestyle that is both practical and enjoyable, combining nature with everyday convenience. Entirely on one level, the property offers a seamless indoor-outdoor flow: all rooms open onto the garden and terraces, creating a bright and fluid living environment. The heart of the home features a spacious living area of approximately 100 sqm, including a high-end open-plan kitchen with granite worktops, a discreetly integrated utility room, and a guest WC. The volumes are enhanced by generous ceiling heights exceeding standard norms. The night area comprises four suites, each with its own shower room or bathroom, including two with walk-in wardrobes, as well as numerous custom-built storage solutions. Outside, set on an enclosed plot of around 2,500 sqm with no overlooking, two distinct atmospheres come together: a landscaped and illuminated garden featuring a terrace with a bioclimatic pergola, a 10x4 saltwater pool with Balinese inspiration, several relaxation areas, and a fully equipped pool house (summer kitchen, shower, WC). This is extended by a more natural pine forest area, hosting a charming guinguette-style dining space. An additional outbuilding allows for various uses (studio, workspace, professional activity…). Easy parking for several vehicles. Features: ducted air conditioning, home automation system, crawl space, mains drainage. A turnkey villa sold fully furnished with refined finishes, ideal as a main residence or a holiday home.

Ref. : 86926790

WRETMAN ESTATE & CONSULTING

LA MOLE1 400 000 €

House for sale pool outbuildings - 3 rooms - 163

EXCLUSIVE - FOR SALE, SINGLE-STORY HOUSE + APARTMENT ON A 6.

EXCLUSIVE - Air-conditioned house with a surface area of 163.76 m2, accompanied by an apartment of approximately 66 m2. Located on one level on a vast wooded plot of 63,920 m2, this property offers you absolute tranquility as well as a breathtaking view of the surrounding hills and woods. The house consists of a large entrance hall, a spacious living room with high ceilings and a fireplace with insert, creating a warm atmosphere. You will also find a separate kitchen, a storage closet, a separate toilet, as well as a bedroom with a private bathroom and dressing room. A second bedroom also has a private bathroom, equipped with a toilet, a shower, a bathtub and a double sink. In addition, a garage and a laundry room are at your disposal. The outbuilding offers an apartment of approximately 66 m2, including a bedroom, a kitchenette, a living room, a bathroom, a separate toilet, and a storage room, perfect for hosting guests or for a rental project. Next to the outbuilding, you will discover a workshop, ideal for DIY enthusiasts. Outside, enjoy an 8 x 4 m chlorine pool, accompanied by a 15 m2 pool house. Heating is provided by a gas (propane) system, and a 37 m deep borehole is also available. Some work is required, allowing you to customize this house according to your tastes. This haven of peace is located in a quiet and protected environment, just 5 km from Cogolin and 15 km from Saint-Tropez. Information on the risks to which this property is exposed is available on the Géorisques website: www.georisques.gouv.fr

Ref. : 2570

AGENCE MER MEDITERRANEE

ARBONNE1 500 000 €

House for sale pool outbuildings - 9 rooms - 200

Renovated Basque Farmhouse with Pool for Sale in Arbonne – Near Biarritz, Bidart and Saint-Jean-de-Luz

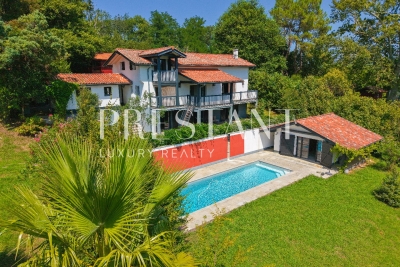
Basque Country – In Arbonne, near Biarritz, Bidart and Saint-Jean-de-Luz, this 220 m² former Basque farmhouse, fully renovated in 2015 by an architect, blends authentic charm with modern comfort. The 70 m² living room, with fitted kitchen and fireplace, opens onto a sunny terrace. Six en-suite bedrooms are complemented by an outbuilding, workshop, and laundry room. Bright and well-oriented, the property offers several outdoor spaces ideal for entertaining. On a landscaped plot of about 2,000 m², a swimming pool and pool house provide a rare lifestyle on the Basque Coast. Ideally located 1.3 km from Arbonne centre, 3 km from Bidart beaches, 5 km from Biarritz train station, 6 km from its airport, and under 10 km from Saint-Jean-de-Luz, with quick access to the Basque Country's most sought-after destinations. PRESTANT Luxury Realty - Diane De Karajan - 06 70 05 62 39 - For more information about this property : (Item 640253891). Information on the risks to which this property is exposed is available on the Géorisques website: www.georisques.gouv.fr.

Ref. : CB-1716-DDK

PRESTANT Luxury Realty

CANDRESSE450 000 €

House for sale pool outbuildings - 6 rooms - 223

Elegant Manor House from 1913 with Pool in Candresse, near Dax

Nestled in the heart of the Dax agglomeration, this elegant 1913 manor house combines the charm of the past with modern comfort. Set in a peaceful environment, it offers exceptional quality of life with quick access to amenities, Dax TGV station (7 minutes by car), and major routes to Bordeaux, Pau, Bayonne, and Spain. Spanning three levels, including 120 m² of convertible attic space, this 222 m² property stands out for its recent renovation, featuring efficient insulation, double glazing, and heat pump heating. The ground floor includes a beautiful entrance, a spacious living room with a fireplace opening onto a terrace with a trellis, a dining room, a large kitchen, and a utility room. On the first floor, four bright bedrooms, a bathroom, and a shower room provide a warm and comfortable living space. The well-maintained 8000 m² grounds include a heated swimming pool with a heat pump powered by solar panels, a pool house with a summer kitchen, and expansive outdoor areas, including terraces and a landscaped garden. A rare 100 m² outbuilding completes this property, featuring a wine cellar, a large garage of approximately 32 m², and a 60 m² space ready to be converted into a studio or independent apartment. A true haven of peace, both refined and functional, ideal for lovers of space and authenticity. PRESTANT Realty - Diane De Karajan - +33 6 70 05 62 39 - Armand Courau - +33 6 62 15 27 85

Ref. : CB-1703-DDKAC

PRESTANT Luxury Realty

BIARRITZ1 155 000 €

House for sale pool outbuildings - 6 rooms - 160

In the highly sought-after Saint Martin Kennedy/Connector neighborhood, this 180 sq m (1,938 sq ft) two-story house combines comfort and potential. The entrance opens onto a bright living space, with a kitchen and living room extending onto a glass-enclosed veranda, ideal for enjoying the garden year-round. Two bedrooms are located on the ground floor, complemented upstairs by a lounge and two further bedrooms, offering privacy and functionality for the whole family. The house has two bathrooms/shower rooms. The 800 sq m (8,615 sq ft) plot allows for the possibility of adding a swimming pool and pool house, while the garage of over 50 sq m (538 sq ft) and open outbuildings offer storage solutions or a workshop. The wood-burning stove creates a warm and inviting atmosphere, further enhanced by the veranda which encourages you to fully enjoy the outdoors. The Kennedy/Connector neighborhood boasts a pleasant community life: shops, bakeries, cafes, and renowned restaurants like Marloe are nearby, the Biarritz market halls are just minutes away, and the main beaches are a short drive or bike ride. This house presents a rare opportunity to create a bespoke family or holiday home, combining comfort, potential for personalization, and quality of life in a vibrant and sought-after area.

Ref. : CB-1876-LQ

PRESTANT Luxury Realty