OK
More than Less than
€  ok

Key-words : pool garden

Houses and Apartments, your real estate specialist magazine offers a selection of ads that match with the keyword pool garden. You can refine your search by specifying the area or price range in the navigation bar link Search for a House/Apartment.

GRASSE795 000 €

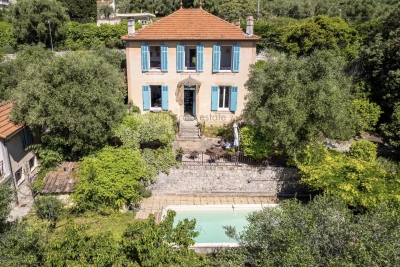
House for sale pool garden - 8 rooms - 210 m²

Period Charm and Lush Nature - Perfumer's House - Outbuildings - Treed Garden

Located in Grasse, this elegant 1930s perfumer's house offers a total surface area of 198 sqm on landscaped grounds of approx. 1700 sqm, adorned with numerous fruit trees (apple, hazelnut, cherry, plum) and eight olive trees. The charming main house spans 140 sqm on two levels, with high ceilings that accentuate the feeling of space and luminosity: First floor: a beautiful entrance hall leads to a luminous living room with period fireplace and parquet flooring, an independent fitted kitchen, an office, a guest toilet, and a staircase with old floor tiles leading to the first floor. Upstairs: four large bedrooms with parquet flooring and fireplace, one of which with access to a terrace, plus a spacious bathroom with double washbasin. Annexes : A 35 sqm 2-room apartment on the garden level. An independent 22 sqm studio with glass roof. A terraced garden with a natural stone swimming pool (8x4 m), harmoniously integrated into the vegetation. Four parking spaces. A rare property with undeniable character, offering an authentic, green living environment.

Ref. : 85949508

LILAMAND REAL ESTATE SAS

MOUGINS1 890 000 €

House for sale pool garden - 8 rooms - 200 m²

CONTEMPORARY VILLA 4BR - PREMIUM AREA

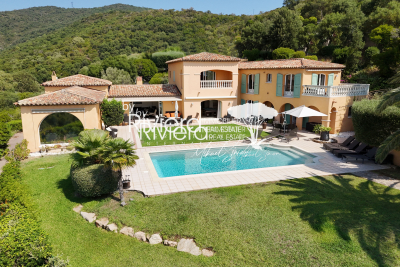
EXCLUSIVITY - MOUGINS: In a gated estate, in absolute calm and within walking distance of Mougins School, this contemporary villa with a living area of 190sqm is built on a 1200sqm plot with a swimming pool and landscaped garden. On the ground floor: A large 80sqm living room with direct access to the pool area, a fully equipped kitchen, and 1 bedroom with a dressing room and bathroom. Upstairs: 3 bedrooms and 2 bathrooms including 1 master bedroom with its dressing room, bathroom, and private terrace. Additional: A shelter for 2 cars and other parking spaces within the property. « Information on the risks this property is exposed to is available on the Géorisques website: www.georisques.gouv.fr »

Ref. : 87010984

Luximmo

ST-RAPHAËL3 980 000 €

House for sale pool garden - 9 rooms - 262 m²

Beachfront villa in Anthéor with direct and private access to the sea

Between Cannes, Théoule-sur-Mer, and Saint-Raphaël, Anthéor is a rare place, surrounded by the red rocks of Estérel and the crystal-clear waters of the Mediterranean. This beachfront villa benefits from direct and private access to the sea. It offers about 262 m² of living space, a garden with a magnificent sea view, a swimming pool, and a guest house. From the property, a private staircase leads directly to a sheltered cove. Built in the 1930s and developed on two levels, the villa includes on the ground floor an entrance, a living room, a lounge with an original fireplace, a separate kitchen, an office, and a dressing room. Upstairs, it hosts three bedrooms, three bathrooms with toilets, and a second office. A guest house, comprising a living room, a kitchenette, and a shower room with toilets, completes the set. Two cellars, technical rooms, and covered parking meet daily practical needs. Located on a 730 m² plot, the property extends to the red rocks bordering the Mediterranean. The garden fully emphasizes the relationship with the sea: a sunny terrace, a private pool facing the horizon, and a maritime panorama feature the outdoor spaces. This setup is suitable both for a primary residence and a secondary home by the water. The reception rooms, independent accommodation, and outdoor spaces allow family and guests to gather in an intimate and preserved setting. What makes this property unique The uniqueness of this villa lies in a rare and concrete sequence: the house, the garden, and the pool extend to the red rocks, then a private staircase directly reaches the shoreline. Access is gained without crossing a public beach, maintaining an immediate, calm, and discreet connection with the sea. Five key points Direct access to the shoreline via a private staircase Private pool and sun terrace facing the sea 1930s villa of 262 m² with charm and original fireplace Independent guest house with kitchenette and shower room Panoramic sea view in an exceptional natural environment Ref. PE-00503

Ref. : PE-00503

CARLTON INTERNATIONAL Saint-Jean-Cap-Ferrat

BORDEAUX1 995 000 €

House for sale pool garden - 10 rooms - 280 m²

House Bordeaux-Caudéran, 10 rooms 280 m2, Garden, Swimming pool, Garage

Bordeaux-Caudéran, The Monique Lecomte Immobilier agency offers for sale this exceptional stone house of 280 m2 on a plot of 704 m2, entirely renovated by a renowned decorator. It consists of a beautiful entrance, a reception room of 62m2 with fireplace, a large kitchen-dining room of 41m2, as well as a master suite with dressing room and a superb bathroom, all overlooking a landscaped garden with swimming pool. Upstairs there is another master suite with shower room and dressing room, three bedrooms, one with bathroom and a shower room. A laundry room, a cellar, a garage and a car space in the reception garden usefully complete this magnificent residence located in the center of Caudéran, in the immediate vicinity of shops and renowned schools (Grand Lebrun, Tivoli, l'Assomption ) Come and discover this magical place located in a quiet street, out of sight. Rare.

Ref. : ML-343

MONIQUE LECOMTE IMMOBILIER

LES ISSAMBRES1 490 000 €

House for sale pool garden - - 184 m²

Saint-Aygulf – Contemporary Renovated Villa with Swimming Pool and Garage

Nestled in the heart of a sought-after residential setting, just a short stroll from the beaches, this elegant villa, entirely renovated in 2026, perfectly combines contemporary comfort, premium finishes, and pleasant open views. Offering approximately 164 sqm of living space, the property impresses with its generous volumes, abundant natural light, and meticulous attention to every detail. Carefully selected materials create a warm and refined atmosphere, where Mediterranean charm blends seamlessly with contemporary elegance. The main level features a spacious reception area flooded with natural light, highlighted by a magnificent cathedral-style living room and a fully equipped open-plan kitchen, complemented by a discreet and practical pantry. A cloakroom and guest WC complete this inviting living space. The sleeping quarters comprise a comfortable principal suite with a full bathroom and WC, along with two additional bedrooms, each benefiting from its own en-suite shower room. A laundry room and a separate WC further enhance the property's functionality. Outdoors, the beautifully designed spaces invite you to embrace the Mediterranean lifestyle. Expansive sun-drenched terraces surround an 8 × 4 metre heated saltwater swimming pool, while a pétanque court and landscaped Mediterranean gardens create an atmosphere that is both convivial and sophisticated. A garage completes the amenities. The villa also benefits from modern technical features, including ducted air conditioning, fibre-optic internet, a crawl space, and a comprehensive renovation completed in 2026, ensuring a turnkey property with no work required. A rare opportunity, equally suited as a primary residence or a luxurious holiday home, offering an exceptional lifestyle just minutes from the beaches and the shops of Saint-Aygulf. Agency fees payable by vendor

Ref. : 87149339

BARNES Sainte-Maxime

LES ISSAMBRES1 000 000 €

House for sale pool garden - 7 rooms - 124 m²

Villa with pool for sale Les Issambres

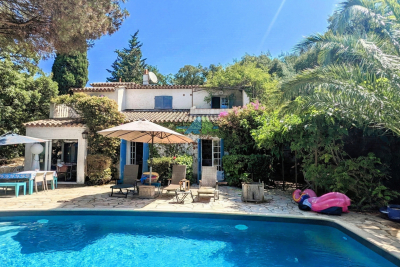
Exclusively presented, this charming Provençal villa offers tranquility and privacy. Nestled in lush greenery with a perfect southwest exposure, it boasts 6 bedrooms, 1 bathroom, and 5 shower rooms, all within easy reach of the amenities and beaches of Les Issambres village. Enjoy its numerous terraces and loggias, the refreshing shade of a large landscaped garden, and a superb 9x4 meter swimming pool with spacious surrounding decks. This property offers stunning sea views over the Gulf of Saint-Tropez and is set on beautifully landscaped grounds planted with Mediterranean trees. You will be captivated by its authenticity and privileged location. A viewing is highly recommended.

Ref. : VT 5801

ROGER PLANE IMMOBILIER

CAVALAIRE-SUR-MER3 490 000 €

House for sale pool garden - 11 rooms - 495 m²

LUXURY PROPERTY - SEA VIEW - 6 bedrooms

Magnificent property of 500m2 (including 370m2 of living space) with SOUTH-facing SEA VIEW on 3300m2, facing the Port of Cavalaire! Offering superb volumes over 370m2, this property welcomes you with on the ground floor: a large entrance under porch and fountain, with a games room with billiard table, a very beautiful living room with high ceilings, a dining room entirely composed of bay windows and a winter lounge facing the Port, ... equipped kitchen with goods lift from the basement for receptions, an office, an en suite bedroom with bathroom and toilet.... All rooms opening onto the interior patio with the lawn and the heated swimming pool and with a submerged roller shutter... Upstairs, the very large master bedroom with 2 dressing rooms, bathroom with shower and bathtub, separate toilet, private terrace and private elevator, all with sea view.... 2 bedrooms, bathroom and toilet, private terrace... On the garden level, which can be independent, a games room, 2 bedrooms with shower room, toilet... on more than 130m2, a very large laundry room / dressing room, elevator, workshop and boiler room, then a very large double garage with two electric doors... all with 6 parking spaces in the courtyard... A character property offering space and volume, all in a very confidential environment in a cul-de-sac of a very residential area... A rare property in Cavalaire Bay!

Ref. : VPR10002615

Riviera Immobilier Real Estate

NICE334 000 €

Apartment for sale pool garden - 3 rooms - 63 m²

FOR SALE NICE - 2-BEDROOM APARTMENT WITH TERRACE, POOL AND GARAGE

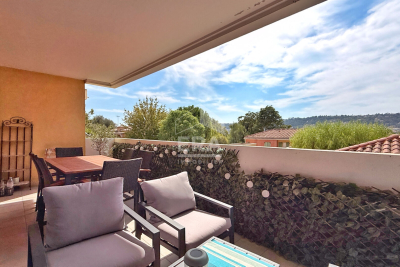
Your real estate agency in Nice presents for sale: A beautiful 2-bedroom apartment of 63 sqm, located on the 1st floor of a well-maintained building constructed in 2007. Facing west, the apartment offers a bright living room, two bedrooms, a separate fitted kitchen, a bathroom, a separate WC, and above all, a lovely 15 sqm terrace--perfect for enjoying an aperitif... or for pretending you're gardening. Comfort features include ducted reversible air conditioning, PVC double glazing, and video surveillance. And for those days when the Mediterranean is 'too far away': the residence has its own swimming pool. A garage is available for an additional EUR 30,000. Tram, schools, shops, and amenities are all nearby. In short, all you need to do is pack your bags! More information: +33/608/58/64/35 Kiryl

Ref. : 12107KP

ERA Côte d’Azur Immobilier

NICE890 000 €

Apartment for sale pool garden - 3 rooms - 71 m²

2-bedroom Apartment with a garden sea view

NICE - CAP DE NICE A RARE property in a PRIVILEGED setting of Cap de Nice. Very beautiful 2-bedroom on the ground floor with garden, located within a STANDING residence with a SWIMMING POOL, offering a CALM and sought-after environment as well as a magnificent sea view. Bathed in LIGHT thanks to its full South exposure, the property is appealing with its pleasant living room opening onto the garden, as well as the master bedroom which also benefits from good LIGHT and SEA VIEW. The residence also has a GARDIAN, a GYM ROOM, and a MAGNIFICENT swimming pool with a view of the sea. A CELLAR and a CLOSED GARAGE complete this property. An ideal apartment for a primary residence, a pied-à-terre on the French Riviera, or a quality investment, in one of the most PRIZED sectors of Nice. To discover without delay! Information on the risks to which this property is exposed is available on the Géorisques website: www.georisques.gouv.fr

Ref. : 87292890

Empire Estates

OPPÈDE1 295 000 €

House for sale pool garden - 8 rooms - 361 m²

Charming Luberon farmhouse with gîte, pool & views.

This beautiful Provençal mas enjoys a privileged setting close to the village of Oppède, in the heart of the Luberon. Offering approximately 320m2 of living space on a landscaped plot of 0.9 acres, the property combines authentic 19th-century character with modern comfort. Generous reception rooms, high ceilings, an independent gîte, and a heated swimming pool create a wonderfully versatile home suited to both year-round living and holidays. Mature pine trees, multiple terraces, and lovely views across the surrounding countryside and the Luberon hills complete this quintessential Provençal property. The accommodation comprises, on the ground floor: spacious entrance hall with guest WC; “Fabre” kitchen with central island and AGA cooker; expansive sitting room with fireplace, exposed beams and cathedral ceilings; veranda opening onto a shaded north-facing terrace; principal bedroom with en suite bathroom, built-in dressing closets and private office / sitting room. This floor has been renovated to a high standard with beautiful oak floors, lovely bathroom fittings, custom cabinetry and air conditioning. The lower floor is composed of: double bedroom with bathtub and garden access; double room; shower room; separate WC; utility room; additional guest bedroom; garage housing the boiler and swimming pool heat pump. This floor also provides access to the independent gîte, comprising: en suite bedroom with shower; spacious open-plan kitchen, dining area and sitting room; adjoining room offering flexibility for a variety of uses. Whilst this floor requires some refreshing, it offers great potential. Outside, the property benefits from several terraces serving both the main house and the gîte, providing numerous spaces for outdoor dining, entertaining, and relaxation. The landscaped garden is planted with mature olive trees and pines, while a large orangeraie adds to the Provençal atmosphere. A heated 12m x 6m swimming pool with a fountain forms the centrepiece of the outdoor living space, surrounded by a generous stone terrace and benefitting from a pool house equipped with a WC. The property also enjoys two separate entrances, one with an electric gate, allowing independent access to the main house and the gîte. Amenities include: mains water; borehole water for the garden; fibre-optic internet; oil-fired central heating; air-conditioning; fireplace; mostly double-glazed windows; alarm system; garden lighting; heated 12m x 6m swimming pool; pool house; garage; independent gîte; two entrance gates (one electric). Ideally located just minutes from the shops, restaurants and weekly markets of the Luberon's most sought-after villages, this attractive property strikes a rare balance between authenticity, comfort and practicality. Its flexible accommodation, independent gîte, beautiful views of the Luberon, and exceptional outdoor spaces make it equally appealing as a family home, holiday retreat, or rental investment in one of Provence's most desirable locations. __________Information on the risks to which this property is exposed is available on the Géorisques website: payable by the seller

Ref. : V03218.01991L

Maison Victoire

LA COLLE-SUR-LOUP640 000 €

House for sale pool garden - 4 rooms - 85 m²

Semi-detached family villa with private garden and swimming

In a small, private residence consisting of only 4 villas, this pleasant semi-detached villa of approximately 85 m2 impresses with its warm atmosphere and charming exterior. On the ground floor, it comprises an entrance hall with a built-in wardrobe, a beautiful open-plan living area with a lounge and dining room, and a semi-open kitchen thanks to an elegant, modular glass partition, which adds character while allowing light to flow through. A guest WC with a washbasin and storage completes this level. Upstairs, the sleeping area comprises three bedrooms, including a master suite with shower room, as well as a bathroom with WC. A dedicated laundry room completes the floor. Outside, the garden forms a true haven of greenery, intimate and pleasant, with a terrace ideal for meals and relaxation. The traditional 5 x 2 m swimming pool blends harmoniously into this space and enhances the overall charm. The villa also has a closed garage, a parking space, a cellar and a sheltered space for two-wheelers. The residence is secured by an electric gate and also benefits from a shared landscaped area with a relaxation space and a pétanque court, perfect for enjoying convivial moments with family or neighbors. Close to schools, public transport, and shops, this property combines comfort, practicality, and quality of life. An ideal home for a family wishing to enjoy a residential environment while remaining close to all amenities.

Ref. : 15683

AGENCE LE MAS PROVENÇAL

FAYENCE649 000 €

House for sale pool garden - 5 rooms - 189 m²

Villa with pool in a peaceful setting - Fayence

Located in a residential neighborhood 10 minutes from the village of Fayence, this villa is in the heart of a peaceful environment and surrounded by nature. The surface area of the villa is approximately 190 sqm on a flat, fenced plot of over 2000 sqm facing south with a superb open view of the Esterel massif all the way to Frejus. The entrance leads on one side to a beautiful open kitchen with large bay windows overlooking the garden, and on the other side to a huge cathedral-style through living room leading to the sleeping area. 3 bedrooms with mezzanine and 1 shower room are on the ground floor, along with a storage area and toilet. The master suite is upstairs with a magnificent view of the garden and the Varoise countryside as far as the eye can see. A superb free-shaped pool of about 5x10 meters with many relaxation areas surrounded by maritime pines gives this lovely Provençal villa a holiday home feel.

Ref. : 87102124

WRETMAN ESTATE & CONSULTING

ST-RAPHAËL More than 2 300 000 €

House for sale pool garden - 9 rooms - 240 m²

Waterfront villa in Boulouris – 83700 Saint-Raphaël

Nestled in the sought-after Boulouris district of Saint-Raphaël, this villa exudes immense charm and offers a privileged setting, combining a peaceful residential atmosphere with sweeping views of the Mediterranean. Set within a magnificent 2,150 m² landscaped garden featuring private access to the sea, the property boasts remarkable sea views that enhance daily living. Spanning approximately 240 m² across two levels, the villa impresses with its spacious interiors and harmonious layout. It comprises a vast, light-filled double living room, a separate kitchen, six bedrooms, and five bathrooms, offering ideal comfort for family life or relaxed entertaining. The amenities match the prestigious address: a swimming pool, air conditioning, double glazing, four parking spaces, a boat garage, and a private pontoon complete this property, which features high-quality finishes. The price includes agency fees payable by the buyer. Please contact: Jeanine MELCHIOR (EI) Tel.: +33 (0)6 61 13 84 12 Email:

Ref. : CP2-172

CONFIDENTIAL PROPERTIES

OPIO3 180 000 €

House for sale pool garden - 6 rooms - 350 m²

12min walk to Opio village

Completed in 2026, this contemporary residence is located in a residential setting approximately 12 minutes walk from the amenities and village centre of Opio. The property is arranged over two levels. The garden level comprises an open-plan reception area with a fully equipped kitchen fitted with Siemens appliances, including two ovens, a built-in coffee station and two refrigerator-freezers. The living area features large corner windows on two sides, which retract into concealed wall cavities and open onto the gardens. This level also includes a guest suite with dressing room and en-suite bathroom, a laundry room and a guest cloakroom. The upper floor comprises four additional bedroom suites, each with a dressing room and en-suite bathroom. The principal suite has two dressing rooms and corner windows that retract into concealed wall cavities, providing access to a private terrace with a view. The landscaped grounds extend to approximately 2,300 m² and include a swimming pool, several outdoor seating areas, a summer kitchen, an outdoor dining area and an English-style courtyard with fountain. The property also benefits from ample parking. The new owner will also benefit from a ten-year structural warranty insurance.

Ref. : V3765VA

JOHN TAYLOR VALBONNE

VENCE315 000 €

Apartment for sale pool garden - 2 rooms - 57 m²

Vence - 2-room apartment of 58 m2 with private garden of 220

Luxury, secure residence with swimming pool. Superb 2-room ground-floor apartment of 58 m2, with a garden of approximately 220 m2. Entrance hall with closet, living room with fitted kitchen, bedroom with closet, shower room, hallway, separate WC, laundry room. Cellar and outdoor parking space. Annual charges: 3,700 euros - Condominium, number of main units: 89 Information on the risks to which this property is exposed is available on the Géorisques website: www.georisques.gouv.fr

Ref. : 4287

AGENCE REAL IMMOBILIER