OK
More than Less than
€  ok

Key-words : pool garden

Houses and Apartments, your real estate specialist magazine offers a selection of ads that match with the keyword pool garden. You can refine your search by specifying the area or price range in the navigation bar link Search for a House/Apartment.

VENCE1 650 000 €

House for sale pool garden - 13 rooms - 307 m²

VENCE - VILLA 308m2 - PANORAMIC VIEW

Just a few minutes' walk from the center of Vence, this magnificent villa in the style of Nice, complete with a swimming pool, a true manor house, will delight you with its style, charm, and amenities. It sits on a 1,700 m2 south-facing plot, offering breathtaking views of the historic town of Vence and a panoramic view of the sea. Very bright and perfectly laid out over three levels, it has thirteen main rooms distributed as follows: On the ground floor: Two entrances (one from the south, the other from the north with a veranda) welcome you with elegance and comfort. A spacious entrance hall leads to the separate eat-in kitchen, the dining room, the living rooms, and the upper floors. On the first level: Accessed by a magnificent and authentic staircase, you will find, opposite the fortified old town, a completely independent master bedroom of 23 m2 with an en-suite bathroom, as well as a 30 m2 office/library facing the sea. A second bedroom of 14 m2 faces northwest. On the second level: three beautiful bedrooms, a living room, an office, and amenities. On the top floor: a very beautiful and surprising atypical space with various uses. It currently includes a photo lab, a smoking room, a workshop/office, two bedrooms, a shower room and a toilet. On the garden level: a pool house, a summer kitchen, two workshops and a laundry room. A double garage with lift and an outdoor parking space complete this property. Mains drainage.

Ref. : SPP525SP
Saint Paul Properties

CAP D'ANTIBES4 950 000 €

House for sale pool garden - 6 rooms - 280 m²

Property in a perfect condition, ideally located for La Garoupe beaches

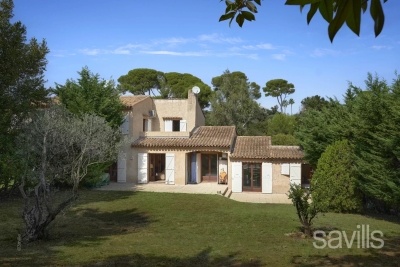
Sole Agent Ideally located within 200 m from the beaches of La Garoupe in Cap d'Antibes, this facing South property, presented in a perfect condition, is surrounded by a mature landscaped Mediterranean garden of 1,500 sq m. With a total surface area of 280 sq m, the villa is composed of : approximately 180 sq m of living space on the ground floor, including a spacious and bright reception room (nearly six metres under the ceiling) with dining area, all opening onto a covered terrace, a fully fitted open plan kitchen, four bedrooms, two of which are en suite, as well as an office (or artist's studio) on the mezzanine. A basement of 104 sq m features a one en suite bedroom apartment (50 sq m), a laundry, and a cellar (30 sq m). Two double garages, numerous outdoor parking spaces and an exceptional heated swimming pool, secured by a shutter, complete this magnificent property.

Ref. : CAN220096

Savills Cap d'Antibes

CAP D'ANTIBES1 990 000 €

House for sale pool garden - 8 rooms - 237 m²

19th-Century Bourgeois House – Cap d'Antibes

Located at the edge of the Cap d'Antibes, this 19th-century bourgeois house offers approximately 240 m² of living space on a 663 m² garden with a swimming pool. The ground floor opens onto a series of reception rooms, including a dining room, a kitchen, and a study. Upstairs, the layout includes four bedrooms: – a master bedroom with fireplace and en-suite bathroom, – a child's bedroom with its own shower room, – two additional bedrooms, a separate shower room, and an independent toilet. A spacious lower ground floor completes the property. Original features have been preserved, and recent updates have been carried out with respect for the house's architectural integrity.

Ref. : 87057032

ETUDE DU CAP D'ANTIBES

EZE2 590 000 €

House for sale pool garden - 5 rooms - 150 m²

EZE S/ MER – PANORAMIC SEA VIEW

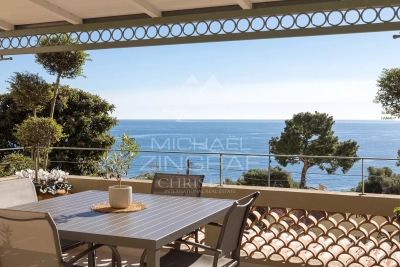
Just a few minutes from Monaco and a stone's throw from the beaches of Èze Bord de Mer, this villa enjoys a particularly sought-after, peaceful location in the heart of lush green surroundings, with exceptional panoramic sea views. With a floor area of approximately 150 m², it stands on landscaped grounds of around 500 m² and offers a rare living environment, combining tranquillity, comfort and proximity to the most sought-after spots on the Côte d'Azur. Perfectly maintained and fully air-conditioned, it captivates with its meticulous finishes, harmonious proportions and the quality of its living spaces. The reception rooms, bathed in natural light thanks to large windows, open naturally onto the garden and the sea, creating a pleasant flow between indoors and outdoors. An ideal setting for enjoying sunny days, sunsets and the mild Mediterranean climate. The house currently comprises three bedrooms, a study that could easily be converted into a fourth bedroom, and four bathrooms. A separate utility room in the garden completes the amenities and provides real convenience for everyday life. The carefully landscaped garden serves as a natural extension of the living spaces. A planning permission has already been granted for the construction of a swimming pool to complete this outdoor space. The property also offers excellent potential for development, with the possibility of an extension and conversion into a contemporary villa, allowing for a bespoke architectural project whilst retaining its prime location. A large enclosed car park with space for several vehicles completes this property – a feature that is particularly sought-after in Èze Bord de Mer. This property combines qualities rarely found together: a quiet and unspoilt residential setting, close proximity to Monaco, easy access to the beaches, unobstructed sea views and significant potential for appreciation. A discreet location, ideal both as a main residence and as a holiday home on the Riviera.

Ref. : MZISJ1983

MICHAËL ZINGRAF CHRISTIE'S INTERNATIONAL REAL ESTATE SAINT-JEAN CAP FERRAT

GOULT1 180 000 €

House for sale pool garden - 7 rooms - 155 m²

Elegant property with bastidon, pool & grounds in Goult.

Within walking distance of Goult, an iconic and highly sought-after village in the Luberon, this elegant property enjoys a rural setting within landscaped grounds of nearly 5 acres. Beautifully renovated, the property offers approximately 210 m² of usable living space, complemented by a charming independent bastidon-style stone cottage. The bright interiors combine generous proportions, refined finishes and contemporary comfort, while numerous terraces open onto gorgerous planted gardens. An 8m x 4m swimming pool, attractive outdoor spaces and a naturally preserved setting create a quintessentially Provençal property – just a few minutes from the village. The main house comprises, on the ground floor: entrance leading into an elegant sitting room with dining area, opening onto a south-facing balcony and enjoying beautiful views over the garden and the Luberon; fully-equipped kitchen with central island and marble worktops; bedroom with en suite shower room; office; guest WC. The garden floor comprises: three bedrooms, including a suite with elegant vaulted wrought-iron windows overlooking the pool area; additional bathroom; direct access to the outdoor spaces. The 35 m² stone bastidon offers charming accommodation, comprising: living area; mezzanine; kitchenette; shower room; separate WC. Its authentic character and independent layout make it particularly well suited for accommodating guests or creating a studio/workshop. The property sits within grounds of nearly 5 acres, arranged in terraces and beautifully landscaped. The garden is richly planted with numerous mature Provençal species, including olive trees, cedars, hackberry trees, pines, oaks, cypresses and mulberry trees, together with wisteria, oleanders and aromatic plants. Several shaded terraces provide inviting spaces for outdoor dining and relaxation, while the pool area blends harmoniously into the landscape, with its paved terrace and lush planting. A vegetable garden completes the grounds. Amenities include: mains water; canal water for the garden; central oil-fired heating; fireplaces in the sitting room and bastidon; air-conditioning in the principal suites of the main house; double glazing with wooden frames; fibre-optic internet; exterior lighting; 8m x 4m swimming pool; independent bastidon; several stone buildings for storage and garden equipment; greenhouse; ample parking. This elegant and carefully renovated property offers a rare lifestyle within walking distance of Goult, combining character, privacy and Provençal way of life. Its extensive landscaped grounds, swimming pool, independent bastidon and numerous outdoor spaces make it an exceptionally enjoyable home – ideal as either a principal or secondary residence, in one of the Luberon's most sought-after villages. __________Information on the risks to which this property is exposed is available on the Géorisques website: payable by the seller

Ref. : V03347.02032L

Maison Victoire

ANTIBES795 000 €

Apartment for sale pool garden - 3 rooms - 85 m²

Elegant 2-Bedroom Apartment with Pool in Antibes

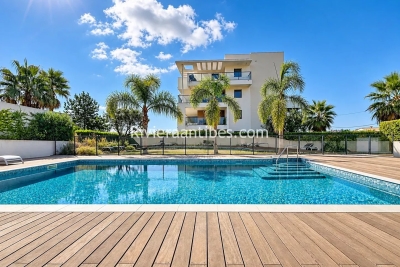
Discover the perfect blend of comfort and style in this stunning 85 m² apartment located in a sought-after residence in Antibes. This modern property boasts two spacious bedrooms and an expansive living area, all designed with contemporary finishes and high-quality materials. Large sliding windows provide an abundance of natural light, while double glazing and air-conditioning ensure year-round comfort. Enjoy breathtaking panoramic sea views from a generous terrace, ideal for relaxing or entertaining guests. The apartment is equipped with premium amenities including internet, optical fiber, electric shutters, videophone, and an electric gate for added security. A lift within the building ensures easy access for all. Residents benefit from exclusive use of a beautiful condominium pool surrounded by lush gardens, perfect for cooling off on sunny days. Set in a tranquil, secure environment, this property represents an exceptional opportunity to experience the best of the French Riviera lifestyle.

Ref. : 87363856

RIVIERA REALISATION ANTIBES

NICE1 475 000 €

House for sale pool garden - 4 rooms - 164 m²

Nice – Captain Scott – Elegant Niçoise house with swimming pool, garden, and sea view

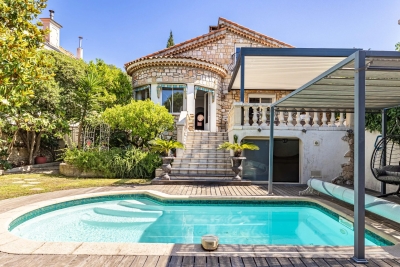
Nice – Avenue of Captain Scott In one of the most sought-after residential areas of Nice, just a few minutes walk from the port, the sea, the tramway, and shops, this charming stone house in Niçoise style with a pool enjoys a particularly privileged environment, renowned for its absolute tranquility and quality of life. Built on a pleasant flat land without any overlook, the property offers about 150 m² of living space and immediately appeals with its authenticity, brightness, and generous volumes. The main level, entirely single-story with outdoor spaces, features a spacious living area of about 60 m² with a fireplace, comprising a living room, a dining room, and a semi-open kitchen. Numerous windows flood the space with natural light and provide a constant connection with the garden and terrace. This level also has a bedroom opening directly onto the outdoors and a bathroom with toilet. Upstairs, a large space of about 50 m² currently set up as an open plan offers two sleeping areas and offers multiple development possibilities, including the creation of two separate bedrooms. A shower room, plenty of storage, and a pleasant south-facing balcony complete this level. From here, the view opens to the garden, the pool, and offers a glimpse of the sea. Outside, the landscaped garden, perfectly protected from view, features a pool, large relaxation areas, and a shed. A rare and private setting, ideal for fully enjoying the Niçoise climate in complete tranquility. For comfort, the house combines charm of the old with modern energy performance thanks to a fireplace, a heat pump, and a thermodynamic water heater. A property full of character, offering a rare balance between urban life and serenity, in one of the most sought-after locations on the Côte d'Azur. The seller bears the costs.

Ref. : 87363951

MAISON CINO Real Estate

LACANAU2 070 000 €

House for sale pool garden - 7 rooms - 140 m²

House and 3000 m2 plot of land facing the lake, first line L

Exceptional property on the beachfront of lake lacanau - a confidential and privileged address this property is for those who are primarily looking for a rare place to LIV, capable of bringing together several worlds: the privacy of a vast wooded plot, the peaceful beauty of the lake, privileged access to the water thanks to the private pontoon and the immediate proximity of the ocean. A family residence, a holiday home or a custom renovation project : the potential of this property allows you to imagine a unique place, reflecting the image of its future owners. A rare address in lacanau, where the lake becomes the garden, where the ocean is just minutes away, and where every day can be lived to the rhythm of nature, sport and the aquitaine way of life. A rare location, between the lake and the ocean in a privileged and particularly sought-after environment, this exceptional property benefits from a unique location on the front line of lake lacanau, in the heart of a green setting of nearly 3,000 m2. Here, the lake offers itself as a natural extension of the garden. Opposite the property, a private pontoon allows you to fully enjoy this exceptional environment and directly access nautical pleasures: boat trips, paddleboarding, kayaking, sailing or simply swimming and relaxing moments by the water. The property develops a rare atmosphere, where nature, intimacy and the art of living come together on a daily basis. A house with generous proportions the house offers beautiful living spaces and an ideal layout for hosting family and friends. It includes five bedrooms, two bathrooms, a large living room and a separate kitchen. Outside, the property reveals numerous spaces dedicated to well-being and leisure, with a heated and covered swimming pool, an attached garage, a second independent garage in the garden as well as a garden shed of approximately 10 m2. Renovation work will reveal the full potential of this residence and give it a new identity, according to the wishes of its future owners. An extension of approximately 30 m2 is permitted. However, the creation of an additional floor is not possible. The art of living between lake and ocean one of the great privileges of this property lies in its location: living on the edge of the lake while being just minutes from the atlantic ocean. Just 5 km away, the ocean beaches of lacanau offer a spectacular setting and a multitude of activities. An iconic destination on the atlantic coast, lacanau is as appealing for its long sandy beaches as for its vibrant atmosphere and its strong focus on sports and leisure. Surfing, bodyboarding, kitesurfing, paddleboarding, cycling, golf, tennis, sailing or walks in the pine forests: everyone can find their own rhythm and pleasures. The area also benefits from a lively atmosphere throughout the seasons, with restaurants, shops, markets, water sports, sporting events and summer entertainment. Come and visit directly with mr. Alain brussol 05 56 03 15 52

Ref. : 2467

Agence immobilière Brussol immobilier Lacanau

MANDELIEU-LA-NAPOULE1 790 000 €

House for sale pool garden - 8 rooms - 269 m²

MANDELIEU MINELLE – 280-SQUARE-METER VILLA, 7 BEDROOMS, SWIMMING POOL, AND VIEW OF THE BARBOSSI GOLF COURSE

Neighborhood: Minelle – View of the Barbossi Golf Course _ A home designed for entertaining, sharing, and fully enjoying the Mediterranean climate. Situated in a commanding location and offering absolute tranquility, this spacious 280 m² villa exudes discretion: perfectly integrated into the surrounding greenery, nothing from the outside hints at the spaciousness it holds within. A huge terrace surrounding the pool and a 42 m² outbuilding converted into a two-room unit with a kitchen further enhance this home's potential. _ Highlights: _ * 280 m² villa * 7 bedrooms * 42 m² two-room outbuilding with kitchen * 1,575 m² lot * View of the Barbossi Golf Course * Huge terrace and pool * Outdoor kitchen with built-in barbecue * Potential to divide the ground floor into two apartments * Carport + at least 4 parking spaces _ Set in absolute tranquility, it is only once inside that one discovers the full extent of the house and the impressive proportions of its rooms. _ On the ground floor, the spacious living room with a fireplace invites you to enjoy moments of togetherness. Its beautiful high ceilings and large mezzanine enhance the sense of space and lend plenty of character to this central room of the house. The kitchen opens wide onto the outdoors and the spacious terrace surrounding the pool. _ Surrounded by greenery, this terrace becomes a true extension of the house. The outdoor kitchen, with its built-in barbecue, allows you to fully enjoy the outdoors and entertain large groups by the pool. _ This level also features a ground-floor suite and a second bedroom. _ The garden level includes four bedrooms, three bathrooms, and a large laundry room. Its layout also makes it possible to create two separate apartments. _ In addition, there is a 42 m² outbuilding converted into a two-room unit with a kitchen and private outdoor area, ideal for entertaining while maintaining everyone's privacy. _ A carport provides convenient parking, with at least four spaces available on the property. _ A large family home designed for large families to live comfortably, entertain, and fully enjoy both its indoor and outdoor spaces.

Ref. : 2603

Cannisimmo Théoule Mandelieu

CAP D'ANTIBES1 590 000 €

House for sale pool garden - 5 rooms - 150 m²

Semi-detached villa within a private domain with pool and tennis court

This charming semi-detached villa is ideally located in the heart of Cap d'Antibes, within a private domain with swimming pool and tennis court, near the beaches of La Garoupe. Arranged over two levels, with a living area of approximately 150 sq m (111.41 sq m Loi Carrez), the accommodation features on the ground floor an entrance hall with a guest cloakroom, a reception room with dining area, opening onto the covered terrace and the garden, a separate kitchen, an office and a bedroom with en suite shower room. The first floor includes two bedrooms, one of which has a terrace, sharing a bathroom, as well as another bedroom with en suite shower room in the annex. A spacious private garden complete this property.

Ref. : CAN220100

Savills Cap d'Antibes

RAYOL-CANADEL-SUR-MER2 390 000 €

House for sale pool garden - 8 rooms - 200 m²

RAYOL CANADEL - LUXURY VILLA WITH SUPERB AMENITIES AND BEAUT

EXCLUSIVE TO AGNES MALECKI AGENCY - RARE FIND in the RAYOL CANADEL area - BEAUTIFUL, recently built, SOUTH-FACING PROPERTY offering a pleasant SEA VIEW, set on a wooded plot . The two-story villa comprises: an entrance hall, a large living/dining room opening onto a beautiful SEA VIEW terrace, a fitted and equipped kitchen open to the living room, a master bedroom with shower room and toilet; on the garden level: 3 bedrooms, each with its own shower room/toilet. A studio with a large walk-in shower and equipped kitchen can accommodate visiting family and friends. Importantly, all rooms in the villa have SEA VIEWS. High-end features will also appeal to you: underfloor heating and cooling, marble floors and staircases, cellar, utility room and crawl space, secure swimming pool with ozone treatment, large terraces, CCTV surveillance. Close to shops and the beach, you can do everything on foot.

Ref. : 1_V10008689

AGENCE AGNES MALECKI - GOLFE DE SAINT TROPEZ

MANDELIEU-LA-NAPOULE849 000 €

Apartment for sale pool garden - 4 rooms - 120 m²

APARTMENT AND TERRACE LIKE A VILLA In Mandelieu-la-Napoule, within a prestigious residence with on-site caretaker, ideally located just steps from shops and amenities while enjoying absolute peace and quiet, discover this superb 118 sqm apartment extended by an exceptional 190 sqm terrace, offering generous volumes and quality features. The apartment opens onto an entrance hall leading to a spacious, light-filled living room, as well as a beautiful independent kitchen, both functional and welcoming, with direct access to a section of the terrace perfect for outdoor dining. The night area comprises a master bedroom with its en-suite bathroom and built-in wardrobe, two additional comfortable bedrooms with fitted closets, a bathroom with window providing natural light and ventilation, and a separate guest WC. The property is enhanced by a remarkable terrace of nearly 190 sqm wrapping around almost the entire apartment. A true additional living space, it allows for multiple outdoor settings summer lounge, relaxation area, entertaining space while enjoying open views over the hills stretching to the sea, all in a particularly peaceful environment. The apartment is in excellent condition and benefits from air conditioning, collective underfloor heating and collective hot water, ensuring optimal comfort throughout the year. A private garage and a cellar complete this property. The residence itself is highly sought after for its prime location, within walking distance of all amenities yet perfectly quiet. Residents enjoy a swimming pool, caretaker service, large visitor parking and beautifully landscaped gardens, creating a secure and pleasant living environment. An exceptional property, ideal as a primary residence or a luxury holiday home, combining generous space, extraordinary outdoor living and a prime location on the French Riviera.

Ref. : 19087

Century 21 Immobilier Conseil

GRIMAUD2 475 000 €

House for sale pool garden - 9 rooms - 233 m²

Elegant villa just some steps to the village centre

Elegant and spacious Provençal-style villa of +/- 234 m² and in total 6 bedrooms, set on a plot of 2,000 m² with heated swimming pool and double garage. The villa is impeccably maintained and offers a magnificent setting: quiet neighbourhood, ideally south-facing, on flat, landscaped grounds with Mediterranean plants and views onto the vines and the countryside. The historic village of Grimaud is only a 5-minute walk away; the marina of Port Grimaud and the beaches of Grimaud are accessible in +/- 7 minutes. St-Tropez, the white beaches of Pampelonne and the natural beaches of Gigaro are only +/- 20-30 minutes away! The villa Entrance hall; spacious living room with fireplace; dining room, TV lounge. Fully equipped kitchen. Large dining room with direct access to the kitchen; study/third bedroom; 2 bedrooms with en-suite bathrooms. All rooms open onto beautiful terraces. First floor: spacious master bedroom with dressing room, bathroom and private terrace. This room can be converted into 2 bedrooms. Separate studio with kitchenette, shower room and WC. Double garage; laundry room. Outdoor area Heated swimming pool, pool house, WC, jacuzzi. Summer kitchen. Lush garden with Mediterranean species. Ample parking space on the property. Automatic gate. Superb spacious and well-maintained villa, ideal for a large family, within walking distance of the village!

Ref. : 87358861

MED-ESTATES

MOUGINS5 300 000 €

House for sale pool garden - 8 rooms - 520 m²

Mougins – exceptional property in the heart of a private estate of one hectare

In the heart of one of the most sought-after neighborhoods of Mougins, within a gated estate, this elegant property offers a privileged residential setting, in a particularly quiet and preserved environment. Built in 1993 in the center of a beautiful landscaped park of about one hectare, the villa charms with its generous volumes, its privacy, and the quality of its environment. A place where nature takes a central role, while remaining only a few minutes from amenities and the most sought-after addresses of the French Riviera. The house is organized around a welcoming entrance, an independent kitchen, and a large double living room that is widely open to the terraces and the garden. An office and four en-suite bedrooms complete the living spaces. Upstairs, entirely dedicated to the master suite, is a true private space, sheltered from all nuisances. An independent studio complements the property, offering an ideal solution to host family and friends or to accommodate staff. The basement, approximately 200 m² in size, is a rare asset: laundry room, sauna, wine cellar, and many storage or development spaces offer considerable additional potential. Outside, the park, perfectly maintained, unfolds in various living areas around a large swimming pool and its pool house. Two chalets, harmoniously integrated into the vegetation, complete this particularly pleasant living environment. About one-third of the property benefits from a designation as a protected wooded area, permanently preserving its natural character and privacy. A garage for three vehicles, a car shelter, a borehole, and a generator complete this villa, especially suitable for those looking for a green environment, space, and a true sense of serenity in Mougins, while remaining in close proximity to Cannes and the main attractions of the Côte d'Azur.

Ref. : V1804MGS

JOHN TAYLOR MOUGINS

VALBONNE1 740 000 €

House for sale pool garden - 6 rooms - 192 m²

Nestled in the heart of a prestigious estate with 24-hour security, designed by the famous architect Jacques Couelle, this character villa has preserved all the architect's original character and features and reflects his own organic and sculptural style with generous volumes and a harmonious connection with nature. Upon entering, a spacious living room welcomes you, enhanced by an authentic fireplace, a warm dining room, and a functional kitchen with a dining area opening onto a delightful terrace. An elegant master suite with bathroom completes this main living space. Upstairs, a cozy office/library space precedes a second bedroom with its private bathroom. On the garden level, a third independent bedroom, also with its own bathroom, offers peace and privacy. The villa opens onto large terraces on either side, ideal for enjoying the beautiful days around a meal or simply relaxing in a green setting. Residents of the Castellaras estate benefit from top-of-the-range facilities: two swimming pools, four tennis courts and a seasonal restaurant.

Ref. : 485V3043M

AGENCE DE L'OLIVIER