OK
More than Less than
€  ok

Key-words : pool garden

Houses and Apartments, your real estate specialist magazine offers a selection of ads that match with the keyword pool garden. You can refine your search by specifying the area or price range in the navigation bar link Search for a House/Apartment.

COLOMARS900 000 €

House for sale pool garden - 12 rooms - 500 m²

House for sale in Colomars, 500m2, unfinished

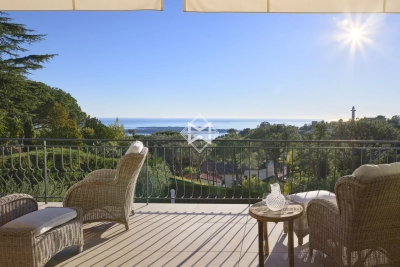
Your real estate agency in Nice presents: In Colomars, a charming and sought-after town on the outskirts of Nice, discover a rare property in a commanding position, ideal for an ambitious family project or a high-potential investment. Nestled in a lush, particularly peaceful, and sunny setting, this house, currently in shell condition, offers approximately 500 sqm of living space to be finished and developed according to your desires and needs. The property lends itself to multiple configurations: - creation of several apartments, - construction of a large family residence, - rental project, - or even a bed and breakfast. The entire property sits on a 1,972 sqm plot, allowing for excellent possibilities for landscaping: landscaped garden, terraces, swimming pool, and relaxation areas. An exceptional project, offering strong potential for appreciation, in an idyllic setting combining tranquility, nature, and immediate proximity to amenities and Nice. A rare find in this area - don't delay in discovering it. More information: +33 6 08 58 64 35 - Kiryl

Ref. : 11843KP

ERA Côte d’Azur Immobilier

ST-RAPHAËL1 980 000 €

House for sale pool garden - 6 rooms - 248 m²

Belle Époque Villa for sale with sea view and walking distance to downtown Saint-Raphaël

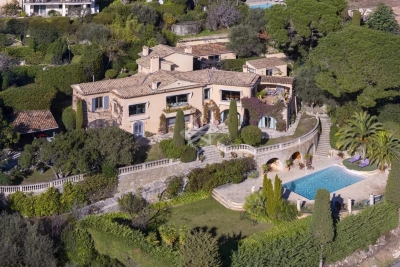
Located just a few minutes' walk from downtown Saint-Raphaël, this elegant Belle Époque style villa built in 1906 perfectly embodies the historic charm and prestige of the French Riviera. Featuring remarkable Palladian architecture with high ceilings and large light-filled openings, this historic residence offers a refined living setting with a lovely sea view over the Mediterranean. Developing a living area of 205 m² for a total of 248 m², the property is arranged over 3 levels fully accessible via an interior elevator. The ground floor opens onto a spacious living area including a living room with open kitchen of more than 54 m², extended by 2 large terraces offering an unobstructed sea view. An entrance hall with cloakroom and guest toilets complete this main level. The upper floor is dedicated to the sleeping area with 2 majestic suites benefiting from sea views and direct access to a private terrace of 14 m². The master suite features a custom dressing room and a large private bathroom, while the second suite enjoys its own shower room. On the garden level, the villa offers 2 additional bedrooms, a shower room with toilet, a gym, a wine cellar, a laundry room, and a closed garage. Set on a fenced and landscaped plot of over 1,000 m², the property has a private swimming pool, balustrade terraces, and modern comfort equipment such as reversible air conditioning via heat pump, an electric gate, and automatic irrigation. Rare on the market, this exceptional property offers remarkable energy performance in class B and combines heritage charm with modernity.

Ref. : 01981

AGENCE BIRD

ST-RAPHAËL840 000 €

House for sale pool garden - 7 rooms - 188 m²

VILLA 7 ROOMS WITH POOL CLOSE TO THE SEA AT SAINT RAPHAEL SOUTH OF FRANCE

SAINT RAPHAEL - Santa Lucia district, within walking distance of the coves with clear waters, the port and the shops, this bright villa is quietly located. Facing south, it benefits from plenty of sunshine. On one level, you will discover a living room with fireplace opening onto loggia, a second living room/office/dining room under heated veranda, independent equipped kitchen, 3 bedrooms, 1 bathroom/shower, toilet. On the garden level, a fourth bedroom, bathroom, toilet, laundry room, as well as an independent studio with open kitchen, shower room + toilet. 2 cellars, garage. Swimming pool bordered by terraces, and at the back of the house, a shaded outdoor dining area. Enclosed and landscaped land of 550m² with easy maintenance.

Ref. : 01990

AGENCE BIRD

CANNES6 970 000 €

Apartment for sale pool garden - 7 rooms - 315 m²

Cannes - Secteur Californie Like a Penthouse : An exceptional villa with private garden

Discover this luminous 7-room villa-apartment, located in the heart of the highly sought-after Roi Albert residence, in the sought-after Californie area. With a surface area of 315 m², the villa offers a vast living area comprising a large reception room, a dining area and an elegant open-plan wooden kitchen. The sumptuous master suite has its own private bathroom. Set in 2 hectares of landscaped grounds, this exceptional property, renovated by a renowned architect, offers spectacular panoramic views of the Lérins islands and the tip of Palm Beach. It opens onto a first terrace offering breathtaking views. On the first floor, you'll find a second living room converted into a TV area, as well as three bedrooms, each with its own bathroom. This level also includes a modern, fully-equipped gym. Outside, enjoy a private garden with Jacuzzi. Direct access to the entire condominium leads to a vast landscaped park, swimming pool and tennis courts. For added security, the residence is secured by a janitor. The property also includes a cellar, two double garages and a single garage.

Ref. : 85973046

FICARA IMMOBILIER

MANDELIEU-LA-NAPOULE1 390 000 €

House for sale pool garden - 5 rooms - 140 m²

Villa for sale in Mandelieu in private domain with partial sea view

Located in a prestigious, secure estate with a caretaker, this recent, almost single-story villa enjoys a peaceful and privileged setting. In a commanding position, it offers a lovely view of the surrounding countryside with a slight glimpse of the sea. Just a few minutes from shops, the golf course, the port, and the beaches, this villa features a spacious cathedral-style living room with a fireplace, opening onto a patio, a terrace, a swimming pool, and a splendid, perfectly maintained flat garden. Accessible via a few steps, the sleeping area includes two large bedrooms and a master suite, offering comfort and privacy. A 30 m² garage completes this property with high-quality features. An ideal villa for a primary or secondary residence in complete tranquility, close to Cannes on the French Riviera.

Ref. : 042025-248

FINE AND COUNTRY

CANNES1 895 000 €

House for sale pool garden - 6 rooms - 230 m²

Super cannes - charming provencal villa to renovate

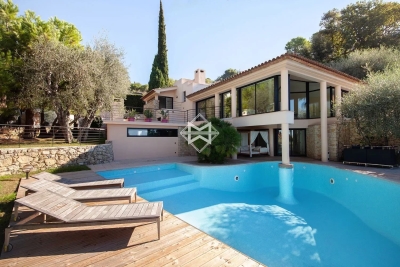
This charming villa of about 300 m² on a plot of 2500 m² is located in the residential area of Super Cannes, 5 minutes from the beaches, in absolute calm and offering an unobstructed view of the hills. REZ-DE-CHAUSSEE Entrance hall opening onto spacious living room with fireplace, bright opening onto terrace and swimming pool. Large, bright kitchen. Three bedrooms, two bathrooms or showers and two toilets. FLOOR Two bedrooms, one bathroom. Attic to be converted into an under-slope. GARDEN LEVEL Large convertible basement ANNEX An independent apartment of 50 m², a beautiful swimming pool with large terrace and a carport for several cars. High Potential - Need to be seen

Ref. : 1798 CD

Agence IMPACT

CANNES1 995 000 €

House for sale pool garden - 10 rooms - 280 m²

For sale Villa Cannes a lush oasis

Exceptional Villa in Cannes - A lush Oasis Ref. 032025 214 Nestled in the heart of a peaceful and prestigious neighborhood in Cannes, this characterful villa offers approximately 280 m² total surface , 233m2 of living space, surrounded by a lush and bucolic garden. A true haven of peace, it is set on a plot adorned with 10 majestic century-old olive trees, creating a unique and preserved atmosphere. A harmonious layout over three levels Garden level: An independent apartment comprising a living room, a kitchen, a bedroom, and a shower room with toilets. A spacious multipurpose room that can be converted into a gym or home cinema, also equipped with a shower room. First floor: A vast entrance hall leading to an intimate reading lounge, a spacious bedromm, an immense, bright living room with glass walls on three sides measuring 53 m², opening onto a large 50 m² terrace offering a panoramic view over the city. This space allows numerous guests to enjoy a vast dining and lounge area. An independent kitchen and a guest toilet complete this exceptional living space. A shaded terrace under the olive trees is also arranged with a dining and outdoor lounge area, perfect for enjoying sunny days. Second floor: Two beautiful bedrooms, each with its private bathroom, opening onto a magnificent 53 m² panoramic terrace with breathtaking views stretching to the Estérel mountains. A natural haven with dedicated wellness spaces The landscaped garden features multiple intimate relaxation areas, enhanced by lush vegetation. A swimming pool, integrated in it's spacious wooden terrace, invites relaxation. Higher up, a charming, well-built independent chalet with a mezzanine and a bathroom/toilet ensures absolute comfort and total privacy while offering an exceptional view of the surroundings. A large garage of over 50 m² completes this rare property, perfectly combining space, nature, and serenity. A true gem for nature lovers, just a few minutes from the beaches and the city center of Cannes.

Ref. : 032025-214

FINE AND COUNTRY

BIOT470 000 €

House for sale pool garden - 3 rooms - 80 m²

2-BEDROOM SEMI-DETACHED VILLA

BIOT: In a quiet area. VILLA of 80 m² with 2 bedrooms. in very good interior condition and perfectly quiet. It comprises : - first floor: living room with open-plan kitchen. laundry room and toilet. opening onto a sunny terrace not overlooked. - garden level: 2 bedrooms. bathroom. opening onto the garden. Swimming pool. Play area. Carport + closed garage. Agency fees payable by purchaser. (5% included in sale price).

Ref. : 1193

AGENCE MEDITERRANEE

STE-MAXIME972 500 €

Apartment for sale pool garden - 3 rooms - 80 m²

Apartment in a residence with sea view

All on one level, this apartment consists of a beautiful living space with an open kitchen to the living/dining room, two en-suite bedrooms, and a 24m2 terrace. A 29m2 garden and two parking spaces, including one boxed, complete this property. Located within a residence of about two hectares, with paddle courts, a heated pool facing the sea, a fitness trail, and close to the sea. Delivery end of 2026. Transaction fees are the responsibility of the seller. Information on the risks to which this property is exposed is available on the Géorisques website: www.georisques.gouv.fr The luxury real estate market on the French Riviera is one of the most attractive in the Mediterranean region. Vacation homes and secondary residences on the Côte d'Azur not only offer an incomparable lifestyle and quality of life but also, given the international economic situation, represent a secure investment and a smart retirement project, particularly at premium addresses. Well positioned between the Massif des Maures and the Gulf of Saint-Tropez, Sainte Maxime is renowned for its charm and pleasant climate. Facing Saint-Tropez, not far from the towns of Ramatuelle, Grimaud, and Port Grimaud, Cogolin and Fréjus; the town boasts many fine sandy beaches sheltered from the wind. Its assets make it a prime tourist destination, highly favored by artists. The city hosts several events and shows. Besides its casino, there are also several museums including the Musée de la Tour Carré or the Musée du Phonographe as well as the Museum of Mechanical Music and inventions. Also worth seeing is the Sainte-Maxime Church, one of the oldest buildings in the city.

Ref. : W-02SQYP

ENGEL & VÖLKERS

CANNES4 990 000 €

House for sale pool garden - 7 rooms - 320 m²

Renovated with sea and mountain view.

Elegant Provençale villa of over 300m² nestle on the side on the hills of Super Cannes. Facing South west it enjoys an incredible view of the sea, white topped mountains, hills of l'Esterel and the Island of Lerins in the bay of Cannes. Fully renovated in a modern but yet cosy atmosphere, it is comprised of a generous lounge with chimney and dining area leading out onto a terrace with a sea view. The large family kitchen looks toward the mountains. 5 bedrooms, office, large family room with kitchen, wine cellar built in the rocks and a large garage completes this property. For a maximum comfort it has underfloor heating and air conditioning. The garden is low maintenance with a large swimming pool and a pétanque pitch. Montant estimé des dépenses annuelles d'énergie pour un usage standard, établi à partir des prix de l'énergie de l'année 2021 : 3360€ ~ 4560€

Ref. : 2279

MAGREY AND SONS

MOUGINS4 900 000 €

House for sale pool garden - 11 rooms - 423 m²

Sumptuous Villa near Mougins with Panoramic Sea View

Discover this exceptional villa located in a prestigious area near the old town of Mougins, offering generous living space over 400 sqm with panoramic sea views as far as the Lérins Islands and the Bay of Cannes. The property comprises 5 bedrooms, perfect for welcoming family and guests, a separate annex with 2 bedrooms, ideal for entertaining guests in total privacy, and a dedicated staff flat. Its landscaped garden of almost 3,000 sqm is a real place to relax, with a swimming pool to enjoy on sunny days. This property offers an exceptional living environment, combining comfort, elegance and serenity in one of the region's most sought-after areas.

Ref. : 3708

MAGREY & SONS MOUGINS

VILLEFRANCHE-SUR-MER4 750 000 €

House for sale pool garden - 6 rooms - 350 m²

Splendid architect-designed house in a private estate

In a calm and preserved environment, this property is located within a secure residential estate. The modern-style villa enjoys a lovely sea view. It boasts a spacious and bright living/dining area, ideal for entertaining and gathering with family, opening on both sides to beautiful terraces with access to the pool. On the first floor, there is a comfortable bedroom with a private terrace. The intermediate level features two guest bedrooms, a laundry room, and a large separate studio. Finally, on the garden level, there are two other bedrooms, including a large Master bedroom equipped with a beautiful bathroom with a hammam and a dressing room. The garden, arranged on several levels, is adorned with numerous olive trees and typical Mediterranean plants. The pool offers a pleasant relaxation area with a lovely teak deck for sunbathing. Agency fees payable by vendor

Ref. : 9611

MAGREY AND SONS

LE CANNET1 290 000 €

House for sale pool garden - 6 rooms - 173 m²

House on wooded land in Le Cannet

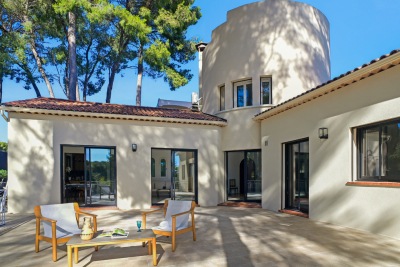
173 m2 of living space, featuring an original architecture that gives it character, this house is a haven of peace in the heart of the city. It is located on a cul-de-sac, surrounded by umbrella pines, facing south, over 3 levels with 1360m2 of enclosed and secure land. It was completely renovated in 2024. The layout of the rooms is L-shaped, with a one-story turret at the center bathed in light. The main entrance is located on the ground floor of the turret, opening directly onto the living room, the kitchen, and the large terrace of about 100 m2 with no overlooking, surrounded by majestic umbrella pines. The kitchen is fully equipped with SMEG appliances and has a service entrance. The property has a total of 4 bedrooms and 4 bathrooms: on the ground floor, two bedrooms, opening onto the large terrace, two bathrooms, guest toilets, and built-in storage cupboards. On the turret's floor, a master bedroom with garden view. On the garden level, there is an independent 2-room apartment with a double entrance exterior/interior to the house. It consists of an equipped kitchen open to the living room, a bedroom with built-in storage, and a bathroom. At this level, there is also a large glazed room adaptable with a water point that can accommodate a 5th bedroom with bathroom and toilet (or summer kitchen, gym and spa, artist studio, music studio, game room, office for a liberal profession, etc.). In the basement, a large laundry room and storage space. The garden, at a lower level, consists of 2 large plots of land with fruit trees, olive trees, and a shed. A beautiful south-facing spot would allow for the installation of a swimming pool with a terrace. The rest of the land can accommodate a vegetable garden, playground, pétanque court, or parking for 2 vehicles. The villa has a second entrance with a gate. Carport for one vehicle and possibility to park 3 to 4 vehicles in total. New heat pump, ducted air conditioning, and double glazing in all rooms, attic insulated in 2024, and all walls of the property are insulated. No work required: sound roof, new gutters with rainwater collector. Alarm system installed. This house offers great potential for development: ideal for a family or secondary residence. Energy performance diagnostic: 50 – A Greenhouse gas emission: 1 - A Estimated annual energy costs of the home: 1040 to 1480 euros. Transaction fees including VAT payable by the seller. Information on the risks to which this property is exposed is available on the Géorisques website: www.georisques.gouv.fr The luxury real estate market on the French Riviera is one of the most attractive in the Mediterranean region. Vacation homes and second homes on the Côte d'Azur not only offer an incomparable lifestyle and quality of life but also represent, in view of the international economic situation, a safe investment and a smart retirement project, particularly in premium locations. Le Cannet is a residential area north of Cannes, comprising magnificent villas and luxurious residences on the heights. Just a few minutes from the center of Cannes, Le Cannet provides a village life with its shops and cafés. The proximity of transport links, major roads, and supermarkets makes daily life easier. Location: the house is situated in a cul-de-sac, close to food shops, pharmacy, analysis laboratory, school, and high school, 100 m from a bus stop, near the Broussailles hospital.

Ref. : W-04748I

ENGEL & VÖLKERS

ST-JEAN-CAP-FERRAT2 850 000 €

House for sale pool garden - 4 rooms - 165 m²

Charming semi-detached villa with pool

Ideally located near the prestigious Four Seasons Hotel, in a quiet and green setting, this elegant semi-detached villa of approximately 165 sq m (148 sq m under Carrez Law) offers modern comfort, privacy, and the relaxed lifestyle of the French Riviera. On the ground floor, the villa features an entrance hall with built-in closets and guest toilets. The bright living space includes an open-plan kitchen with central island, fully equipped and fitted, as well as a living and dining area opening onto a sunny terrace and landscaped garden. A principal bedroom with en suite bathroom and dressing area completes this level. Upstairs, a landing leads to a study, an additional bedroom, a shower room, and a laundry area. The outdoor spaces, facing south, are perfect for relaxation, with a lovely terrace, a private garden, and a swimming pool. A parking space is also included. An independent two-room apartment enhances the property. It includes an entrance hall, living room with kitchenette, one bedroom, a shower room, and a private terrace. A rare opportunity to enjoy one of the most sought-after locations on the French Riviera, just a short walk from the beaches, the port, and all the best addresses of the peninsula.

Ref. : BSM250327

Savills Saint-Jean-Cap-Ferrat

ST-JEAN-CAP-FERRAT1 249 000 €

Apartment for sale pool garden - 4 rooms - 90 m²

Central 3-bed garden floor apartment with spacious terraces

This spacious garden-floor apartment is located in the highly sought-after La Ferme de May residence, ideally positioned in the heart of the village of Saint-Jean. The residence offers premium amenities, including a communal heated swimming pool, underground parking, and convenient elevator access to all floors. With an approximate living space of 89 m², the apartment boasts an exceptionally large terraced garden of around 50 m², extending across both the front and side. This unique outdoor space connects seamlessly to the living room and two of the bedrooms, offering direct access to the terrace. The apartment features a generous entrance, 3 bedrooms, 3 bathrooms, and an open-plan living and dining area that flows into the semi-open kitchen. The living room's wide sliding doors open onto the terrace, which is both covered and open, making it usable year-round. Well-maintained in both the bathrooms and kitchen, the apartment may benefit from minor decorative updates. Additional features include a private storage unit and an underground parking space, included in the sale.

Ref. : 85240961

Marks Real Estate