OK
More than Less than
  ok

Key-words : pool garden

Houses and Apartments, your real estate specialist magazine offers a selection of ads that match with the keyword pool garden. You can refine your search by specifying the area or price range in the navigation bar link Search for a House/Apartment.

CANNES11 750 000 €

House for sale pool garden - 9 rooms - 762

Cannes - Rare - Charming Property with Panoramic Sea View

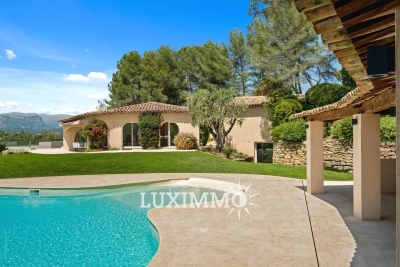
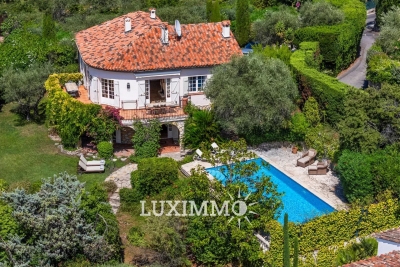
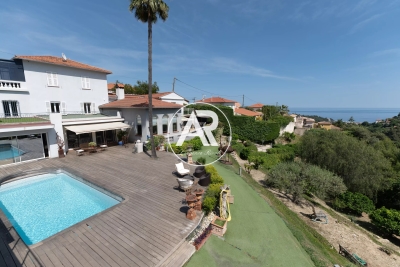
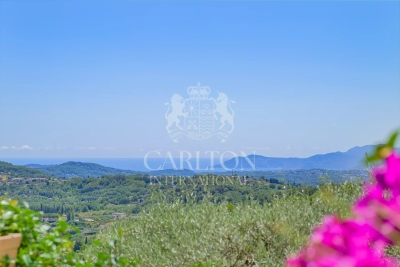
Sole agent Ideally located in an elevated position above Cannes, this charming property enjoys a south-facing orientation and absolute tranquillity, in a natural setting evoking the preserved ambiance of the Cannes hinterland, just 12 minutes from the beaches and the vibrant city life. Set in the heart of a beautifully landscaped garden of approximately 4,725 m², richly planted with Mediterranean vegetation, the estate offers a total surface area of 762 m², including 611 m² of living space, and provides a rare art of living combining privacy, space, and serenity. The views from the house are simply breathtaking, stretching across the sea, the Lérins Islands, and the protected Paradou Nature Park. The estate comprises an elegant main residence, a separate guest house, and an independent caretaker's lodge, offering an ideal setting to host family and friends in complete privacy. The villa is sold fully furnished and decorated, in a warm Mediterranean holiday-home style, where charm, comfort, and refinement harmonize tastefully. Designed for relaxation and entertaining, the grounds feature a spacious swimming pool, a fully equipped pool house, a boules court, a closed garage for four cars, and several guest parking. A true hidden gem, where authenticity, noble materials, and the art of Mediterranean living come together with elegance, in one of Cannes' most sought-after locations.

Ref. : MZICA7379

Michaël Zingraf Christies International Real Estate CANNES CROISETTE

NICE1 995 000 €

House for sale pool garden - 7 rooms - 194

Nice – Contemporary villa with sea view in a secure private estate

Co-exclusive listing -Immediately close to the center of Nice, within a secure private estate, this villa enjoys an ideal location, near shops, schools, and major roads providing quick access to the airport as well as to Monaco. Set on a 1,725 sqm plot, this villa of approximately 194 sqm, built around twenty years ago, benefits from a dominant position offering open views over the city of Nice with the Mediterranean Sea in the background. South-facing, it stands out for its brightness and seamless connection to the outdoors, thanks to large bay windows and glass features that enhance both volume and natural light. From the moment you enter, the eye is drawn to the panorama. The spacious living area opens onto a terrace with direct access to the garden and swimming pool, complemented by a dining room and a separate kitchen. A first bedroom, currently used as an office, as well as a shower room, complete this level. Upstairs, the master suite with dressing room and bathroom opens the night area, completed by two additional bedrooms and a shower room. Two of the bedrooms benefit from direct access to a large terrace, offering even more open views over the city and the sea. On the garden level, a large basement allows for parking several vehicles, complemented by additional outdoor parking spaces at the entrance of the property, also accommodating multiple cars. Outside, the landscaped grounds with lawns feature a swimming pool with a pool house and beautiful terraces. A bright and functional villa offering a highly sought-after quality of life.

Ref. : V2085SJ

JOHN TAYLOR Cap Ferrat

BORMES-LES-MIMOSAS1 650 000 €

House for sale pool garden - 10 rooms - 325

Country house near to the beaches - Bormes-les-Mimosas

Located near to Cabasson Beach and La Favière, this Provençal property was built in 2007 on a beautiful, flat 4000m² plot at the end of a private dead-end private road. It comprises the main house, a pool house with a summer kitchen, shower/toilet, and four garages that could be used for cars, storage or independent studios. The ground floor features a large living room opening onto the garden and pool, a bright dining room with a covered terrace, and a fully equipped kitchen. Two bedrooms with their own bathrooms and walk-in closets with independent access allow for living on one level. All these living spaces open to the outdoors and the 10x4 swimming pool and its delightful pool house. The upper floor features a large en-suite bedroom with a bathroom and walk-in closet. The lower level of the villa consists of a separate apartment with a living room, two en-suite bedrooms with bathrooms and walk-in closets, a games room, and a large storage room. On the garden level, you'll appreciate the additional space: four closed garages, two of which are independent, under a beautiful wooden framework. A beautiful family property with generous volumes and a large, flat plot, in a quiet and private neighborhood, just a few minutes from the beaches. Reversible air conditioning, electric gate, automatic watering, and outdoor lighting, located on a dead-end private road.

Ref. : 8963

MAGREY&SONS SAINT-TROPEZ

ST-RAPHAËL330 000 €

Apartment for sale pool garden - 2 rooms - 52

2-ROOM APARTMENT NEAR THE SEA AND SHOPS

EXCLUSIVE! Saint-Raphaël, Boulouris district, in a secure residence with a beautiful landscaped park, swimming pools, and a caretaker, a 52 sq m (560 sq ft) one-bedroom apartment on the ground floor. This apartment comprises an entrance hall leading to a living room with an open-plan kitchen, a bedroom, a bathroom, and a separate WC. A large terrace and a small garden enhance this apartment. Your Millésime Immobilier Boulouris agency offers this property with high-quality features, reversible air conditioning, and an underground garage. Just a short walk from the sea and shops in the highly sought-after Boulouris district.

Ref. : 00783

MILLESIME IMMOBILIER BOULOURIS

VENCE5 500 000 €

House for sale pool garden - 6 rooms - 290

Contemporary Architectural Villa with Panoramic French Riviera Views

Discover an exceptional property defined by its elegant curves and offering spectacular panoramic views over the French Riviera, set within a private, fully landscaped estate inspired by tropical gardens. Designed as a true architectural experience, CURV blends contemporary design and modernity with the traditional spirit of Mediterranean terraced landscapes and stone retaining walls, emblematic of the region. Located in Vence, a sought-after historic town between sea and mountains just minutes from Nice, the property is composed of a stunning loft-style main villa, complemented by two independent pavilions that can be configured as guest suites, an office, a gym, a music studio, or other bespoke spaces. The outdoor areas have been conceived as a true haven of relaxation and entertainment. A spacious terrace opens onto a spectacular mirror pool, while after sunset the setting transforms into an open-air cinema experience. The main villa has been designed to create a seamless flow between indoor and outdoor living. Large curved floor-to-ceiling windows disappear completely into the walls, extending the reception areas onto a generous fan-shaped terrace with breathtaking sea views stretching from Nice to Cap d'Antibes. A range of bespoke options allows the property to be fully personalized to your taste, including custom interior design and furniture, an underground spiral wine cellar, integrated sound and home cinema systems, a suspended fireplace, and many other high-end features. This unique property will appeal to lovers of contemporary architecture, design, luxury and nature, ideally located close to the center of Vence and its shops, only 20 minutes from Nice International Airport, 30 minutes from the TGV station, and less than two hours from the Alpine ski resorts. Full details of the features included in the sale price, as well as optional customizations, are available upon request. Agency fees payable by vendor - Amélie DOLLÉ - Agent commercial - EI - RSAC 884 445 081

Ref. : 85858353

BARNES Saint-Paul de Vence

GILETTE565 000 €

House for sale pool garden - 6 rooms - 169

7-room house of 170m2

A few minutes from Charles Albert Bridge, on the Gilette road, come and discover this charming house of about 180 sqm, nestled in a calm and private environment, which will seduce you with its generous volumes and brightness. From the entrance, you will be welcomed by a spacious living room of over 55 sqm, with an open kitchen, ideal for sharing convivial moments with family or friends. The ground floor also offers a master suite with a shower room and dressing, as well as a versatile room that can be arranged according to your wishes: playroom, cinema, sports room, or office. Upstairs, the sleeping area consists of four comfortable bedrooms, two bathrooms, and a small lounge, perfect as a relaxation or reading corner. Large bay windows bring very good brightness to the entire house and highlight its generous volumes. For your comfort: reversible air conditioning, wood stove, double glazing… everything has been thought out for optimal quality of life. Solar panels complete the features and help achieve significant energy savings. Outside, you will enjoy a large terrace ideal for fine days, as well as a garden of about 470 sqm, suitable for a pool, east-south exposure, and perfectly quiet. This house is the ideal cocoon to accommodate a large family seeking space and serenity. For more information or to organize a visit, do not hesitate to contact your AMOUR IMMO agent. Information on risks to which this property is exposed is available on the Georisques website: www.georisques.gouv.fr

Ref. : 86817059

AMOUR IMMO CÔTE D'AZUR

MOUGINS7 500 000 €

House for sale pool garden - 20 rooms - 9683

Sumptuous mansion

Builtin the 1920s as a jasmine farm, this property has evolved and flourished over the decades to become today a truly unique residence of prestige. Set within nearly one hectare of landscaped grounds, the estate unfolds over more than 850 m² of living space, spread across several harmoniously arranged buildings. From its terraces and gardens, the views stretch gracefully across the rolling hills and out to the sea. At the centre of the estate stands the elegant manor house, refined and filled with natural light, arranged over three levels. It offers seven bedrooms, including a magnificent master suite of 130 m², served by a private elevator. The ground floor features expansive reception areas with a double living room, a dining room, and a spacious family kitchen—the true heart of the home. The original farmhouse, meticulously renovated, retains all its authentic charm while providing modern comfort. On the ground floor, it accommodates an independent caretaker's residence, while the upper level houses a stylish two-bedroom apartment. Three independent studios, discreetly incorporated around the property, further enhance the estate, making it ideal for welcoming family, guests, or staff. The grounds, a genuine Mediterranean haven, exude serenity. Shaded pathways lined with local essences lead to a recently renovated heated swimming pool (13 x 6 m), and to a superb summer house designed for convivial living and entertaining. It includes a fully equipped kitchen, lounge, dining area, bar, barbecue, and outdoor dining space—perfect for enjoying special moments throughout the seasons. Additional amenities include a three-car garage as well as ample exterior parking. A rare property where authentic charm meets timeless elegance, offering its future owners an exceptional lifestyle.

Ref. : 3642

MAGREY & SONS MOUGINS

FAYENCE1 700 000 €

House for sale pool garden - 8 rooms - 240

Renovated stone house with views and walking distance to the village - Fayence

GEM ALERT!! Less than five minutes on foot from the village of Fayence, this fully renovated former silk factory combines authentic charm with modern comfort in a peaceful setting with breathtaking panoramic views. The ground floor features a spacious living room with traditional exposed-beam ceilings and double French doors, offering exceptional brightness and rare ceiling height. The open-plan kitchen, warm and inviting, is centered around a large island and extends into a back kitchen with a laundry area. On this level, a playroom that can be converted into a bedroom with its own shower room if needed, offering great flexibility in layout. The first floor includes a bedroom with a private shower room and terrace boasting splendid views, as well as three additional en-suite bedrooms, each with its own shower room. This level is ideal for hosting family or guests in complete privacy. On the second floor, you will find another bedroom with its own shower room, along with the approximately 60 m² master suite. This private retreat includes a study area, a large walk-in dressing room, a sleeping area, and a shower room equipped with a hammam. With underfloor heating and air conditioning, the home ensures optimal comfort throughout the year. Outside, the 1,000 m² plot features a beautiful stone pool with panoramic views, a pool house, a vegetable garden, and a carport for two vehicles. Thanks to its layout, numerous en-suite bedrooms, and immediate proximity to the village, this property is perfectly suited for a charming bed-and-breakfast activity or as a spacious and characterful family home. A rare property, combining authenticity, high-end features, and a privileged location.

Ref. : 86489032

WRETMAN ESTATE & CONSULTING

CASABLANCA580 000 €

House for sale pool garden -

Very high standing villa - Ain Diab

In the heart of Casablanca, a confidential address unfolds where exclusivity takes on its full meaning. The Garden Villas embody a rare vision of the art of living, where contemporary architecture and timeless elegance communicate in perfect harmony. Designed by the prestigious SAOTA firm, a global reference in architectural design, these exceptional villas reflect a resolutely avant-garde approach to modern luxury. Each residence has been conceived as a unique work, subtly integrating into a refined landscaped environment. The generous volumes, clean lines, and omnipresent natural light create bespoke living spaces where aesthetics and functionality clearly unite. Two distinct worlds enhance this exclusive collection: — Spring–Summer Collection, luminous and airy, characterized by open lines and a sense of absolute lightness. — Autumn–Winter Collection, more intimate, with deep tones and warm elegance. Built on vast landscaped grounds, each villa has a private garden and a swimming pool, offering a preserved living environment, between absolute privacy and serenity. Designed for a demanding clientele seeking discretion and excellence, the Garden Villas offer much more than a residence: an experience. An exceptional refuge where every detail is a signature, and where luxury is expressed with accuracy, in its purest form. In Casablanca, a new benchmark of residential refinement.

Ref. : 86834898

Polo Properties

CAP-D'AIL1 790 000 €

House for sale pool garden - 5 rooms - 140

Superb Villa with sea View - Cap d'Ail

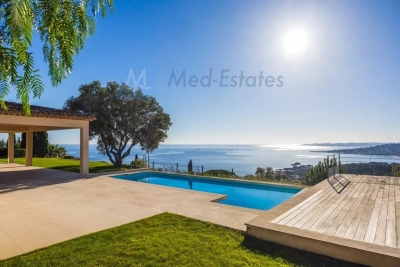
Located in a very residential area, just a few minutes from the Principality, this charming villa has a superb panoramic view of the sea and Cap Ferrat. Nestled on a plot of 1560SQ.M and in very good condition, the villa of approx. 118.50SQ.M (+annexes) is spread over two main levels and consists of: - On the ground floor: Entrance hall, living/dining room with fireplace opening onto a large covered terrace and a magnificent sea view, independent fitted kitchen opening onto a second shaded terrace, a large bedroom with a bathroom, guest toilet. - On the Garden Level: two bedrooms, a bathroom, separate toilet and plenty of storage space. The property also has a terraced garden, a beautiful swimming pool, an independent studio, a sauna and a parking space. Agency fees are included in the price and at the seller's charge. Information on the risks to which this property is exposed is available on the Géorisques: www.georisques.gouv.fr

Ref. : VF378

Dotta Immobilier

MOUGINS5 300 000 €

House for sale pool garden - 11 rooms - 407

Character property in sought-after area – Mougins

** EXCLUSIVE ** Located in the heart of one of Mougins' most sought-after residential areas, this character property enjoys a peaceful, green setting with unobstructed views of the hills and a glimpse of the sea. The main villa, designed by an architect, covers approximately 3,250 sq ft and is spread over three levels, offering generous volumes. The garden level comprises an entrance hall, a fully equipped kitchen with pantry, and a family dining room opening onto a terrace. Slightly raised, a TV lounge and a large double living room with fireplace and remarkable high ceilings open directly onto the outdoor areas. Upstairs, a mezzanine office overlooks the living areas. This level also has a bedroom with bathroom, separate toilet, and a master suite with bathroom, dressing room, toilet, and mezzanine. The top floor offers an additional bedroom with bathroom and toilet. The property has several outbuildings offering numerous possibilities: a 41 m² annexe comprising two independent apartments, a 25 m² guest house overlooking the swimming pool, a 38 m² workshop incorporating an apartment and a garage, as well as various storage areas. Set on landscaped grounds of approximately 6,900 m², it includes a heated, tiled swimming pool, a large pool house with summer kitchen and bar, numerous terraces, a garage for four vehicles, and various amenities. Rare on the market, this property offers a privileged living environment, combining privacy, spaciousness, and potential, ideal for a large family residence or a reception house in Mougins.

Ref. : 86659840

WRETMAN ESTATE & CONSULTING

CASABLANCA5 400 000 €

House for sale pool garden - 8 rooms - 1973

Exceptional villa - Anfa

Casablanca Anfa- Discover this exceptional villa of 1,973m², located in one of the city's quietest and most prestigious districts. Surrounded by a lush, perfectly landscaped garden, this property offers a unique living environment, combining refinement, discretion and timeless elegance. The villa is built around a magnificent outdoor space featuring a large mirrored swimming pool, several landscaped terraces and a mature garden with rare species. A true haven of tranquility. Inside, volumes are generous, bright and tastefully decorated: - vast reception rooms open onto the garden, - intimate lounges, - elegant dining room, - works of art and top-of-the-range finishes. The property also features a traditional lounge with carved woodwork, several comfortable suites and superb marble bathrooms. Every detail has been designed to offer comfort, harmony and quality of life. This rare villa, set in an exclusive residential environment, represents an exceptional opportunity for a clientele seeking prestige, serenity and excellence.

Ref. : 86802344

Polo Properties

ARCANGUES1 890 000 €

House for sale pool garden - 10 rooms - 255

ARCANGUES - PROPERTY WITH SWIMMING POOL - FACING THE GOLF COURSE

In one of Arcangues' most sought-after locations, facing the golf course, within walking distance of the village and just a few minutes from Biarritz, this property offers a rare living environment, between unspoilt nature and the gentle Basque way of life. The main house offers 255 sqm of living space. Generous volumes bathed in light are organized around a vast living room with fireplace opening onto the garden, a convivial dining room and a separate kitchen extending onto the terrace. Two ground-level suites offer comfort and privacy. Upstairs, an additional suite and an attractive lounge-office area or games room complete the ensemble, ideal for entertaining family and friends. On the garden level, a large garage, wine cellar and technical areas complete the functional layout. The 2,400 sqm landscaped garden features a large heated saltwater swimming pool (15 x 5 m), as well as a charming guest house. An elevated wooden hut adds a poetic touch to the ensemble, with views over the village. A property with character, combining spaciousness, discretion and the art of living, just a few minutes from the ocean. Fees are payable by the purchaser. DPE : 136 (C) ; GES : 24 (C) ERP (Environmental Risk Report): information regarding potential risks is available upon request. Contact : Anne FRANCOIS - Maison BONAPARTE / tel : +33 6 07 72 68 72 / mail :

Ref. : AFR-3319

Maison BONAPARTE

MARRAKECH710 000 €

House for sale pool garden -

Villa Eden - An architectural signature facing the Atlas Mountains

Set in an exceptional natural environment, Villa Eden embodies a refined vision of contemporary living. Its sleek architecture, generous volumes and attention to every detail create an elegant residence where light, space and nature come together harmoniously. From the moment you enter, the reception areas reveal an atmosphere that is both warm and spectacular. The vast living room, bathed in light thanks to large double-glazed sliding windows, opens naturally onto an elegant swimming pool and lush landscaped garden. In the background, the panoramic view of the Atlas Mountains provides a majestic backdrop that changes with the hours and the seasons. The villa features four luminous suites, including a remarkable master suite, designed as true private spaces of comfort and serenity. Each bedroom has its own contemporary bathroom with meticulous finishing touches. An independent maid's room completes the functional organization of the property. The top-of-the-range kitchen, built with noble materials and top-quality equipment, can be configured as open to extend the conviviality of the living spaces, or closed for greater discretion, according to the preferences of its future owners. For an exclusive lifestyle, a basement option is also available. This additional space can accommodate a pre-equipped private cinema, a gym or wellness area, as well as a spacious suite benefiting from natural light thanks to an elegant English courtyard. With its contemporary design, top-of-the-range amenities and exceptional panorama, Villa Eden offers a rare residential experience, where luxury, comfort and nature meet to create a truly unique living space.

Ref. : 86820802

Polo Properties

ST-PAUL-DE-VENCE2 490 000 €

House for sale pool garden - 5 rooms - 229

Saint-Paul de Vence - Luxury Villa with swimming pool Steps from the Village

Just a short walk from the village of Saint-Paul de Vence, this contemporary 230 m² villa offers high-end features on a flat 1,449 m² plot, facing south and boasting open views of the surrounding hills. It includes a spacious and bright living room opening onto the terrace and garden, a modern kitchen, a TV lounge, as well as a ground-floor suite with private bathroom and jacuzzi area. Upstairs, three additional bedrooms with dressing rooms and two shower rooms complete the property. Outdoors, the swimming pool and terraces embody the Provençal lifestyle, while the large basement, easily adaptable to your needs (home cinema, gym, leisure space), offers exceptional potential. A truly outstanding property combining modernity, comfort, and immediate proximity to the village. Energy class : A – Climat class : A / estimated annual costs for standard use : between €800 and €1,140 (ref year 2023) Information on the risks to which this property is exposed is available on the Geohazards website : www.georisques.gouv.fr Property located in an area subject to compulsory brush clearance. Agency fees payable by vendor - Montant estimé des dépenses annuelles d'énergie pour un usage standard, établi à partir des prix de l'énergie de l'année 2023 : 800€ ~ 1140€ - Amélie DOLLÉ - Agent commercial - EI - RSAC 884 445 081

Ref. : 85305048

BARNES Saint-Paul de Vence