OK
More than Less than
€  ok

Key-words : pool garden

Houses and Apartments, your real estate specialist magazine offers a selection of ads that match with the keyword pool garden. You can refine your search by specifying the area or price range in the navigation bar link Search for a House/Apartment.

CARQUEIRANNE1 990 000 €

House for sale pool garden - 8 rooms - 270 m²

Contemporary Provençal Gem Between Sea and Nature

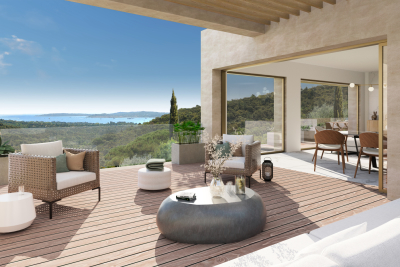
Set in the sought-after and well-preserved Canebas area, this 270 sqm villa sits on a flat plot of nearly 2,000 sqm, bathed in lush Mediterranean vegetation. Here, Provençal charm meets contemporary comfort, offering a unique lifestyle experience overlooking the Mediterranean and its infinite shades. On the ground floor, the bright and generous living area opens onto a fully equipped modern kitchen, both extending onto a shaded terrace and a sparkling pool. Among the two ground-floor en-suite bedrooms, one opens directly onto the garden, offering breathtaking sea views that accompany every moment from sunrise to sunset. Upstairs, a cozy and intimate space invites relaxation or reading. The master suite and two additional bedrooms, sharing a bathroom, open onto a roof terrace, a true vantage point over the deep blue horizon where sea and sky seem to merge. The garden, designed as a living Mediterranean landscape, unfolds across harmonious terraces and hidden corners, blending palm trees and oleanders. A bioclimatic pergola, two cellars, a storage room, and a workshop complete this exceptional setting, offering a lifestyle where serenity, privacy, and natural beauty come together perfectly. Just steps from Canebas Beach and close to shops, this rare villa combines a prime location, absolute comfort, and authentic Provençal charm. A unique place where each day becomes a suspended moment between sky, sea, and nature, for a truly exceptional way of life.

Ref. : 83398
MAGREY&SONS SAINT-TROPEZ

CANNES5 950 000 €

House for sale pool garden - 16 rooms - 445 m²

Cannes Luxury Villa sea view for sale

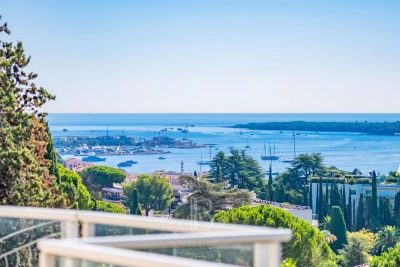
Located in one of the most sought-after residential areas of Cannes, just a few minutes from the city center and the Palais des Festivals. This property offers approximately 450 sqm of living space set on 1,800 sqm of landscaped grounds, with a remarkable panoramic sea view over the Estérel hills and stunning sunsets. The villa is spread over three levels and features generous volumes with a fluid layout. From the moment you enter, a spacious, light-filled living room opens onto a large sea-view terrace, creating a seamless connection between indoor and outdoor living. The reception area is complemented by a dining room and a TV lounge, designed for both everyday living and entertaining. The independent kitchen, modern and fully equipped (American fridge, wine cellar, high-end appliances), is complemented by a functional back kitchen. The property offers 7 en-suite bedrooms, including two master bedrooms with sea views, dressing rooms, and bathrooms. Several bedrooms benefit from direct access to terraces or the garden, ensuring comfort and privacy for family and guests. The outdoor areas are designed to fully enjoy the setting, featuring an infinity pool with sea view, large terraces, and a fully fitted rooftop with jacuzzi and solarium. Additional features include a gym, laundry room, large garage, and multiple parking spaces. Quiet and residential environment, in immediate proximity to amenities and the center of Cannes. A complete property combining volume, sea views, and a prime location.

Ref. : 2249 CD

Agence IMPACT

BASSUSSARRY745 000 €

House for sale pool garden - 5 rooms - 120 m²

Bassussary single-storey home with pool

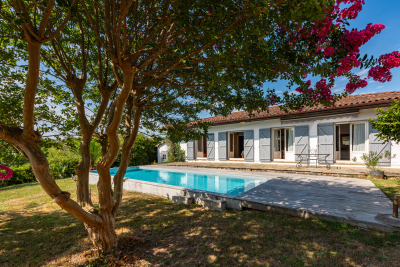
BASSUSSARRY – Single-Storey Home with Pool on the Outskirts of Biarritz Just a few minutes from Biarritz, and only a short stroll from the charming village centre of Bassussarry and its local shops, discover this delightful single-storey home set within a beautifully landscaped garden planted with fruit trees. Ideally positioned to enjoy maximum sunshine throughout the day, the property opens onto a lovely terrace and a heated swimming pool, creating a perfect setting for relaxation and outdoor living. The house features a bright living area with an open-plan kitchen, three bedrooms, a study that could easily be used as an additional bedroom, a shower room, a bathroom, two WCs, a laundry area, and ample outdoor storage space, including a pool house and a covered shelter. Comfortable and easy to live in, the property also offers excellent extension potential, allowing for a variety of future development projects. A warm and welcoming family home in a highly sought-after setting between village life and the Basque Coast.

Ref. : 4935577

AGENCE LAROCHEFOUCAULD COTE BASQUE IMMOBILIER

LACOSTE2 950 000 €

House for sale pool garden - 7 rooms - 235 m²

Historic village house with pool and iconic views.

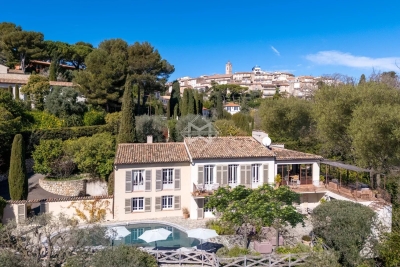
Occupying an exceptional position beside the bell tower in the heart of Lacoste, this remarkable village property commands one of the most unforgettable panoramas in the Luberon, encompassing the village rooftops in the foreground and the magnificent Luberon landscape unfurling far into the distance. Originally built in 1634 and beautifully renovated, the property has been thoughtfully reimagined to offer elegant living spaces, extensive guest accommodation and outstanding outdoor areas, whilst preserving its rich architectural heritage. Steeped in history and character, the property has notably been home to playwright Sir Tom Stoppard and enjoys a setting at the very centre of one of Provence's most vibrant and culturally significant villages. The accommodation is arranged over several levels and benefits from three independent entrances, allowing for exceptional flexibility. The main house comprises, on the ground floor: recently refurbished kitchen/dining room fitted with bespoke cabinetry; charming sitting room featuring built-in bookcases and a wood-burning stove. The first floor accommodates: light-filled study, with direct access to the garden level, affording lovely views over the village (reputedly Sir Tom Stoppard worked in this room whilst writing the screenplay for Shakespeare in Love); principal bedroom suite with private balcony for enjoying spectacular sunrises; bathroom offering double vanity, tub, shower, bidet and storage. From the kitchen door, steps lead down to a sunny secluded terrace, partly shaded by a vine-covered pergola, perfectly positioned for al fresco dining while taking in sweeping views across the valley. Further accommodation on this level comprises: sitting room (or additional bedroom) bathed in light from three skylights; shower room; sauna; massage room or home gym. Throughout, exposed stones, graceful arches, vaulted ceilings, elegant wrought iron door and window frames and a wealth of authentic architectural details create an atmosphere of timeless Provençal charm. Independent of the main house, with garden access, further accommodation includes: two beautifully renovated guest suites, each equipped with air-conditioning and stylish wet-room shower facilities. One guest suite incorporates a discreet kitchenette. A separate “gîte” comprises: small sitting room; bedroom; kitchenette; shower room. With its attractive stone-vaulted features, it is ideal for visiting family, guests or staff. A large garage provides valuable storage for bicycles and tools. The outdoor space is particularly impressive. A succession of terraces unfolds beyond the main house, each designed to maximise the breathtaking views. From the study on the first floor, a wooden bridge leads across the lower terrace to a first seating area. As night falls, the illuminated village and distant lights of Bonnieux create a magical atmosphere. Steps lead up to a further wooden bridge that follows the curve of the infinity swimming pool, flanked by a generous area for enjoying the sun or relaxing under the shade of a wide parasol. Adjacent to the pool area is a shower room with WC. Beyond the swimming pool lies the exquisitely landscaped “secret” garden, where an ornate fountain plays with a benevolent smile over the shaded seating area, and sensual delight is met at every turn. This area offers a rich palate of grassed and gravelled areas, low stone walls and hedges, Mediterranean plantings, evergreens, fruit trees including pear, apple and pomegranate, and a panoply of fragrant flowers ensuring colour and interest throughout the year. The ancient walls of the château provide an unforgettable backdrop. Adjoining the garden is a vaulted games room and cellar. Amenities include: oil-fired underfloor heating; reversible air-conditioning in the bedrooms and “gîte”; wood-burning stove; double glazing with wooden or wrought-iron frames; mains water and drainage; drip irrigation; infini

Ref. : V03333.02020L

Maison Victoire

GRIMAUD3 785 000 €

House for sale pool garden - 5 rooms - 248 m²

GRIMAUD VILLA 5P SEA VIEW CLOSED DOMAIN

Located halfway between sea, hills and village, this villa enjoys a breathtaking view of the Gulf of Saint-Tropez. Access is easy to reach, beaches and ports, golf courses, shops. The neighborhood is residential and the domain is closed and secure. The architecture is designed to take full advantage of this very protected environment. Each room has large openings with sea and garden views. The land is landscaped and equipped with a large infinity pool. The villa has 4 suites with bathroom and dressing room, a very large living room of over 75m2, a laundry room, a double garage. SERVICES l Private, secure and fenced domain l Fenced villa with videophone l Aluminum pocket sliding windows l Smooth paint and large-format porcelain stoneware tiling in all rooms l Electric shutters in the living rooms l Suspended toilets l Outdoor parking and private garage l Pre-wiring for charging electric vehicles l Air conditioning l Arrangement of cupboards l Bathrooms with walk-in shower l Spacious terraces with wooden covering l Landscaped garden l Equipped kitchen l Production of hot water by thermodynamic tank l Heating by air/air heat pump l Heated mirror infinity pool l Energy performance RT2012

Ref. : PNVSEL

SHOWROOM IMMOBILIER DE SAINT-TROPEZ

LES ISSAMBRES2 290 000 €

House for sale pool garden - 7 rooms - 298 m²

Villa with 6 bedrooms in Les Issambres - Panoramic sea view an

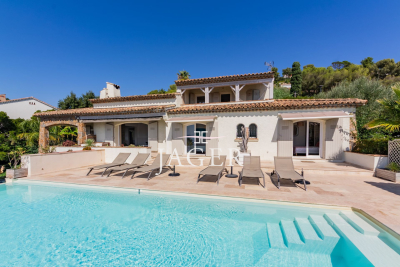
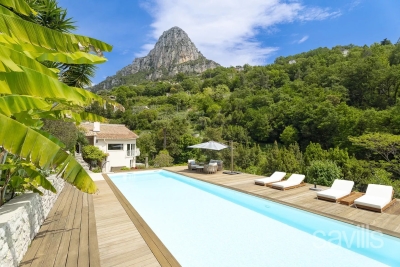
The JAGER Real Estate agency is delighted to offer this stunning villa with 298m² of usable living space, ideally located just a five-minute walk from the seaside and ten minutes from the center of Issambres, on a 1,395 m² plot. It boasts an exceptional panoramic sea view overlooking the entrance to the Gulf of Saint-Tropez. Designed to fully embrace the Mediterranean lifestyle, the property stands out with its numerous outdoor areas. A large terrace with a charming pool house opens onto a 10.5 m x 4.5 m swimming pool, while a second pool, set within a Balinese-style environment, features a counter-current swimming system and offers a unique way to relax facing the Mediterranean. Beyond a beautiful entrance, the villa unfolds harmoniously: on one side, the sleeping area with three en-suite bedrooms, each with its own bathroom and toilet; on the other, a bright living room with high ceilings and a large picture window offering breathtaking views of the pool and the sea. Adjacent to this, the dining room opens onto a covered terrace perfect for summer meals, while at the back, a fully equipped kitchen leads to a Balinese-style terrace next to the second pool. Upstairs, an elegant master suite enjoys a covered terrace and spectacular sea views. The basement houses a fifth bedroom with a shower and WC, access to a spacious garage, and a storage room that can be adapted to your needs. Under the pool house, a separate two-room apartment of approximately 42 m² with a private garden completes the property. A double garage and several parking spaces (for 5 to 6 vehicles) add to the convenience of this home. With its layout and various independent spaces, this villa is perfect as a welcoming family home or to be partially rented out for vacation stays, with each area maintaining privacy and complete seclusion between guests. This exceptional villa combines modern comfort, generous proportions, and unbeatable views in a privileged setting just steps from the sea and the village of Issambres. Please feel free to contact us for more information or to arrange a viewing.

Ref. : 394V3089M

JAGER IMMOBILIER

LE CANNET4 950 000 €

House for sale pool garden - 7 rooms - 398 m²

Contemporary villa with panoramic sea views in Le Cannet Victoria near Cannes

Located in Le Cannet Victoria, one of the most desirable residential areas near Cannes, this contemporary villa offers approximately 400 sqm of living space on a 1,300 sqm landscaped plot with panoramic sea views. The property benefits from immediate proximity to Cannes, the beaches and the Croisette, while offering a quiet and residential environment with easy access to main roads and Nice International Airport. The villa features a spacious reception area with fireplace, dining room and fully equipped open kitchen, opening onto a 100 sqm terrace. The layout includes a master suite with dressing room and bathroom, as well as four additional en suite bedrooms. Additional amenities include a gym, a games or cinema room, a laundry room and modern technology systems. Outdoor features include landscaped gardens and a saltwater swimming pool. A closed garage for two cars and additional parking spaces are included. This villa represents an excellent opportunity for international buyers seeking a contemporary property with sea views near Cannes, suitable as a primary residence or a second home on the French Riviera. For further information or to arrange a private viewing, contact Côte d'Azur Sotheby's International Realty.

Ref. : CA6-2537

COTE D'AZUR SOTHEBY'S INTERNATIONAL REALTY

MOUGINS3 950 000 €

House for sale pool garden - - 359 m²

Mougins – Exceptional property at the entrance to the old village

At the gateway to the old village of Mougins, this magnificent property of approximately 360 sqm, built over two levels, offers a rare living environment combining generous volumes, comfort and spectacular views over the bay of Cannes, the Alps and the village bell tower. On the ground floor, the house opens onto an elegant entrance hall with guest toilets. It leads to a kitchen with utility room, a dining room and a vast light-filled living room. A study as well as a master suite with dressing room and bathroom complete this level. All rooms enjoy direct access to spacious terraces, arranged with a dining area and several outdoor lounge spaces, perfect for entertaining. On the garden level, a corridor leads to three en-suite bedrooms, each with its own dressing room and bathroom. An independent studio provides comfortable accommodation for guests or staff. A technical room completes this level. Set on beautifully landscaped grounds of approximately 2,400 sqm, the property features a heated saltwater swimming pool surrounded by large terraces, a summer kitchen, several outdoor relaxation areas, as well as indoor and outdoor parking. A rare property, offering the charm of village living while benefiting from exceptional panoramic views. Ideal as a primary residence or a holiday home.

Ref. : 3803

MAGREY & SONS MOUGINS

CANNES3 450 000 €

House for sale pool garden - 5 rooms - 241 m²

CANNES - CALIFORNIAN-STYLE VILLA - PANORAMIC OCEAN VIEW

Cannes: Set in lush greenery, this 241 sqm California-style villa, built in 1958, offers a sweeping view of the turquoise waters of the Mediterranean and includes: – On the garden level: entryway, three bedrooms, one bathroom, two shower rooms, guest restroom, wine cellar, storage room, and a laundry room – Upstairs: spacious kitchen, living room, and dining room opening onto a large 40 sqm south-facing terrace, master bedroom with en-suite shower room, guest restroom, and a veranda. All set on a 1,100 sqm tree-lined lot with a swimming pool and pool house. Garage and cellar Located in the Montfleury neighborhood, this property enjoys a quiet and elegant residential setting in the immediate vicinity of downtown Cannes and the Croisette. Highly prized for its quality of life and privacy, the area offers an ideal balance between tranquility and access to high-end amenities. Renowned worldwide for its elegance and art de vivre, Cannes captivates visitors with its iconic beaches, the Croisette, its renowned restaurants, and its luxury boutiques. Considered the world's premier destination for hosting festivals and events, the city welcomes prestigious gatherings each year at the Palais des Festivals, such as the Cannes Film Festival, MIPIM, and the Cannes Lions. Ideally situated between Monaco and Saint-Tropez, near Nice International Airport and the Cannes-Mandelieu Airport, Cannes offers an exclusive lifestyle in the heart of the French Riviera. A major player in the luxury real estate market and an ambassador for the French art of living, BARNES operates an integrated network of 159 agencies across 21 countries and 75 destinations, supporting its clients in all their life projects. Agency fees payable by vendor - Montant estimé des dépenses annuelles d'énergie pour un usage standard, établi à partir des prix de l'énergie de l'année 2021 : 3732€ - Christian MONNIER - Agent commercial - EI - RSAC 350025532

Ref. : 82213359

BARNES Cannes

VENCE1 580 000 €

House for sale pool garden - 8 rooms - 240 m²

Exceptional property in Vence

Located in a charming and peaceful environment in Vence, this beautifully refurbished Provençal villa offers a dream lifestyle immersed in nature. This character-filled property enjoys a privileged location on the banks of a river with crystal-clear waters. The expansive 6,100 sq m grounds also include two fish farming ponds, ideal for nature lovers or aquatic activities. This solidly built villa spans two levels: On the first floor, a large, light-filled living area features a fully equipped open kitchen, a welcoming dining room, and a reception room with a fireplace. Direct access to a terrace with a barbecue allows you to enjoy the beautiful weather. This level also includes a guest shower room with WC, a master suite with dressing room and bathroom, and a guest bedroom. Both bedrooms open onto a terrace offering spectacular views of the river, surrounding hills, and the Baou de Saint-Jeannet. On the garden level, an independent three room apartment comprises a reception room with open kitchen and two bedrooms each with en suite showers. The villa's fifth bedroom with shower room and WC is also located on this level, along with a practical laundry room. A large exceptional swimming pool, surrounded by spacious terraces, invites relaxation while admiring the stunning landscape of the Alpes-Maritimes hinterland. To complete this exceptional property, there is: a garage a workshop/studio located by the river, an independent caretaker's house of 73 sq m, a carport This Provençal villa, combining authenticity and modern comforts, is a unique opportunity for those seeking a peaceful and privileged living environment in one of the most beautiful areas of the French Riviera. Distance from Nice International Airport is 20 minutes.

Ref. : VAL250055

Savills Cannes

LA CROIX-VALMER8 500 000 €

House for sale pool garden - 15 rooms - 560 m²

LA CROIX-VALMER – PRIVATE DOMAIN - 7 BEDROOM VILLA

Located in a gated estate in Gigaro, this new villa offers 560 m² of living space on a landscaped plot of approximately 1 hectare, just minutes from the beaches and 9 km from Saint-Tropez. Spread over three levels, the house includes an entrance, a very bright living room with a fireplace, a dining room, a fully equipped kitchen with a pantry, 6 en-suite bedrooms, as well as an independent studio with a kitchenette. The amenities include a gym, a massage room, a home cinema, a laundry room, and a spacious garage that can accommodate up to 8 vehicles. The outdoor areas are well maintained, featuring a garden, a swimming pool, and a pool house. Transfer of shares in a company holding this real estate asset. “Information about the risks to which this property is exposed is available on the Géorisques website: www.georisques.gouv.fr.” The property is located in an area subject to brush clearance obligations.

Ref. : 86190387

BARNES SAINT-TROPEZ

LE CANNET1 365 000 €

House for sale pool garden - 7 rooms - 200 m²

Contemporary Villa – Le Cannet – 200 sqm – 5 Bedrooms – Swimming Pool

Located in Le Cannet, in a peaceful residential setting just a few minutes from the centre of Cannes, this elegant villa of approximately 200 sqm offers high-quality amenities and a privileged living environment. The property features 5 bedrooms and 5 bathrooms, providing both comfort and privacy. The master suite benefits from a fully fitted walk-in dressing room and a bathroom with a bathtub and walk-in shower. One of the bedrooms also features a private balcony. The living areas include a lounge, a dining area accommodating up to 20 guests, a bar area and a fully equipped contemporary kitchen with ample storage. The villa also offers a children's playroom, a steam sauna, a laundry room and additional storage space. Outside, the beautifully landscaped garden features a terrace, an outdoor kitchen and a superb 40 sqm heated swimming pool with a saltwater treatment system. Features include underfloor heating, remotely controlled air conditioning, electric roller shutters, high-speed Starlink internet and 5 parking spaces. The property is located approximately 8 minutes from the centre of Cannes, 12 minutes from Mougins School and 25 minutes from Nice Côte d'Azur Airport. A beautifully appointed villa, ideal for enjoying the French Riviera, within easy reach of Cannes, in a peaceful residential setting.

Ref. : 87281433

MELLONE et GASTALDI PROPERTIES

STE-MAXIME4 200 000 €

House for sale pool garden - 14 rooms - 560 m²

Exclusive Côte d'Azur villa for sale in Sainte-Maxime, prime location near sea and town

Ideally located in the highly sought-after La Croisette area of Sainte-Maxime, just steps from the town center and the beaches, Côte d'Azur Sotheby's International Realty proudly presents in exclusive listing this remarkable bourgeois house, steeped in history and character. Set on a 4,000 m² landscaped plot, the property enjoys a rare location in the heart of the Gulf of Saint-Tropez, combining tranquility, elegance, and walking proximity to amenities. Over the years, the house has hosted several prominent public figures, including a Swedish consul, honorary citizen of Sainte-Maxime, and a renowned CBS News Sunday Morning presenter, adding to its singular identity. Spanning over 500 m², including 492 m² under Carrez law, the main house comprises five bedrooms, three with sea glimpses. Upon entering, generous volumes, high ceilings, and abundant natural light reveal the timeless elegance of the property. Original features, including stunning floors, wide arched windows, and impressive stone fireplaces, have been carefully preserved. Reception areas feature a double living room of more than 60 m² opening onto a large terrace, landscaped gardens, and a swimming pool. The dining room, with partial sea views, connects seamlessly to the living room through an elegant stone archway. The independent, fully renovated kitchen opens onto a shaded terrace for outdoor dining. A ground-floor master bedroom with garden access completes this level. Upstairs, four refined bedrooms all feature en-suite bathrooms, some with balconies and sea glimpses, ensuring comfort and privacy. The lower level includes an independent 50 m² apartment with direct outdoor access, currently used as a leisure area with a home cinema and games room, ideal for hosting guests. A 40 m² adjoining glass-roofed space provides a bright and tranquil area connecting the house to the garden. An independent guest house of over 80 m² offers three additional bedrooms with private garden access, providing complete autonomy. The 4,000 m² landscaped grounds offer diverse settings: terraces, leafy walkways, a fountain, and a pool area. Ample parking spaces and a two-car carport ensure daily convenience. Rare for its location and history, this property combines exceptional character, heritage, and refined architecture, appealing to discerning buyers seeking a prestigious home on the French Riviera. The property is not classified as a Historic Monument. For further information or to arrange a private viewing, contact Côte d'Azur Sotheby's International Realty, your trusted partner in luxury real estate on the French Riviera.

Ref. : CA9-1000

COTE D'AZUR SOTHEBY'S INTERNATIONAL REALTY

CHATEAUNEUF-GRASSE3 500 000 €

House for sale pool garden - 9 rooms - 454 m²

Panoramic views 2min walk to the village

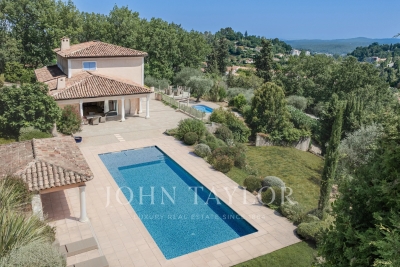
Located in a south-facing position with large views over the surrounding countryside in a peaceful setting, this villa is approximately two minutes' walk from Pré du Lac and its local amenities. The property is set within 5,823 m² of south-facing landscaped grounds with an olive grove and two swimming pools. One pool is heated and equipped with jets and a swimming current. The second is a 14 meter saltwater pool. The main living area comprises a high-ceilinged living room with an adjoining dining area and feature arched windows opening onto an outdoor terrace. The independent kitchen is adjacent to a separate sitting room that opens onto the large swimming pool and its pool house. The entrance level also includes a principal bedroom suite with a bathroom featuring a bathtub and walk-in shower. The upper floor comprises three additional bedrooms, each with an en-suite bathroom and an outdoor roof terrace. The lower garden level provides additional accommodation and leisure areas, including two further en-suite bedrooms, a cinema room, wine cellar, summer kitchen and dedicated pool shower room. Additional flexible space can be used as a home office, games room, fitness area, wellness space or children's recreation area. There is also direct access to the double garage. The property is equipped with underfloor heating powered by an air-source heat pump, double glazing, air conditioning and parquet flooring in the bedrooms. A double garage and additional parking complete the property.

Ref. : V3777VA

JOHN TAYLOR VALBONNE

LE ROURET790 000 €

House for sale pool garden - 7 rooms - 194 m²

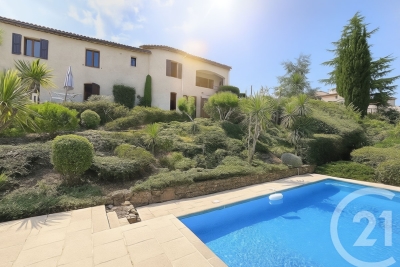
Exclusively in Le Rouret, discover a rare property, bathed in light and surrounded by nature, offering 194 m² of living space at the end of a peaceful cul-de-sac. Organised into two dwellings of 97 m² each, it could easily be converted back into a single, spacious home, ideal for a large family or a multi-generational living project. Surrounded by beautiful, large terraces. The first level has two bedrooms, each with its own shower room, as well as a separate WC. The living room with fireplace has a balcony with a magnificent view. The second level, sold furnished and equipped, has three bedrooms, a bathroom with WC, and a beautiful living space opening onto the garden. The property also benefits from beautifully landscaped grounds, an inviting swimming pool and outdoor spaces perfect for enjoying the sun or entertaining guests. The grounds offer enough space to park several cars with ease. Peaceful, spacious, unobstructed views and great potential for development: a rare opportunity for those seeking space, comfort and serenity in the heart of Le Rouret. Sewage is connected to the mains.

Ref. : 776

CENTURY 21 Visa Immobilier