OK
More than Less than
  ok

Key-words : pool garage

Houses and Apartments, your real estate specialist magazine offers a selection of ads that match with the keyword pool garage. You can refine your search by specifying the area or price range in the navigation bar link Search for a House/Apartment.

ANTONY1 750 000 €

House for sale pool garage - 8 rooms - 331

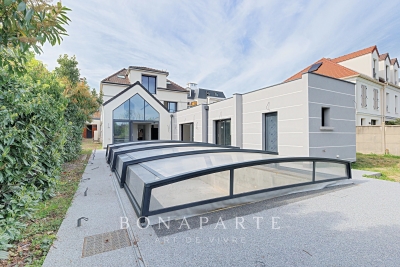
Antony centre – Recent house of 230 m² with elevator, 8x4 swimming pool, and outbuildings on a 1,150 m² land

In one of the most sought-after neighborhoods of Antony, close to Antony station and on the best school district, Maison BONAPARTE presents this confidential property developing nearly 230 m² of living space in the heart of a land of over 1,100 m². Entirely redesigned and expanded recently, the house offers rare volumes, dominated by a spectacular living room of over 70 m², filled with light and open to the outdoors, a true signature of the place. The independent kitchen, equipped with storage spaces, laundry area, and pantry, completes a ground floor designed for entertaining and everyday comfort. The sleeping area is organized on two levels. On the first floor, two bedrooms with generous volumes, each with their water rooms, including a true master suite with dressing room, full bathroom, and private terrace, offering an intimate and privileged space. The second floor hosts two additional bedrooms, also with their water or bathroom facilities, as well as an office, ideal for telecommuting or an independent space. The house benefits from modern and sought-after features, with an elevator serving the different levels and a ducted reversible air conditioning system, ensuring optimal comfort in all seasons. Outside, the land offers rare potential in this sector. The garden features an 8 x 4-meter pool with an already installed shelter, whose finishes (liner and filtration system) remain to be planned, allowing for a fully customized outdoor space. At the back of the plot, two outbuildings complete the ensemble and offer multiple layout possibilities (independent office, reception area, workshop...). Two garages also accommodate up to three vehicles. The entire project was carried out within a perfectly controlled framework, with building permits and modifications validated, and conformity of the works certified by the town hall, offering total legal security. This type of property, combining location, volumes, modern features, and development potential, is now particularly rare on the market.

Ref. : BM - 3391
Maison BONAPARTE

STE-MAXIME2 750 000 €

House for sale pool garage - 8 rooms - 240

BUILDING PLOTS FOR SALE WITH 2 VILLAS TO RENOVATE - 900M FROM THE SEA - SAINTE MAXIME

Near the beaches of La Nartelle, a fantastic opportunity awaits with this plot of over 5,000 sqm, divided into several registered parcels and already including two existing villas in need of renovation and a large swimming pool in the center of the property. The land has three separate entrances and is already connected to mains drainage. One villa offers 109 sqm of living space with an 84 sqm garage, while the other villa offers 130 sqm of living space with a 31 sqm garage and 40 sqm of outbuildings. Villa 1 has an energy performance certificate (DPE) of 450 G / 15 C, and Villa 2 has an energy performance certificate (DPE) of 265 F / 72 F. Multiple possibilities! Ideal for a family project or an investment project.

Ref. : 2699b-cpy

SEA VIEW PROPERTY / GROUPE AGENCE DU CAP

CAGNES-SUR-MER1 050 000 €

House for sale pool garage - 6 rooms - 205

Cagnes Sur Mer - Amazing property to renovate

CAGNES-SUR-MER / VAL FLEURI : Nestled in a lush green setting in the heart of the sought-after residential area of Val Fleuri, this rare and secluded property offers peace, sunshine, and an exceptional lifestyle — just minutes from local amenities, schools, and main access roads. Set on a beautifully landscaped 4,031 m² plot, with a large flat section complemented by terraced gardens, the property enjoys a full southern exposure and boasts a magnificent garden featuring a stunning swimming pool and a pool house. The main house, of approximately 150 m², is currently arranged as two combined units, offering generous volumes and great flexibility for reconfiguration. On the ground floor: a spacious living room, an independent kitchen, three bedrooms, a bathroom, and a separate WC. Upstairs: a second living room, kitchen, one bedroom, shower room, and WC. A 70 m² basement, a closed garage, and a double carport complete this main residence. Set back from the main house and accessible both from the street and the garden, a single-storey guest house of approximately 55 m² offers a living room with open kitchen, two bedrooms, a shower room with WC, and a carport — ideal for hosting guests or as a fully independent dwelling. A superb opportunity for renovation or extension, in one of the most desirable areas of Cagnes-sur-Mer. A confidential and charming property, offering a rare quality of life and outstanding potential — not to be missed.

Ref. : 86380959

MASSENA IMMOBILIER

VALLAURIS8 900 000 €

House for sale pool garage - 6 rooms - 680

Superb Property - Panoramic sea view

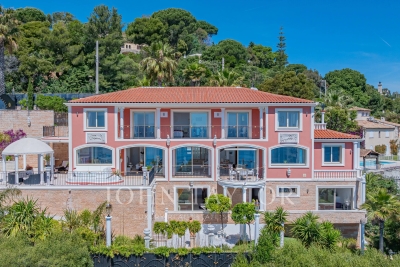
This sumptuous contemporary villa offers an exceptional panoramic sea view. Ideally located 10 minutes from the center of Cannes and 2 minutes from the beaches, it provides an ideal living environment. With a living area of approximately 450 m², the property rises over four levels, all serviced by a elevator, including the garage. It also has two separate access points: a main entrance and a direct access to the garage. It includes: - On the ground floor: a reception area of about 100 m² including a lounge and dining room opening onto a large terrace and the swimming pool area (6 x 12 m), a fully equipped kitchen, an office that can be converted into a bedroom, a cloakroom, guest toilets. - On the first floor: two communicating bedrooms with a bathroom, as well as a 47 m² master suite with its own private terrace, and a full bathroom with shower, jacuzzi, and hydromassage bathtub. - At garden level: two bedrooms, each with its own bathroom, a laundry room, a wine cellar, a game room, a boiler room, and an independent studio. - By the garage: an impressive garage of about 200 m² with a ceiling height of 4 meters allowing parking up to 16 vehicles. The features are particularly refined: marble floors and bathrooms, precious wood interior doors, alarm system, videophone, and an elevator servicing all levels. The landscaped garden of about 2,300 m² is carefully arranged with large lawns, flower beds, and an automatic irrigation system. A rare property offering exceptional volume, high-end features, and a spectacular sea view just minutes from Cannes.

Ref. : V7372CA

JOHN TAYLOR Cannes

GRIMAUD5 950 000 €

House for sale pool garage - 10 rooms - 350

Exceptional villa with panoramic sea view

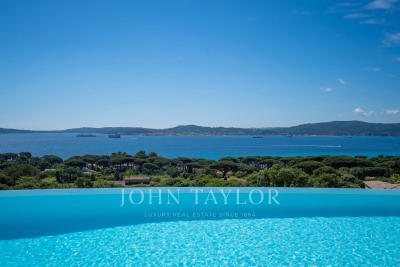
Ideally located on landscaped grounds of approximately 2,100 m², just 500 meters from the seafront, this magnificent property benefits from a quiet and green environment, with a spectacular view over the entire Gulf and a privileged panorama facing the village of Saint-Tropez. The villa offers spacious living areas bathed in natural light: a large living room with fireplace, a dining room as well as an open kitchen with a back kitchen. The whole opens harmoniously onto a large terrace extended by a heated infinity pool, offering an unobstructed view of the sea. On the garden level, the property has five suites, including a master suite of about 50 m² with a sea view, as well as a private cinema room. Two vehicle entrances, a double garage, and several outdoor parking spaces complete this rare property on the market.

Ref. : V2240ST

JOHN TAYLOR SAINT TROPEZ

LES ISSAMBRES425 000 €

Apartment for sale pool garage - 3 rooms - 54

Appartement 3 pièces en duplex proche mer et commerces

Les Issambres, in a small residential complex with a swimming pool, 300 metres from the beaches, the harbour and local shops, a three-room duplex flat offering beautiful views of the sea and the hills. Entrance hall with built-in cupboards, living room with fitted kitchen, terrace (8 m²), one bedroom with cupboard and walk-in wardrobe, a shower room, a separate toilet; upstairs, a second bedroom with cupboards and storage space. Living area: 55 m² (Carrez Law), floor area: 65 m². Situated on the first and top floor, the flat has been fully renovated to a high standard. Reversible air conditioning. A garage and a parking space. Quiet location close to beaches, water sports and shops, all within walking distance! Fees to be paid by the seller. In a condominium of 10 lots. Average share of the estimated budget 2 667 €/year. No ongoing proceedings. Energy class C, Climate class A Estimated average amount of annual energy expenditure for standard use, based on the year's energy prices 2021: between 740.00 and 1080.00 €. Information on the risks to which this property is exposed is available on the Geohazards website: www.georisques.gouv.fr.

Ref. : 26034-AD

SAN PEIRE IMMOBILIER

LES ISSAMBRES1 490 000 €

House for sale pool garage - 6 rooms - 232

FOR SALE 6-ROOM VILLA 4 BEDROOMS SWIMMING POOL GARAGE SEA VIEW SOUTH FACING SHOPS AND SEA ON FOOT

EXCLUSIVE!!! BEAUTIFUL SEA VIEW ON THE GULF OF SAINT-TROPEZ Located in a quality environment, walking distance from the sea and shops, this elegant villa of approx. 250sqm will seduce you with its generous volumes, its brightness and its services. Built in the 2000s, on a wooded plot with orchard, this south-facing property offers an ideal quality of life close to amenities and the sea. Its qualities: large living room with fireplace, opening onto a vast covered terrace, dining room open to the outside, equipped kitchen scullery. 4 bedrooms including a beautiful master suite on one level with dressing room and shower room. Master bedroom upstairs with SEA VIEW, full bathroom, dressing room, Tropezian terrace. Office space, laundry room and numerous storage rooms. 3 bathrooms, 4 toilets, New 8*5 chlorine swimming pool with direct access from the rooms on the ground floor. Garage, parking for 3 vehicles. A separate sleeping area on the ground floor with exterior access, ideal for entertaining or creating a rental space. An ideal family or second home, combining modern comfort, spaciousness, and potential for development. A visit is a must!

Ref. : 3689vp

SEA VIEW PROPERTY / GROUPE AGENCE DU CAP

ARCACHON2 835 000 €

House for sale pool garage - 7 rooms - 202

Arcachon - Pereire

Michael Zingraf Real Estate – Bassin d'Arcachon presents: Located in the highly sought-after Pereire district, just moments from the beaches and within a prime residential environment, this elegant fully renovated villa offers a refined and private lifestyle. Set on approximately 1,000 sqm of landscaped grounds, the property offers around 202 sqm of living space, designed with generous volumes ideally suited for both family living and entertaining. From the moment you enter, the living areas reveal a warm and contemporary atmosphere. The main living room, approximately 55 sqm, opens widely onto the outdoors and extends onto a terrace and balcony totaling over 30 sqm, creating a seamless connection between indoor and outdoor spaces. The separate kitchen, spacious and functional, completes this living area. The villa features 5 bedrooms, including an upstairs suite with dressing room and shower room, as well as a total of 3 bathrooms/shower rooms, ensuring optimal comfort for family and guests. Additional spaces (utility rooms, storage) have been carefully designed for practical everyday living. Outside, the landscaped garden hosts a swimming pool with a sun deck, complemented by a pool house with summer kitchen, a true additional living space ideal for enjoying the long sunny days of the Bassin d'Arcachon. A garage and additional parking spaces complete this property. Recently renovated, the villa offers modern features and a coherent architectural style, blending the charm of the original structure with a contemporary design.

Ref. : MZIBA1402

MICHAEL ZINGRAF BASSIN ARCACHON

LA COLLE-SUR-LOUP1 950 000 €

House for sale pool garage - 7 rooms - 240

Close to Saint Paul de Vence - Architect villa

Just moments from the village of Saint-Paul-de-Vence, this charming villa designed by the renowned architect Robert Dallas is set in a particularly peaceful and verdant residential environment. Impeccably maintained, the property offers a warm atmosphere, generous volumes, and abundant natural light. The living areas open widely onto the terraces and swimming pool area, creating the perfect setting to enjoy the Mediterranean lifestyle. A separate eat-in kitchen and a spacious summer kitchen complete the living spaces beautifully. The villa features four bedrooms, including three elegant en-suite bedrooms, as well as an independent area offering multiple possibilities for use. Set within beautifully landscaped grounds of approximately 3,300 m², the property benefits from an inviting swimming pool area, a summer lounge/kitchen, a pétanque court, a double garage, and ample parking spaces. A magnificent and private setting, sheltered from view.

Ref. : MZISP2018

Michaël Zingraf Christies International Real Estate SAINT-PAUL DE VENCE

VALLAURIS2 200 000 €

House for sale pool garage - 6 rooms - 230

Super Cannes – Renovation Villa with Sea View in an Exceptional Setting

Nestled in the highly sought-after Super Cannes area, within a peaceful and purely residential environment, this property offers a rare and privileged lifestyle on the French Riviera. Built in 1970 and offering approximately 230 sqm over two levels, this villa to renovate stands out for its remarkable potential and its prime location. Set on a generous plot of approximately 2,465 sqm, the property enjoys a rare sense of space and privacy. Flooded with natural light thanks to its East and South-East exposure, it benefits from an open outlook with a glimpse of the sea, creating a serene and luminous atmosphere throughout the day. The ground floor features an entrance hall, a spacious living room, an independent kitchen, two bedrooms, and a bathroom with toilet. On the garden level, a second living area composed of a lounge, two additional bedrooms, a shower room, and separate toilets offers the possibility to create an independent guest space. Outdoors, the property is set in a private and preserved environment, enhanced by a swimming pool and well-appointed exterior spaces. A garage completes the property. A rare opportunity for discerning buyers seeking to create a bespoke luxury residence in one of the most exclusive areas of the region.

Ref. : 2975

MAGREY AND SONS

LA MOTTE1 150 000 €

House for sale pool garage - 6 rooms - 240

MAS PROVENCAL- 5 ROOMS- 240 m2- LAND 8000 m2- LA MOTTE

Extender Immobilier offers you this magnificent single-story Provencal family farmhouse, with a surface area of 240 m2, composed of 4 bedrooms and facing south, located in a natural park of more than 8000 m2. This property is distinguished by its volumes where from the entrance, a magnificent living room with its Marseille-style framework and bathed in light, reveals all its potential, its fitted and equipped kitchen typically Provencal, its pantry with a large linen room as well as its office. Night side a master suite with bathroom and shower as well as toilet giving access to the outdoor terrace as well as the swimming pool, a hall also serves 3 other bedrooms with also access to the exterior and the winter garden. The services are of quality, the house offers underfloor heating and cooling by heat pump, air conditioning, a fireplace, double glazing, sliding bay window, centralized electric shutters on part of the farmhouse and shutters in the spirit of Provence. Regarding the outdoor spaces, a swimming pool with curtain, fits into a magnificent environment, a car port accommodating 3 vehicles and 2 garages, one of which is 60 m2, will appeal to vehicle enthusiasts and storage space. A superb veranda allows you to enjoy the view of the Roquebrune massif as well as the plain of the Massif Des Maures. No work is required. DPE in progress For any inquiries, please contact Sandrine CESARINI at 06 20 94 83 10 or

Ref. : 420

Extender immobilier

LA COLLE-SUR-LOUP1 690 000 €

House for sale pool garage - 4 rooms - 188

Renovated Single-Storey Villa with Village View

Ideally located within walking distance of the village of La Colle-sur-Loup, in a sought-after residential setting close to all amenities, this superb single-storey villa stands out for its exceptional comfort, remarkable natural light and beautiful open views over the village of Saint-Paul-de-Vence. Fully renovated with contemporary features, the property offers impressive volumes enhanced by ceilings of approximately 2.80 metres and large pocket sliding glass doors opening generously onto the outdoor spaces. The vast living area of approximately 80 sqm, featuring a fireplace and open-plan kitchen, extends seamlessly onto large sun-drenched terraces, creating a perfect indoor-outdoor lifestyle. The villa offers three ensuite bedrooms, including an elegant primary suite with a large dressing room and a full bathroom. A laundry room and an attached garage complete the interior spaces. The landscaped grounds of approximately 2,200 sqm feature a recent saltwater swimming pool, a fully equipped pool house with summer kitchen, pizza oven, shower and toilet, a pétanque court, as well as numerous parking spaces. A second independent building of approximately 80 sqm, currently used as garages, also offers great potential to be converted. A rare property combining elegance, modern comfort and a prime location on the French Riviera.

Ref. : MZISP2014

Michaël Zingraf Christies International Real Estate SAINT-PAUL DE VENCE

EZE2 990 000 €

Building plot for sale pool garage - - 2907

Eze bord de Mer, building plot, sea view.

Sole Agent. In Eze Bord de Mer, we are offering this very rare property, a 2907 m² building plot providing panoramic sea views. This plot is sold with a valid building permit. It allows for the construction of a villa and a pool house with a total floor area of 432 m², and a 12 m x 4 m swimming pool. Large garage with 7.5 parking spaces. Please contact us if you would like further details about the project.

Ref. : 6 VT G

CORNICHE GROUPE IMMOBILIER

MOUGINS6 150 000 €

House for sale pool garage - 9 rooms - 378

Elegant property at the gates of the village

Just a few steps from the village of Mougins, this exceptional property perfectly embodies the refined Provençal art of living. Offering approximately 520 sq m of living space, it comprises a main bastide of around 380 sq m and a guest house, providing a total of eight bedrooms and eight bathrooms. The main property immediately charms with its brightness, high-quality finishes and warm atmosphere. The ground floor features a spacious reception room, a dining area and a fully equipped kitchen, all opening onto a large terrace and a magnificent infinity mirror pool. Upstairs, three en suite bedrooms, including an elegant master suite, offer absolute comfort with private bathrooms, dressing rooms and separate toilets. The garden level is dedicated to relaxation, with an elegant bar, a library, a games room, a home cinema, as well as an en suite bedroom with office space, laundry room and large dressing room. The 142 sq m guest house includes a reception room with dining area, a fully equipped kitchen, a pantry and a laundry room. Upstairs, three en suite bedrooms ensure complete independence, ideal for hosting family and friends in optimal comfort. The landscaped garden of 3,025 sq m, designed by an architect, creates an enchanting setting adorned with olive trees, lemon trees and Mediterranean essences. A triple garage and several outdoor parking spaces complete this rare property, located in one of the most sought-after areas of Mougins and the Côte d'Azur.

Ref. : VAL260152

Savills Valbonne

GRASSE4 500 000 €

House for sale pool garage - 9 rooms - 458

Grasse Saint-Jean – Renovated Bastide with Panoramic Sea View – 4 Bedrooms

Nestled in the highly sought-after Saint-Jean area of Grasse, 5min from Châteauneuf-Grasse, this elegant bastide of approximately 460 sqm has been entirely redesigned, offering the perfect balance between Provençal authenticity and contemporary elegance. Enjoying breathtaking panoramic views over the surrounding hills stretching all the way to the sea, the property provides a bright and refined living environment. The reception areas feature generous volumes, including a vast living room opening onto a south-facing terrace, a bespoke modern kitchen with a welcoming dining area, as well as a TV lounge. Upstairs, the property offers a beautiful master suite with dressing room, office and bathroom, one additional en-suite bedroom, and two further bedrooms sharing a shower room. On the pool level, and connected to the main house, a gym area with sauna, along with a lounge space and a summer kitchen area to be fitted out, have been thoughtfully designed. A cellar, numerous storage spaces and a garage complete the property. The bastide is set on magnificent landscaped grounds of approximately 5,000 sqm with a swimming pool, enhanced by a large olive grove, offering complete privacy and absolute tranquillity. Energy class : A – Climat class : A / estimated annual costs for standard use : between €1,709 and €2,313 (ref year 2023) Information on the risks to which this property is exposed is available on the Geohazards website : www.georisques.gouv.fr Property located in an area subject to compulsory brush clearance. Camille CHARLES : Consultante - Agent commerciale E.I. RSAC : 977 664 762 Agency fees payable by vendor - Montant estimé des dépenses annuelles d'énergie pour un usage standard, établi à partir des prix de l'énergie de l'année 2023 : 1709€ ~ 2313€ - Camille CHARLES - Agent commercial - EI - RSAC 977 664 762

Ref. : 86942659

Barnes Valbonne