OK
More than Less than
€  ok

Key-words : bed en breakfast

Houses and Apartments, your real estate specialist magazine offers a selection of ads that match with the keyword bed en breakfast. You can refine your search by specifying the area or price range in the navigation bar link Search for a House/Apartment.

MÉRINDOL1 790 000 €

House for sale bed en breakfast - - 380 m²

Spacious 380-square-meter house with a pool and grounds at the foot of the Luberon.

Discover this superb property located at the foot of the Luberon, offering a generous living area of over 380 m² on a vast, wooded lot of 17,600 m². This exceptional, south-facing home boasts breathtaking views of its magnificent grounds and features a private pool as well as remarkable outdoor amenities. The main residence features bright living spaces, complemented by a veranda with a jacuzzi that invites relaxation. The property also includes three independent guesthouses and a bed-and-breakfast room, offering significant potential for hosting guests. Weddings and other events are permitted. The outdoor areas feature a landscaped park, an orchard, and a pond, creating a peaceful and lush setting. Ideally located in a preserved natural setting, this residence combines modern comfort with authentic Provençal charm. With its comprehensive amenities, large guest capacity, and prime location, this property represents a rare opportunity for a lifestyle project or a high-end, highly profitable tourism venture. Information on the risks associated with this property is available on the Géorisques website: www.georisques.gouv.fr Translated with (free version)

Ref. : 11576

ROSIER

NEUVILLE DE POITOU599 000 €

House for sale bed en breakfast - 9 rooms - 291 m²

Stunning 19th-century stone house, fully renovated, in the heart of Neuville-de-Poitou Discover this beautiful 19th-century stone farmhouse, completely renovated in 2022. It features 5 bedrooms and 5 bathrooms. A unique property that elegantly combines the charm of the old with the comfort of modern living, thoughtfully restored to preserve all the authentic details: exposed stone walls, vintage terracotta tiles, and fireplaces. Every area has been designed to provide comfort, natural light, and practicality. Located right in the center of Neuville-de-Poitou, this 9-room property sits on a 750 sqm plot. It offers a total living space of 291 sqm. An initial section with spacious rooms and authentic charm A large 100 sqm living area that brings together the lounge and dining room. Filled with light from its large windows, it is distinguished by its stunning cathedral ceiling in the lounge area, original terracotta tile flooring, and two fireplaces. An elegant, centrally positioned kitchen that is both functional and well-equipped. It also provides access to a wine cellar in the basement, visible through a modern, motorized glass floor. A sleeping area on the first floor including one bedroom and a bathroom, accessible via a private staircase. A pleasant mezzanine arranged as a TV lounge, bright and especially inviting. A second bedroom with an ensuite bathroom is also located on this level. On the second floor, a 50 sqm space awaits your personal touch-ideal for offices, additional bedrooms, a playroom, or any other project. An independent second section, offering numerous possibilities Connected to the main part of the house but with its own private entrance, this area offers a very practical layout. A bedroom with a bathroom on the ground floor. A room perfect for hosting breakfasts and meals, ideally suited for a bed and breakfast business. On the second floor, two bedrooms, each with its own bathroom and views over the town. A property with endless potential This home offers many options for customization and use. It would be ideal as a large family residence, to continue or develop an existing bed and breakfast, or to set up a private practice. Its layout allows for a harmonious balance between professional and private life, while maintaining clearly separate spaces. Enjoyable and practical outdoor spaces A flat, tree-lined garden of 280 sqm with potential space for a swimming pool. An outbuilding of 50 sqm with a garage. A large paved courtyard providing several outdoor parking spots. A prime location in a pleasant and lively town Neuville-de-Poitou offers all necessary amenities and hosts a delightful weekly market every Sunday, featuring local products year-round. A vibrant and welcoming community rich in numerous clubs and associations, offering a wide range of activities, as well as educational facilities including a nursery school, primary school, and middle school. This charming small town also benefits from an excellent geographical position: Just 20 minutes from downtown Poitiers and its TGV train station. 15 minutes from Futuroscope. Fiber optic internet available. A rare property, full of character and potential! Whether you are looking for a character-filled family home, a property to start or expand a bed and breakfast, or a place that combines work and personal life, this farmhouse is sure to meet your needs. Come and discover this magnificent property. You will undoubtedly fall under its spell! This property is distributed based on the authorization of estate agencies using a common transaction software. Fees applicable are those of the estate agency who holds the seller agreement (more information on request).

Ref. : 519V900516M

AFIM France

BAGNOLS-EN-FORÊT949 000 €

House for sale bed en breakfast - 10 rooms - 300 m²

Stone bastide 30min from the beaches

In the heart of a 4200m² park, in absolute calm and bathed in sunshine, magnificent stone bastide with a living area of ??300m². Combining charm and comfort, it consists of a large cathedral living room of 70m² with fireplace, fitted kitchen, 4 bedrooms with bathroom, 1 office and 2 independent gites. Garage. Swimming pool 10x5. Ideal for a bed and breakfast activity or a large family home.

Ref. : 01892

AGENCE BIRD

BAUDINARD-SUR-VERDON799 000 €

House for sale bed en breakfast - 8 rooms - 244 m²

244 m² property with tourism business potential in Baudinard-sur-Verdon

Abriculteurs is offering this villa for sale in Baudinard-sur-Verdon, in the Var, close to the Verdon Gorge and Lake Sainte-Croix. It enjoys an exceptional location in a sought-after tourist area. Discover this 244 m² property, built in 2009 and set on landscaped grounds of over 4,500 m². Filled with natural light, the main house is arranged around a spacious living room with an inset fireplace and a fully equipped open-plan kitchen, extended by two conservatories offering relaxing spaces overlooking the surrounding countryside. The layout has been thoughtfully designed to combine comfortable living with the potential for a tourism business. On the ground floor, an office--ideal for remote working or managing the business--is alongside two suites, each with a private shower room and independent entrance, making them perfect for a bed-and-breakfast project. The upper floor is dedicated to private living space, with two attractive, bright bedrooms, a dressing room and a bathroom. A fully self-contained studio completes the property, offering a turnkey solution for seasonal rentals. The local urban development plan (PLU) allows the existing property to be extended by up to 100 m². Outside, the bucolic surroundings offer absolute tranquillity, with open views of the surrounding countryside. The multiple landscaped terraces lead to a superb, elevated pool area, complemented by a 34 m² summer kitchen, ideally suited to outdoor entertaining. Property highlights: Flexible accommodation: two bedrooms, a dressing room and a bathroom upstairs; an office and two suites with independent access on the ground floor, as well as a self-contained studio. Excellent energy efficiency (DPE A / GES A): heat pump for heating and hot water, reversible air conditioning, fireplace with inset and double-glazed windows. Passive income: 30 m² of photovoltaic panels, enabling electricity to be sold. Outdoor features: pool area with panoramic views, 34 m² summer kitchen, 4,517 m² plot, carport for two vehicles and four parking spaces in total. Garage/workshop that can be converted into a studio. Please note: Property tax: €3,470 per year Individual heating via heat pump and inset fireplace Individual hot water via a thermodynamic water heater Year of construction: 2009 Wastewater treatment via a compliant septic tank Standard energy consumption: 67 kWhEP/m²/year (class A) Estimated emissions: 2 kg CO2/m²/year (class A) Estimated annual energy costs: between €970 and €1,400 per year Price reference year: 2021 Sale price: €799,000 including tax; Abriculteurs' fees payable by the seller.

Ref. : KTEB7602_1_SM_0511

abriculteurs

LA ROQUETTE-SUR-SIAGNE1 290 000 €

House for sale bed en breakfast - 10 rooms - 330 m²

RENOVATED VILLA 5BR - PANORAMIC VIEW

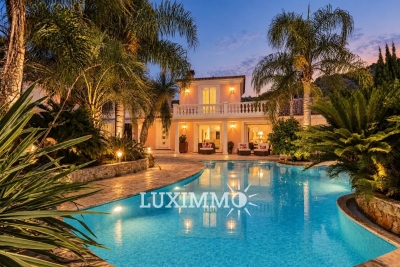
LA ROQUETTE - Located in a gated domain, benefiting from a panoramic view of the Tanneron hills, this approx. 330 m² villa is built on a land of about 2300 m². On the ground floor: A large living room with fireplace, 1 game room, 1 master bedroom with its dressing room and bathroom. Upstairs: 1 bedroom with its dressing room and bathroom. In the garden level: 2 furnished 2-bedroom apartments with kitchen, bedroom and bathroom. Also an independent fully equipped studio with its shower room. Additional features: 1 double garage and many parking spaces inside the property. -> Ideal for rental investment or bed and breakfast. « The information on the risks to which this property is exposed is available on the Georisques website: www.georisques.gouv.fr »

Ref. : 87184294

Luximmo

LUXE-SUMBERRAUTE756 000 €

House for sale bed en breakfast - 11 rooms - 423 m²

Two character houses in the heart of over 5,000 sqm

Nestled in a preserved environment, this rare property brings together two character houses totaling nearly 420 sqm, set in the heart of over 5,000 sqm of grounds. The main residence is a former farmhouse renovated by a shipowner, which has retained all its soul and characteristic features. The ground floor offers an elegant living room with a fireplace, a kitchen also featuring a fireplace, a second living room, a guest toilet, and a master bedroom with a walk-in wardrobe, en-suite shower room, and separate toilet. Upstairs, two mini-suites, each with its own shower room, complete the sleeping area, along with a walk-in wardrobe and separate toilet. The second house forms a truly independent living unit. The ground floor features a reception lounge, an equipped auxiliary kitchen, a second living room, a hammam, a pantry, and a toilet. Upstairs, there are three mini-suites, each with its own shower room and separate toilet, as well as storage space in two of them. A walk-in wardrobe completes this floor. This layout offers great flexibility of use: as a family estate, a secondary residence, a reception home, or a tourism project. The second house, which is completely independent and features several suites, is particularly well-suited for a bed-and-breakfast venture, subject to obtaining the necessary permits. Outside, the over 5,000 sqm of grounds provide a privileged, private, and preserved setting. A singular, history-rich property where two houses allow you to envision family life, host guests in total independence, or develop a private hospitality project. Main villa — EPC: B / GHG: A Guest villa — EPC: C / GHG: A PRICE: €756,000 Price excluding agency fees: €720,000 Agency fees: 5% incl. VAT payable by the buyer (€36,000)

Ref. : MZIBZ0079

MICHAËL ZINGRAF REAL ESTATE BIARRITZ

MOUANS-SARTOUX950 000 €

House for sale bed en breakfast - 8 rooms - 253 m²

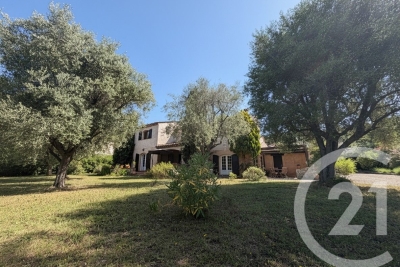
Mouans-Sartoux Spacious Provençal Home Within Walking Distance of the Village Located in a highly sought-after residential area of Mouans-Sartoux, enjoying absolute peace and quiet while being less than a 10-minute walk from the village centre, this charming Provençal-style property offers approximately 250 sqm of living space set on a beautiful flat, landscaped plot of 1,560 sqm, with the potential to build a swimming pool (subject to planning permission). The house features an entrance hall, a spacious double living room with a fireplace opening onto two terracesone with a pergola and the other coveredan independent fully equipped kitchen, a pantry, and two ground-floor bedrooms served by a bathroom and a shower room. Upstairs, there are four additional generously sized bedrooms, a shower room, a laundry room, and a dressing room. The property is ideally suited to a large family or could easily be adapted for a guest house or bed-and-breakfast project. Some cosmetic updating is required to fully reveal the charm and outstanding potential of this attractive home. Additional features include a double carport and ample outdoor parking.

Ref. : 3687

CENTURY 21 COAST & COUNTRY

GRASSE839 000 €

House for sale bed en breakfast - 8 rooms - 232 m²

Character home from 1789 – 8 rooms – panoramic view – Grasse

Nestled in a quiet setting, this character home dating back to 1789 will appeal to lovers of authenticity and fine historic properties. With no overlooking neighbors, it enjoys panoramic views and offers a peaceful living environment set within 1,800 m² of grounds. The house is laid out as follows: Ground floor: A kitchen with a back kitchen, laundry room, wine cellar, two living rooms, and a toilet. First floor: Two huge bedrooms plus two standard-sized bedrooms, a kitchen, a shower room, a bathroom, and a separate toilet; there is also a second independent entrance. Second floor: Two very large bedrooms and a converted attic space divided into three additional bedrooms. Outside, the wooded grounds feature a workshop and a greenhouse, along with numerous shaded areas for relaxation. This property is ideal for a large family, a holiday home, or a bed-and-breakfast venture, thanks to its spacious layout and prime location. A must-see.

Ref. : 87256818

Cannisimmo Cannes Bocca Sud

ST-SATURNIN-LÈS-APT2 450 000 €

House for sale bed en breakfast - 10 rooms - 521 m²

Saint-Saturnin d'Apt – Charming property with panoramic views, guest rooms, and vacation rentals, a 10-minute walk from the village

Just a 10-minute walk from the charming village of Saint-Saturnin-lès-Apt, which is bustling year-round, this beautiful Provençal property enjoys an elevated location and exceptional views of the Luberon, the Monts de Vaucluse, the vineyards, and the surrounding countryside. Set in the heart of a magnificent landscaped park of approximately 1.37 hectares, featuring olive trees, fruit trees, lavender, and more, this farmhouse—renovated in 2012—offers approximately 345 m² of living space and stands out for its charm, spacious rooms, and high-quality finishes. The property is organized into two adjoining and interconnected living areas, each with its own layout and separate entrances, ensuring privacy for all residents. The private section features a spacious living area of over 76 m² with a stone fireplace, bathed in natural light and opening onto a superb terrace shaded by a trellis, a fully equipped kitchen, and two en-suite bedrooms upstairs. A second section, with its own entrance and courtyard garden, features four en-suite bedrooms—two of which have private terraces—as well as a dedicated breakfast area. Two separate guesthouses, each approximately 35 m², comprising a living room with kitchen and an en-suite bedroom, harmoniously complete the property. The outdoor areas are perfect for enjoying the Provençal way of life, featuring beautiful shaded terraces, an 11 × 5 m heated pool, a spacious stone pool house, a pétanque court, and numerous relaxation areas—all set in a stunning location offering superb panoramic views. A garage, a gym, and several utility rooms round out the amenities of this property, which is in excellent condition and equipped with a heat pump heating system, air conditioning, fiber-optic internet, and an automatic irrigation system fed by water from the Canal de Provence. Currently operating successfully as a bed-and-breakfast and vacation rentals, this property offers a wonderful opportunity to continue hosting guests while maintaining a private living space. It is also perfectly suited as a large family home, allowing for comfortable and completely independent entertaining. A charming property that combines authentic Provençal character, remarkable views, and proximity to a village that is lively year-round, in the heart of the Luberon.

Ref. : MZIGO3459

Michaël Zingraf Christies International Real Estate GORDES

GRASSE839 000 €

House for sale bed en breakfast - 8 rooms - 232 m²

Character home from 1789 – 8 rooms – panoramic view – Grasse

Nestled in a quiet setting, this character home dating back to 1789 will appeal to lovers of authenticity and fine historic properties. With no overlooking neighbors, it enjoys panoramic views and offers a peaceful living environment set within 1,800 m² of grounds. The house is laid out as follows: Ground floor: A kitchen with a back kitchen, laundry room, wine cellar, two living rooms, and a toilet. First floor: Two huge bedrooms plus two standard-sized bedrooms, a kitchen, a shower room, a bathroom, and a separate toilet; there is also a second independent entrance. Second floor: Two very large bedrooms and a converted attic space divided into three additional bedrooms. Outside, the wooded grounds feature a workshop and a greenhouse, along with numerous shaded areas for relaxation. This property is ideal for a large family, a holiday home, or a bed-and-breakfast venture, thanks to its spacious layout and prime location. A must-see.

Ref. : 1308

Cannisimmo

BORDEAUX2 730 000 €

House for sale bed en breakfast - 15 rooms - 1200 m²

Château XIIIe - 1h de Bordeaux - John Taylor Bordeaux

Nestled on the chemin de Saint-Jacques, this magnificent 13th-century property commands a strategic point with a stunning panoramic view. Spanning 33 hectares of meadows and woods, including 1 hectare of AOC vineyard, this estate produces an exceptional wine, aged in the adjoining cellar. The main château offers approximately 550 m² of living space, with vast areas opening onto both the inner courtyard and the valley. Located less than an hour southeast of Bordeaux, the château enjoys a privileged setting near a village and its amenities, while offering a peaceful and bucolic environment. This exceptional property offers numerous possibilities for personal or business projects. Part of the estate is dedicated to hosting events and accommodations, featuring three reception rooms, an independent house with two bedrooms and a dormitory, as well as three additional guest rooms. The château, perfectly suited for family living, retains all its original charm with authentic details such as Girondine terracotta tiles, open fireplaces, and exposed beams. The interior includes a kitchen with a fireplace, a pantry, a dining room leading to a large outdoor terrace with breathtaking views of the Gironde countryside, several living rooms, an office – formerly an old dungeon – and a cellar. Upstairs, there are several bedrooms, some with access to a private garden, as well as modern bathrooms and a playroom. A large 65 m² room remains to be renovated according to the future owner's wishes. Another part of the château, currently used as an active bed and breakfast, has four bedrooms and three bathrooms. The estate also includes a large reception hall of 160 m² that can accommodate up to 80 guests, a professional kitchen, as well as a garage and ample parking spaces. Additionally, a second house, used as a seasonal rental, offers a kitchen and living room, two bedrooms and two bathrooms, as well as extra sleeping quarters with four bedrooms and two bathrooms. The property also features an outbuilding to be finished, with windows already installed, electricity in place, and tiled floors. A vaulted tasting room and a swimming pool complete the estate. With its 33 hectares of meadows and forests crossed by a stream, this property is a haven of peace just a few minutes' walk from a village with a restaurant, bakery, pharmacy, doctor, and school. Its proximity to Bordeaux, the regional capital renowned for its history and architectural heritage, makes it a rare find, ideal for a new lifestyle or ambitious business venture.

Ref. : V0243BX

JOHN TAYLOR BORDEAUX

PEYMEINADE2 295 000 €

House for sale bed en breakfast - 10 rooms - 344 m²

Villa with swimming pool - Panoramic view

Nestled in a privileged environment in the Cannes hinterland, this elegant Provençal-style property offers approximately 350 sq m of completely renovated living space. Set in the heart of a magnificent 7,500 sq m landscaped plot, the villa enjoys panoramic views of the surrounding hills and the neighboring nature reserve—a preserved, peaceful setting naturally conducive to a gentle way of life. The property comprises 7 bedrooms and also benefits from an independent apartment featuring a living room, an equipped kitchen, a bedroom, a shower room with a toilet, and two private terraces. This layout is ideal for hosting family and guests in complete privacy. Currently run as a bed and breakfast, the property generated a turnover of €176,000 over six months in 2025, offering an attractive opportunity for immediate operation. The basement holds significant additional potential. It already includes a laundry room, a wine cellar, and a spacious room that can be customized to suit your needs: a home cinema, wellness area, gym, games room, or office. Outside, the property revolves around several spaces dedicated to relaxation and shared moments. A swimming pool, a jacuzzi, and a vast enclosed garden form a lush green setting where olive trees, palm trees, and fruit trees create a particularly pleasant Mediterranean atmosphere. A petanque court and a volleyball court complete the outdoor amenities. The property also features two independent access points, ample parking space, and a garage that can accommodate up to four vehicles. Its location allows you to reach shops and schools in just 5 minutes, Cannes in 30 minutes, and Nice international airport in about 40 minutes. More than just a residence, this property offers a true Mediterranean art of living, at the crossroads of Italian elegance and Provençal authenticity. It will appeal equally to a family looking for a primary or secondary home and to a buyer wishing to develop a hospitality business in a privileged setting. Honoraires à la charge du vendeur. Taxe foncière : 5 895 € par an. Les informations sur les risques auxquels ce bien est exposé sont disponibles sur le site Géorisques : www.georisques.gouv.fr

Ref. : 87363904

Coldwell Banker Standing Realty

AIX-EN-PROVENCE1 350 000 €

House for sale bed en breakfast - 18 rooms - 500 m²

Exceptional Property: 18th-century silkworm farm renovated – Near Aix-en-Provence

Discover a refined retreat in the heart of Provence, where history meets absolute comfort and perfect accessibility. Built in 1753, this former silkworm farm (magnanerie) has undergone a complete renovation by an interior designer. Offering approximately 450 to 500 square meters of generous and light-filled living spaces, this unique residence perfectly blends the authentic charm of stone with decidedly modern comforts. This charming property boasts a rare location: just 20 minutes from Aix-en-Provence and 15 minutes from Marseille-Provence Airport, it is also a 400-meter walk from the village center and its unmissable Saturday market. A peaceful and idyllic setting, without compromising on accessibility. Designed for unforgettable stays with family or friends, the house embodies Provençal elegance through meticulous details and subtle décor. With its 9 spacious bedrooms, it lends itself to all family configurations or bed and breakfast projects. Amenities: Integrated air conditioning throughout the house for optimal comfort, underfloor heating, flowing spaces, and abundant natural light that invites relaxation. The outdoor spaces have been designed as an extension of the house, dedicated to sharing, games, and leisure. For relaxation, a superb heated swimming pool (ideal for extending the season in April-May and September-October) bordered by a cozy lounge area, and a pétanque court for lively late afternoons. For culinary delights: An exceptional summer kitchen, fully equipped with a griddle and an authentic pizza oven, promises memorable al fresco meals. Practical features: Secure private parking and an electric vehicle charging station. The solar panels make the installation self-sufficient during sunny days ? Whether for an exceptional pied-à-terre or a prime seasonal rental investment, this property is an invitation to celebrate the Provençal joie de vivre. Full details, photos, and viewings available upon request.

Ref. : MZIAX0807

Michaël Zingraf Christies International Real Estate AIX-EN-PROVENCE

NEAC495 000 €

House for sale bed en breakfast - 9 rooms - 240 m²

NEAC - SAINT-ÉMILION - LIBOURNE - Large House with Pool in Good Condition - Ideal as a Primary Residence or Bed and Breakfast

In the Saint-Émilion and Libourne region, discover a charming house of approximately 250 m² in excellent condition, set on a plot of about 1,800 m². This property features a veranda, a swimming pool, and a small barn. On the ground floor, you will find a living room, a dining room, a kitchen, plenty of storage, and a wine cellar. The upper floor offers 6 bedrooms with en-suite bathrooms and a large air-conditioned reception room with breathtaking views of the vineyards. An adjoining outbuilding has been converted into a reception area, offering numerous possibilities for use. Perfect as a primary residence or for a bed-and-breakfast project, this property is a true haven of peace in an exceptional setting. PRESTANT Bordeaux Bassin - Rémi ORTOLAN - 06 89 87 36 53 - For more information about this property : (Item 330592154). Information on the risks to which this property is exposed is available on the Géorisques website: www.georisques.gouv.fr.

Ref. : BDX-1846-AA

PRESTANT Luxury Realty

AINHOA1 400 000 €

House for sale bed en breakfast - 6 rooms - 260 m²

In the heart of the charming village of Ainhoa, listed among the Most Beautiful Villages of France, discover a superb Basque property combining authenticity, elegance, and modern comfort. Nestled in a verdant setting facing the mountains, this rare residence of over 260 m² spans three levels and boasts a 1,600 m² landscaped garden, offering complete privacy. The house features five bright and generously sized bedrooms, five refined bathrooms, a fully equipped contemporary kitchen opening onto the living areas, a bodega-style space, and a summer kitchen perfect for entertaining. The covered swimming pool allows for year-round enjoyment, while the pétanque court, workshop area, and laundry room provide added convenience. A carport completes the property. The exterior captivates with its perfect balance between nature and comfort, featuring a large terrace, a landscaped garden, unobstructed mountain views, and a peaceful, typically Basque atmosphere. Maison Tartea offers a truly exceptional living environment. Close to the shops of Ainhoa and just a few minutes from Espelette, Sare or Saint-Pee-sur-Nivelle, this exceptional property is ideal as a main residence, holiday home or high-end bed and breakfast.

Ref. : 1966

PRESTANT Luxury Realty